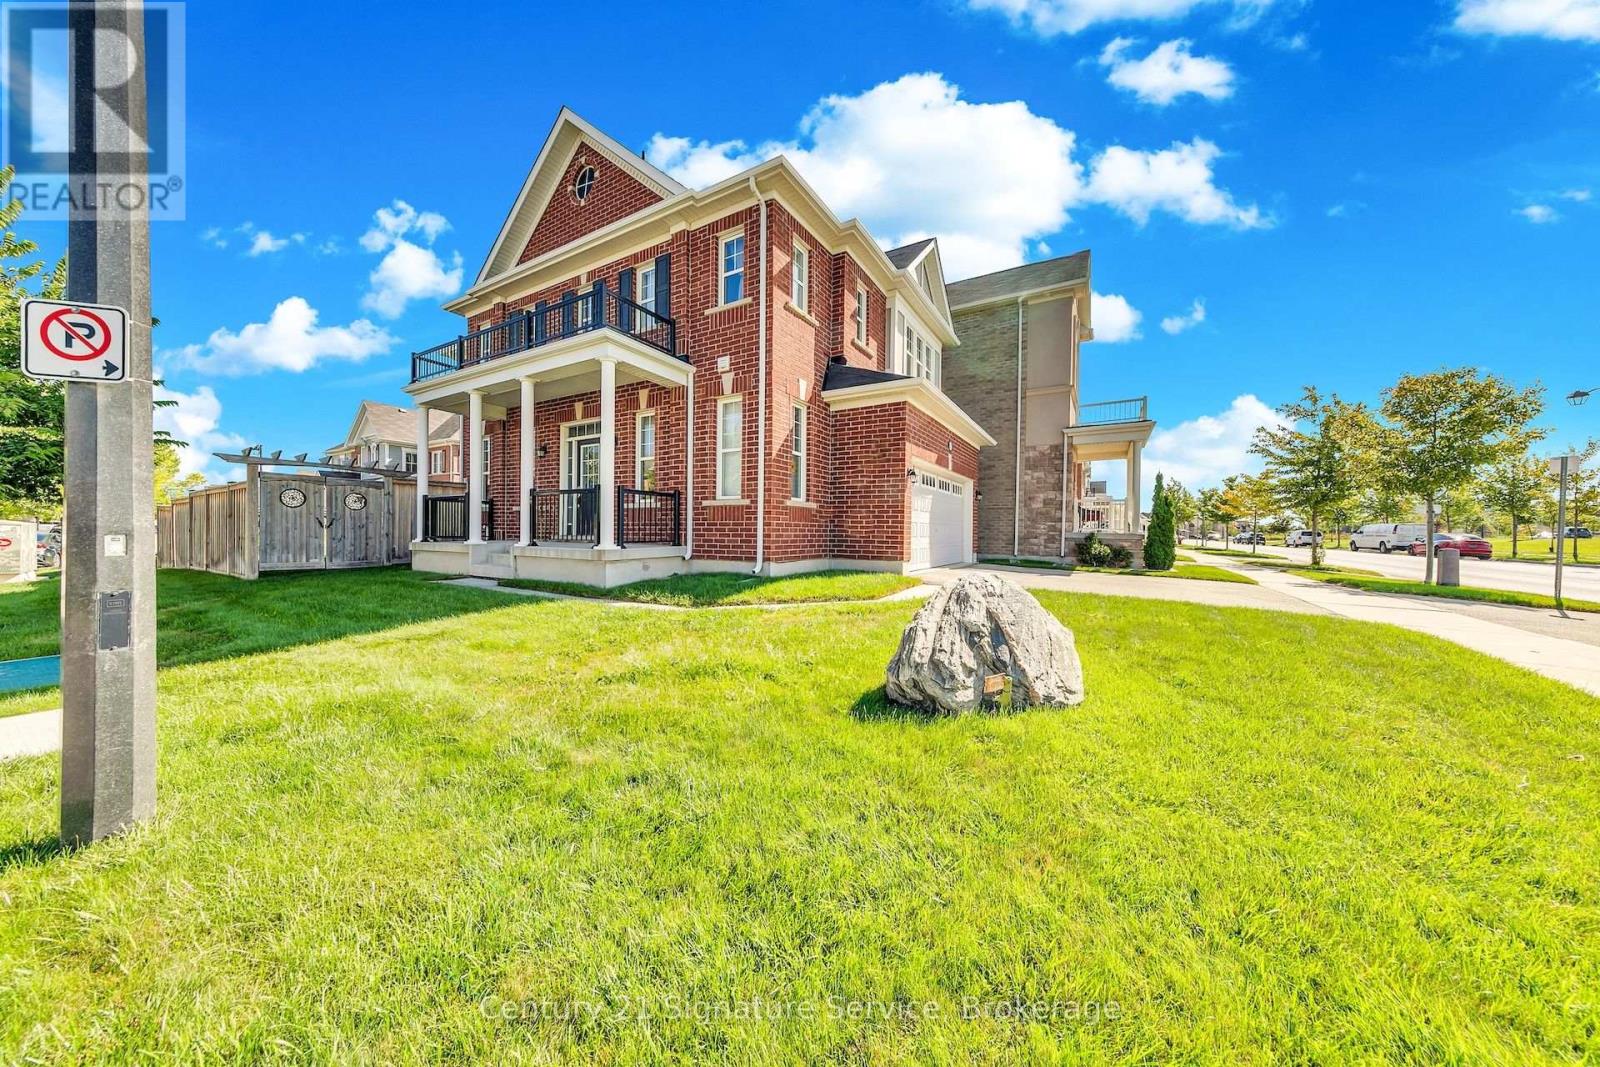
1369 Leger Way
Milton (FO Ford), Ontario L9E1E3
MLS # W13827682
Property Details
Type
Detached
Beds
3
Baths
3
Status
For Sale
More homes like this
About this property
Welcome To 1369 Leger Way, A Beautiful Detached Home Perfect For Growing Families, Situated On A Premium, Sun-Filled Corner Lot In One Of Milton's Most Welcoming Neighbourhoods. With An Inviting Layout And Fantastic Curb Appeal Highlighted By A Large Front Porch, This Move-In-Ready Property Is Designed For Comfortable Living. Step Through The Front Door Into A Bright Entry Foyer Leading Into A Spacious, Open-Concept Kitchen And Great Room. The Main Level Features Dark Hardwood Flooring, Ceramic Tiles, And Large Windows That Flood The Home With Natural Light. The Heart Of The Home Is The Chef's Kitchen Complete With Plenty Of Cabinet Space, A Huge Granite Island, And Stainless Steel Appliances. The Open Dining Area Flows Naturally Out To A Private Backyard That Features A Gorgeous Custom-Designed Concrete Patio, An Upgraded Underground Watering System, A Shed For Extra Storage. Upstairs, The Layout Features 3 Spacious Bedrooms Plus A Massive Family Room Loft. This Bright Loft Is The Ultimate Flexible Space For A Playroom, Homework Station, Or Family Movie Nights. The Primary Bedroom Is A Peaceful Retreat, Boasting A Dedicated Closet And A Private 4-Piece Ensuite Bath. Two Additional Bedrooms Provide Plenty Of Space For Kids, Alongside A Full Main Bath And A Convenient Second-Floor Laundry Room. Downstairs, The Full Basement Is A Blank Canvas That You Could Easily Finish To Your Own Tastes, Whether You Want A Home Gym, Extra Playroom, Or Guest Suite. Best Of All, You Are Located Directly Across From A Fantastic Neighbourhood Park! Kids Can Run Out And Play In Seconds, And You Are Just Steps From Top-Rated Schools, Scenic Walking Trails, Shopping, The Local Hospital, And The Sports Recreation Centre. Your New Home Awaits!!!
Mortgage Estimate
Estimated monthly payment
Calculating…
Estimate only. Taxes, insurance, condo fees, and lender terms are not included.
Monthly costs to verify
Property taxes: about $384/month based on listed annual taxes.
Estimate only. Confirm taxes, condo/maintenance fees, insurance, utilities, and lender terms before making decisions.
Rooms
| Room | Level | Dimensions |
|---|---|---|
| Kitchen | Main level | 3.66 x 3.54 |
| Dining room | Main level | 3.66 x 2.74 |
| Great room | Main level | 5.49 x 2.74 |
| Primary Bedroom | Second level | 3.9 x 3.51 |
| Bedroom 2 | Second level | 3.35 x 3.14 |
| Bedroom 3 | Second level | 3.05 x 3.05 |
| Loft | Second level | 3.17 x 3.48 |
| Laundry room | Second level | 1.65 x 1.98 |
Facts & Location
Parking
4 spaces
Lot Size
49.1 x 88.7 FT
Annual Taxes
$4,611
Listing data
Listing information is provided for personal, non-commercial use and should be independently verified before making real estate decisions.
Last refreshed: Sep 30, 2026 3:22 AM
Explore nearby searches
SEO-friendly searches for this area, property type, and nearby neighbourhoods.
Similar Properties
More nearby listings that may fit the same search.
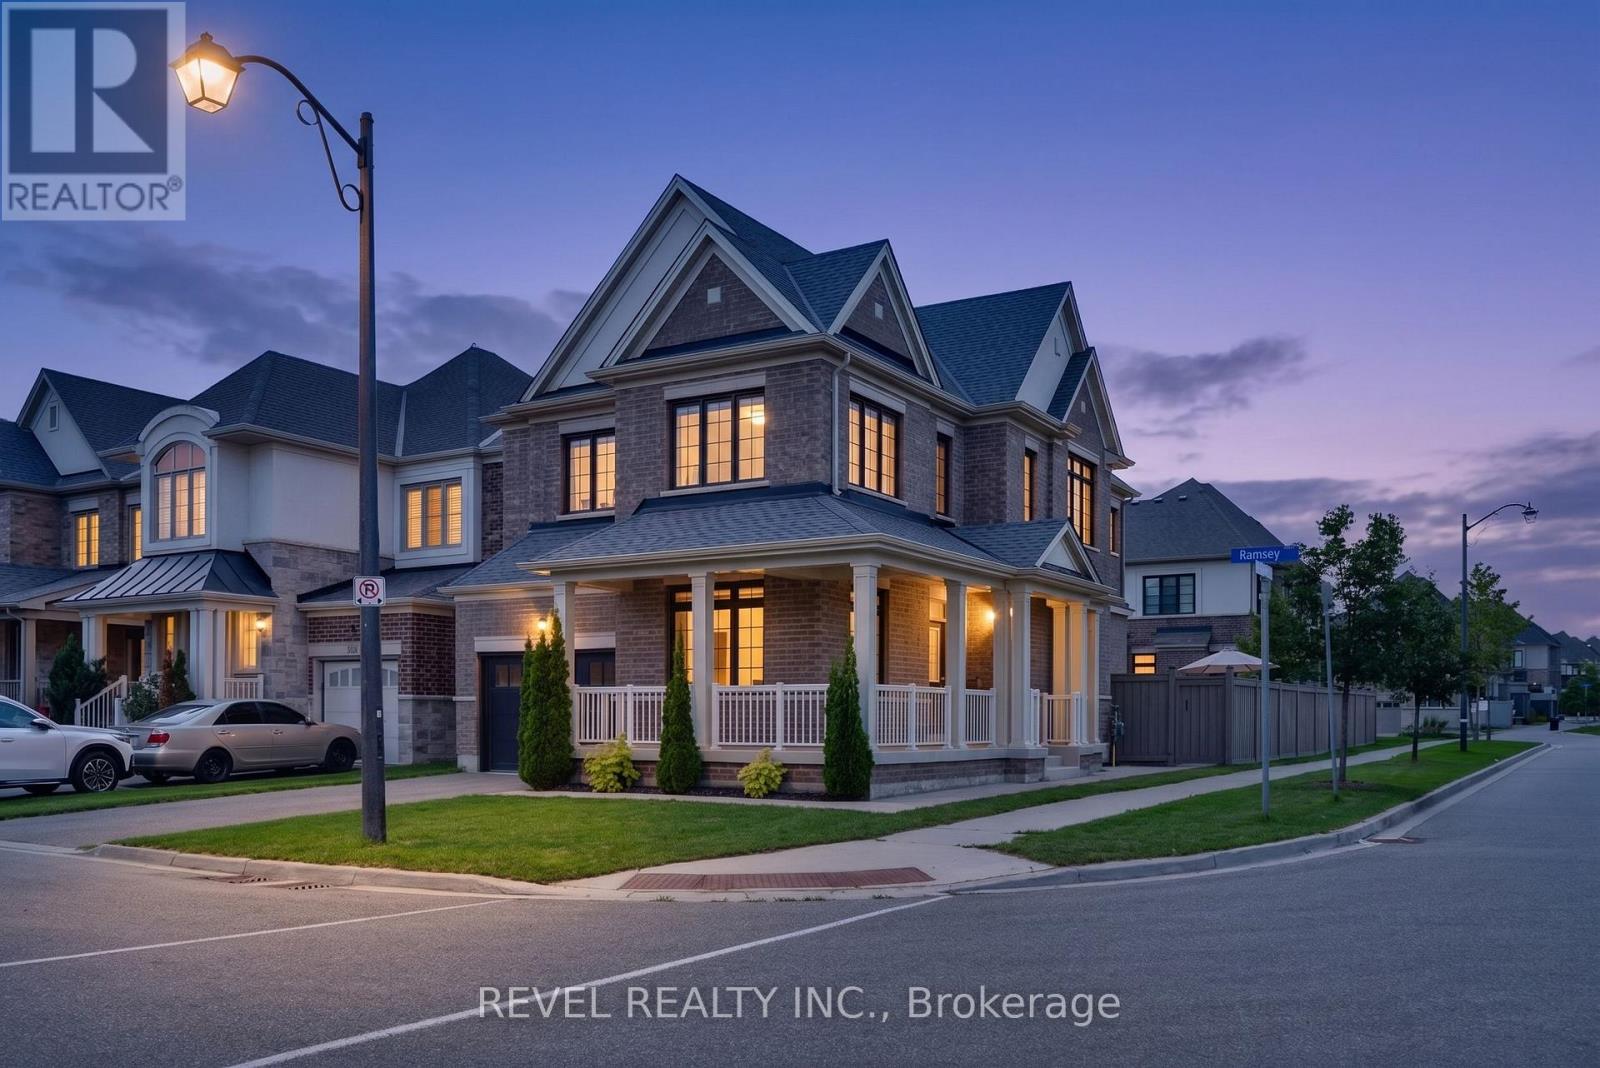
$1,199,900
455 Ramsey Place
Milton (FO Ford) · MLS # W13842606
4 bed · 4 bath · 2,240 sq ft
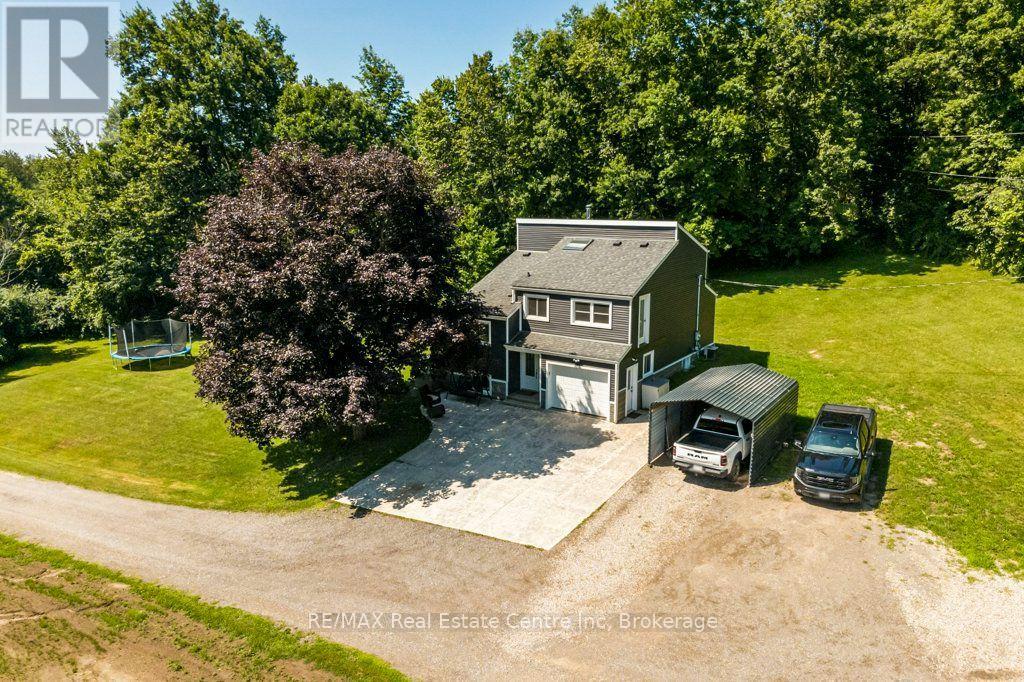
$1,574,900
10445 Second Line Nassagaweya Line
Milton · MLS # W13608228
3 bed · 2 bath · 1,587 sq ft
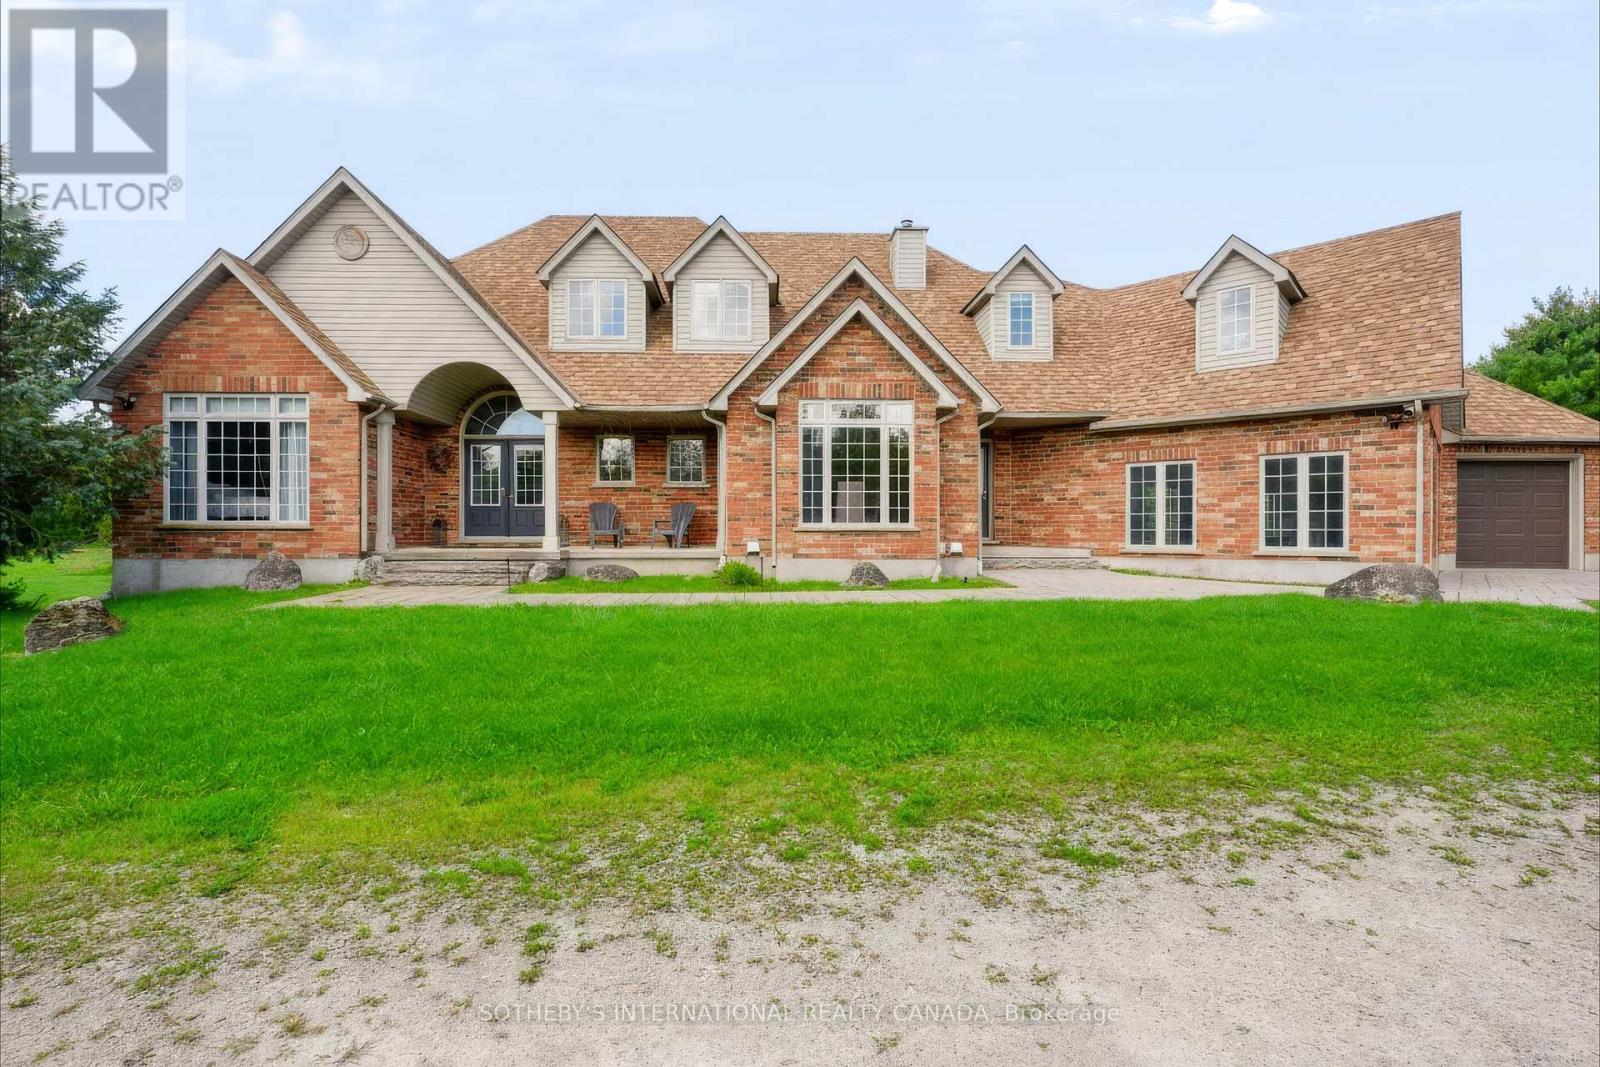
$3,797,000
11525 5th Line Nassagaweya
Milton (NA Rural Nassagaweya) · MLS # W13783606
5 bed · 4 bath