Videos & Virtual Tours
Open available video, 3D tour, or virtual-tour media for this listing.
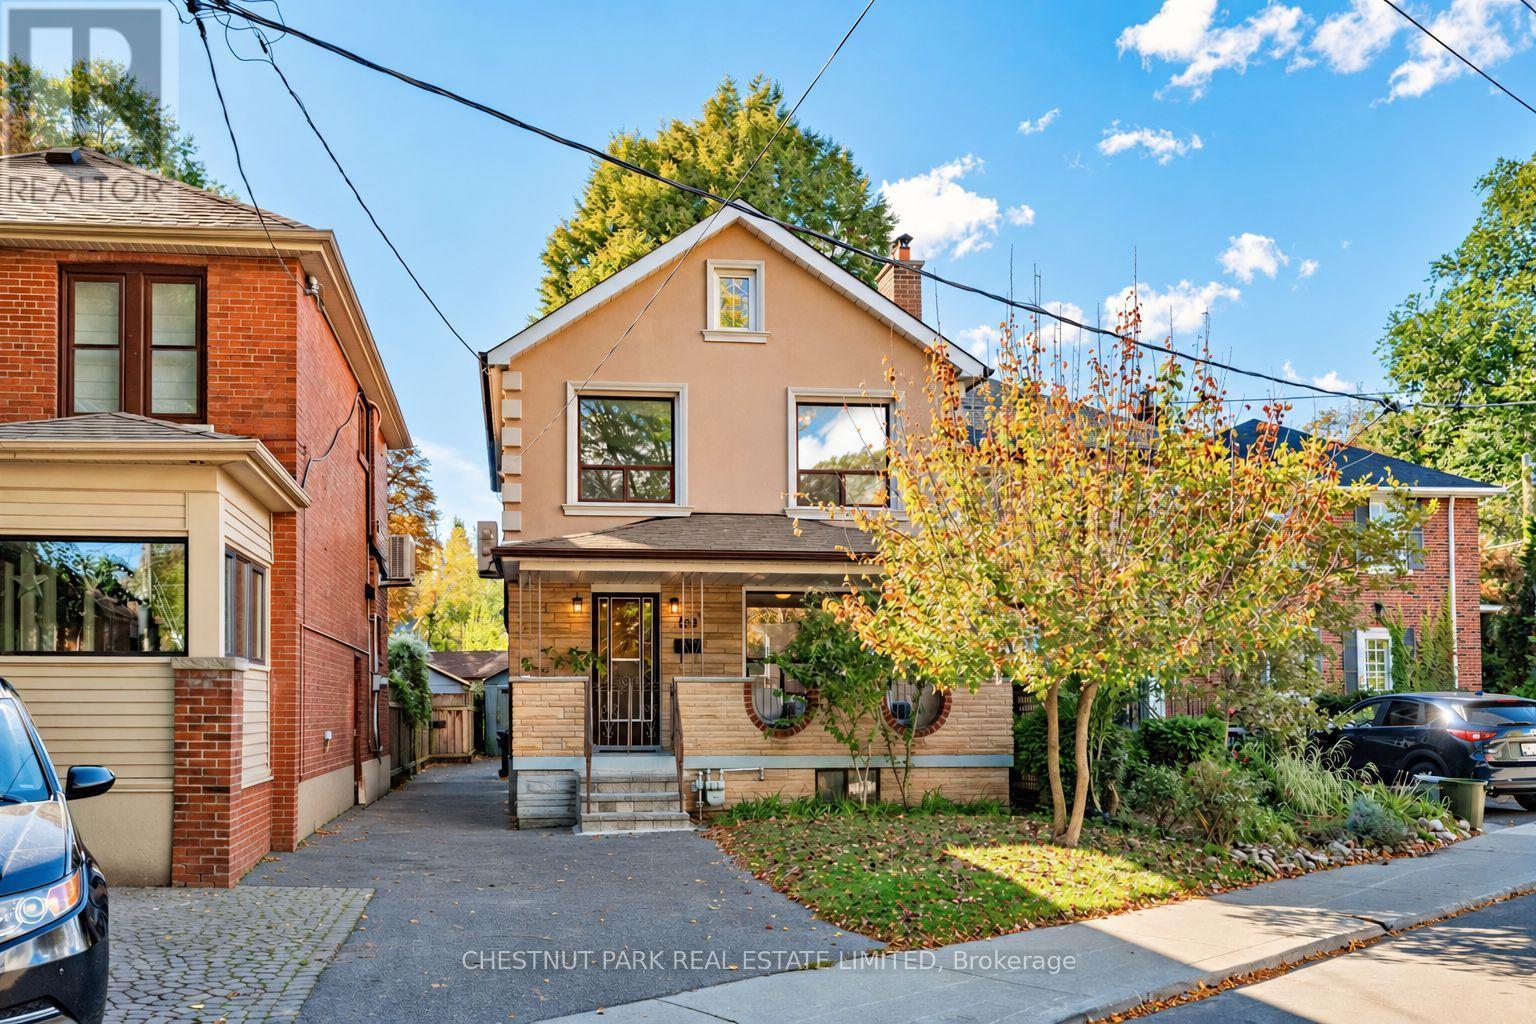
122 Forman Avenue
Toronto (Mount Pleasant East), Ontario M4S2R7
MLS # C14027536
Property Details
Type
Detached
Beds
4
Baths
2
Status
For Sale
More homes like this
About this property
Lovingly cared for by the same family for nearly 60 years, this detached 3-bedroom, 2-bathroom home offers a comfortable layout with beautiful hardwood floors and plenty of natural light. The west-facing backyard enjoys wonderful afternoon and evening sun, with a rear deck (2025) and garden. Enjoy a spacious covered front porch and a separate side entrance adds convenience and flexibility. Ideally located steps from Belsize Parkette and close to Bayview, Mt. Pleasant and Yonge, with cafés, restaurants, shops, parks and transit all nearby. Convenient to Davisville and Eglinton subway stations, as well as Maurice Cody, Hodgson Middle School and Northern Secondary. A much-loved home in an established Midtown neighbourhood, ready for its next chapter. Open House October 17/18th 2-4PM
Mortgage Estimate
Estimated monthly payment
Calculating…
Estimate only. Taxes, insurance, condo fees, and lender terms are not included.
Monthly costs to verify
Property taxes: about $635/month based on listed annual taxes.
Estimate only. Confirm taxes, condo/maintenance fees, insurance, utilities, and lender terms before making decisions.
Rooms
| Room | Level | Dimensions |
|---|---|---|
| Living room | Main level | 4.19 x 3.48 |
| Dining room | Main level | 4.27 x 2.95 |
| Kitchen | Main level | 4.27 x 2.67 |
| Primary Bedroom | Second level | 3.71 x 3.76 |
| Bedroom 2 | Second level | 3.96 x 2.82 |
| Bedroom 3 | Second level | 3.05 x 2.82 |
Facts & Location
Parking
2 spaces
Lot Size
29.4 x 103.3 FT ; 87.23ft x 24.04ft x 29.44ft x 103.32ft
Annual Taxes
$7,619
Listing data
Listing information is provided for personal, non-commercial use and should be independently verified before making real estate decisions.
Last refreshed: Oct 14, 2026 9:45 AM
Explore nearby searches
SEO-friendly searches for this area, property type, and nearby neighbourhoods.
Similar Properties
More nearby listings that may fit the same search.
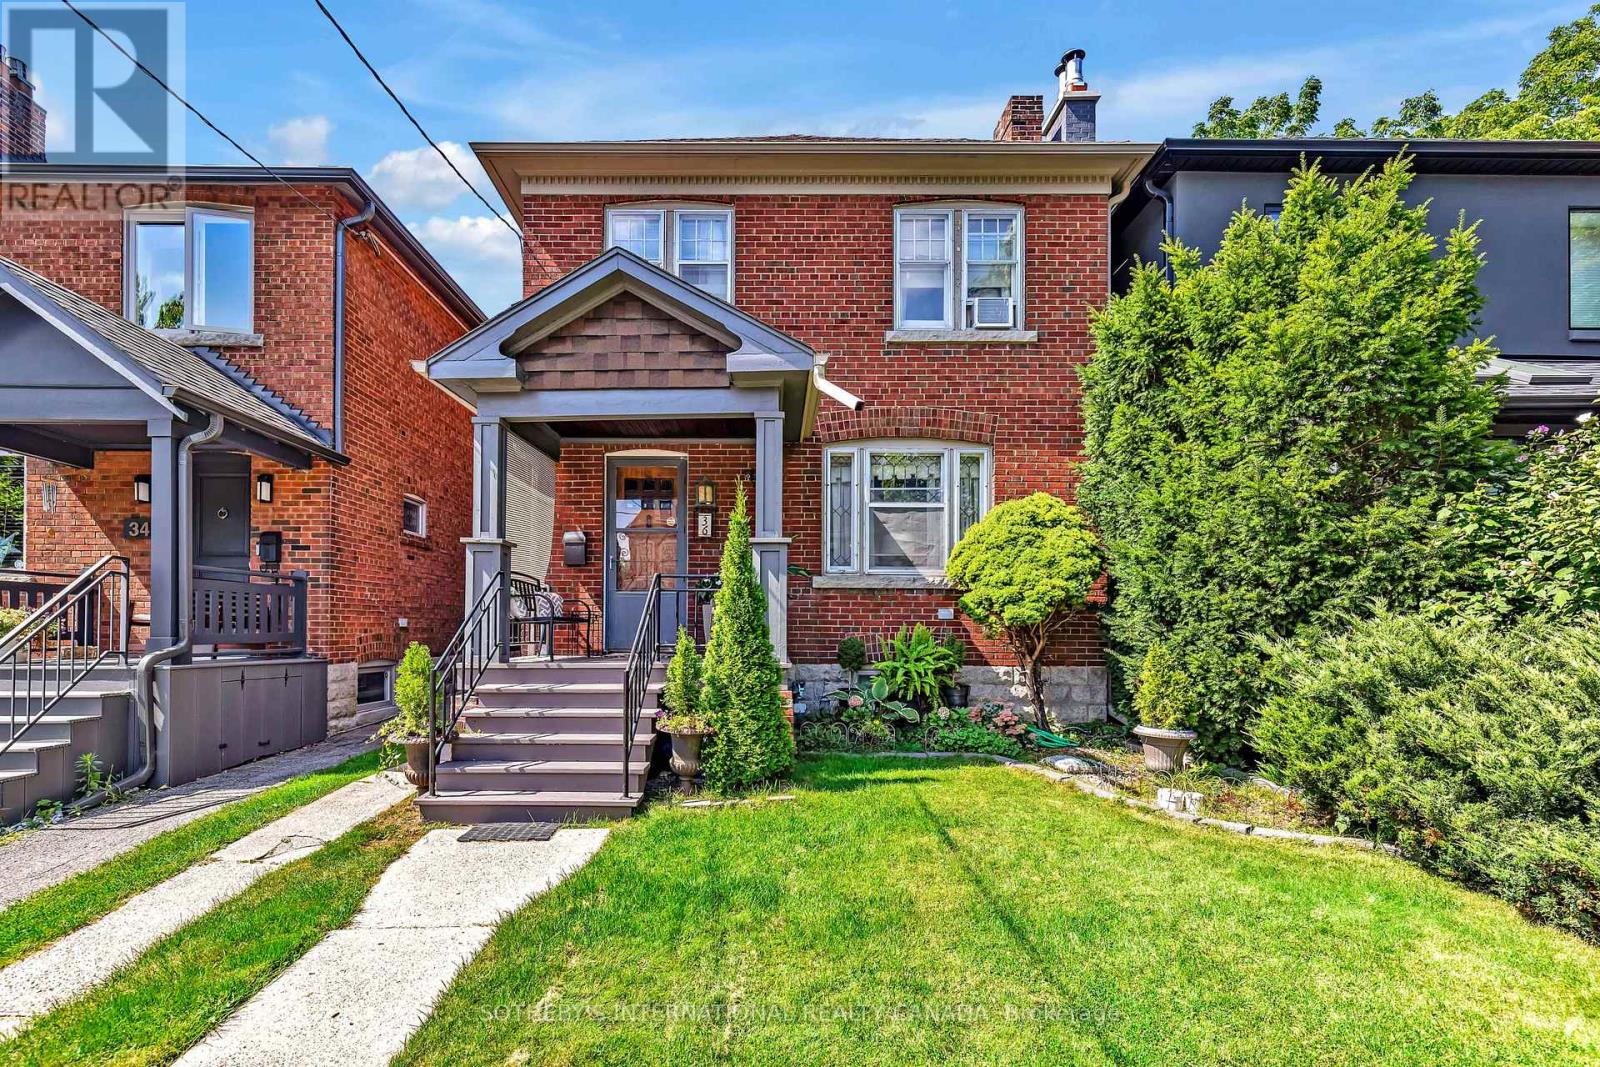
$1,499,000
36 Hadley Road
Toronto (Mount Pleasant East) · MLS # C13814634
3 bed · 2 bath
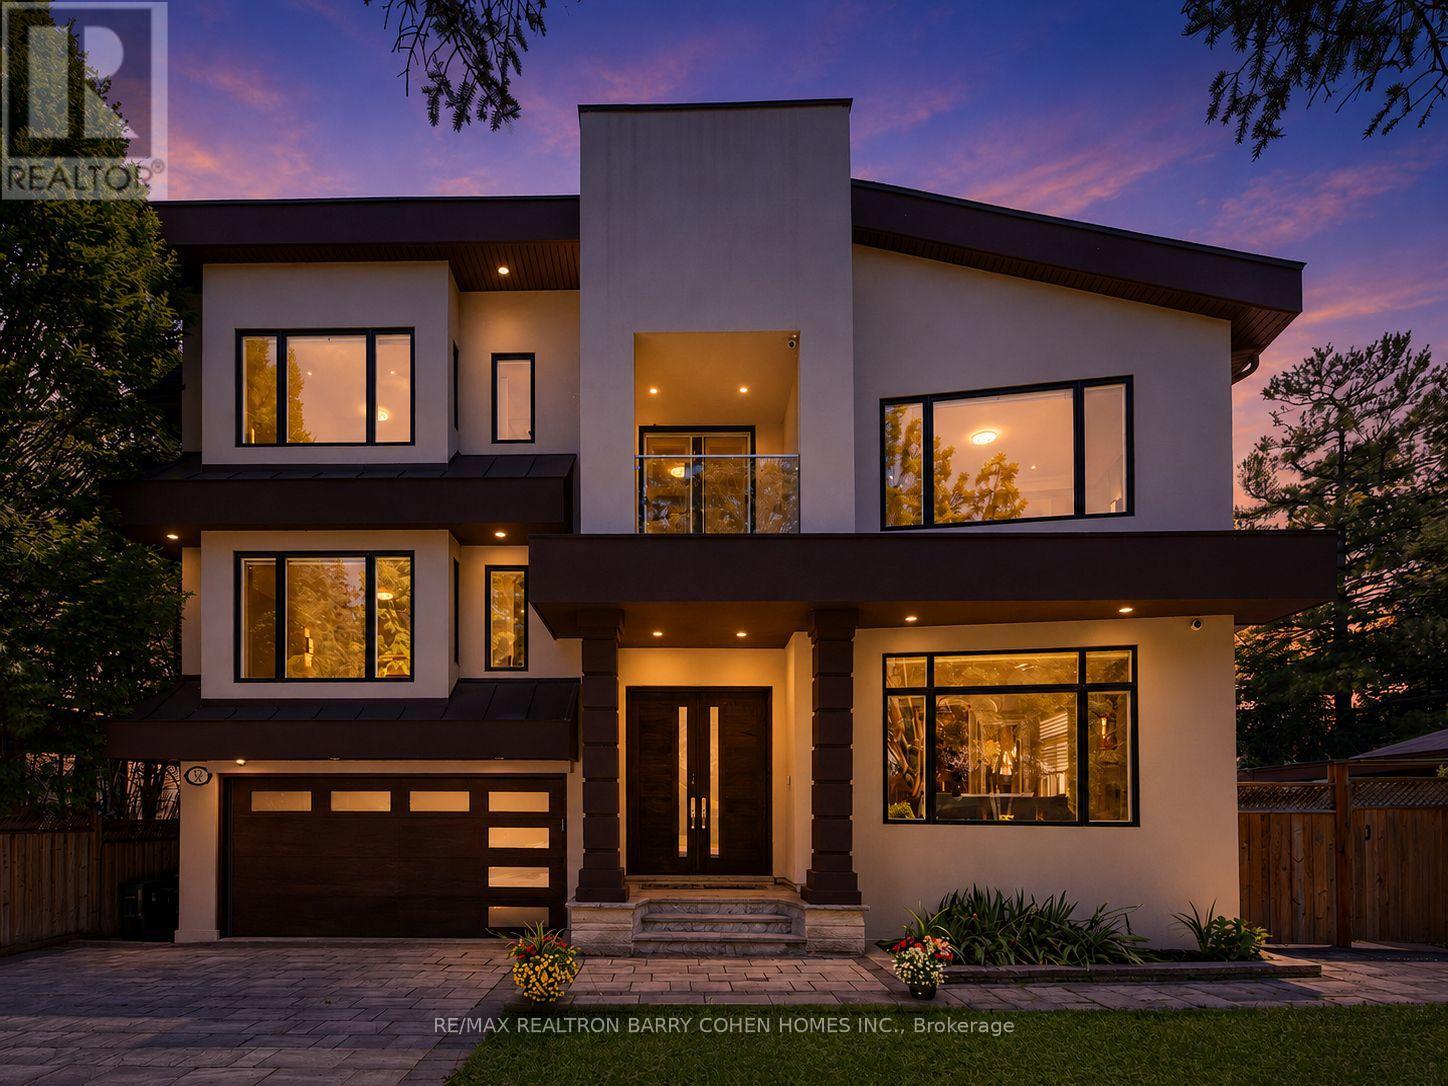
$2,998,000
37 Chatfield Drive
Toronto (Banbury-Don Mills) · MLS # C14031076
5 bed · 6 bath · 5,200 sq ft
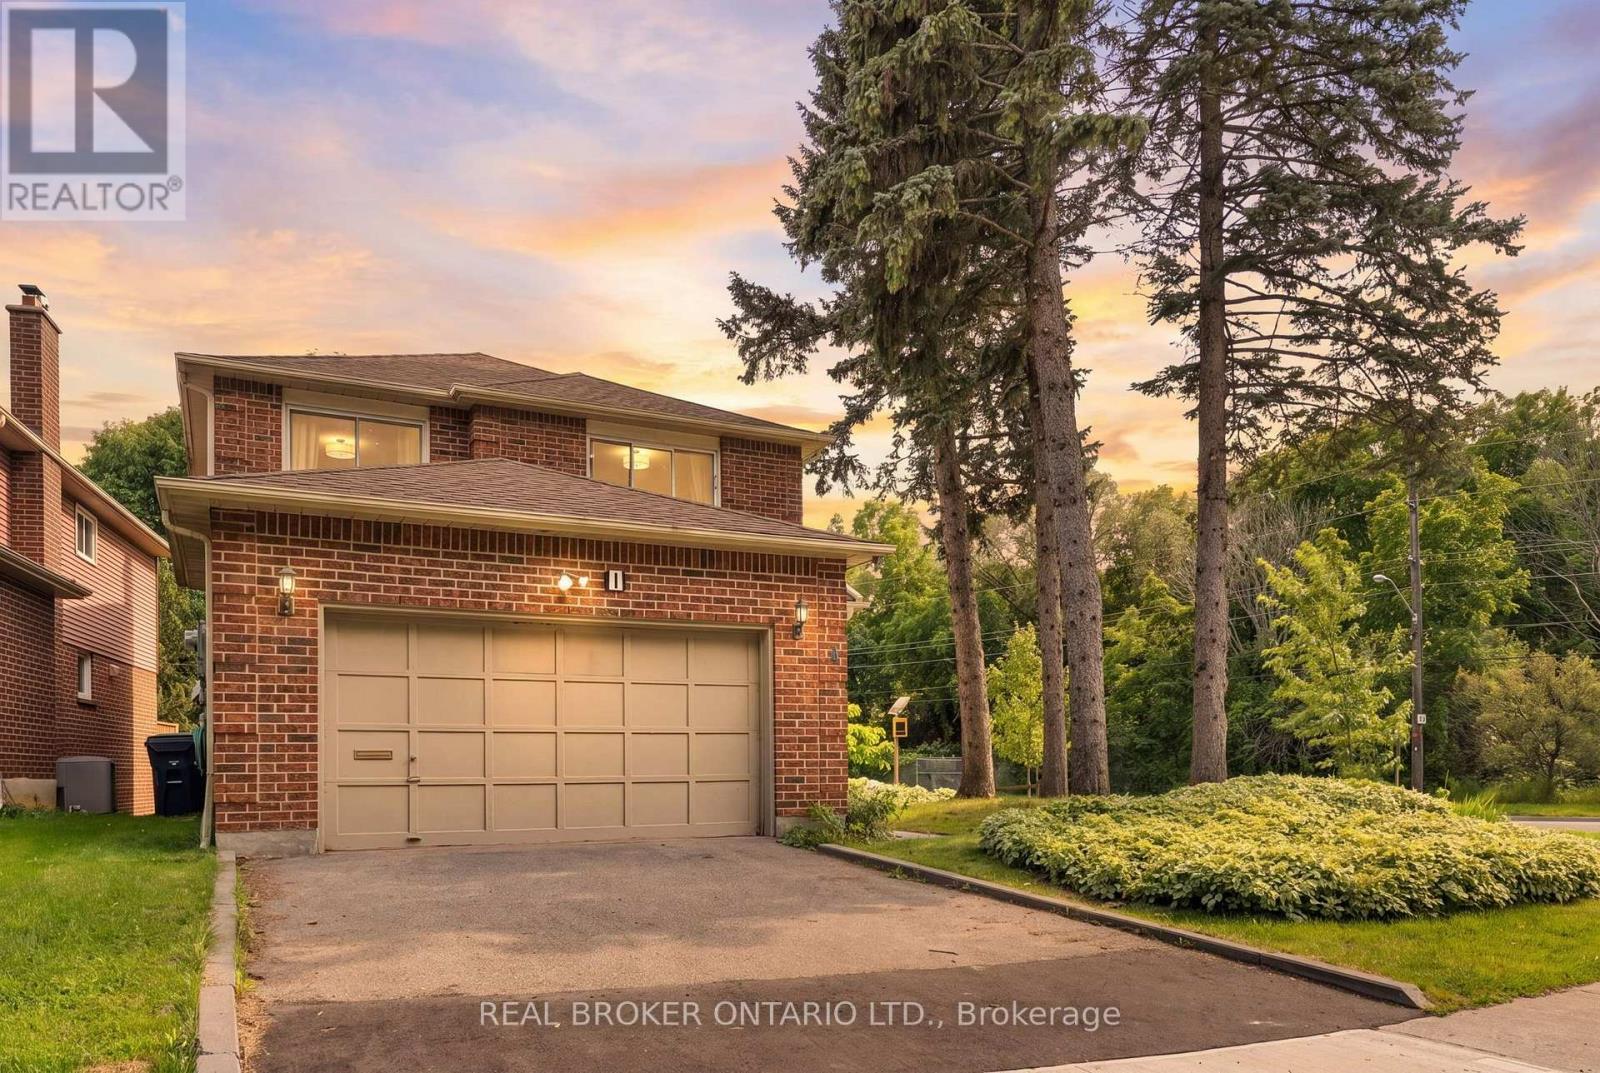
$999,000
1 Baronial Court
Toronto (Rouge) · MLS # E14032904
4 bed · 4 bath