Videos & Virtual Tours
Open available video, 3D tour, or virtual-tour media for this listing.
81 Courcelette Road
Toronto (Birchcliffe-Cliffside), Ontario M1N2T1
MLS # E14023372
Property Details
Type
Detached
Beds
2
Baths
2
Status
For Sale
More homes like this
About this property
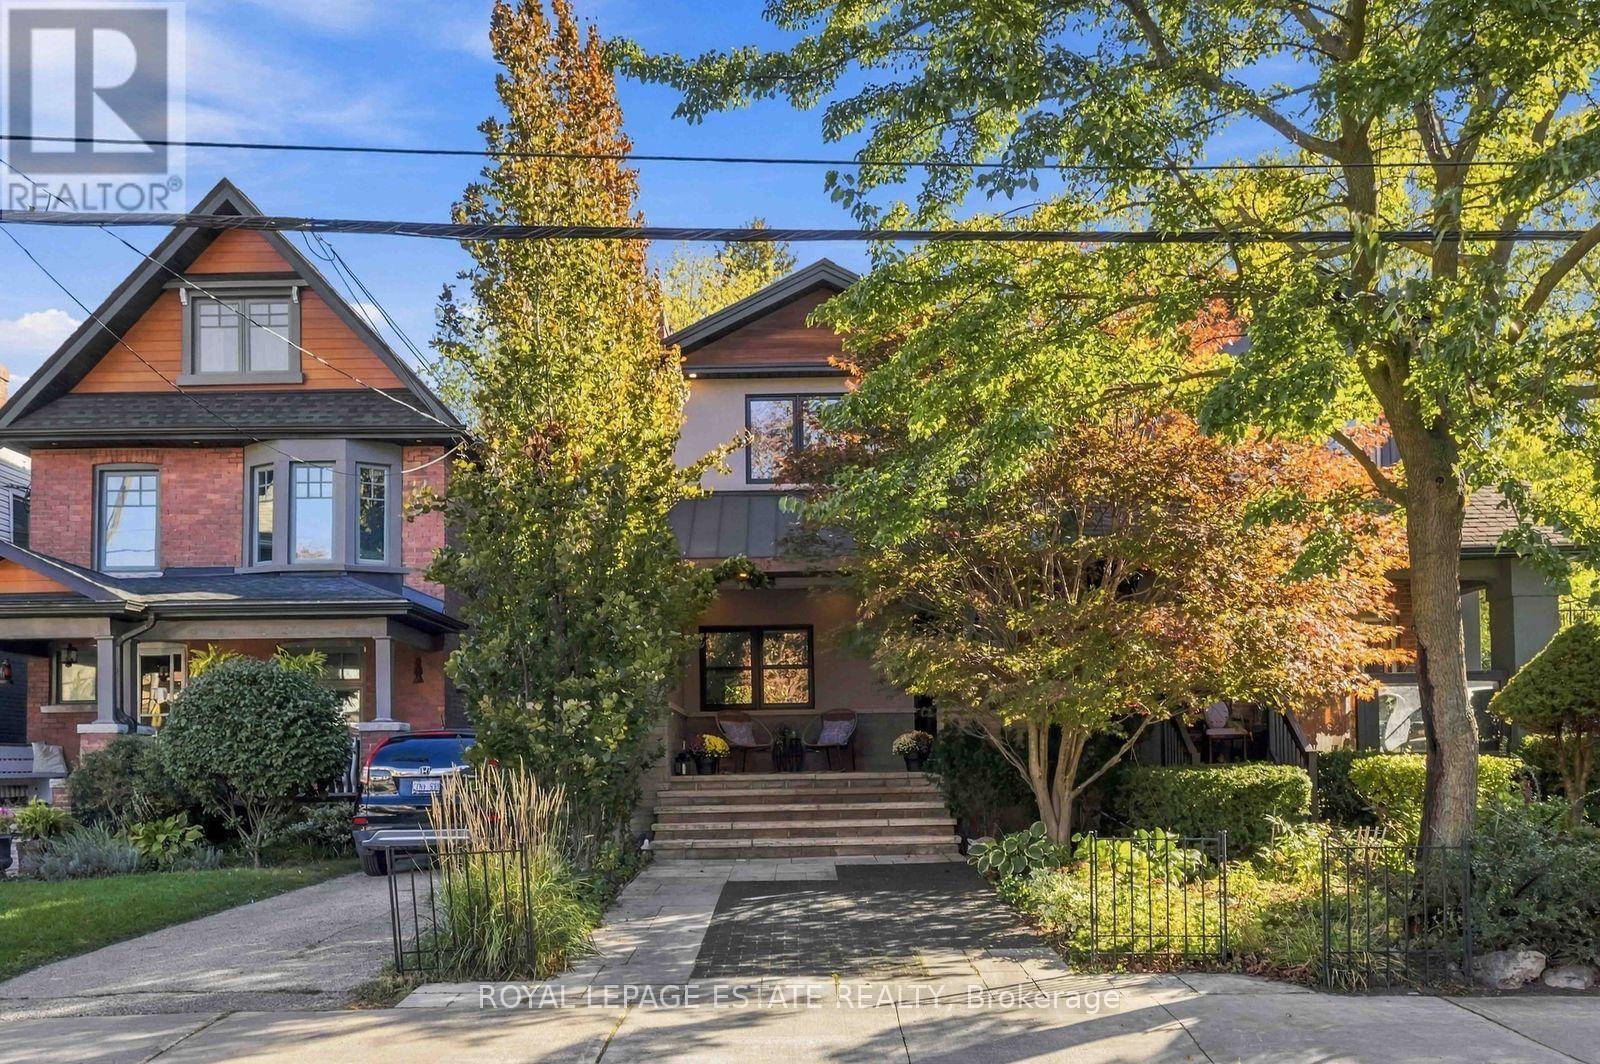
Beautifully Finished Home in a Sought-After Neighbourhood Located just one block north of Queen Street, in the desirable Courcelette and Malvern school districts, this beautifully appointed home offers quality finishes, thoughtful design, and exceptional indoor-outdoor living.The welcoming front porch features subtle built-in storage and designer landscaping, creating wonderful curb appeal. Inside, the main floor boasts a gas fireplace, custom kitchen cabinetry, a centre island, and a walkout to the backyard. Custom blinds add a refined finishing touch throughout.The second floor offers two generously sized bedrooms. The primary bedroom features custom built-ins, while the second bedroom includes a walk-in closet and overlooks the backyard. The stunning five-piece bathroom is a true retreat, complete with double sinks, a soaker tub, a glass shower designed for two, and heated floors.The finished basement adds valuable living space, featuring an exposed brick wall, a four-piece bathroom, and ample storage.Step outside to your private backyard oasis, complete with a gas fire pit, pergola, gas BBQ hookup, custom-built storage shed, and a spacious heated composite deck-perfect for relaxing or entertaining. An in-ground sprinkler system services both the front and rear yards.A thoughtfully upgraded home with exceptional finishes, inviting living spaces, and a backyard designed to be enjoyed year-round.
Mortgage Estimate
Estimated monthly payment
Calculating…
Estimate only. Taxes, insurance, condo fees, and lender terms are not included.
Monthly costs to verify
Property taxes: about $514/month based on listed annual taxes.
Estimate only. Confirm taxes, condo/maintenance fees, insurance, utilities, and lender terms before making decisions.
Rooms
| Room | Level | Dimensions |
|---|---|---|
| Living room | Main level | 3.59 x 4.23 |
| Dining room | Main level | 2.8 x 3.76 |
| Kitchen | Main level | 2.8 x 4.14 |
| Primary Bedroom | Second level | 4.78 x 3.17 |
| Bedroom 2 | Second level | 4.3 x 3.15 |
| Recreational, Games room | Basement | 3.52 x 7.28 |
| Laundry room | Basement | 2.62 x 2.03 |
Facts & Location
Parking
1 spaces
Lot Size
20.9 x 76.7 FT
Annual Taxes
$6,168
Listing data
Listing information is provided for personal, non-commercial use and should be independently verified before making real estate decisions.
Last refreshed: Oct 14, 2026 4:32 AM
Explore nearby searches
SEO-friendly searches for this area, property type, and nearby neighbourhoods.
Similar Properties
More nearby listings that may fit the same search.
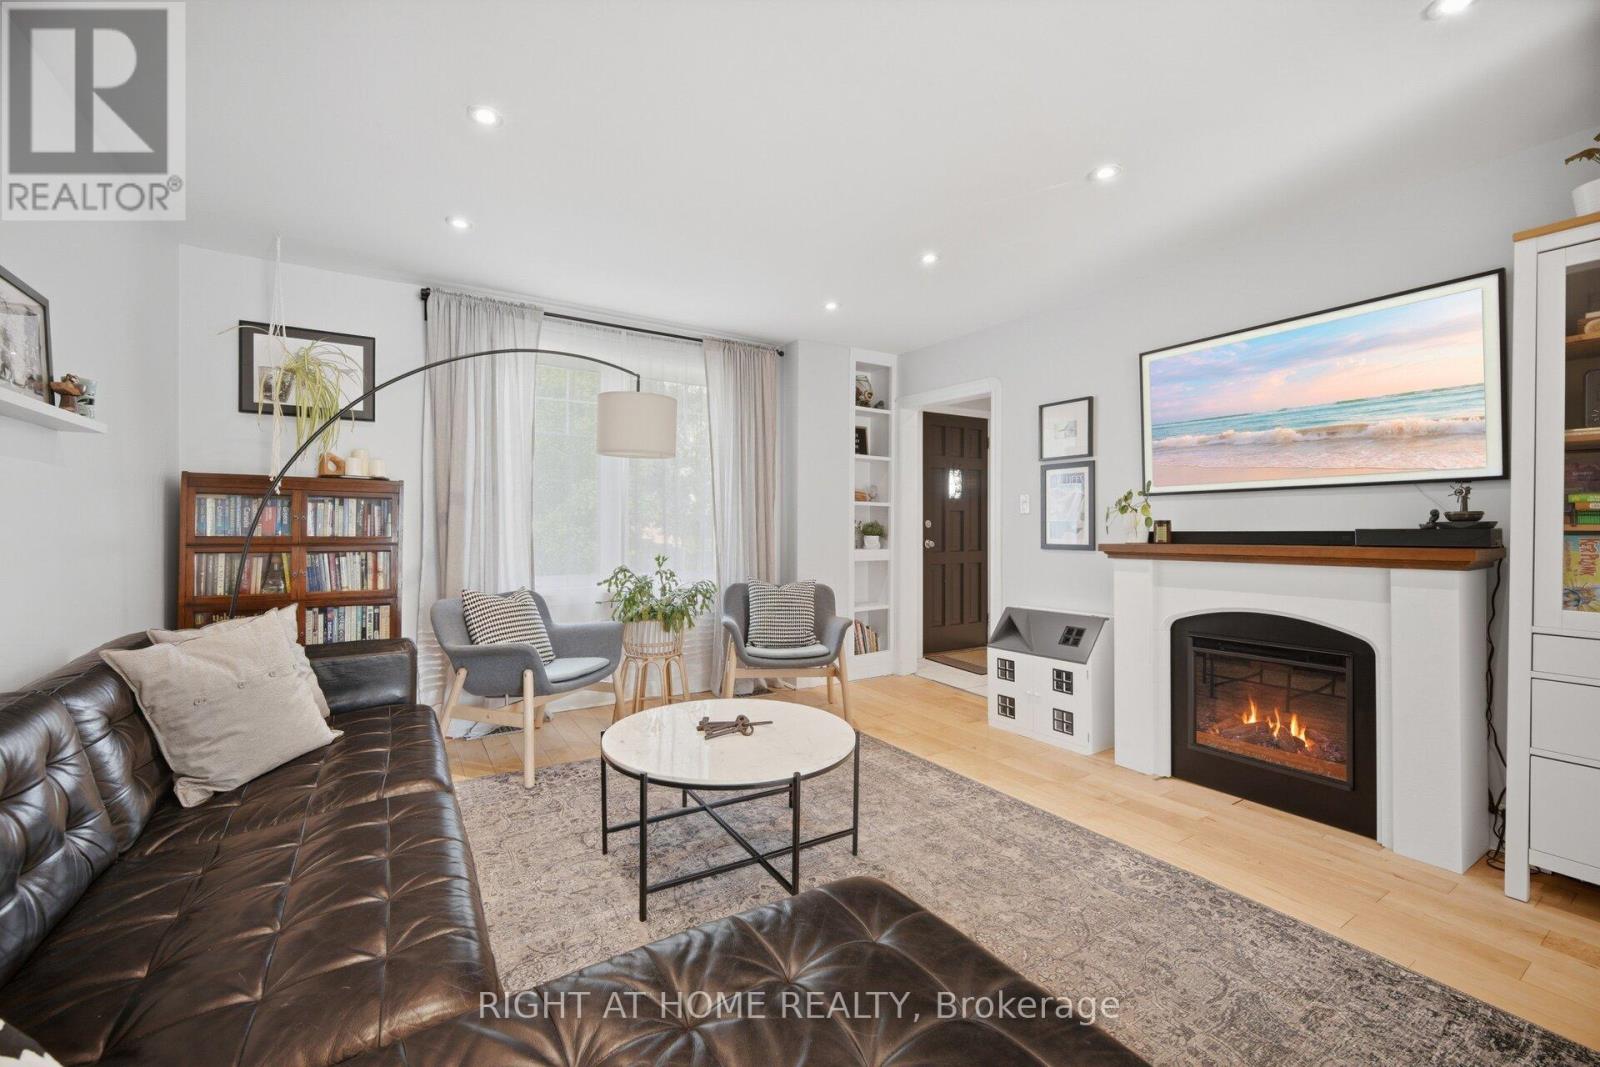
$949,900
18 Vanbrugh Avenue
Toronto (Birchcliffe-Cliffside) · MLS # E13523048
3 bed · 2 bath
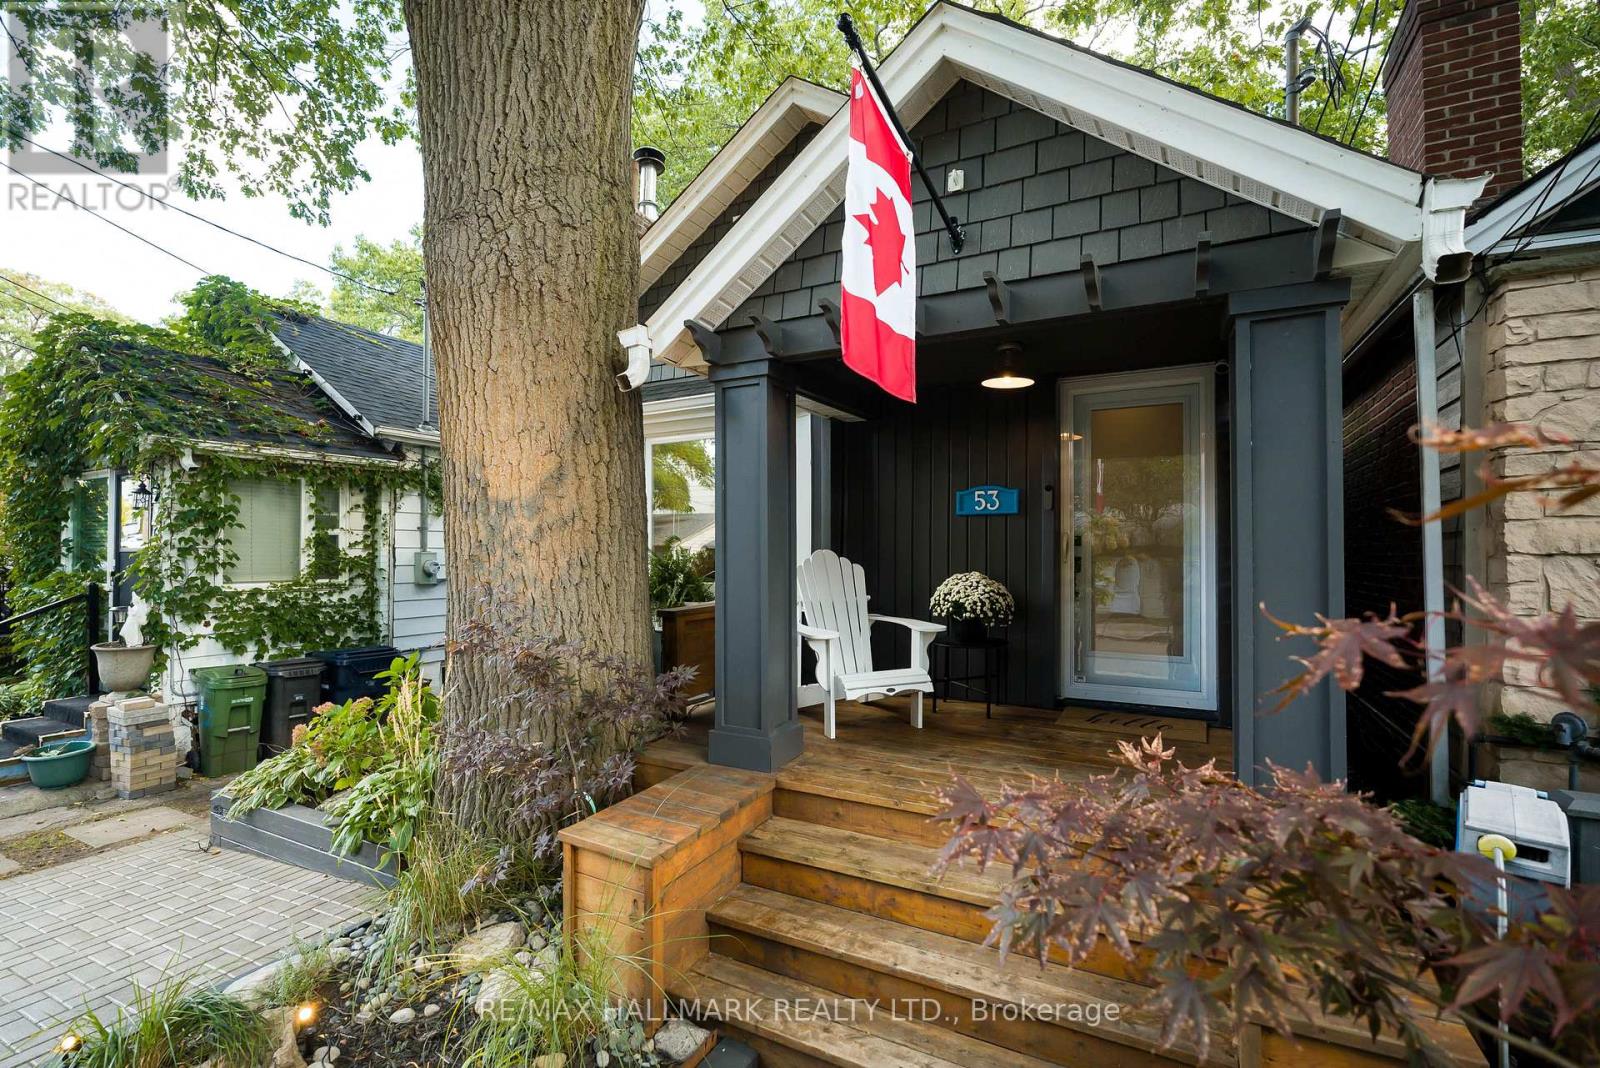
$1,049,000
53 Haig Avenue
Toronto (Birchcliffe-Cliffside) · MLS # E13991898
3 bed · 2 bath
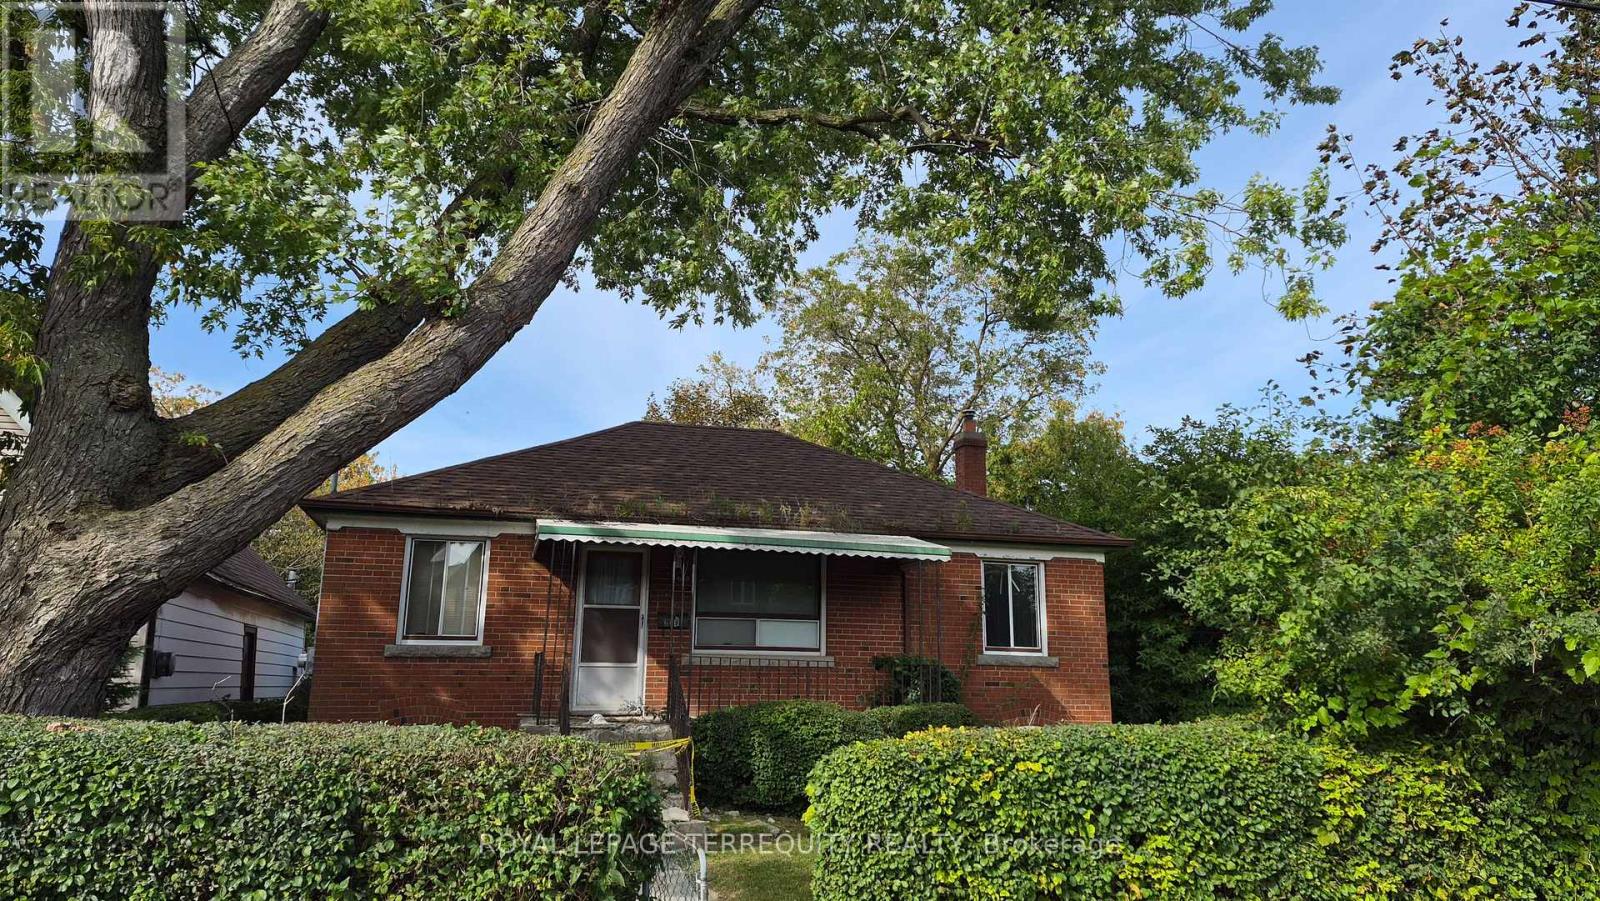
$899,000
228 South Woodrow Boulevard
Toronto (Birchcliffe-Cliffside) · MLS # E13809944
3 bed · 2 bath