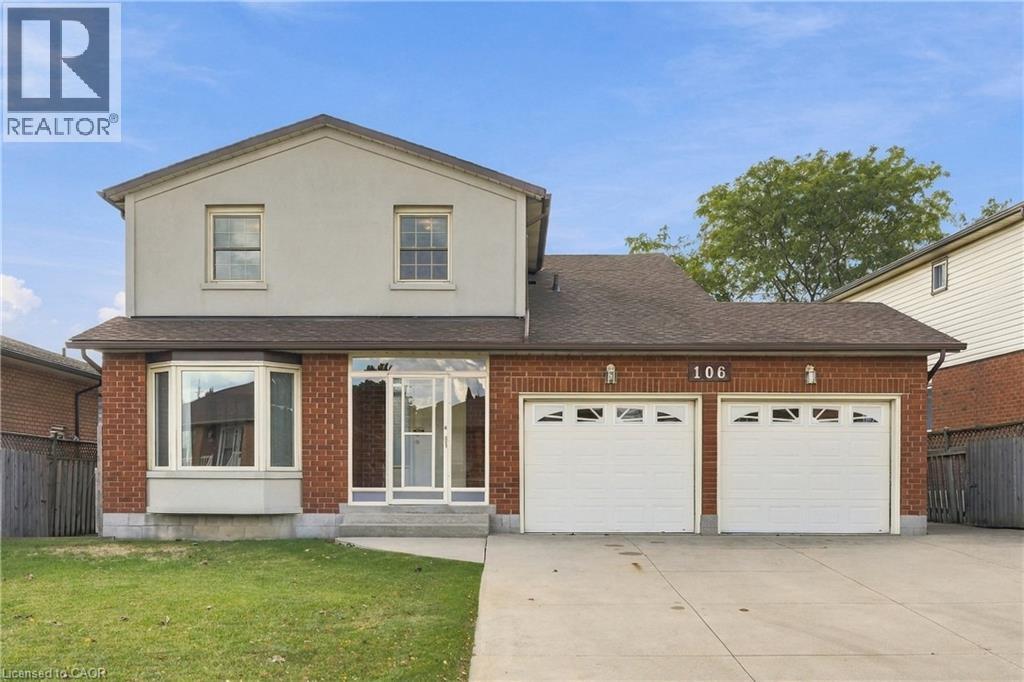
Videos & Virtual Tours
Open available video, 3D tour, or virtual-tour media for this listing.
106 COMO Place
Hamilton, Ontario L9B1Y1
MLS # 40870717
Property Details
Type
Detached
Beds
4
Baths
4
Status
For Sale
More homes like this
About this property
COURT LOCATION! GREENSPACE! GREAT FAMILY HOME! Welcome to 106 Como Place, ideally positioned on a quiet, rarely offered East Hamilton court backing onto sought-after greenspace and parkland. Proudly set on a generous 57 x 105 lot, this spacious 2-storey home offers approximately 2,695 sq. ft. of total living space, including a partially finished lower level, plus a 390 sq. ft. double garage. Step inside to a welcoming foyer leading to a comfortable living room, separate dining room, a country-sized eat-in kitchen with ample oak cabinetry, and a family room with cozy gas fireplace. Main-floor laundry and a convenient 2-piece powder room complete the level. Upstairs, the generous primary suite features a walk-in closet and private 4-piece ensuite, accompanied by three additional bedrooms and a full 4-piece bathroom plenty of room for a growing family. The partially finished lower level offers large rooms, high ceilings, a 2-piece bathroom and excellent potential for additional living space or an in-law setup. Outside, enjoy a private fenced rear yard with a large shed/workshop and the bonus of greenspace beyond. Major updates include roof shingles (2019) and furnace (2022), plus an owned tankless water heater, central air and central vacuum. Close to schools, parks, shopping, restaurants, transit and Mountain amenities, with convenient access to the LINC, Red Hill Valley Parkway and downtown. A rare opportunity on a family-friendly court where homes don't often come available. Priced to sell! RSA.
Mortgage Estimate
Estimated monthly payment
Calculating…
Estimate only. Taxes, insurance, condo fees, and lender terms are not included.
Monthly costs to verify
Property taxes: about $615/month based on listed annual taxes.
Estimate only. Confirm taxes, condo/maintenance fees, insurance, utilities, and lender terms before making decisions.
Rooms
| Room | Level | Dimensions |
|---|---|---|
| 4pc Ensuite bath | Second level | x |
| 2pc Bathroom | Lower level | 2'10'' x 5'3'' |
| Cold room | Lower level | 3'5'' x 6'3'' |
| Other | Lower level | 11'4'' x 30'5'' |
| Utility room | Lower level | 8'5'' x 19'2'' |
| Recreation room | Lower level | 10'6'' x 25'5'' |
| 4pc Bathroom | Second level | 7'9'' x 8'6'' |
| Bedroom | Second level | 9'10'' x 13'2'' |
| Bedroom | Second level | 9'9'' x 9'9'' |
| Bedroom | Second level | 11'2'' x 12'9'' |
| Primary Bedroom | Second level | 11'2'' x 14'10'' |
| Laundry room | Main level | 5'10'' x 8'3'' |
| 2pc Bathroom | Main level | 3'7'' x 5'5'' |
| Kitchen | Main level | 11'9'' x 14'3'' |
| Family room | Main level | 11'9'' x 16'4'' |
| Living room | Main level | 10'9'' x 16'4'' |
| Dining room | Main level | 10'9'' x 11'3'' |
Facts & Location
Interior Size
2,695 sq ft
Parking
6 spaces
Annual Taxes
$7,381
Year Built
1989
Listing data
Listing information is provided for personal, non-commercial use and should be independently verified before making real estate decisions.
Last refreshed: Oct 14, 2026 10:45 AM
Explore nearby searches
SEO-friendly searches for this area, property type, and nearby neighbourhoods.
Similar Properties
More nearby listings that may fit the same search.
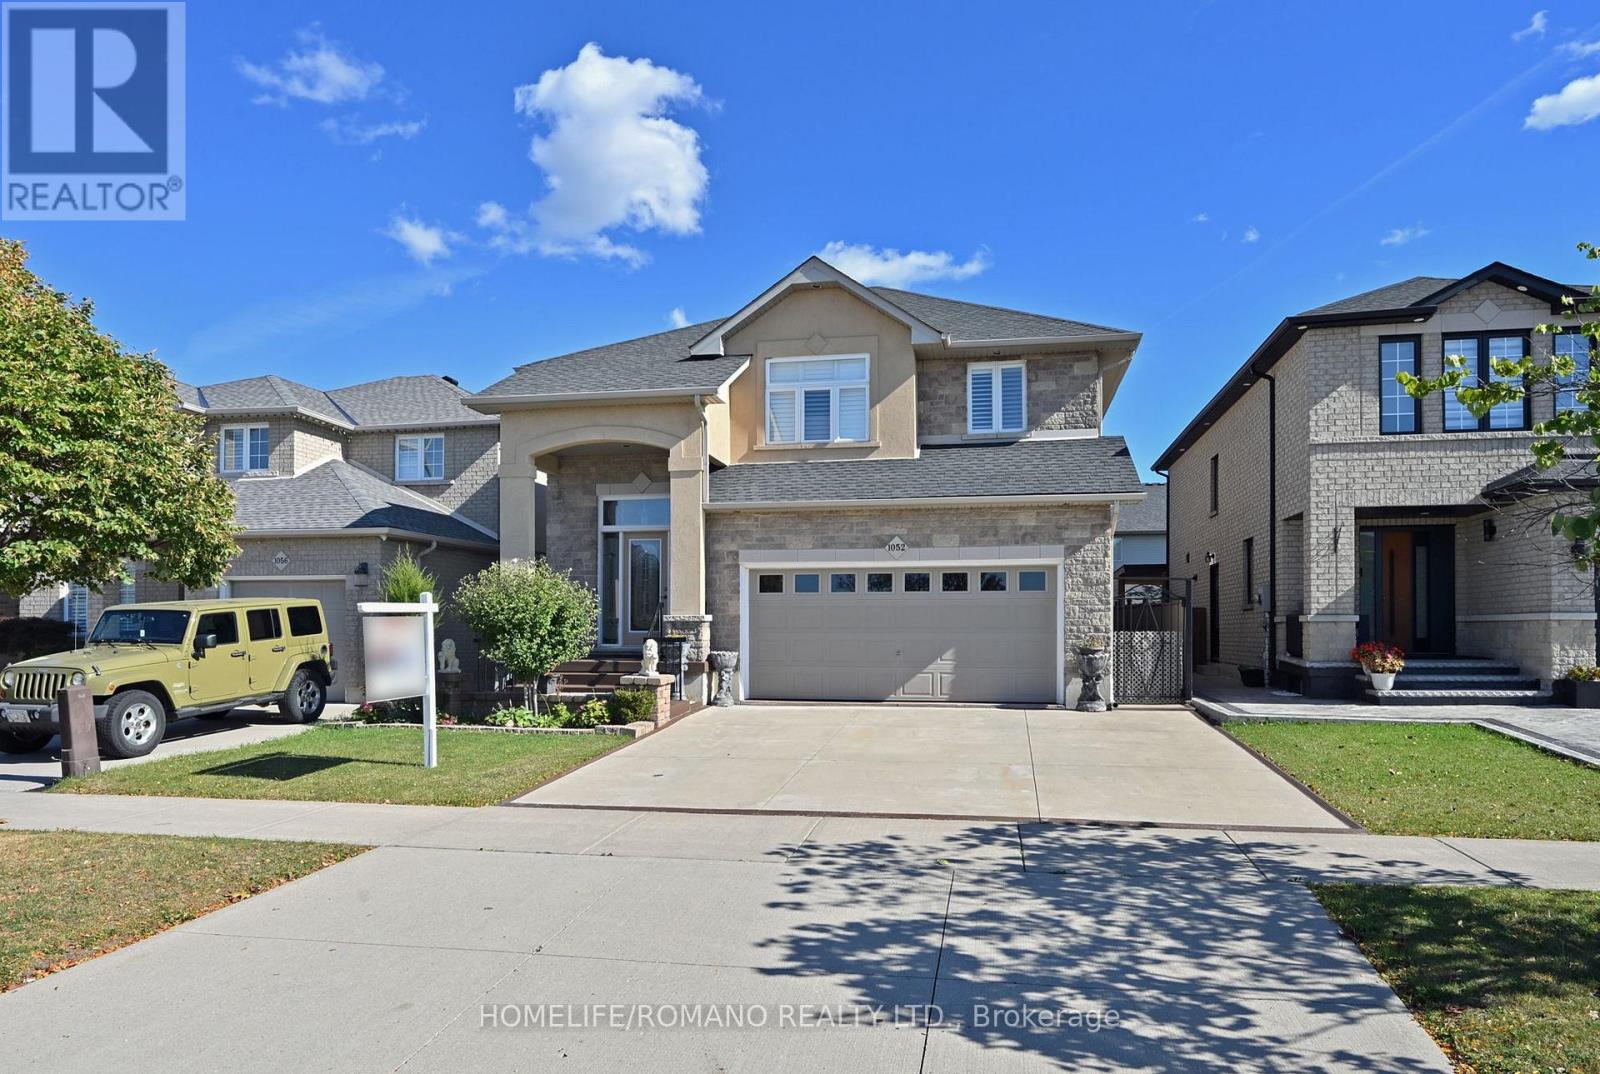
$699,000
1052 Greenhill Avenue
Hamilton (Gershome) · MLS # X13872694
4 bed · 3 bath
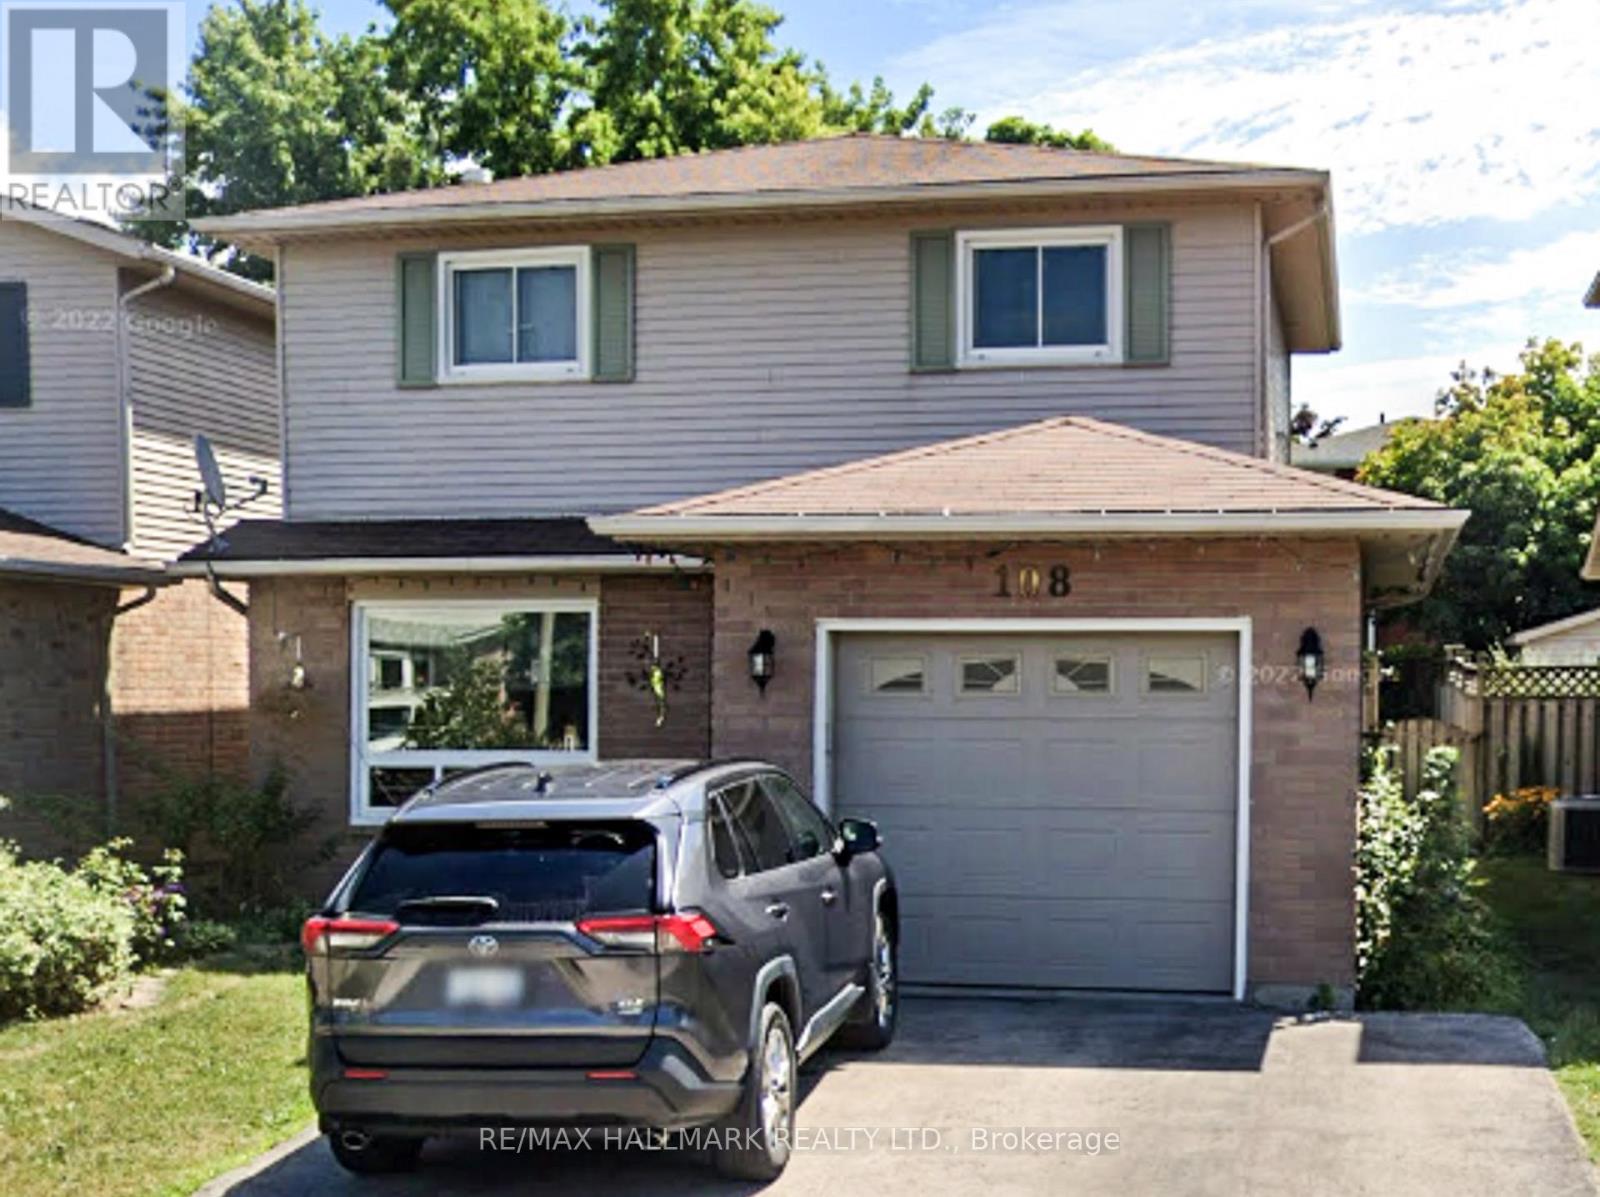
$699,000
108 Broughton Avenue
Hamilton (Broughton) · MLS # X13782988
4 bed · 3 bath
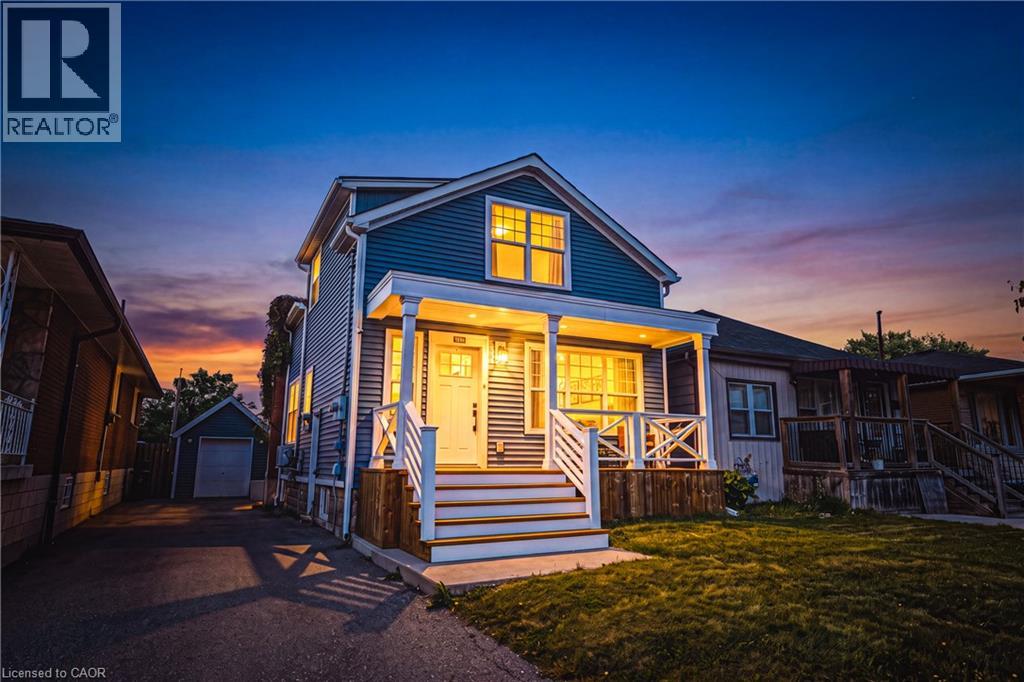
$699,000
1231 DUNSMURE Road
Hamilton · MLS # 40868215
3 bed · 3 bath · 1,707 sq ft