Videos & Virtual Tours
Open available video, 3D tour, or virtual-tour media for this listing.
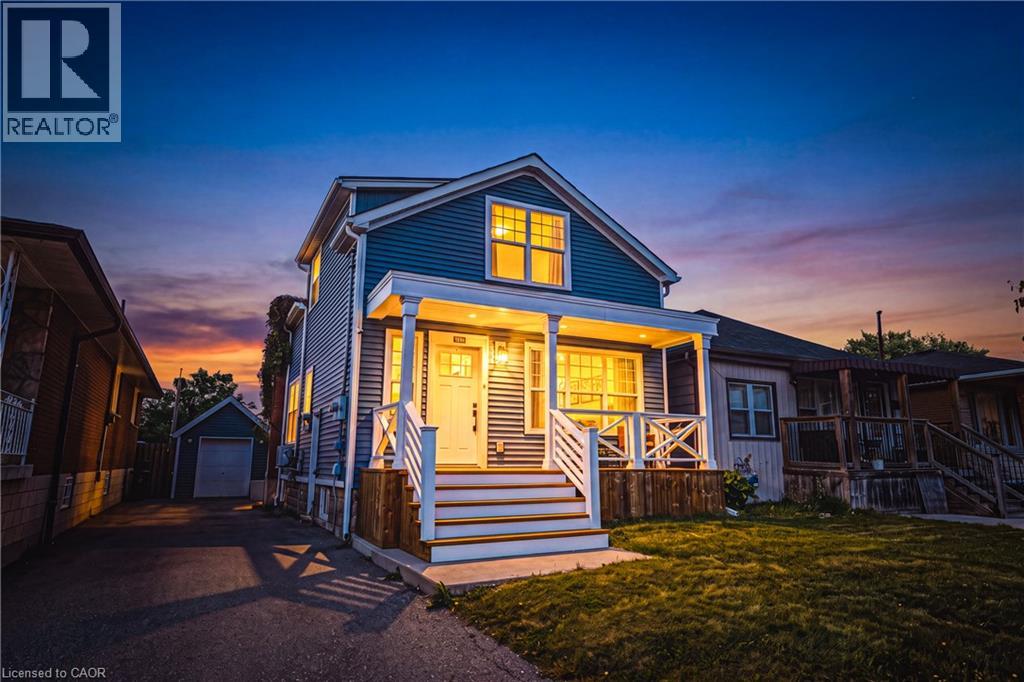
1231 DUNSMURE Road
Hamilton, Ontario L8H1L5
MLS # 40868215
Property Details
Type
Detached
Beds
3
Baths
3
Status
For Sale
More homes like this
About this property
This beautiful home has everything you've been looking for! In 2018, the home went through major renovations inside and out. With 3 bedrooms, 2+1 bathrooms, a walk up basement, a fully fenced yard and a detached garage, what more could you need? Inside you'll find beautiful hardwood floors, a chef's inspired kitchen, a cozy living room perfect for family nights in, you can enjoy your front OR back porch for unwinding, an open concept main level - perfect for entertainers with a main floor 2 piece bath for added convenience. Upstairs you'll find 3 bedrooms, and a luxurious 4 piece bathroom all overflowing with natural light. The finished basement has a rec-room, full washroom, and a separate entrance walk-up adding value for in law-suite potential. The home also features dual heating and AC for added comfort and control. You're centrally located in a prime Hamilton location, within a short distance to schools, shops, parks and public transit . Updates from 2018 include; New Kitchen, Bathrooms, Plumbing, Electrical, Roof, Windows, Furnace and A/C, Spray Foam, Siding, Water Proofing, and much more. Don't miss the chance to live in this beautiful turn-key home!
Mortgage Estimate
Estimated monthly payment
Calculating…
Estimate only. Taxes, insurance, condo fees, and lender terms are not included.
Monthly costs to verify
Property taxes: about $376/month based on listed annual taxes.
Estimate only. Confirm taxes, condo/maintenance fees, insurance, utilities, and lender terms before making decisions.
Rooms
| Room | Level | Dimensions |
|---|---|---|
| Utility room | Basement | 3'11'' x 13'5'' |
| Laundry room | Basement | 3'6'' x 7'3'' |
| 3pc Bathroom | Basement | 4'11'' x 10'4'' |
| Recreation room | Basement | 13'7'' x 17'3'' |
| 5pc Bathroom | Second level | 9'2'' x 7'4'' |
| Bedroom | Second level | 9'2'' x 11'0'' |
| Bedroom | Second level | 9'2'' x 10'1'' |
| Primary Bedroom | Second level | 15'4'' x 10'5'' |
| 2pc Bathroom | Main level | 3'0'' x 6'0'' |
| Dining room | Main level | 9'4'' x 11'6'' |
| Kitchen | Main level | 10'2'' x 10'6'' |
| Living room | Main level | 11'7'' x 11'8'' |
| Foyer | Main level | 8'0'' x 11'8'' |
Facts & Location
Interior Size
1,707 sq ft
Parking
4 spaces
Annual Taxes
$4,516
Year Built
1944
Listing data
Listing information is provided for personal, non-commercial use and should be independently verified before making real estate decisions.
Last refreshed: Oct 9, 2026 3:32 AM
Explore nearby searches
SEO-friendly searches for this area, property type, and nearby neighbourhoods.
Similar Properties
More nearby listings that may fit the same search.
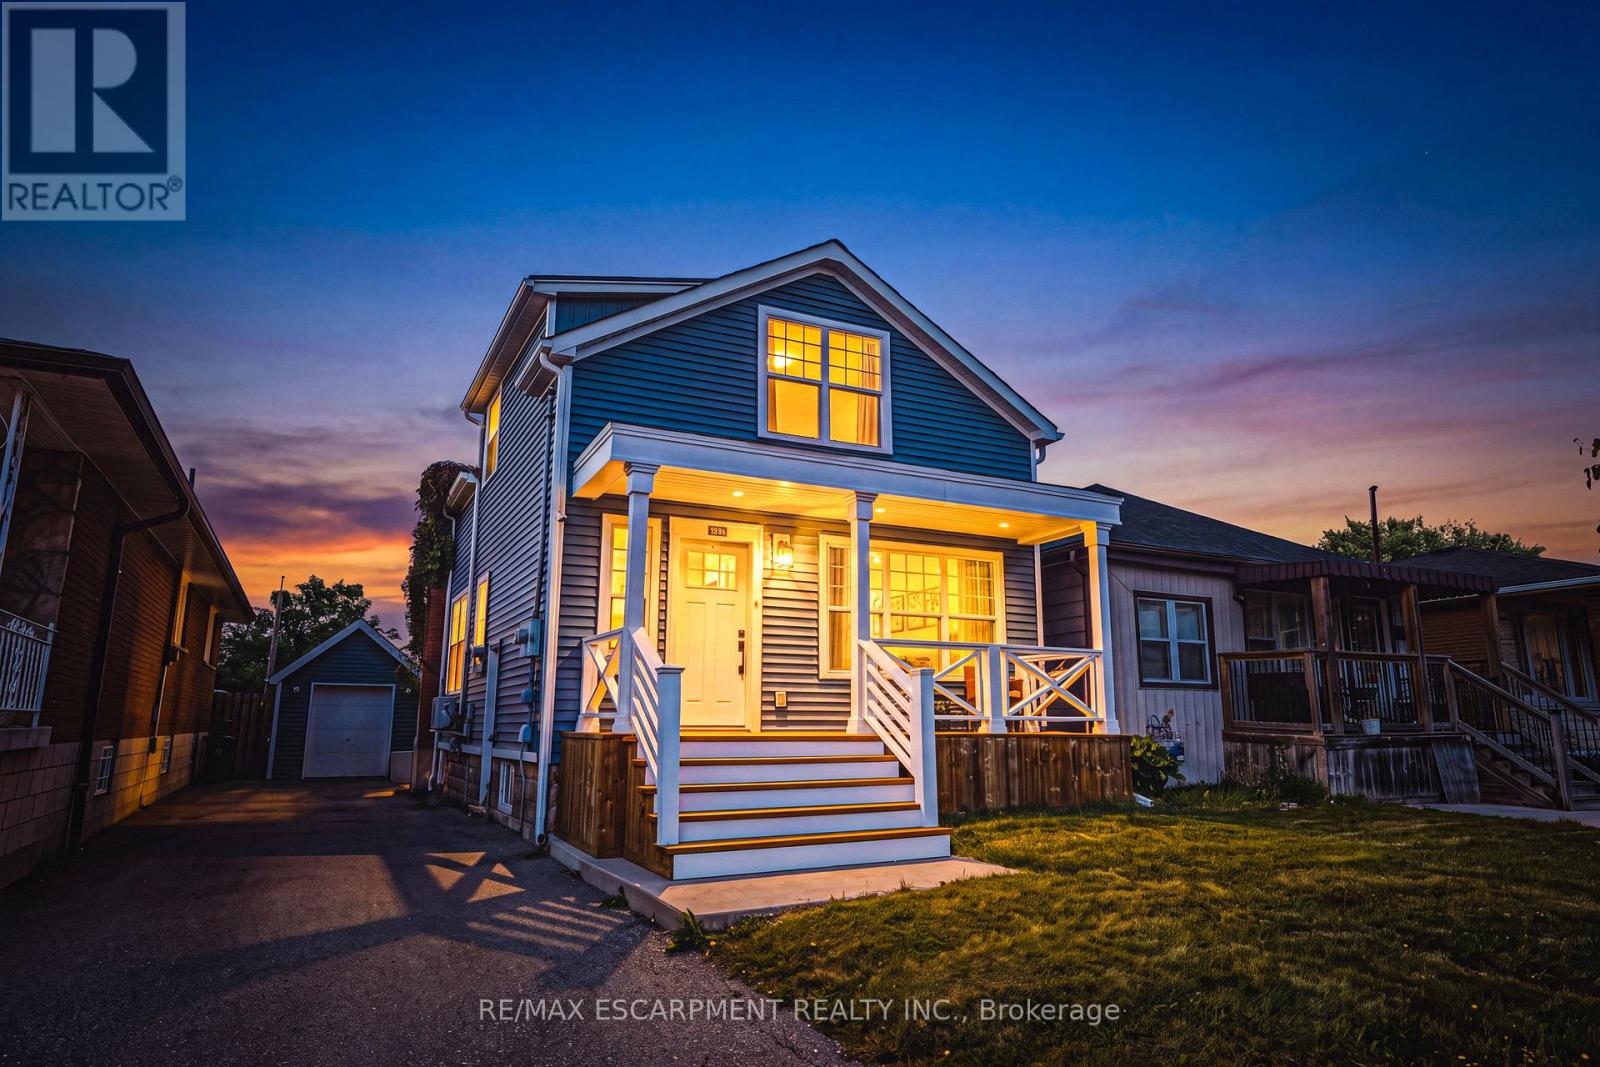
$699,000
1231 Dunsmure Road
Hamilton (McQuesten) · MLS # X13871448
3 bed · 3 bath
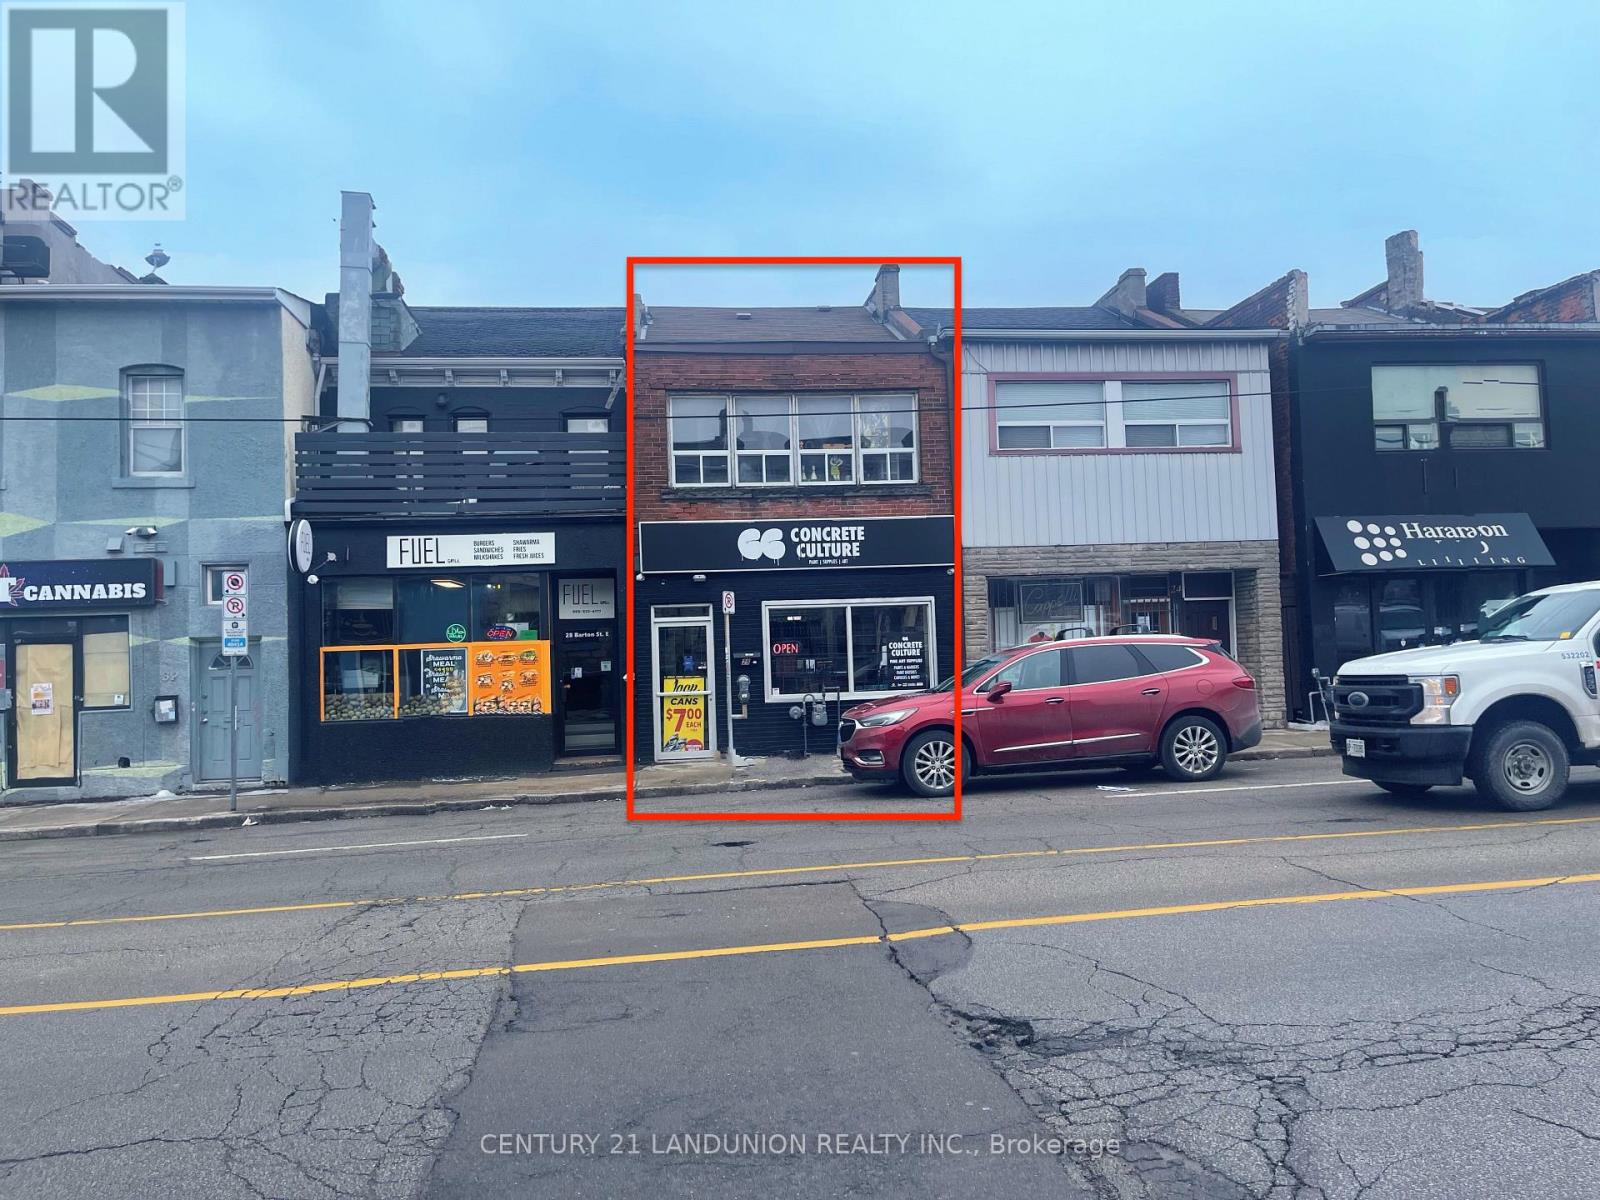
$699,000
26 Barton St. Street
Hamilton (Beasley) · MLS # X13724846
3 bed · 3 bath
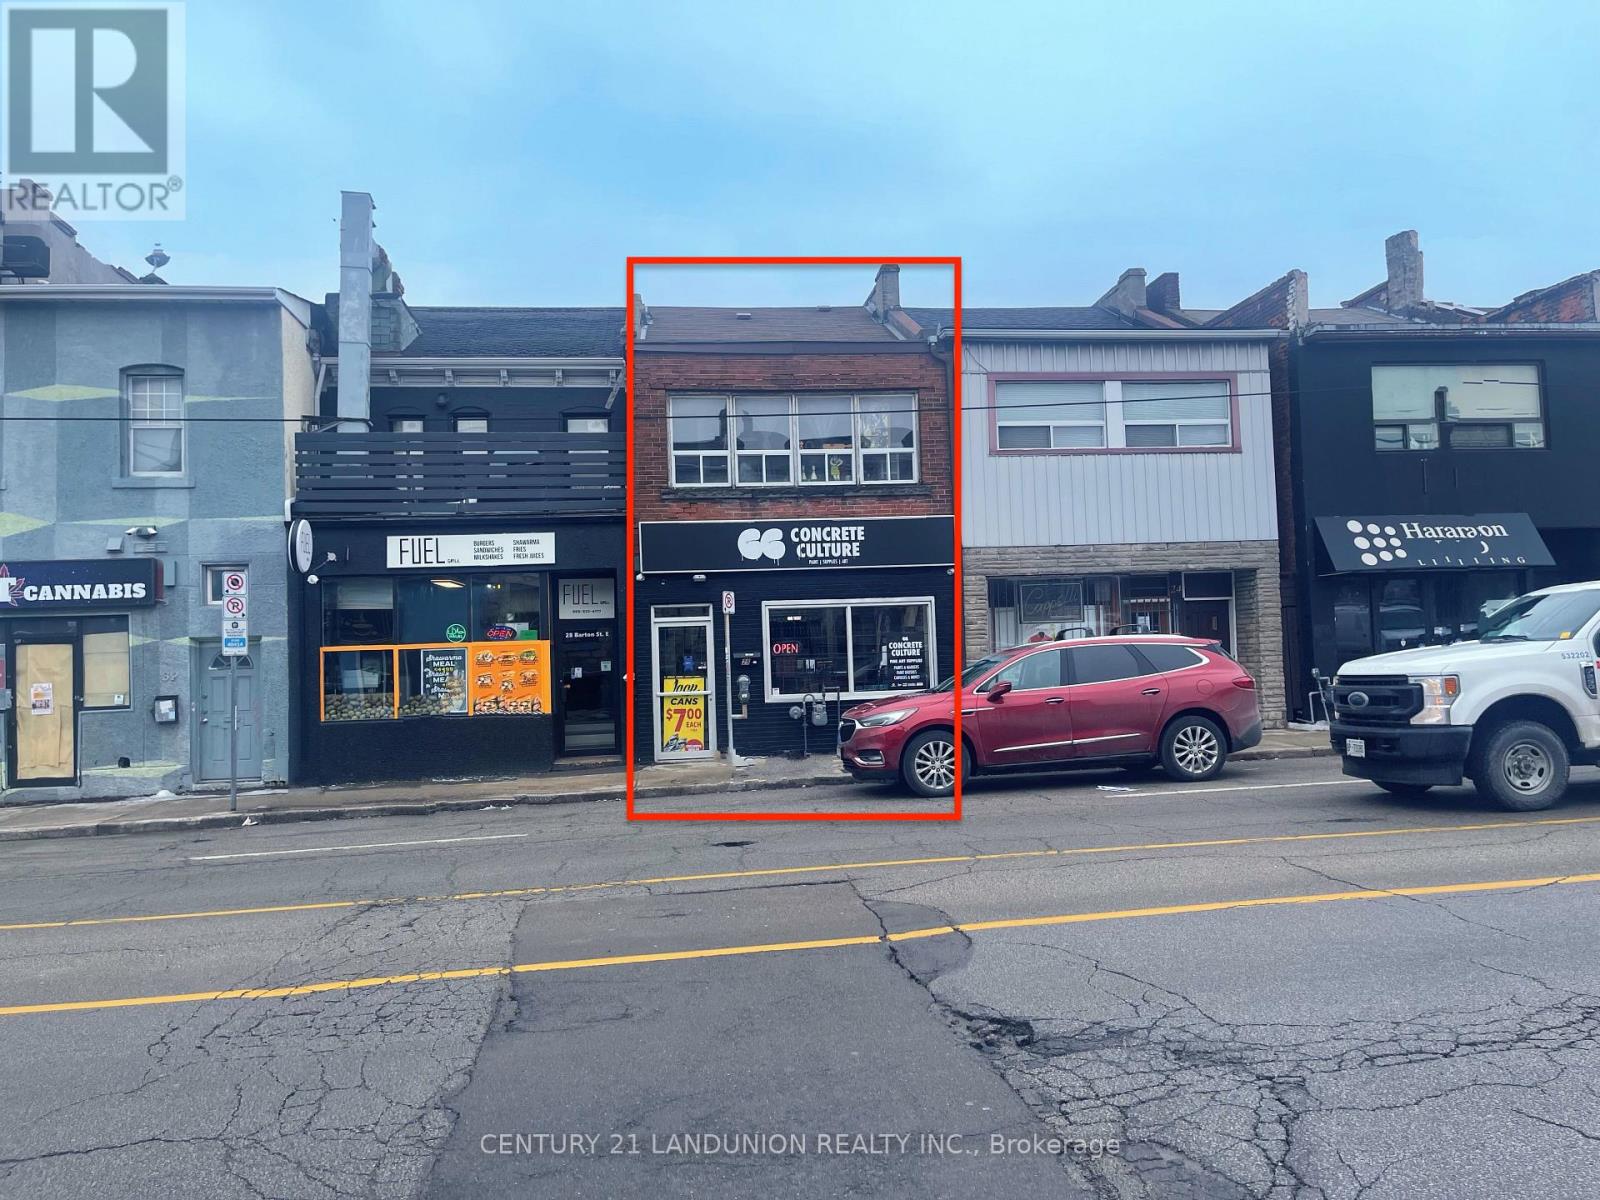
$699,000
26 Barton Street
Hamilton (Beasley) · MLS # X13724878
3 bed · 3 bath