Videos & Virtual Tours
Open available video, 3D tour, or virtual-tour media for this listing.
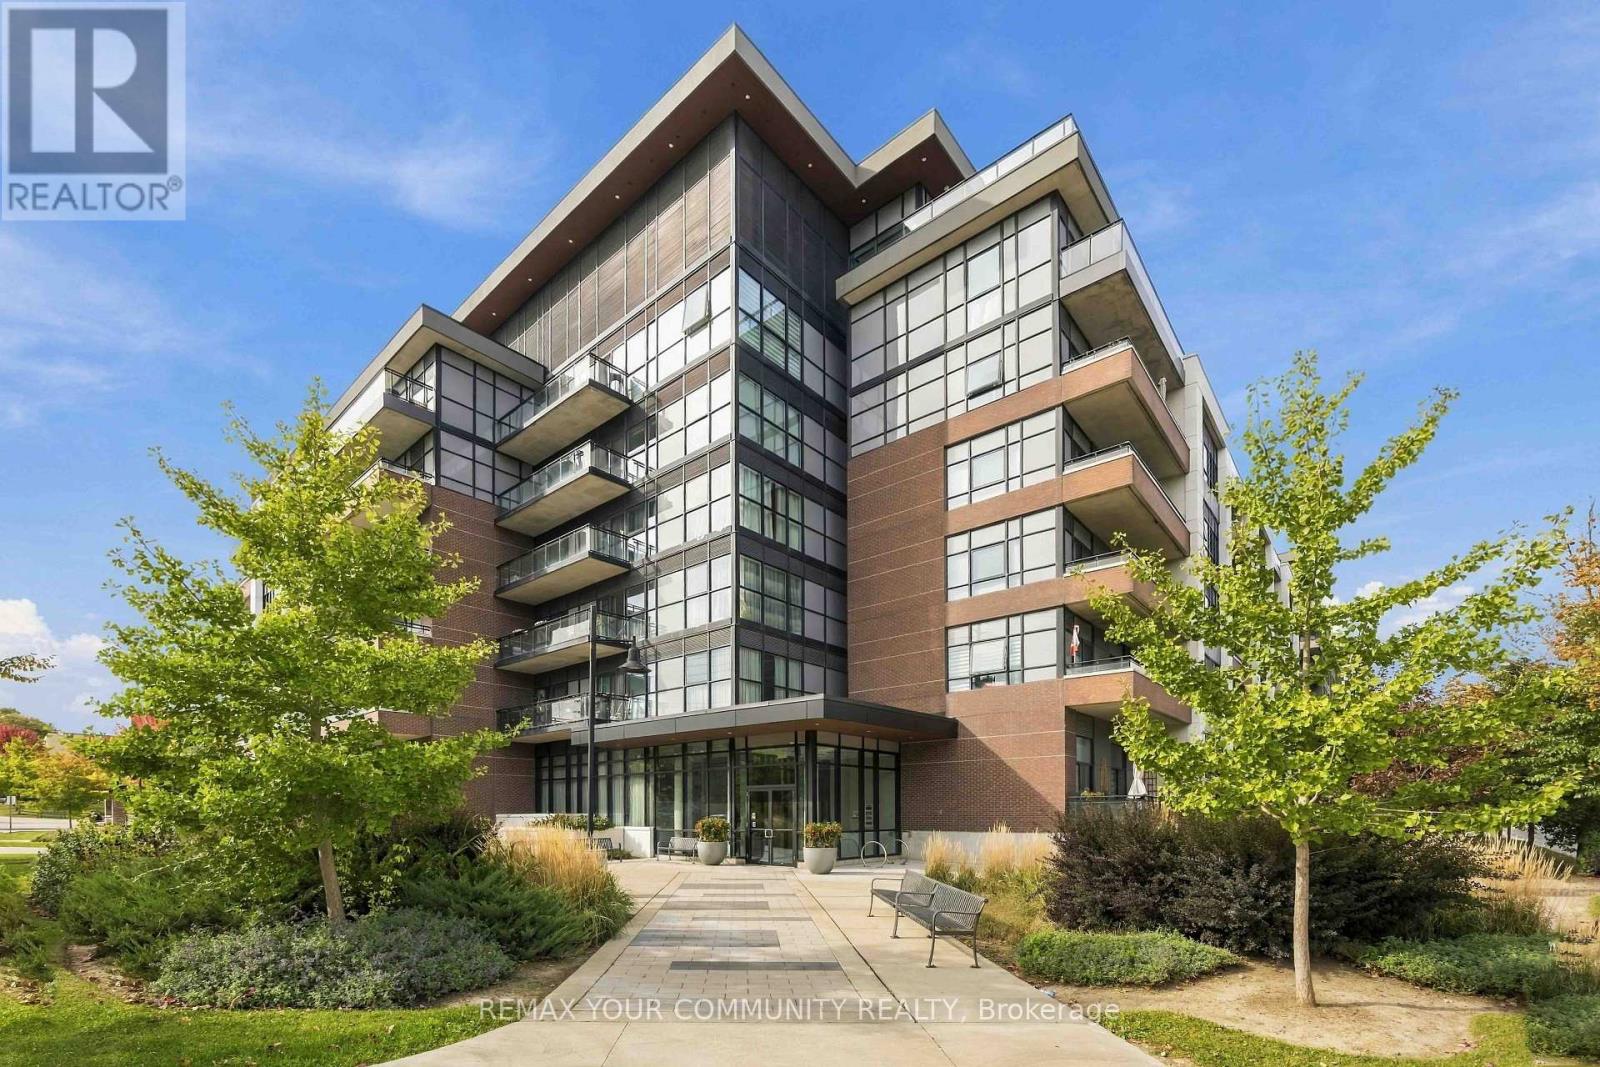
1 Neighbourhood Lane
Toronto (Stonegate-Queensway), Ontario M8Y0C2
MLS # W14013444
Property Details
Type
Detached
Beds
2
Baths
1
Status
For Sale
More homes like this
About this property
Boutique Living. Urban Convenience. A lifestyle you'll love. Welcome to the highly sought-after backyard condos, where contemporary design meets effortless city living! This stylish 1-bedroom plus den suite offers a bright, open-concept layout with soaring 9-foot ceilings, laminate flooring throughout and a modern kitchen featuring quartz countertops, stainless steel appliances, a sleek backsplash and centre island, perfect for everything from morning coffee to evening entertaining. The versatile den offers the flexibility to work from home, host overnight guests or create a space of your own. A spacious bedroom with walk-in closet, ensuite laundry, owned parking and locker add everyday convenience. Step outside to your private, north-facing balcony with tranquil treetop views - your own little escape from the city buzz. Beyond your front door, enjoy an impressive lineup of amenities including a rooftop terrace with fire pit, concierge service and guest suites. And the location? Just as good! Steps to the scenic Humber River trails, trendy cafes, restaurants, shops and TTC, with easy access to the QEW, highway 427, Lake Ontario, Pearson Airport and Downtown Toronto. Whether you're a first-time-buyer, savvy investor or looking to simplify without sacrificing lifestyle, this is condo living that checks all the boxes. The perfect blend of style, convenience and connection - welcome home!
Mortgage Estimate
Estimated monthly payment
Calculating…
Estimate only. Taxes, insurance, condo fees, and lender terms are not included.
Monthly costs to verify
Property taxes: about $200/month based on listed annual taxes.
Condo / Maintenance Fee: $573.08/mo
Estimate only. Confirm taxes, condo/maintenance fees, insurance, utilities, and lender terms before making decisions.
Rooms
| Room | Level | Dimensions |
|---|---|---|
| Kitchen | Main level | 3.1 x 2.08 |
| Living room | Main level | 3.38 x 3.48 |
| Dining room | Main level | 3.38 x 3.48 |
| Den | Main level | 3 x 1.75 |
| Primary Bedroom | Main level | 2.9 x 2.74 |
Facts & Location
Parking
1 spaces
Annual Taxes
$2,394
Condo / Maintenance Fee
$573.08/mo
Listing data
Listing information is provided for personal, non-commercial use and should be independently verified before making real estate decisions.
Last refreshed: Oct 14, 2026 4:32 AM
Explore nearby searches
SEO-friendly searches for this area, property type, and nearby neighbourhoods.
Similar Properties
More nearby listings that may fit the same search.
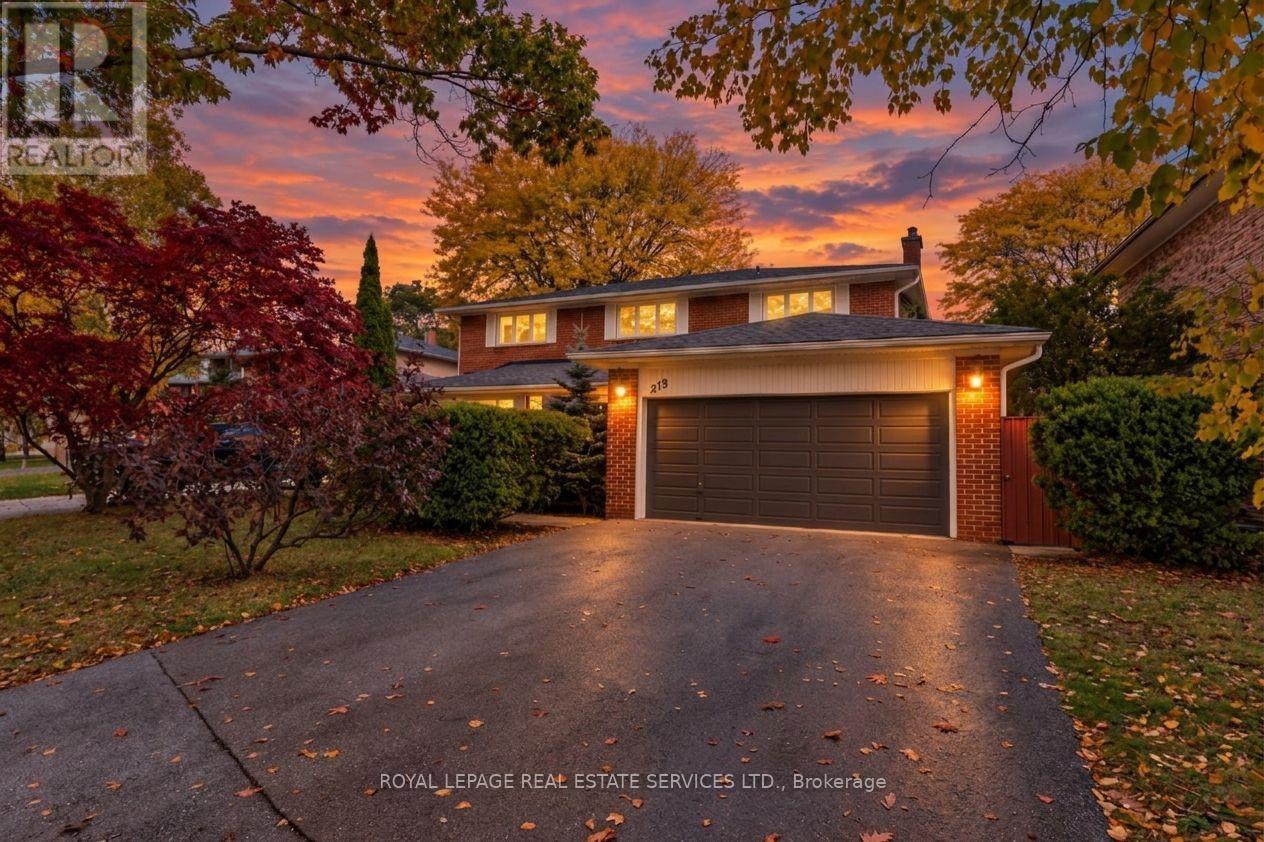
$1,999,900
213 The Kingsway
Toronto (Edenbridge-Humber Valley) · MLS # W14034020
4 bed · 4 bath · 6,673 sq ft
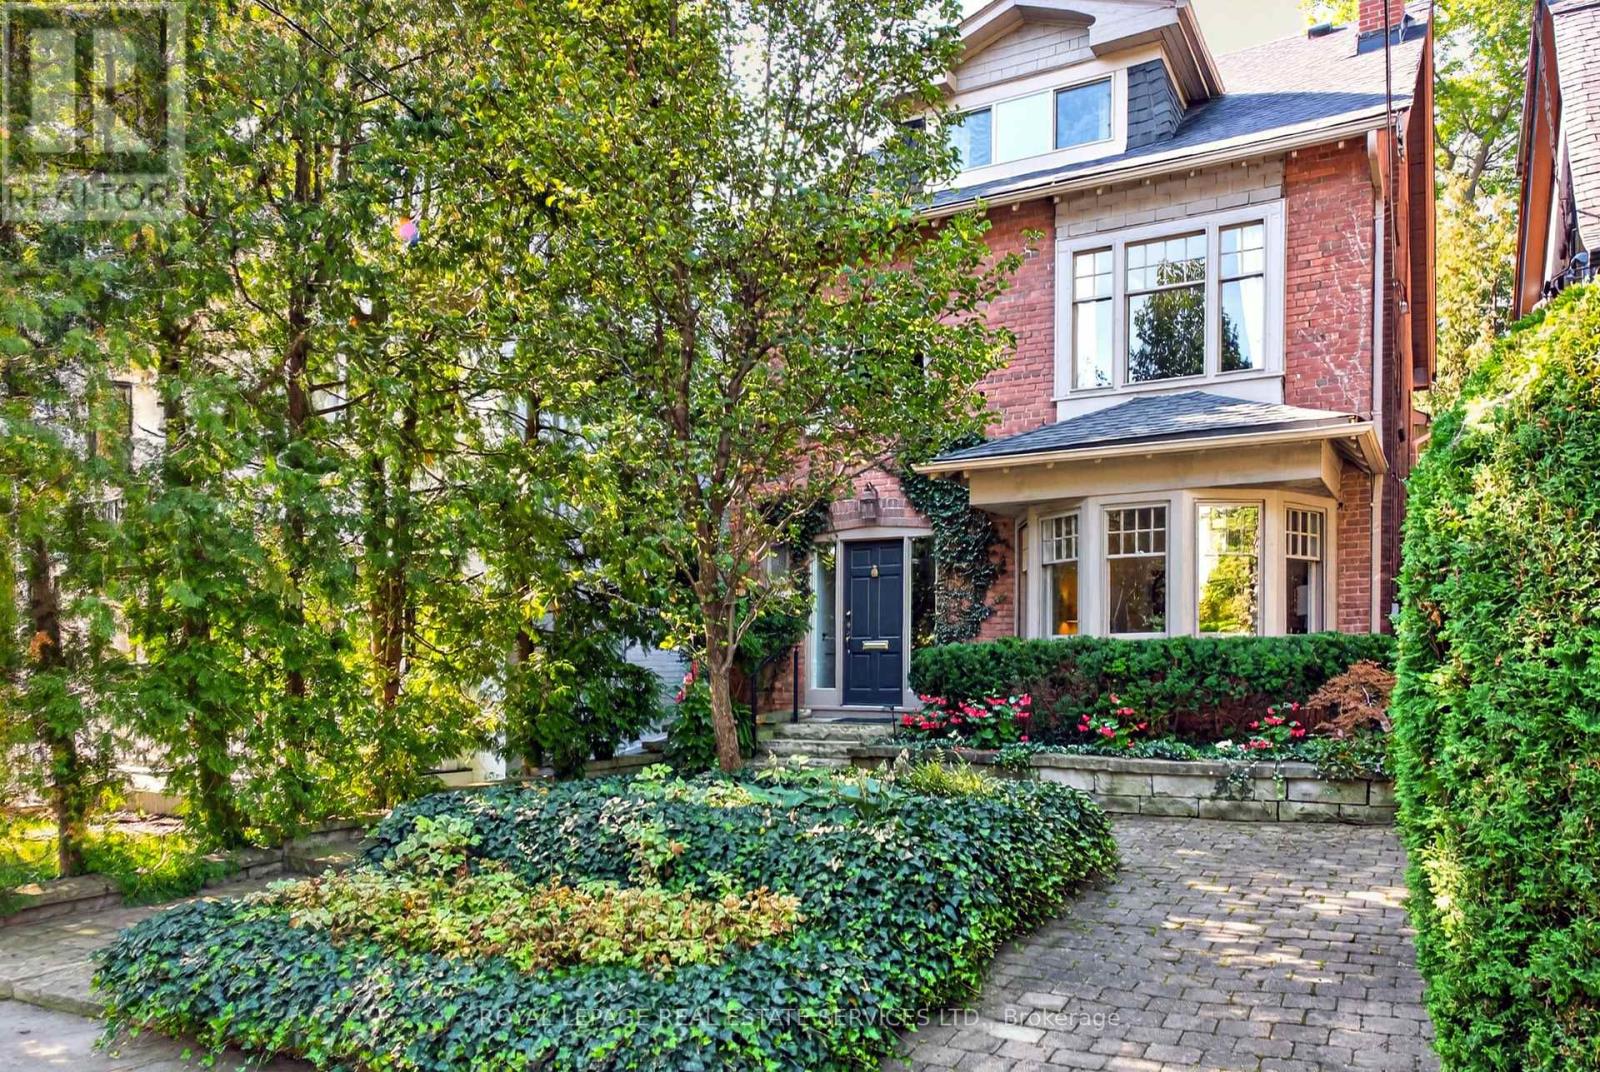
$1,999,999
62 Astley Avenue
Toronto (Rosedale-Moore Park) · MLS # C14029100
4 bed · 3 bath
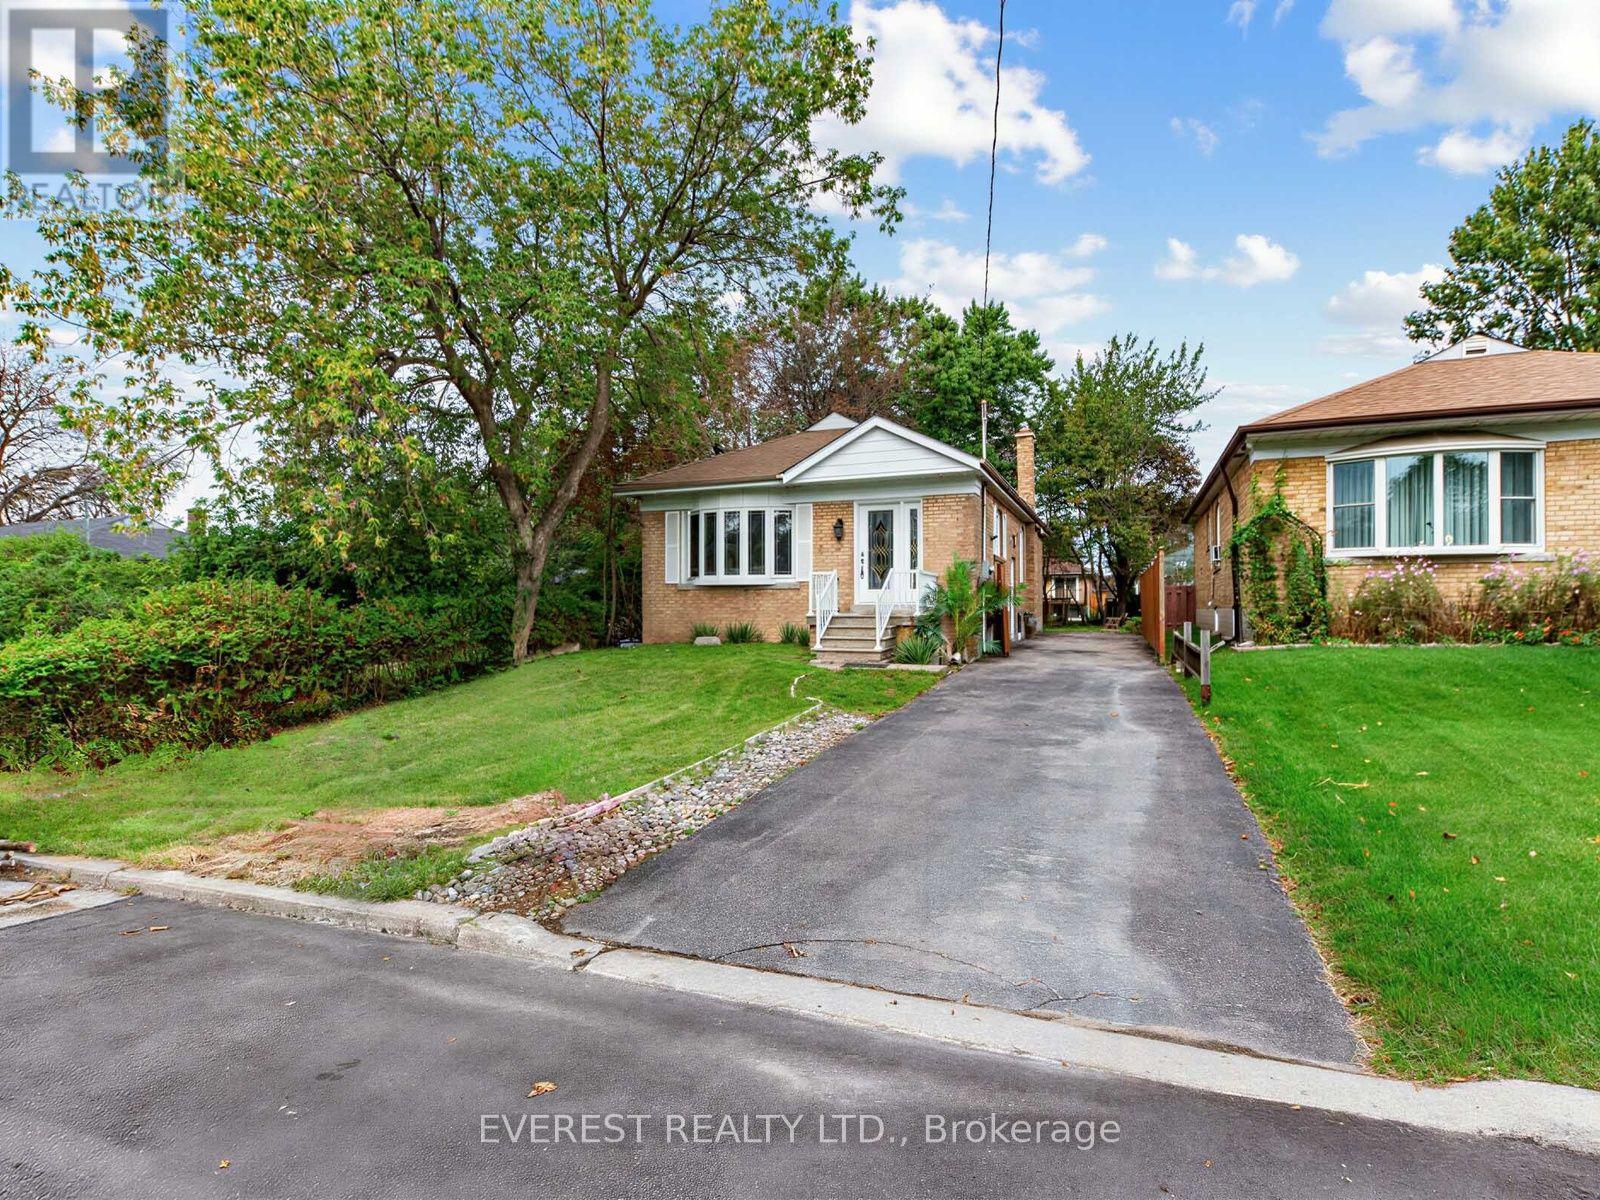
$959,000
20 Japonica Road
Toronto (Wexford-Maryvale) · MLS # E13803090
6 bed · 2 bath