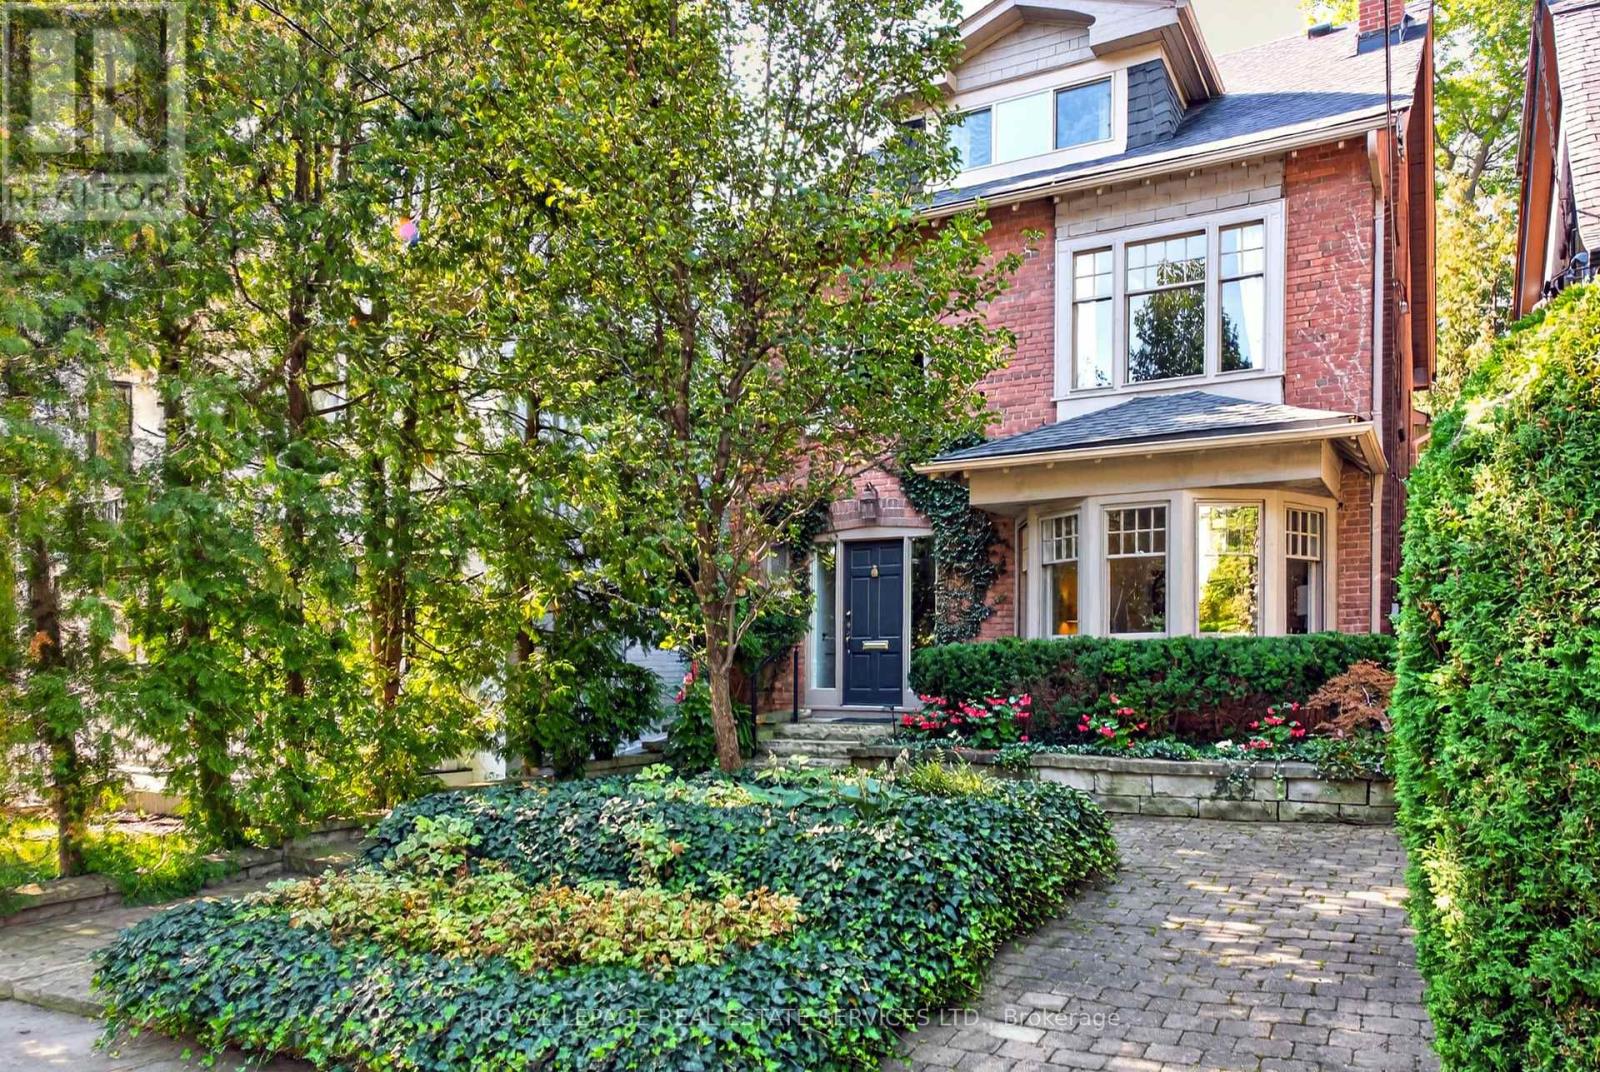
62 Astley Avenue
Toronto (Rosedale-Moore Park), Ontario M4W3B4
MLS # C14029100
Property Details
Type
Detached
Beds
4
Baths
3
Status
For Sale
More homes like this
About this property
Tucked away in a quiet pocket of North Rosedale 62 Astley Avenue offers a rare opportunity to put down roots in one of Toronto's most established neighbourhoods. This handsome detached 2-storey brick home offers a generous footprint, 4 bedrooms, 2.5 bathrooms, family room, spacious principal rooms, additional bright flexible spaces, 2 fireplaces, east-west exposure, private low-maintenance garden and 1-car private parking at rear. Mature landscaping and classic brick architecture create beautiful curb appeal. Inside, a gracious open foyer, original wood staircase and beautiful bay window introduce the warmth and architectural character found throughout the home. The spacious second floor features a welcoming family room with cozy fireplace and two bedrooms, each with its own additional bright, flexible space-ideal for a home office, homework area, yoga, reading or quiet retreat. The equally generous third level offers the primary bedroom with walk-in closet, an additional bedroom and bathroom, providing plenty of options for family life and private spaces for different ages and stages. Move in and enjoy or personalize over time. Surrounded by mature trees and beautiful homes, you are moments from Chorley Park, ravine trails, Rosedale Park, Summerhill Market, Branksome Hall, Whitney Junior Public School, shops and transit, with convenient access to Mount Pleasant and the Bayview Extension. A substantial, beautifully maintained home in an exceptional Rosedale setting.
Mortgage Estimate
Estimated monthly payment
Calculating…
Estimate only. Taxes, insurance, condo fees, and lender terms are not included.
Monthly costs to verify
Property taxes: about $887/month based on listed annual taxes.
Estimate only. Confirm taxes, condo/maintenance fees, insurance, utilities, and lender terms before making decisions.
Rooms
| Room | Level | Dimensions |
|---|---|---|
| Sunroom | Second level | 2.08 x 2.08 |
| Bedroom 2 | Second level | 3.73 x 3.35 |
| Office | Second level | 3.35 x 1.86 |
| Primary Bedroom | Third level | 4.52 x 4.78 |
| Foyer | Ground level | 5.38 x 2.74 |
| Bedroom 4 | Third level | 2.74 x 3.66 |
| Living room | Ground level | 5.49 x 3.96 |
| Dining room | Ground level | 5.64 x 3.84 |
| Den | Ground level | 1.88 x 1.91 |
| Kitchen | Ground level | 4.47 x 2.9 |
| Partial bathroom | Ground level | 3.12 x 1.88 |
| Mud room | Ground level | 1.88 x 1.52 |
| Family room | Second level | 6.83 x 3.53 |
| Bedroom | Second level | 3.73 x 3.35 |
Facts & Location
Parking
1 spaces
Lot Size
30 x 88 FT
Annual Taxes
$10,648
Listing data
Listing information is provided for personal, non-commercial use and should be independently verified before making real estate decisions.
Last refreshed: Oct 13, 2026 10:45 PM
Explore nearby searches
SEO-friendly searches for this area, property type, and nearby neighbourhoods.
Similar Properties
More nearby listings that may fit the same search.
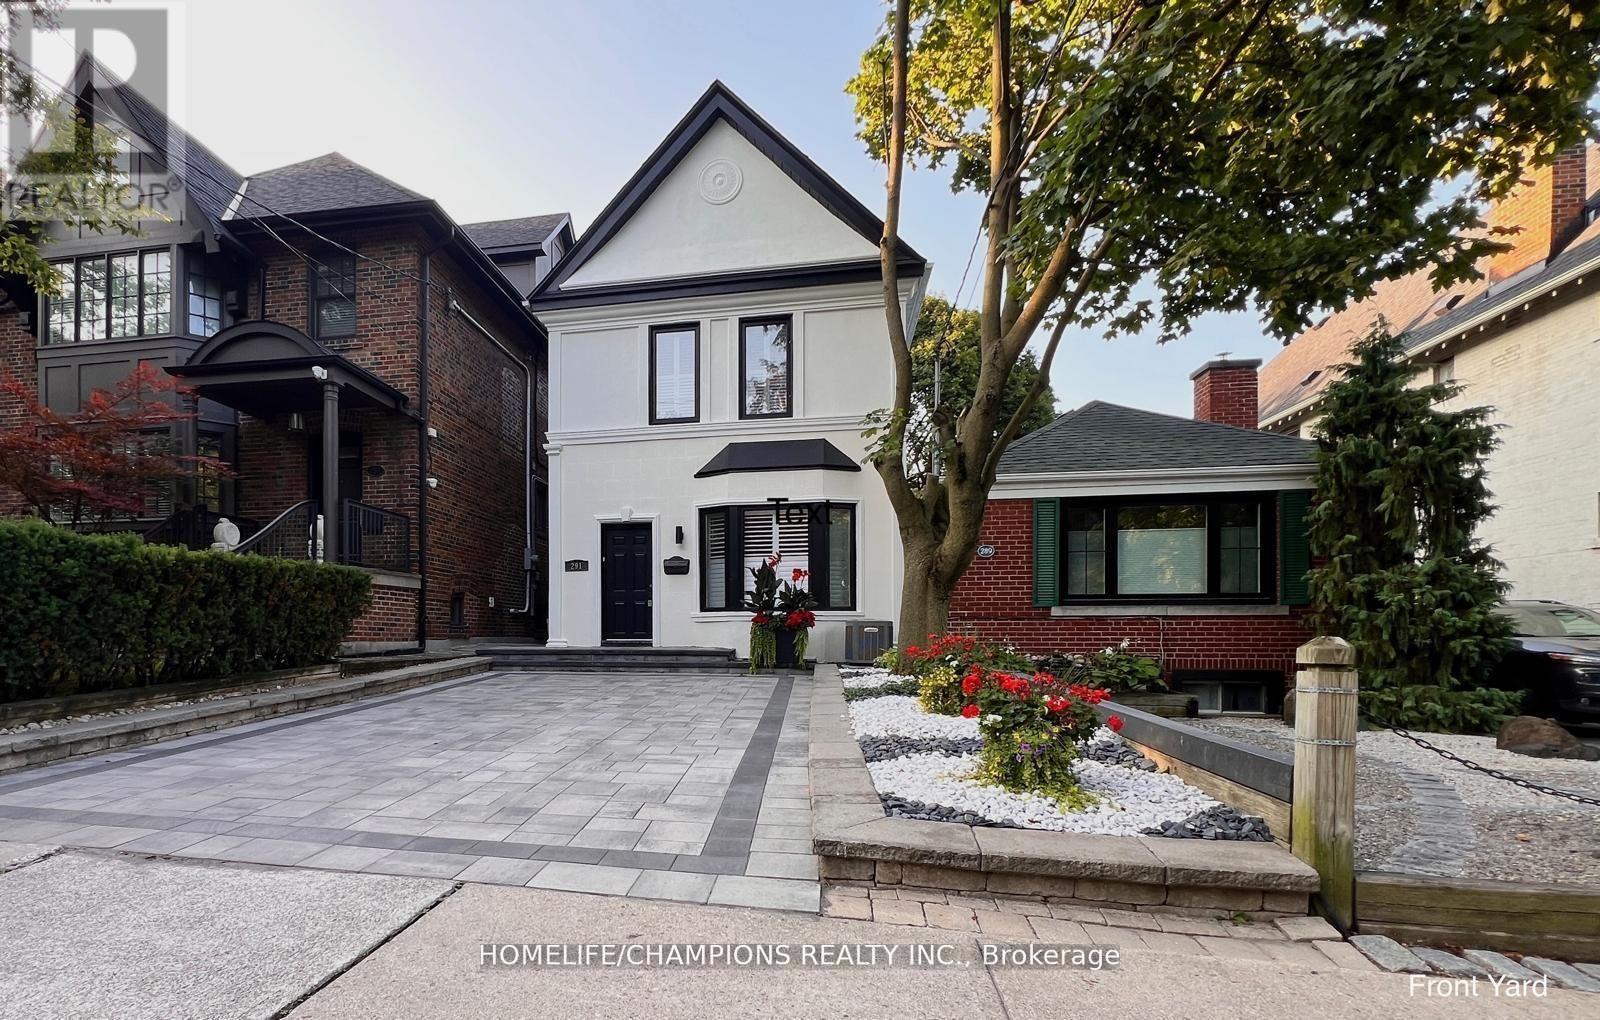
$1,735,000
291 St Clair Avenue
Toronto (Rosedale-Moore Park) · MLS # C13248022
5 bed · 3 bath · 2,500 sq ft
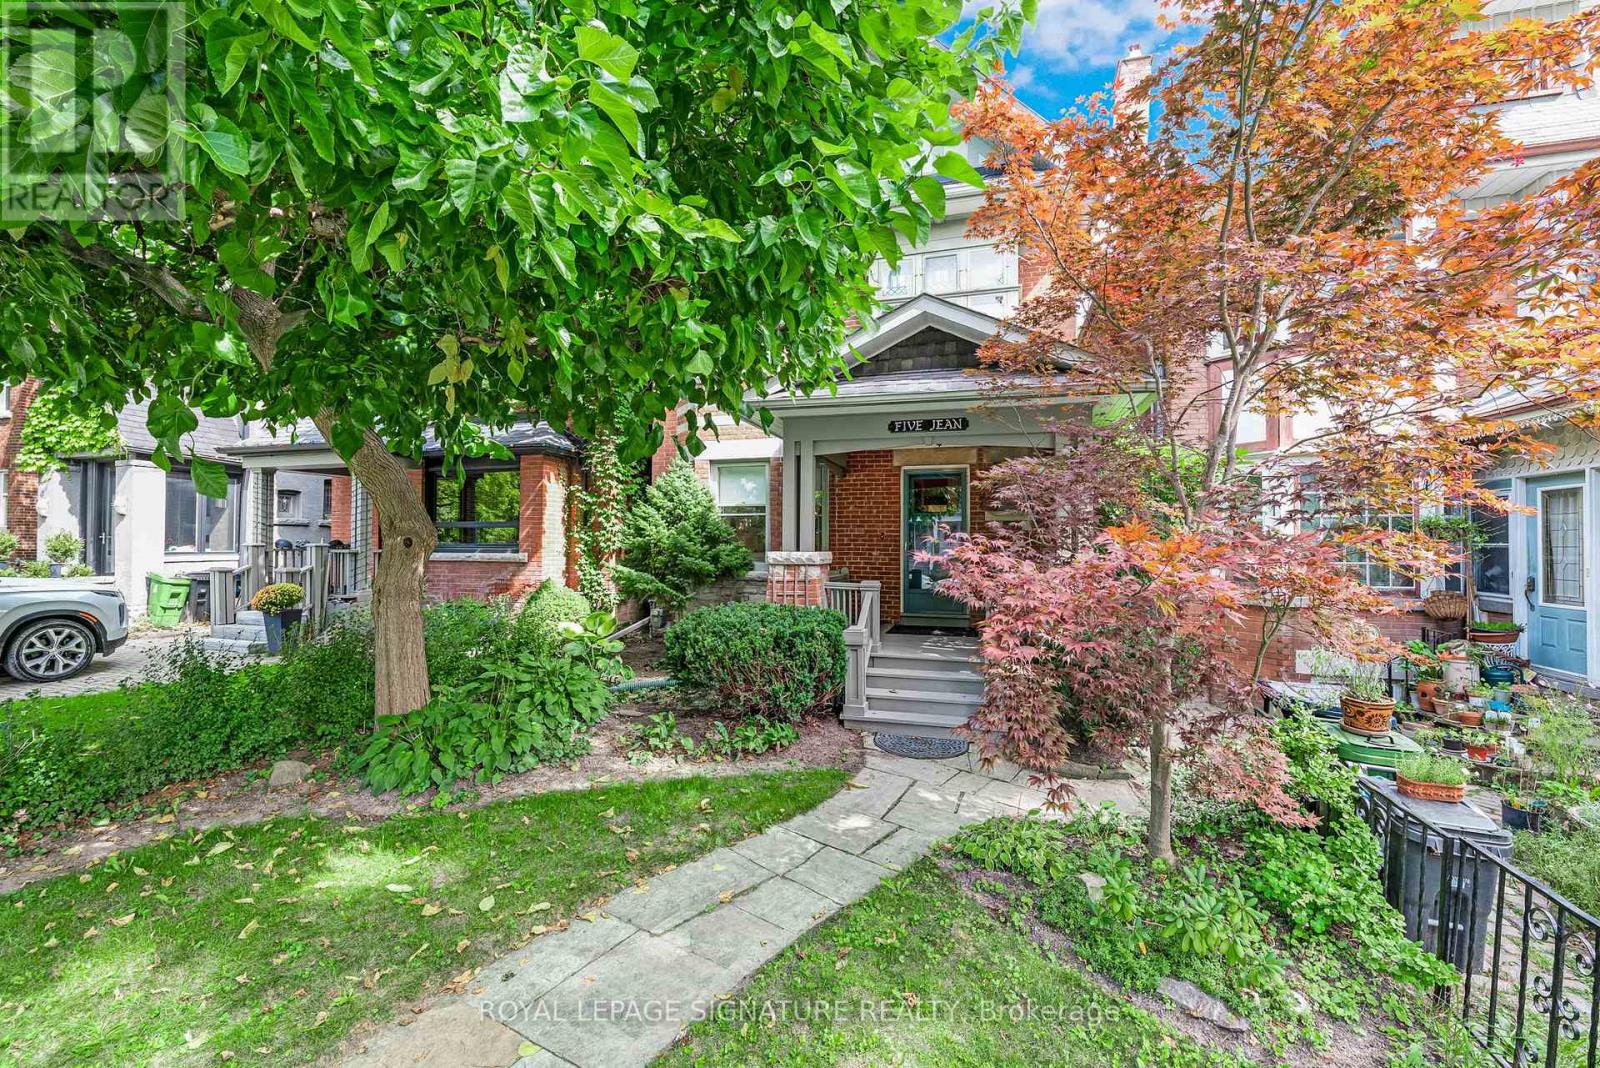
$2,395,000
5 Jean Street
Toronto (Rosedale-Moore Park) · MLS # C13820574
4 bed · 4 bath
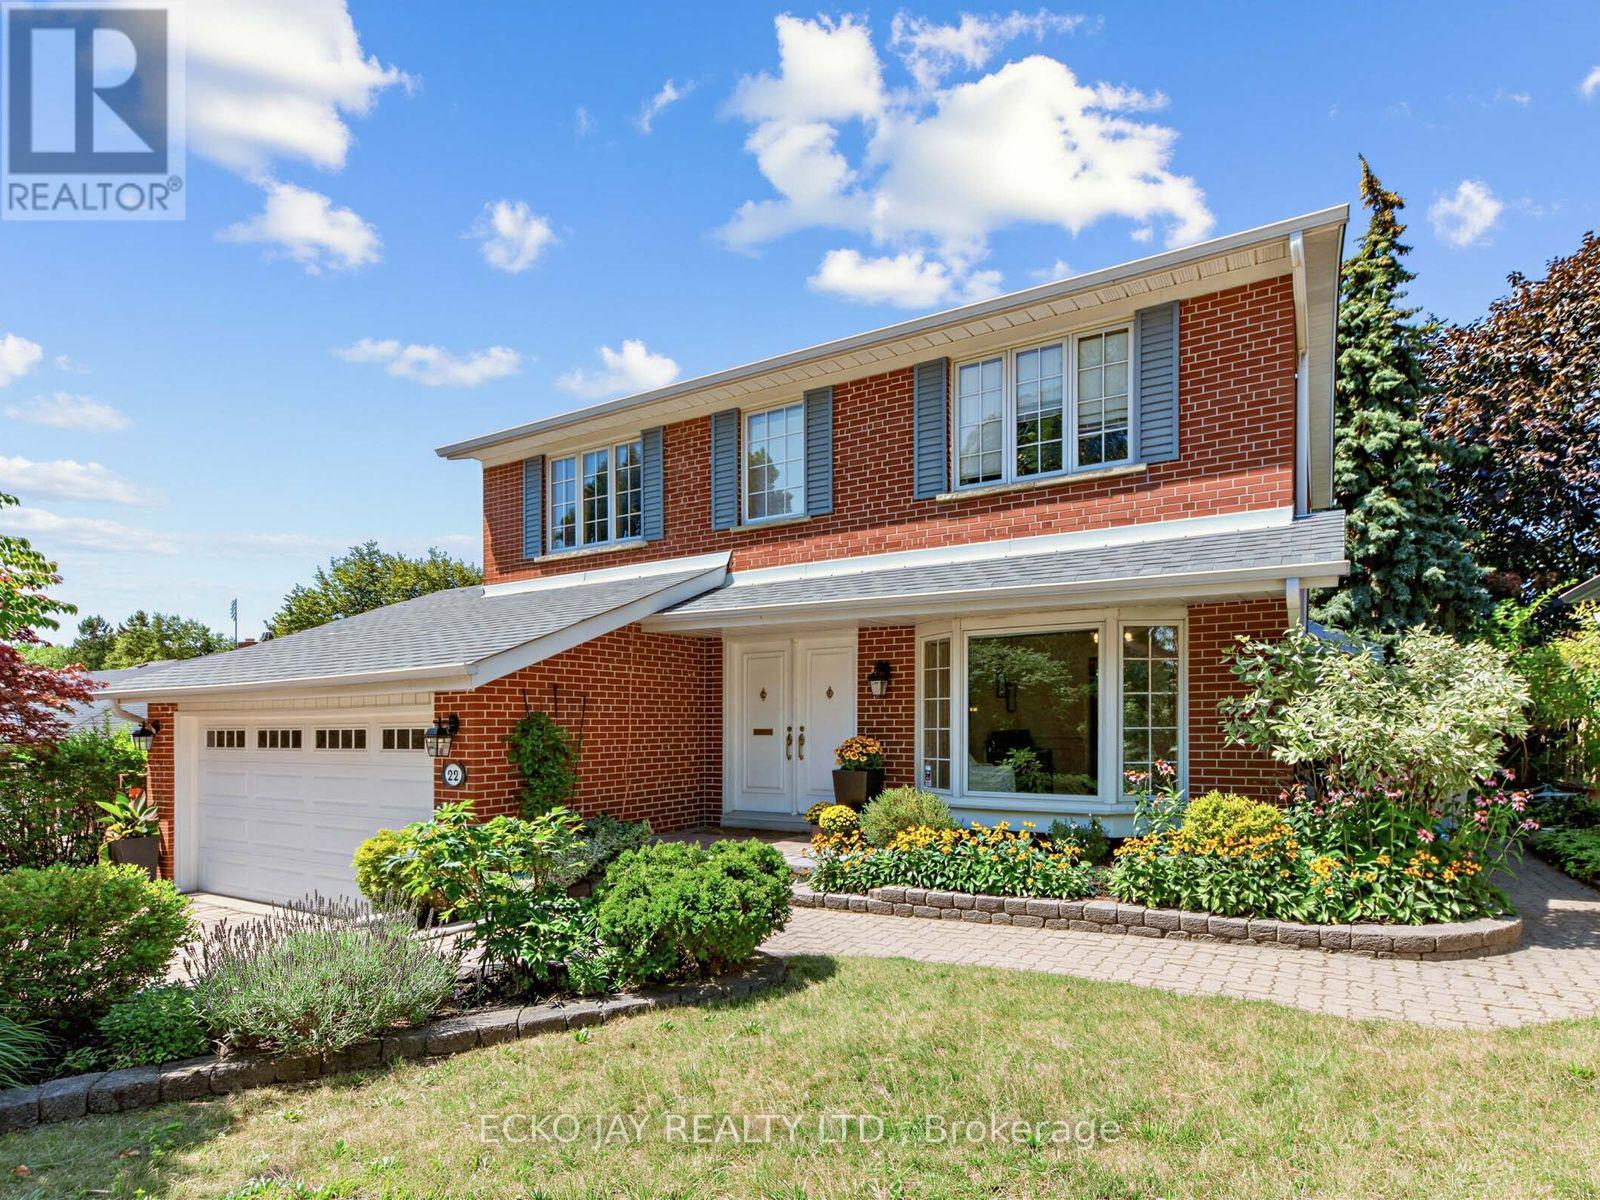
$1,628,000
22 Meadowglade Crescent
Toronto (Henry Farm) · MLS # C13875128
5 bed · 4 bath