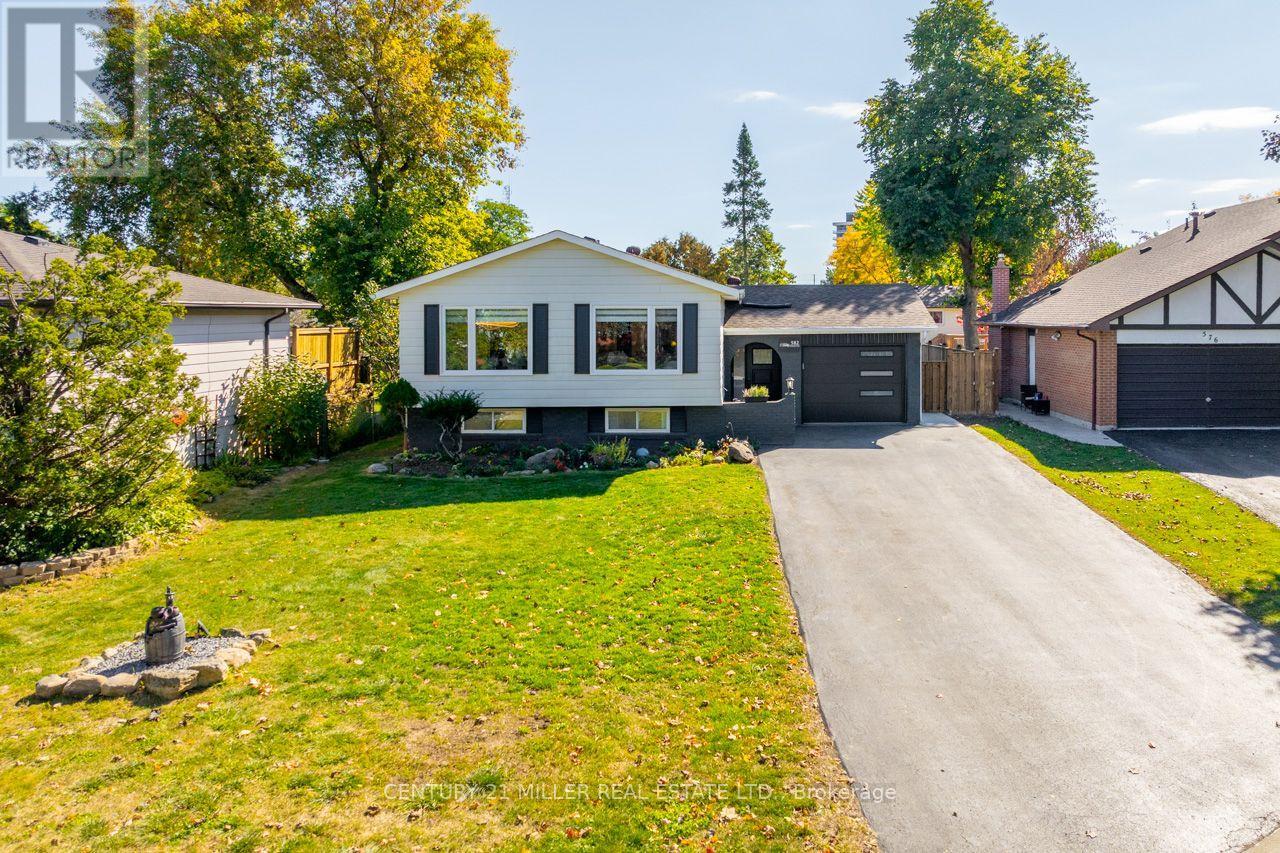
582 Strathcona Court
Milton (DP Dorset Park), Ontario L9T3B5
MLS # W14004992
Property Details
Type
Detached
Beds
4
Baths
2
Status
For Sale
More homes like this
About this property
A quiet court. A wide, mature lot. Nearly 3,000 sq. ft. of beautifully finished living space. And a location that puts so much of Milton within easy reach. Welcome to 582 Strathcona Court, a meticulously updated detached raised bungalow in desirable Dorset Park, where established neighbourhood charm meets modern, move-in-ready living. Set on an irregular lot with nearly 65 feet of frontage, this property offers mature trees, a private six-car driveway, no sidewalk and a covered backyard patio. Inside, the space is a pleasant surprise! Recent renovations have transformed the main level into a bright, open-concept living and dining area featuring wide-plank European oak flooring, oversized windows and a gorgeous 2024 kitchen renovation with quartz countertops, an oversized island, white shaker cabinetry and new GE appliances. Beyond the main living area, a vaulted family room addition with skylights, a gas fireplace, a separate entrance and a backyard walk-out provides another inviting space to gather or unwind. Two main-floor bedrooms and a renovated bathroom are complemented by a fully finished lower level with two additional bedrooms, a spacious recreation room, a second bathroom and generous storage. This layout offers remarkable flexibility for families, guests, or multigenerational living. Major improvements include the roof (2020), driveway (2022), electrical panel (2024), kitchen, bathrooms and lower level (2024), plus several windows, doors, appliances and exterior upgrades (2025). Just a short walk to parks, schools and Milton GO, with downtown Milton, shopping and Highway 401 nearby. Beautifully updated, exceptionally spacious and positioned in a location that's hard to beat. Move in and start enjoying it!
Mortgage Estimate
Estimated monthly payment
Calculating…
Estimate only. Taxes, insurance, condo fees, and lender terms are not included.
Monthly costs to verify
Property taxes: about $422/month based on listed annual taxes.
Estimate only. Confirm taxes, condo/maintenance fees, insurance, utilities, and lender terms before making decisions.
Rooms
| Room | Level | Dimensions |
|---|---|---|
| Family room | Main level | 4.96 x 6.23 |
| Bathroom | Basement | 1.59 x 2.04 |
| Bedroom 3 | Basement | 2.92 x 3.36 |
| Bedroom 4 | Basement | 3.18 x 3.36 |
| Laundry room | Basement | 3.51 x 4.69 |
| Living room | Second level | 3.86 x 7.77 |
| Dining room | Second level | 3.36 x 3.09 |
| Kitchen | Second level | 3.36 x 4.71 |
| Bathroom | Second level | 3.27 x 1.52 |
| Primary Bedroom | Second level | 3.82 x 7.06 |
| Bedroom 2 | Second level | 3.27 x 4.62 |
| Recreational, Games room | Basement | 4.52 x 6.78 |
| Den | Basement | 2.16 x 2.79 |
| Laundry room | Basement | 3.51 x 4.69 |
Facts & Location
Interior Size
3,000 sq ft
Parking
7 spaces
Lot Size
64.9 x 120.2 FT ; 55.83' (back) x 93.96' deep (west side)
Annual Taxes
$5,061
Listing data
Listing information is provided for personal, non-commercial use and should be independently verified before making real estate decisions.
Last refreshed: Oct 13, 2026 2:45 PM
Explore nearby searches
SEO-friendly searches for this area, property type, and nearby neighbourhoods.
Similar Properties
More nearby listings that may fit the same search.

$979,000
829 Willow Avenue
Milton (DP Dorset Park) · MLS # W13853912
4 bed · 2 bath
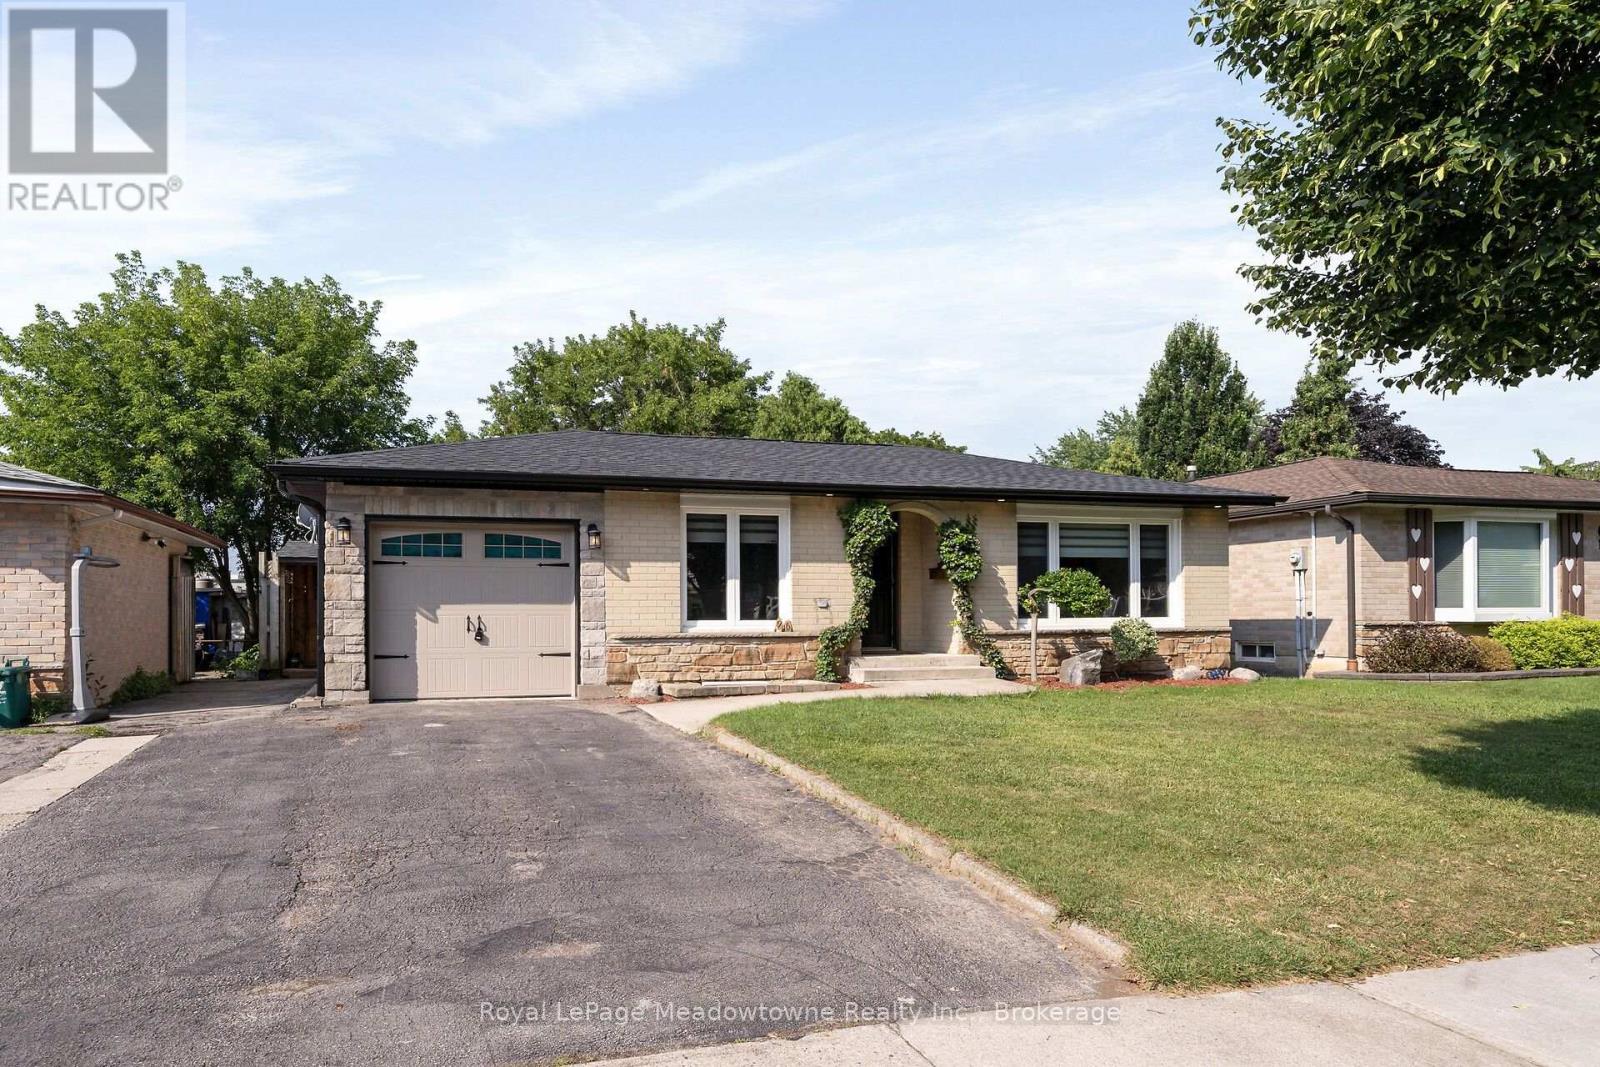
$919,000
96 Macdonald Crescent
Milton (DP Dorset Park) · MLS # W13824606
3 bed · 2 bath
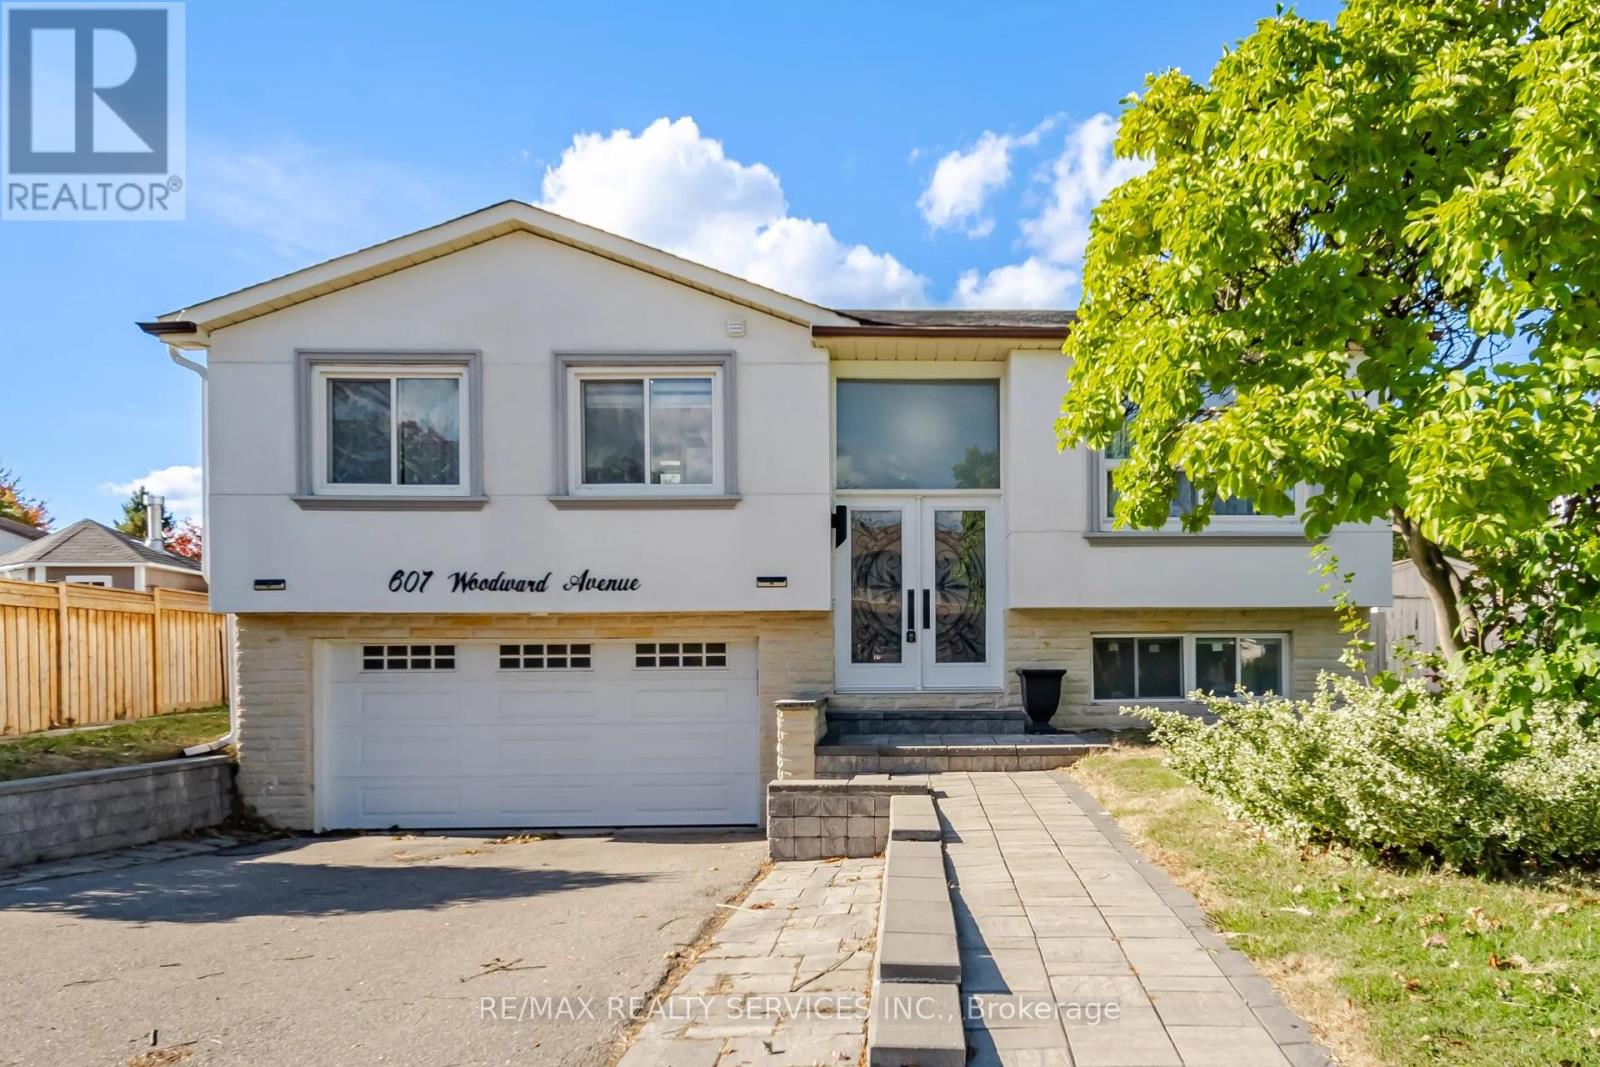
$1,049,000
607 Woodward Avenue
Milton (DP Dorset Park) · MLS # W13881756
5 bed · 3 bath