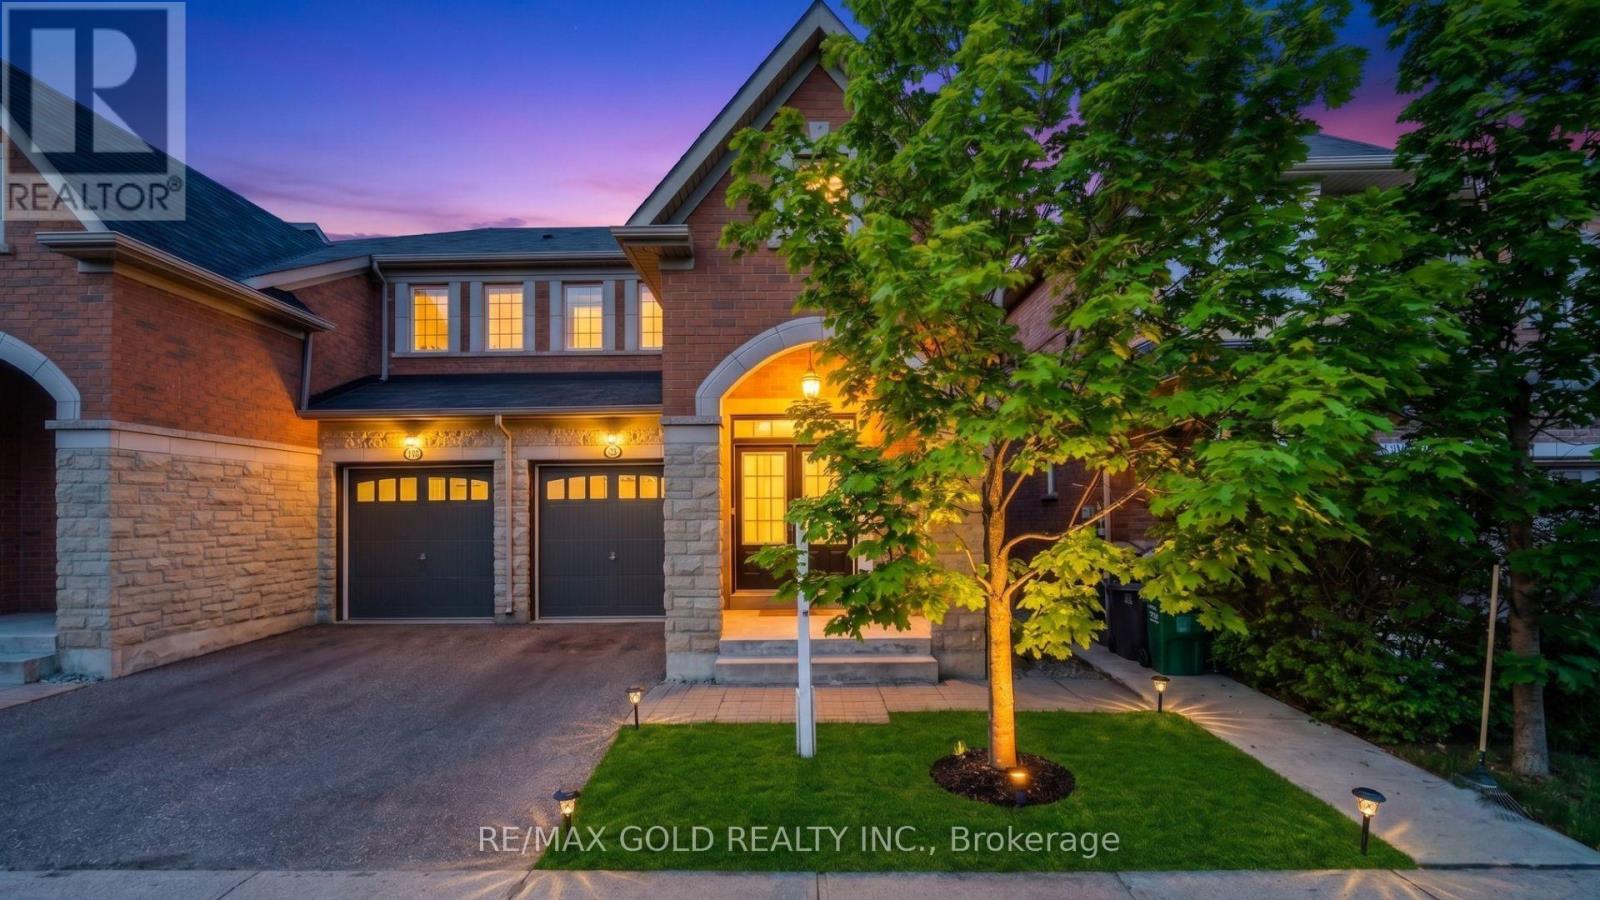
55 Loftsmore Drive
Brampton (Sandringham-Wellington), Ontario L6R0W2
MLS # W14009496
Property Details
Type
Semi-Detached
Beds
3
Baths
3
Status
For Sale
More homes like this
About this property
Absolutely stunning and meticulously kept, this freshly painted semi-detached 1,715 sq ft home offers the perfect blend of style and function. The highly functional floor plan features distinct, separate living and family rooms, providing ample space for both relaxation and entertaining. Experience premium finishes, including gleaming Hardwood Floors throughout, elegant custom Zebra Blinds, Bright Pot Lights throughout and a Modern Kitchen upgraded with beautiful Quartz Countertops. A convenient separate side entrance provides direct access to the unspoiled basement, awaiting your personal touch. Showcasing true pride of ownership, this turn-key property is completely move-in ready and awaits its next proud owners.
Mortgage Estimate
Estimated monthly payment
Calculating…
Estimate only. Taxes, insurance, condo fees, and lender terms are not included.
Monthly costs to verify
Property taxes: about $531/month based on listed annual taxes.
Estimate only. Confirm taxes, condo/maintenance fees, insurance, utilities, and lender terms before making decisions.
Rooms
| Room | Level | Dimensions |
|---|---|---|
| Family room | Main level | 3.23 x 5.4 |
| Living room | Main level | 2.8 x 3.6 |
| Kitchen | Main level | 2.8 x 2.9 |
| Eating area | Main level | 2.8 x 2.92 |
| Primary Bedroom | Second level | 4.3 x 4.6 |
| Bedroom 2 | Second level | 3.1 x 3.35 |
| Bedroom 3 | Second level | 2.9 x 3.11 |
Facts & Location
Interior Size
1,715 sq ft
Parking
3 spaces
Lot Size
25.1 x 90.2 FT
Annual Taxes
$6,375
Listing data
Listing information is provided for personal, non-commercial use and should be independently verified before making real estate decisions.
Last refreshed: Oct 14, 2026 3:19 AM
Explore nearby searches
SEO-friendly searches for this area, property type, and nearby neighbourhoods.
Similar Properties
More nearby listings that may fit the same search.
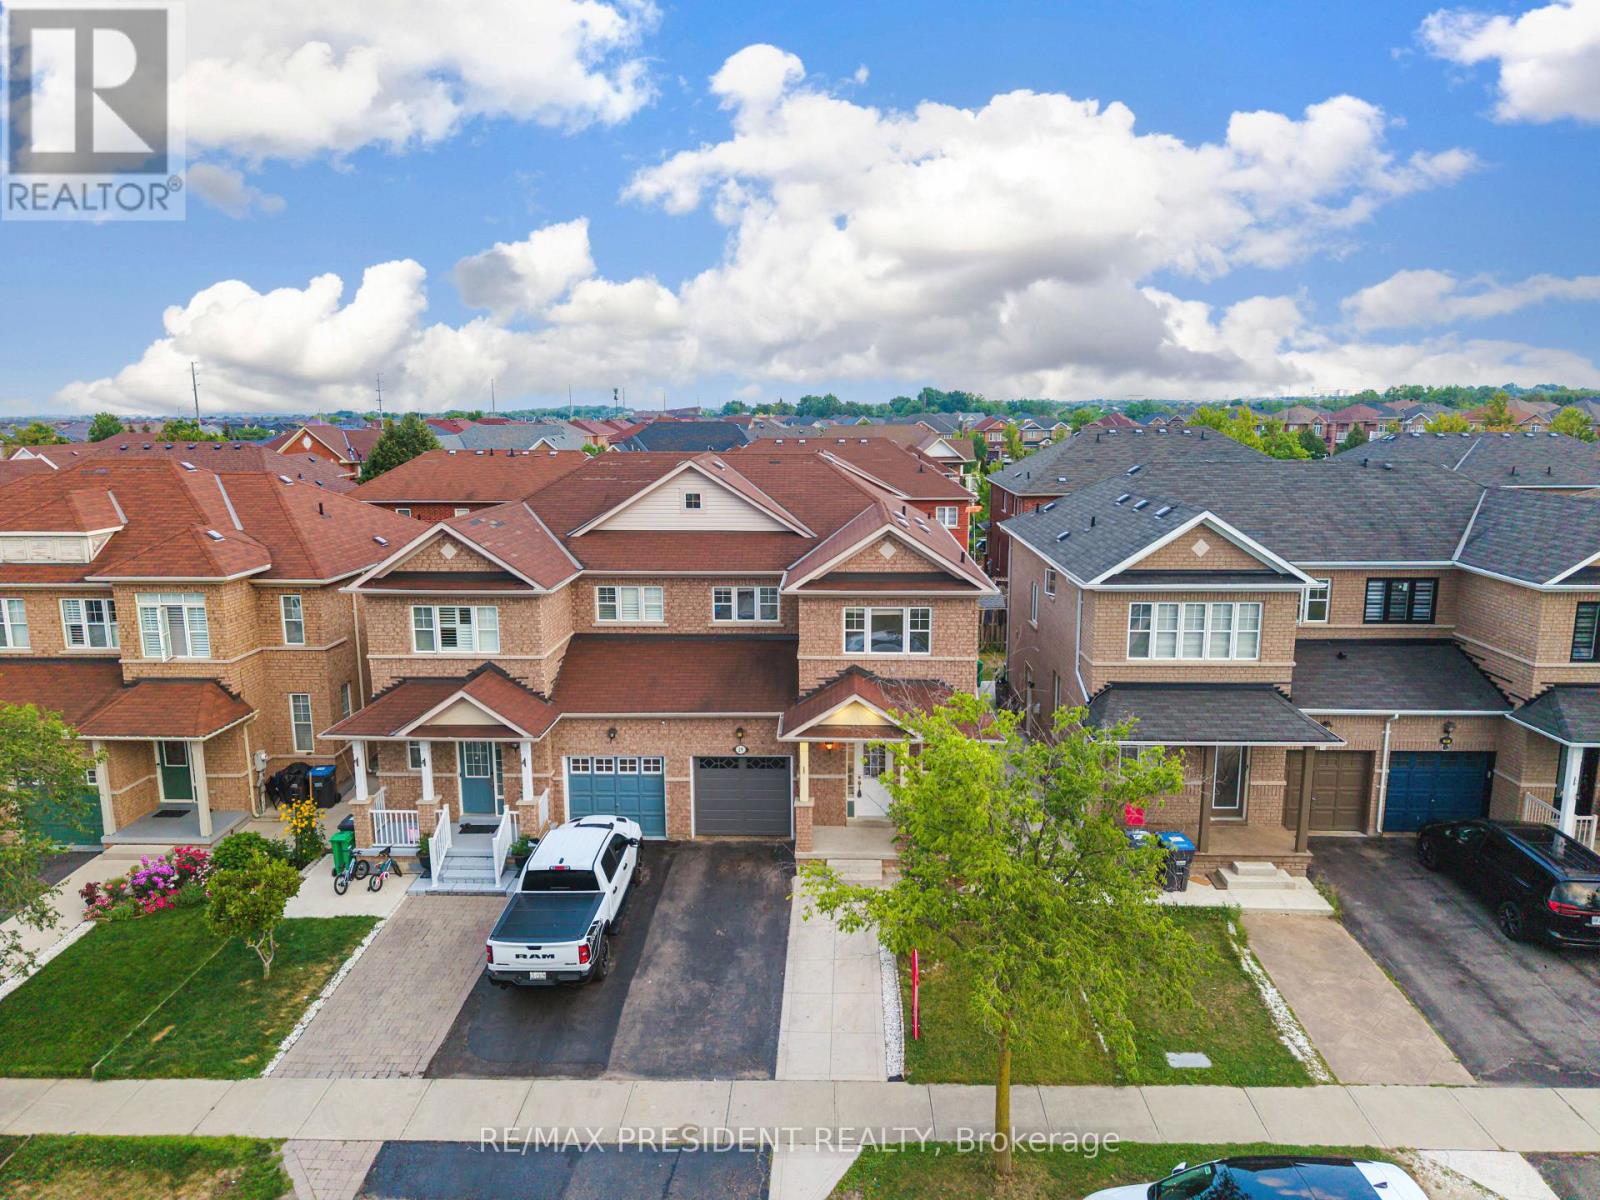
$879,900
29 Prudhomme Drive
Brampton (Sandringham-Wellington) · MLS # W13690046
4 bed · 3 bath
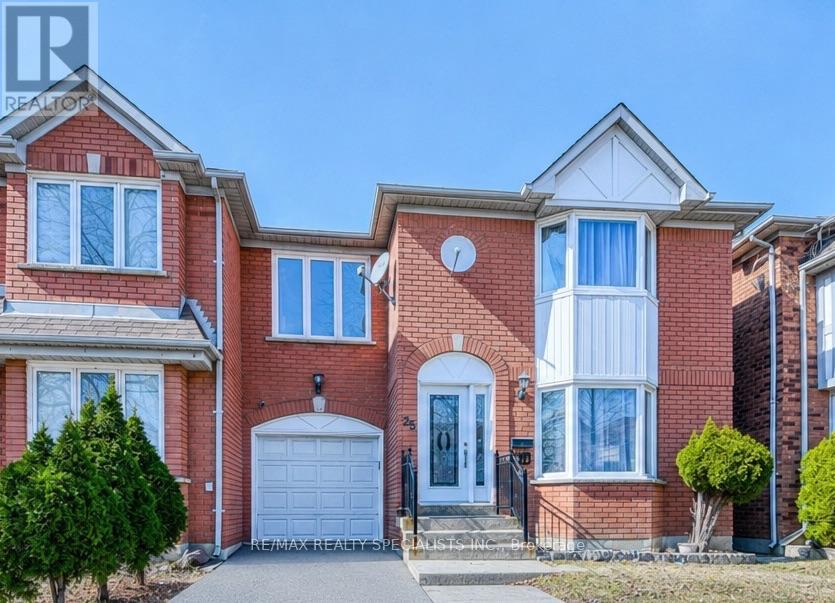
$879,000
35 Softneedle Avenue
Brampton (Sandringham-Wellington) · MLS # W13746184
4 bed · 4 bath
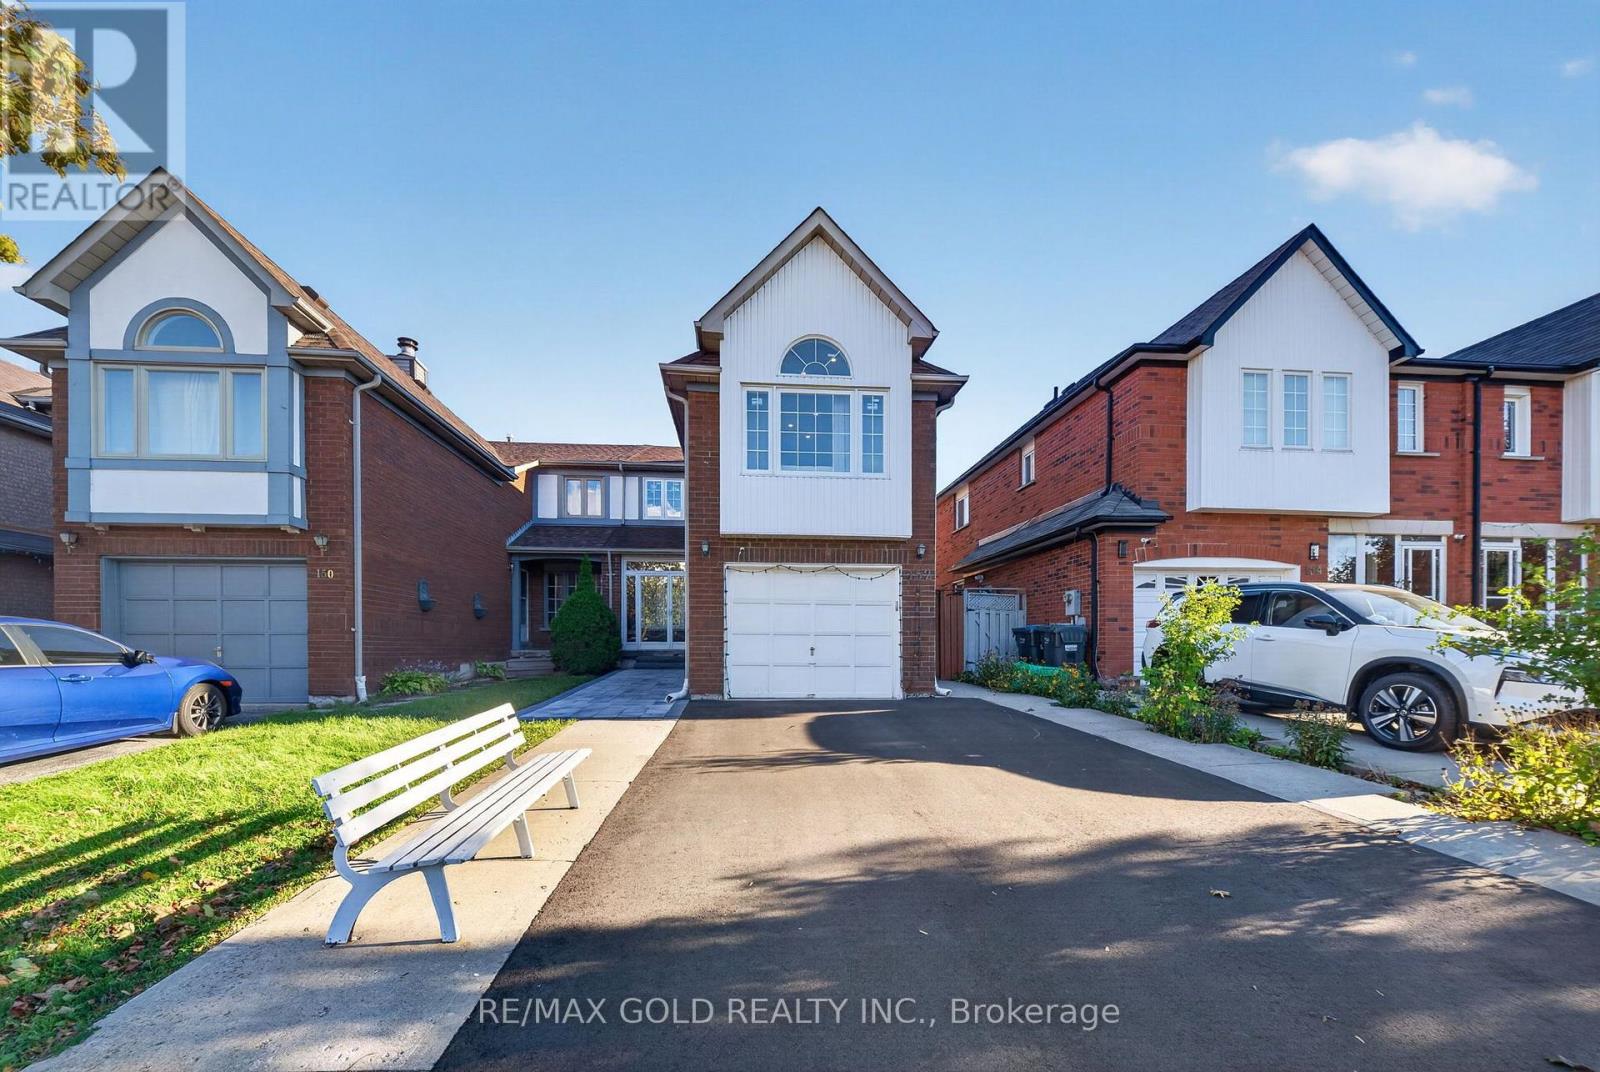
$869,000
152 Bighorn Crescent
Brampton (Sandringham-Wellington) · MLS # W14030740
4 bed · 4 bath · 1,700 sq ft