Videos & Virtual Tours
Open available video, 3D tour, or virtual-tour media for this listing.
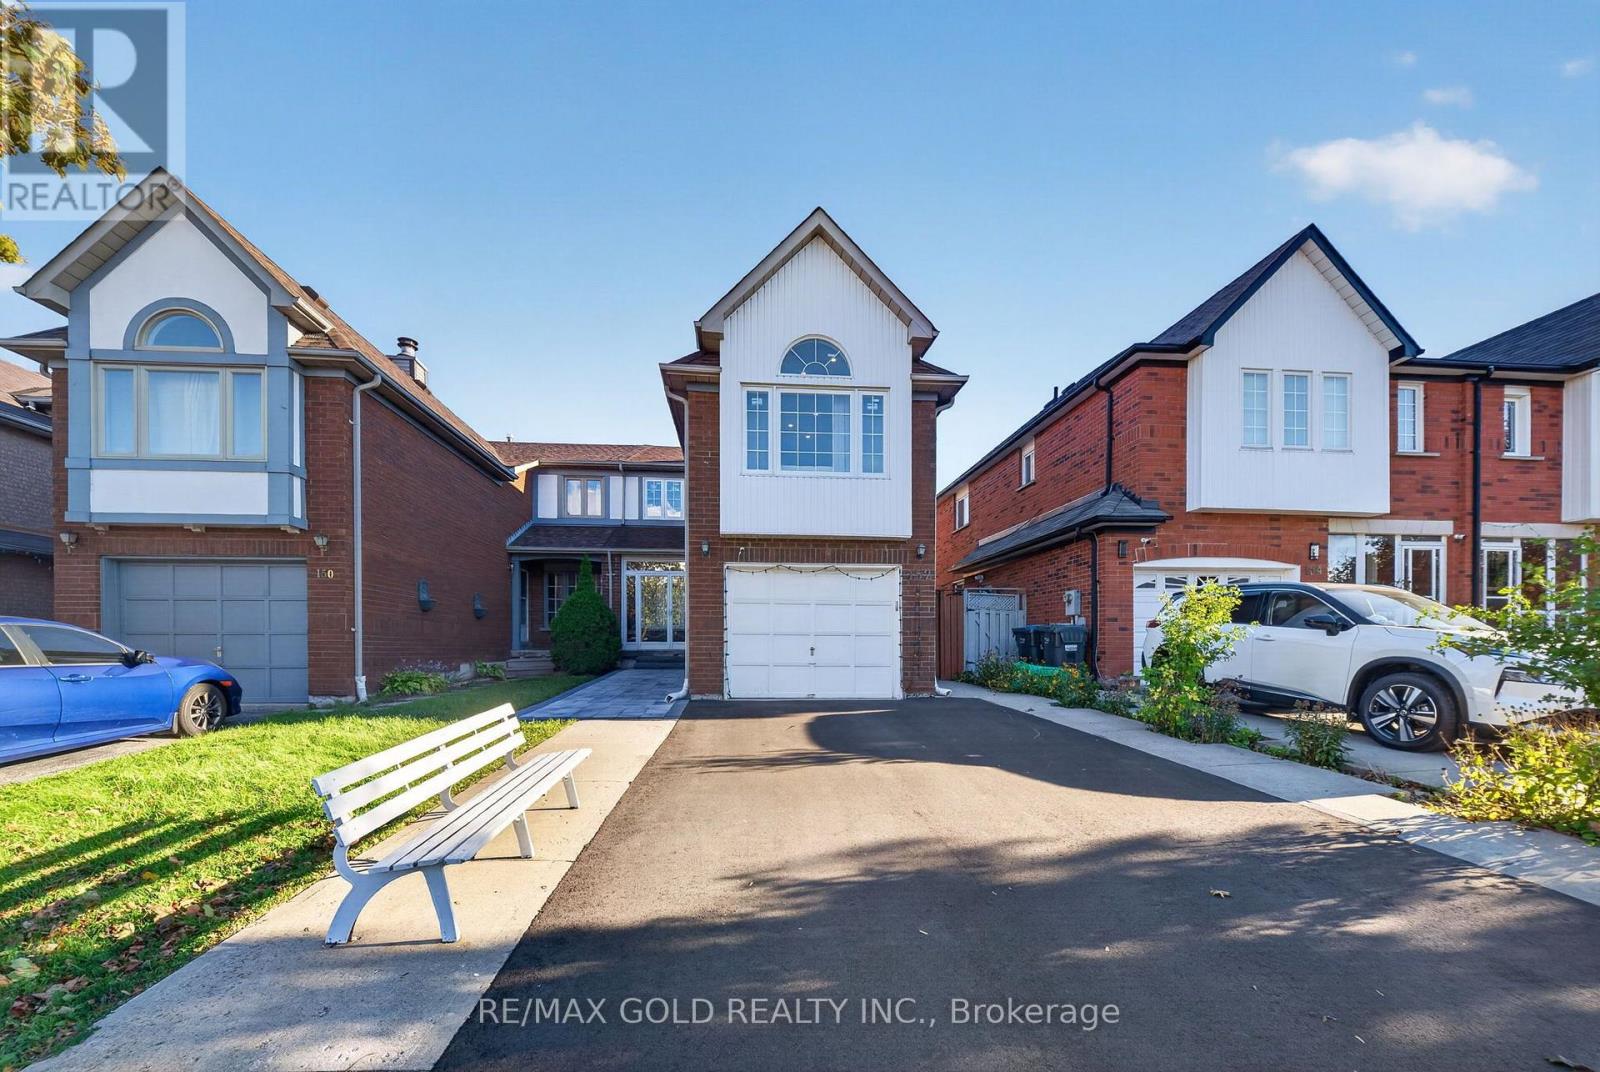
152 Bighorn Crescent
Brampton (Sandringham-Wellington), Ontario L6R1G1
MLS # W14030740
Property Details
Type
Semi-Detached
Beds
4
Baths
4
Status
For Sale
More homes like this
About this property
Welcome to 152 Bighorn Crescent, a spacious semi-detached home in Brampton's highly sought-after Springdale community! Offering approximately 1,700 sq. ft. above grade, this well-maintained home features 3+1 bedrooms, 4 washrooms and a functional family-friendly layout. The main level offers a separate family room, dining area and spacious eat-in kitchen.Just a few steps up, enjoy the impressive upper-level living room over the garage with fireplace, providing a great additional space for relaxing or entertaining. Upstairs features 3 good-sized bedrooms with hardwood floors, including a primary bedroom with walk-in closet and 2-piece ensuite. The finished basement with separate entrance offers additional living space with a bedroom, living area, kitchen, full washroom and laundry. Situated on a deep 27.07 x112.2 ft. lot with a private driveway offering parking for 4 cars plus a 1-car garage.Excellent location close to Brampton Civic Hospital, Trinity Common Mall, schools, parks,transit and Hwy 410. A fantastic opportunity for families looking for space, functionality and a great Springdale location!
Mortgage Estimate
Estimated monthly payment
Calculating…
Estimate only. Taxes, insurance, condo fees, and lender terms are not included.
Monthly costs to verify
Property taxes: about $453/month based on listed annual taxes.
Estimate only. Confirm taxes, condo/maintenance fees, insurance, utilities, and lender terms before making decisions.
Rooms
| Room | Level | Dimensions |
|---|---|---|
| Family room | Main level | 3.39 x 2.79 |
| Dining room | Main level | 4.39 x 2.7 |
| Kitchen | Main level | 5.39 x 2.79 |
| Living room | Second level | 6.67 x 3.35 |
| Primary Bedroom | Second level | 3.96 x 3.35 |
| Bedroom 2 | Second level | 4.26 x 2.71 |
| Bedroom 3 | Second level | 3.9 x 2.71 |
| Bedroom | Basement | 1 x 1 |
| Living room | Basement | 1 x 1 |
Facts & Location
Interior Size
1,700 sq ft
Parking
5 spaces
Lot Size
27.1 x 112.2 FT
Annual Taxes
$5,440
Listing data
Listing information is provided for personal, non-commercial use and should be independently verified before making real estate decisions.
Last refreshed: Oct 15, 2026 2:45 AM
Explore nearby searches
SEO-friendly searches for this area, property type, and nearby neighbourhoods.
Similar Properties
More nearby listings that may fit the same search.
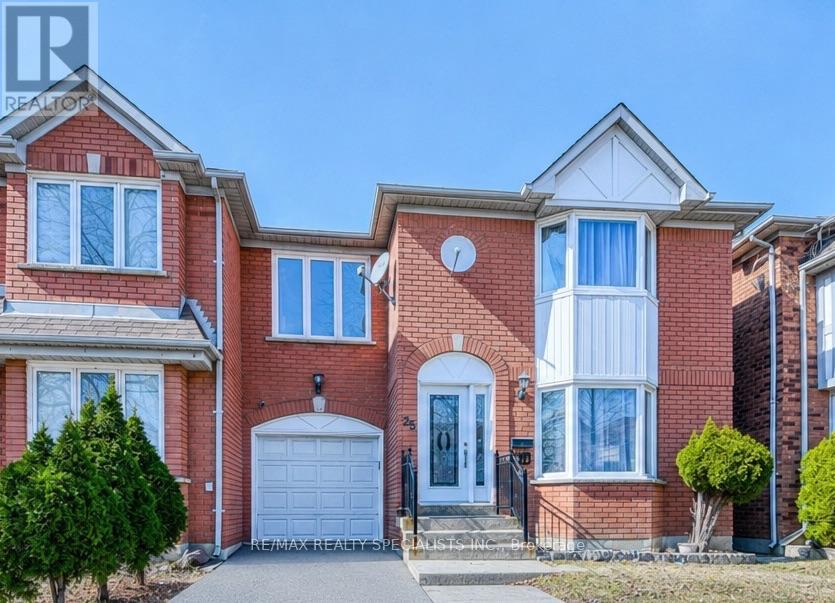
$879,000
35 Softneedle Avenue
Brampton (Sandringham-Wellington) · MLS # W13746184
4 bed · 4 bath
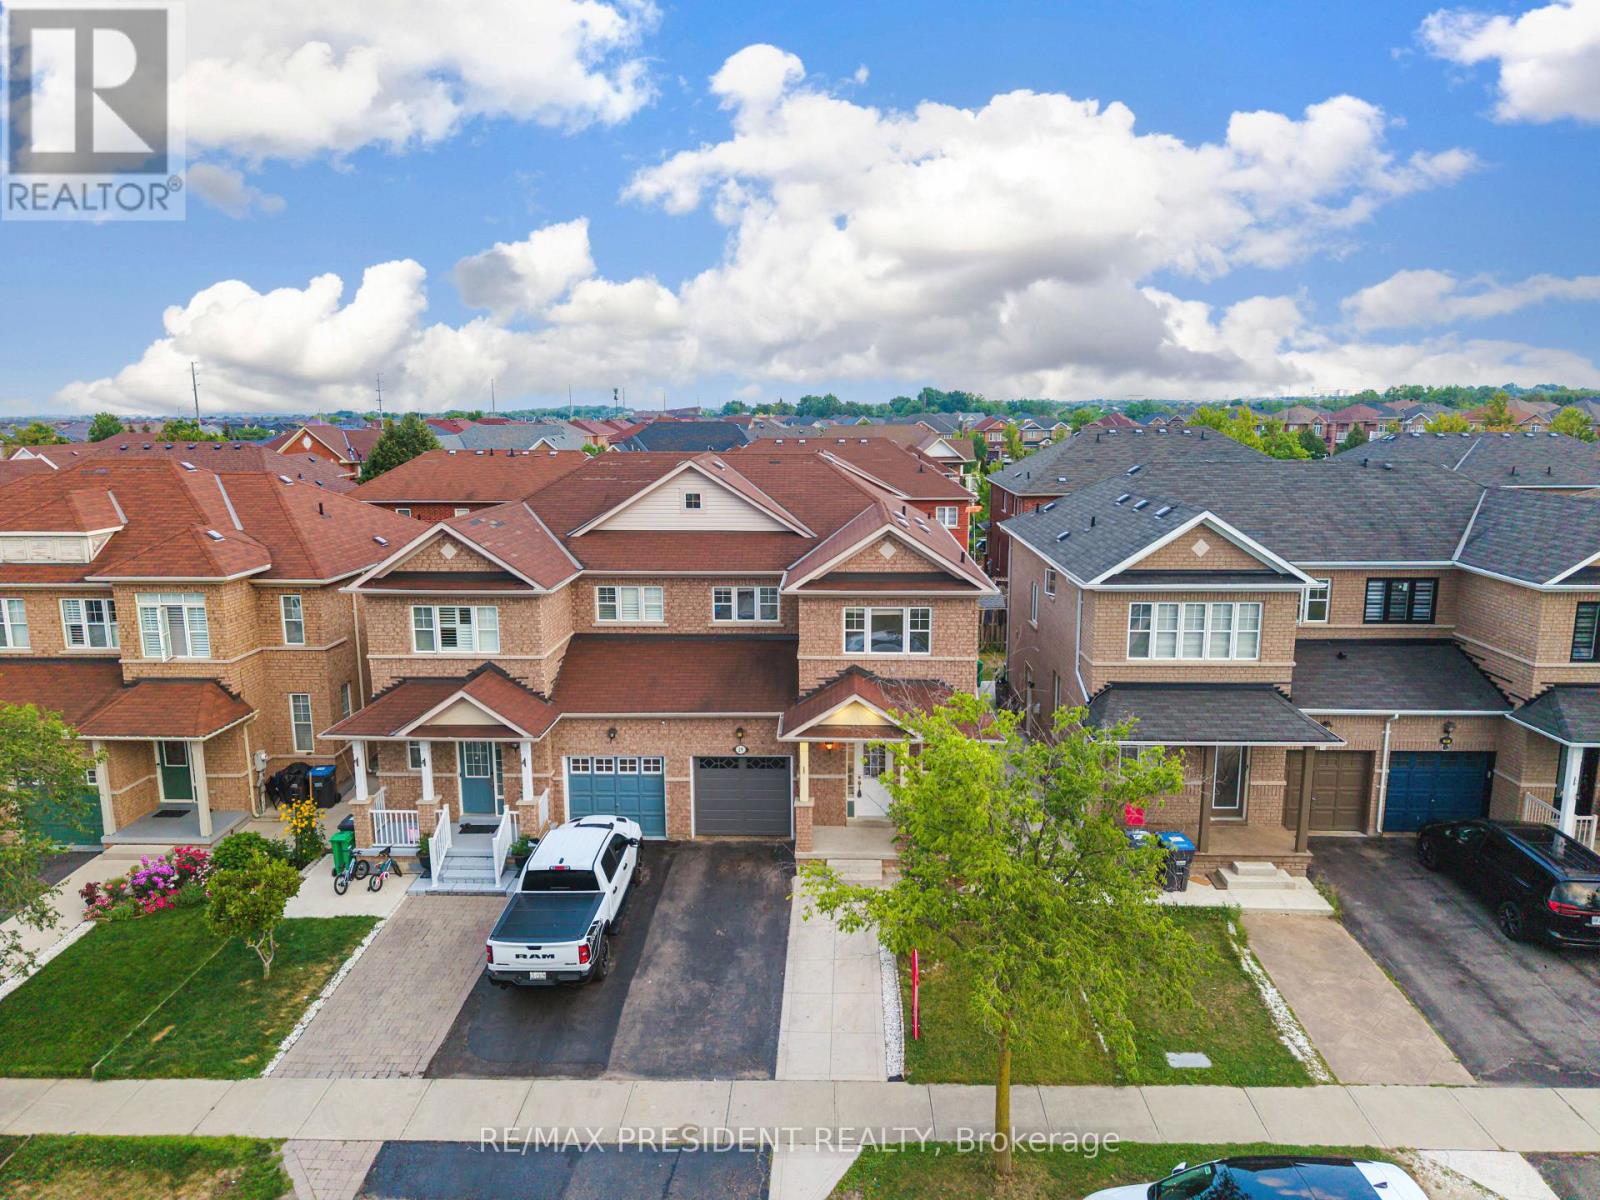
$879,900
29 Prudhomme Drive
Brampton (Sandringham-Wellington) · MLS # W13690046
4 bed · 3 bath
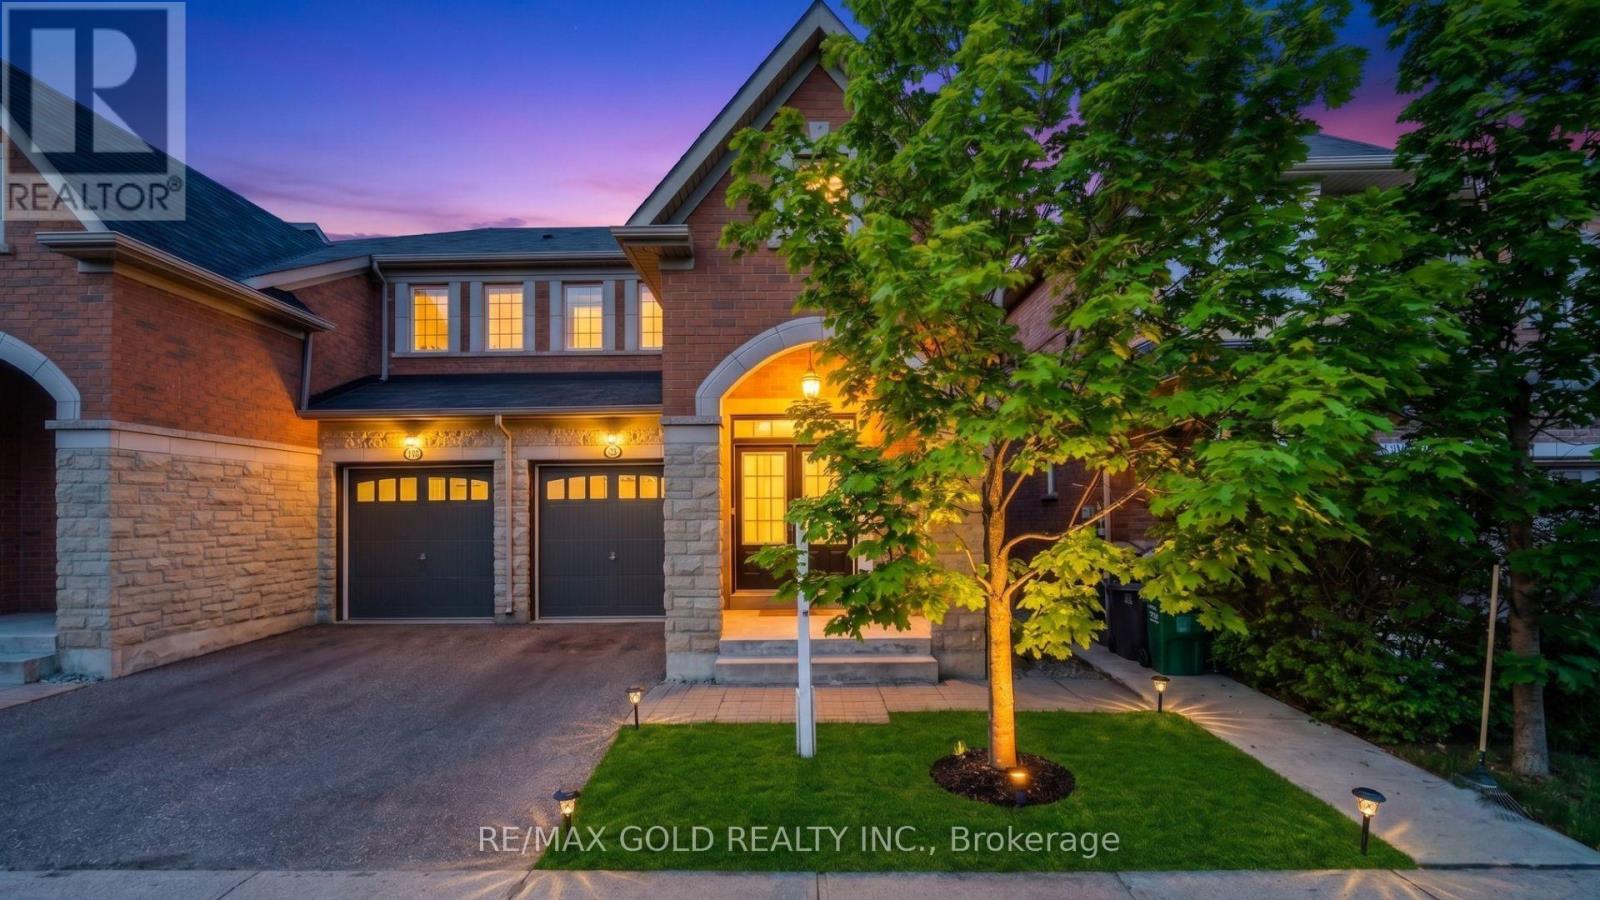
$879,990
55 Loftsmore Drive
Brampton (Sandringham-Wellington) · MLS # W14009496
3 bed · 3 bath · 1,715 sq ft