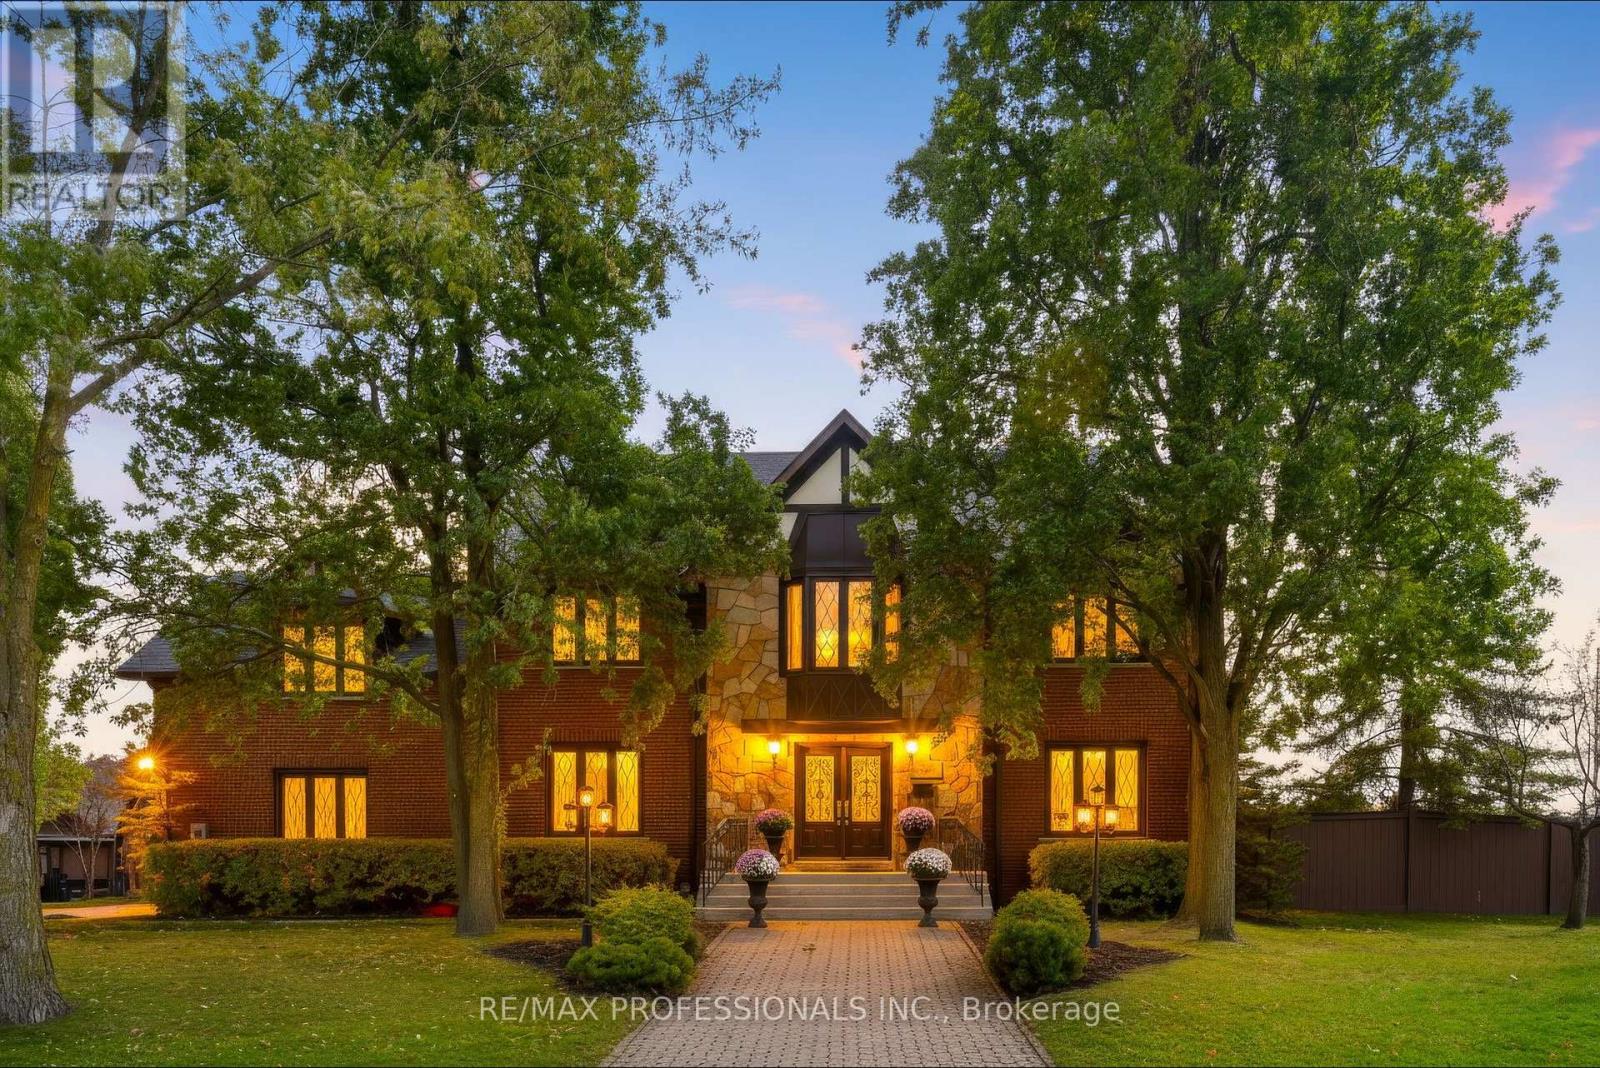
3979 River Mill Way
Mississauga (Rathwood), Ontario L4W4C1
MLS # W14004240
Property Details
Type
Detached
Beds
5
Baths
3
Status
For Sale
More homes like this
About this property
Welcome to 3979 RIVER MILL WAY, an exceptional executive residence beautifully situated in Mississauga's premier Rockwood Village community. Boasting a highly functional 4+1 bedroom and 4 bathroom layout. From the moment you step inside, the impressive centre hall plan commands attention, anchored by a magnificent oak staircase that sets a grand and welcoming tone. The heart of the home is the bright, expansive eat in kitchen, which serves as the ultimate hub for daily life. It features a walkout to the deck and garden, for summer barbecues, morning coffees, and al fresco dining. Upstairs, four generously sized bedrooms provide peaceful retreat for the entire family, complemented be an additional lower level bedroom that offers complete flexibility for an in law suite, nanny quarters. Unwind after a long day's work and enjoy the 10 person sauna for a relaxing evening. The expansive recreation room features a fireplace and wet bar, making it the perfect spot for family gatherings and parties. Enjoy ultimate convenience with scenic parks, top rated schools, shopping, and vibrant square one shopping center and much more. A must see to appreciate.
Mortgage Estimate
Estimated monthly payment
Calculating…
Estimate only. Taxes, insurance, condo fees, and lender terms are not included.
Monthly costs to verify
Property taxes: about $991/month based on listed annual taxes.
Estimate only. Confirm taxes, condo/maintenance fees, insurance, utilities, and lender terms before making decisions.
Rooms
| Room | Level | Dimensions |
|---|---|---|
| Foyer | Main level | 4.24 x 1.62 |
| Bedroom 2 | Second level | 4.15 x 5.07 |
| Bedroom 3 | Second level | 4.15 x 4 |
| Bedroom 4 | Second level | 3.32 x 4.04 |
| Kitchen | Basement | 3.62 x 3.42 |
| Recreational, Games room | Basement | 10.01 x 12.05 |
| Dining room | Basement | 3.83 x 5.66 |
| Bedroom 5 | Basement | 3.62 x 2.72 |
| Living room | Main level | 4.06 x 5.36 |
| Dining room | Main level | 4.06 x 4.55 |
| Kitchen | Main level | 4.13 x 4.03 |
| Eating area | Main level | 4.15 x 3.36 |
| Family room | Main level | 6.7 x 4.06 |
| Office | Main level | 3.36 x 4.04 |
| Laundry room | Main level | 1.96 x 5.32 |
| Primary Bedroom | Second level | 4.11 x 6.09 |
| Sitting room | Second level | 6.04 x 5.83 |
Facts & Location
Parking
6 spaces
Lot Size
48.9 x 111.4 FT
Annual Taxes
$11,889
Listing data
Listing information is provided for personal, non-commercial use and should be independently verified before making real estate decisions.
Last refreshed: Oct 13, 2026 1:00 PM
Explore nearby searches
SEO-friendly searches for this area, property type, and nearby neighbourhoods.
Similar Properties
More nearby listings that may fit the same search.
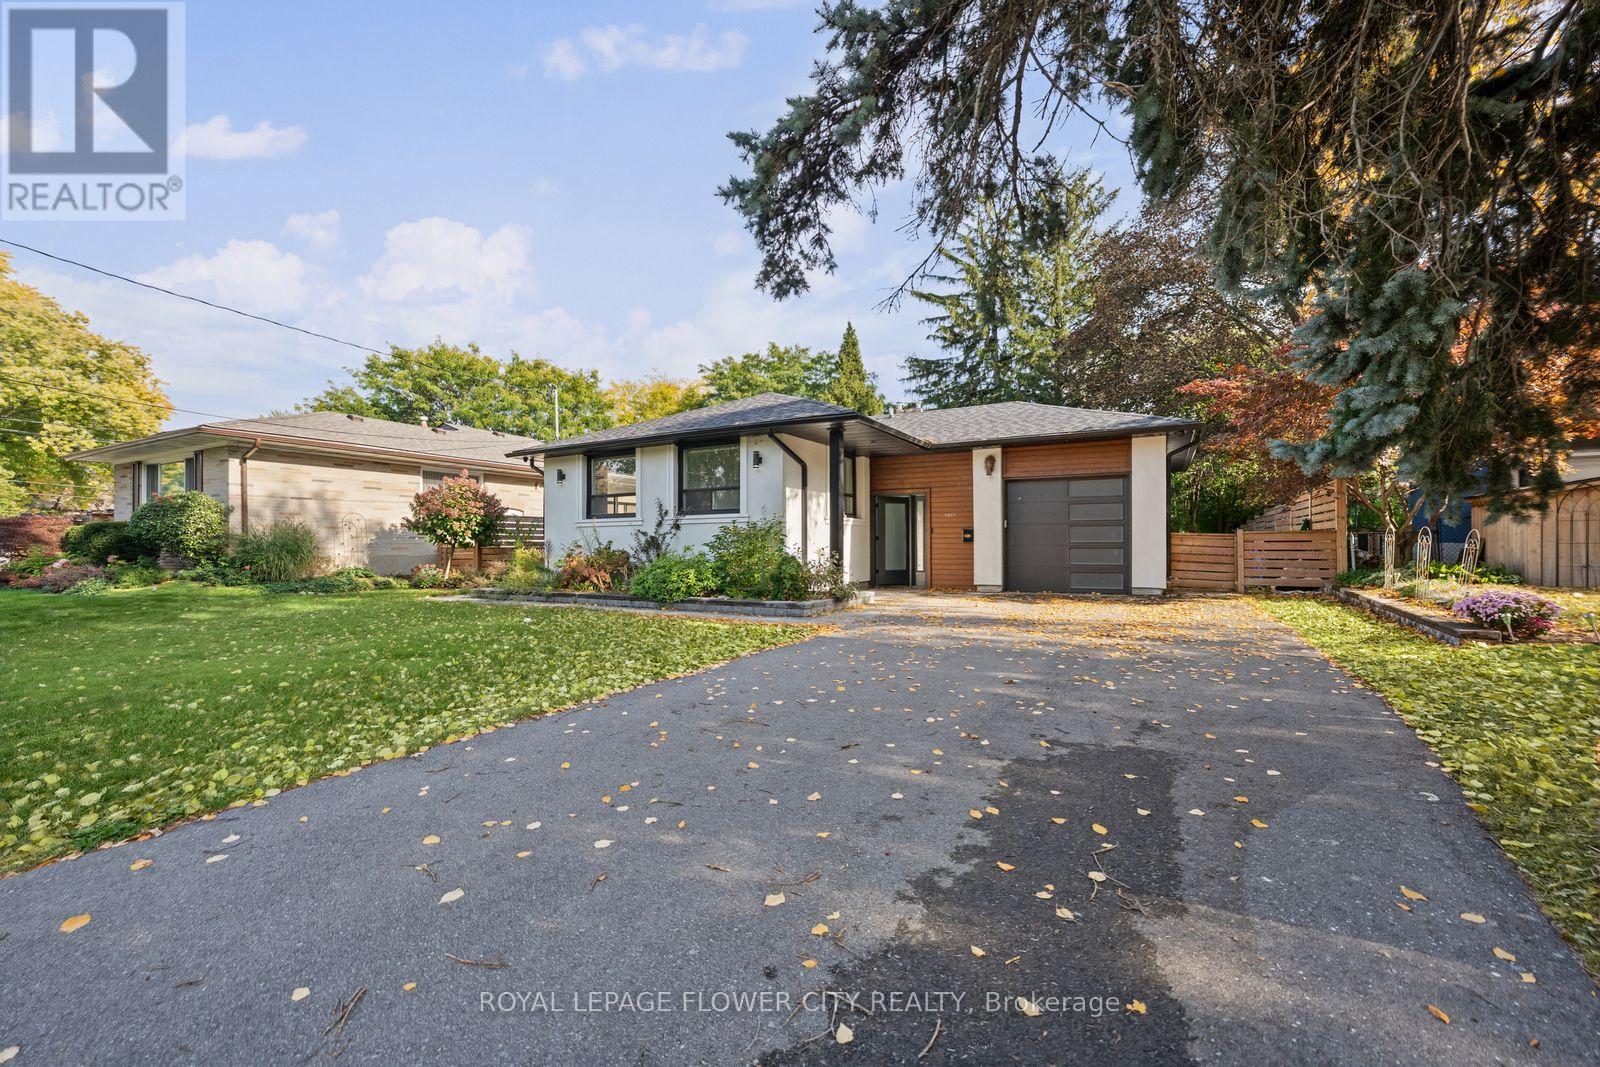
$1,289,000
1812 Christopher Road
Mississauga (Clarkson) · MLS # W14029236
5 bed · 2 bath
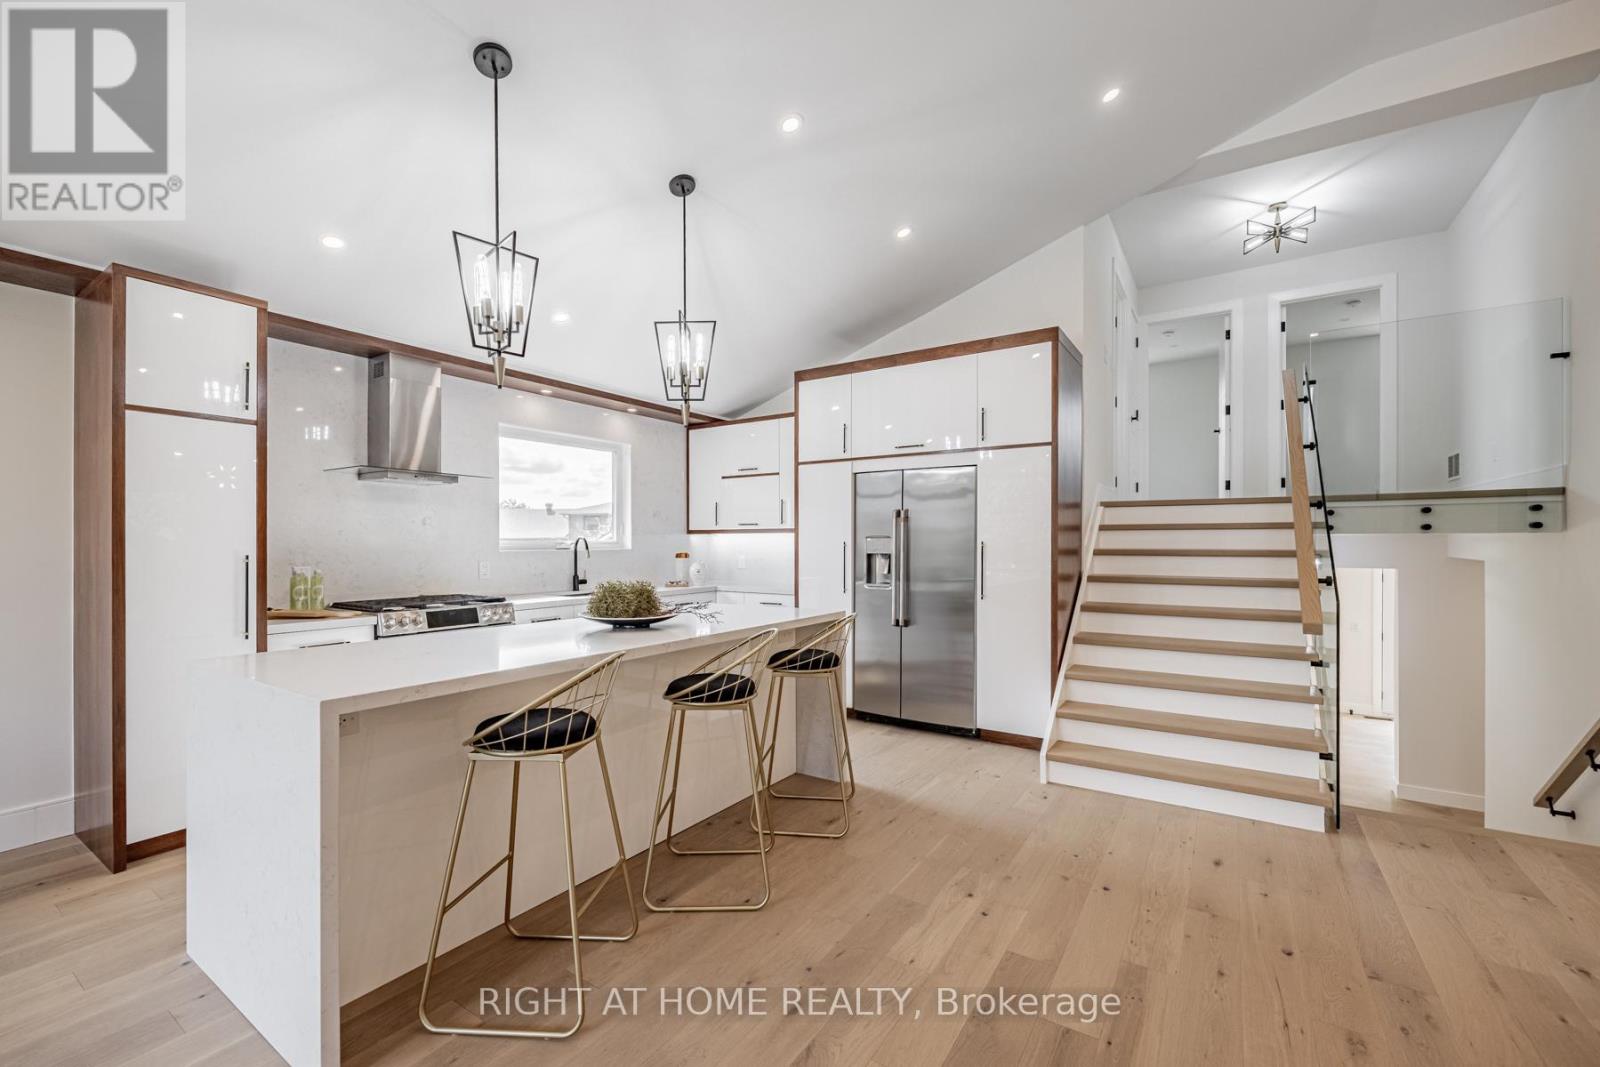
$2,149,000
690 Hillman Crescent
Mississauga (Applewood) · MLS # W13805412
5 bed · 4 bath
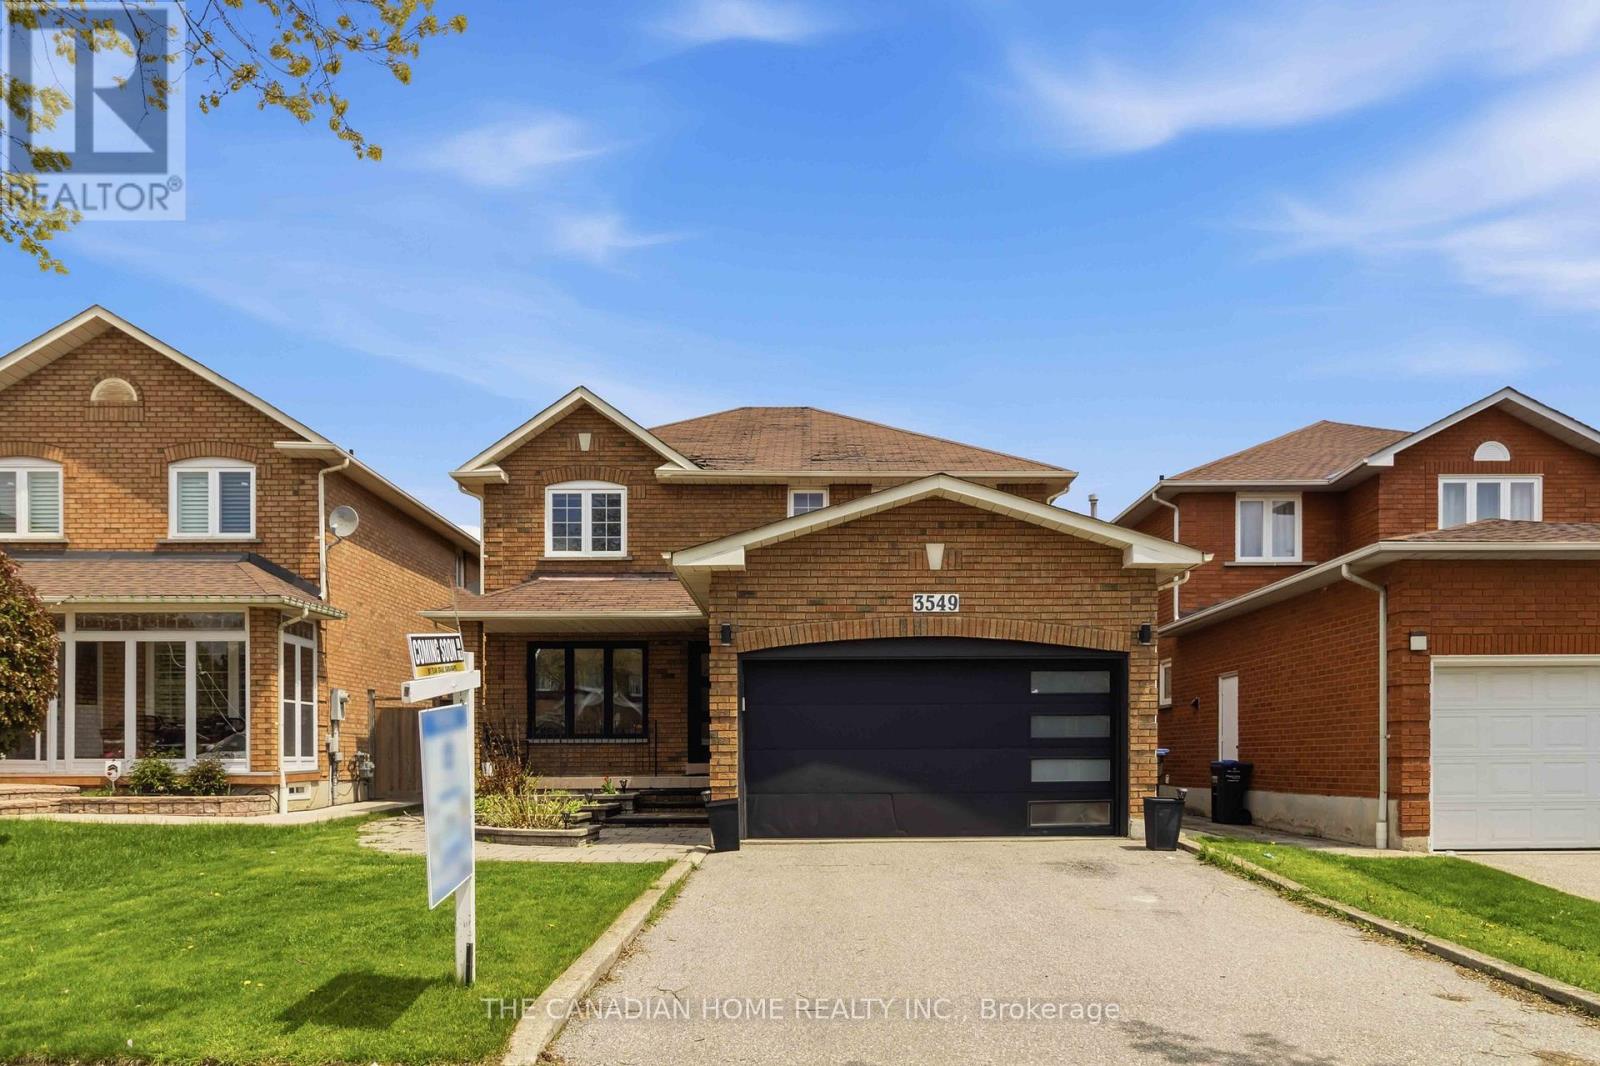
$1,250,000
3549 Redmond Road
Mississauga (Fairview) · MLS # W13871328
4 bed · 3 bath