Videos & Virtual Tours
Open available video, 3D tour, or virtual-tour media for this listing.
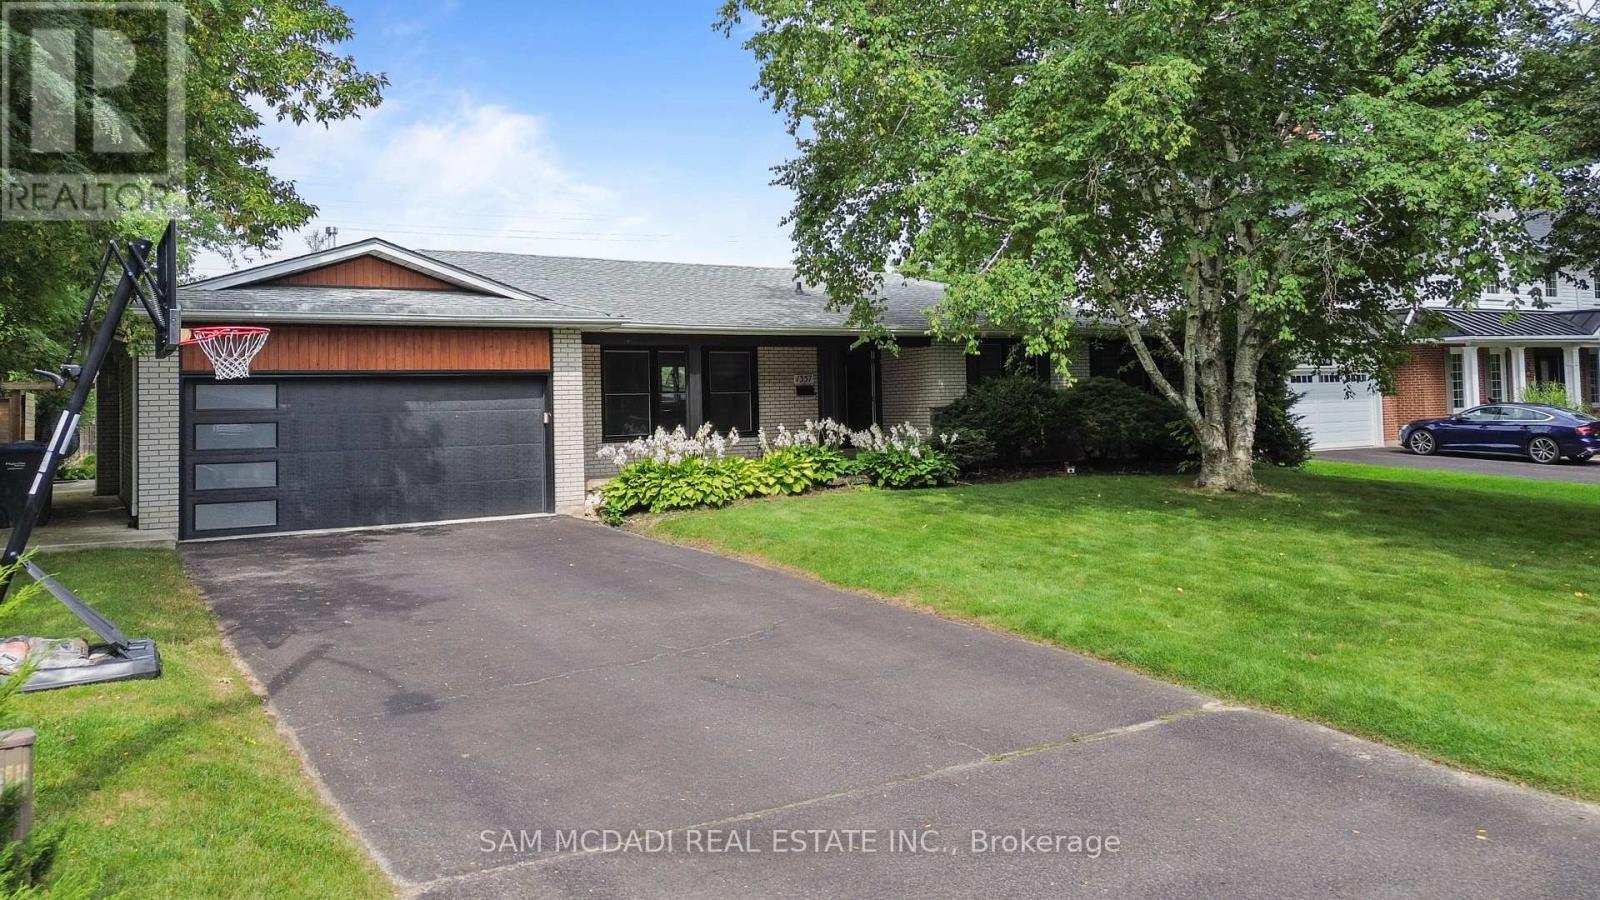
1357 Saginaw Crescent
Mississauga (Lorne Park), Ontario L5H1X4
MLS # W13851554
Property Details
Type
Detached
Beds
5
Baths
3
Status
For Sale
More homes like this
About this property
Welcome to 1357 Saginaw Crescent, a beautifully renovated bungalow set on an impressive 80' x 150' landscaped lot in coveted Lorne Park. Designed for effortless family living & entertaining, this expansive residence offers over 3,400 sq. ft. of total interior space, w/ generous principal rooms & an exceptional private backyard. The main level unfolds through a bright open-concept design, where hardwood floors, pot lights & generous windows create an inviting connection between the living, dining & kitchen spaces. The entertainment kitchen anchors the home w/ an oversized centre island & direct views toward the backyard, a centre island, & quartz countertops. The spacious living room features a fireplace & walkout, while the private primary retreat offers a 3-piece ensuite. Two additional bedrooms & a 4-piece bath complete the main level. The lower level extends the home's versatility w/ an expansive rec room, a second fireplace, two dedicated bedrooms, a 3-piece bath, laundry & abundant storage. Combined w/ three bedrooms upstairs and a separate entrance/walk-up, the layout offers excellent flexibility for guests, extended family or multigenerational living. An additional office/den provides an ideal home workspace, games room, study or potential additional bedroom. Beyond the interior, the backyard becomes its own destination! A heated saltwater concrete pool is framed by landscaped grounds & generous patio space, creating an effortless setting for summer gatherings & quiet afternoons. The renovated cabana, complete with attached television & electronic roll-up door, adds another layer to the experience. A heated garage completes the package. Set within Lorne Park, the property offers easy access to top-rated schools, scenic walking trails, parks, recreational amenities, GO Transit, the QEW & Toronto Pearson Airport. A substantial home, an oversized lot & a backyard designed for elevated living, all in one of Mississauga's most sought-after communities.
Mortgage Estimate
Estimated monthly payment
Calculating…
Estimate only. Taxes, insurance, condo fees, and lender terms are not included.
Monthly costs to verify
Property taxes: about $1,036/month based on listed annual taxes.
Estimate only. Confirm taxes, condo/maintenance fees, insurance, utilities, and lender terms before making decisions.
Rooms
| Room | Level | Dimensions |
|---|---|---|
| Kitchen | Main level | 5.51 x 3.7 |
| Dining room | Main level | 4.6 x 3.89 |
| Living room | Main level | 8.76 x 3.7 |
| Primary Bedroom | Main level | 3.77 x 6.01 |
| Bedroom 2 | Main level | 3.66 x 3.7 |
| Bedroom 3 | Main level | 2.99 x 3.7 |
| Bedroom 4 | Basement | 3.95 x 3.61 |
| Den | Basement | 3.61 x 2.32 |
| Laundry room | Basement | 2.37 x 2.21 |
| Recreational, Games room | Basement | 17.6 x 7.45 |
Facts & Location
Interior Size
3,400 sq ft
Parking
8 spaces
Lot Size
80.1 x 151 FT ; 150.98 + 137.40 + 81.16+ 80.20
Annual Taxes
$12,435
Listing data
Listing information is provided for personal, non-commercial use and should be independently verified before making real estate decisions.
Last refreshed: Oct 22, 2026 3:16 AM
Explore nearby searches
SEO-friendly searches for this area, property type, and nearby neighbourhoods.
Similar Properties
More nearby listings that may fit the same search.
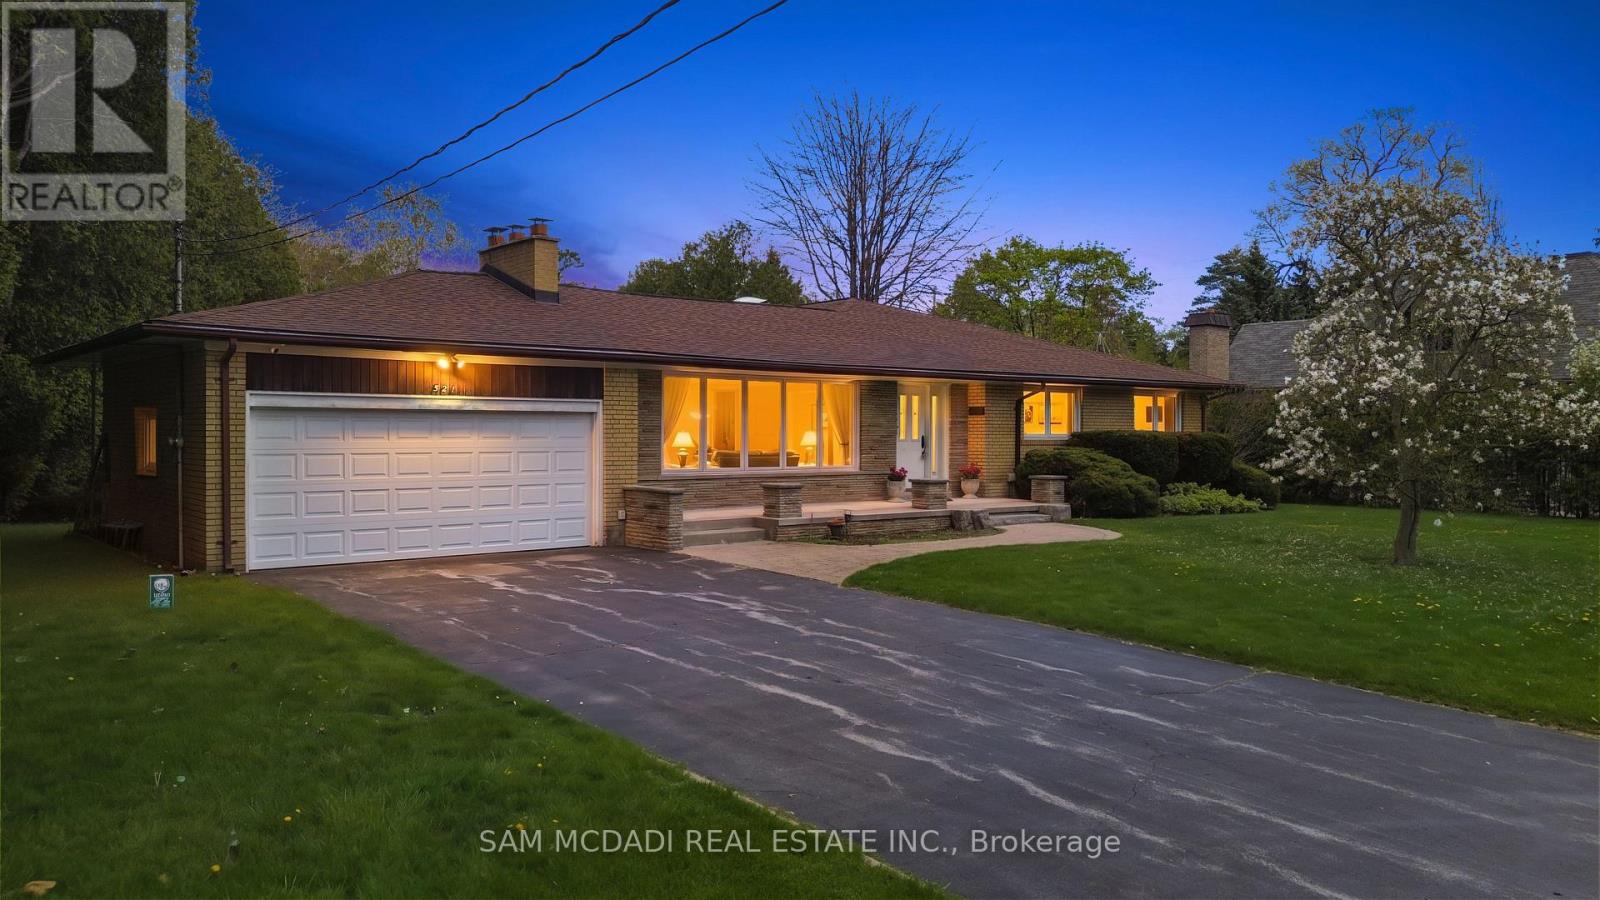
$1,898,000
521 Vanessa Crescent
Mississauga (Lorne Park) · MLS # W13607856
4 bed · 3 bath
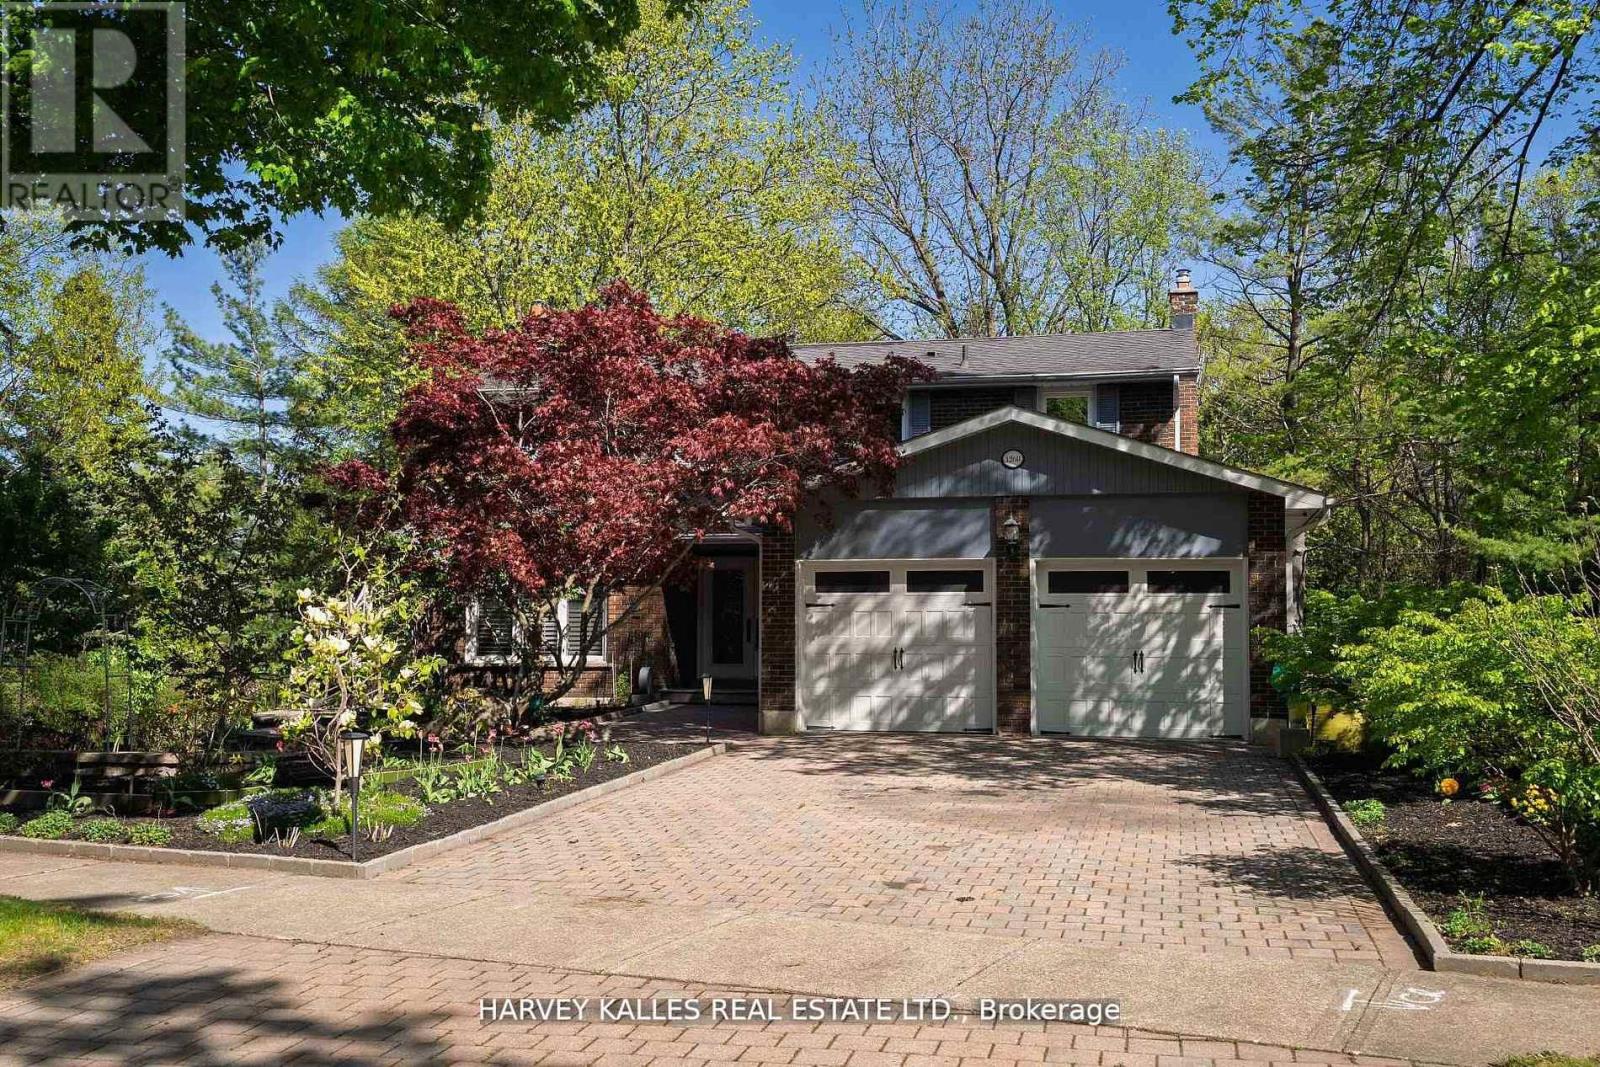
$1,875,000
1268 Cermel Drive
Mississauga (Lorne Park) · MLS # W13060530
5 bed · 4 bath
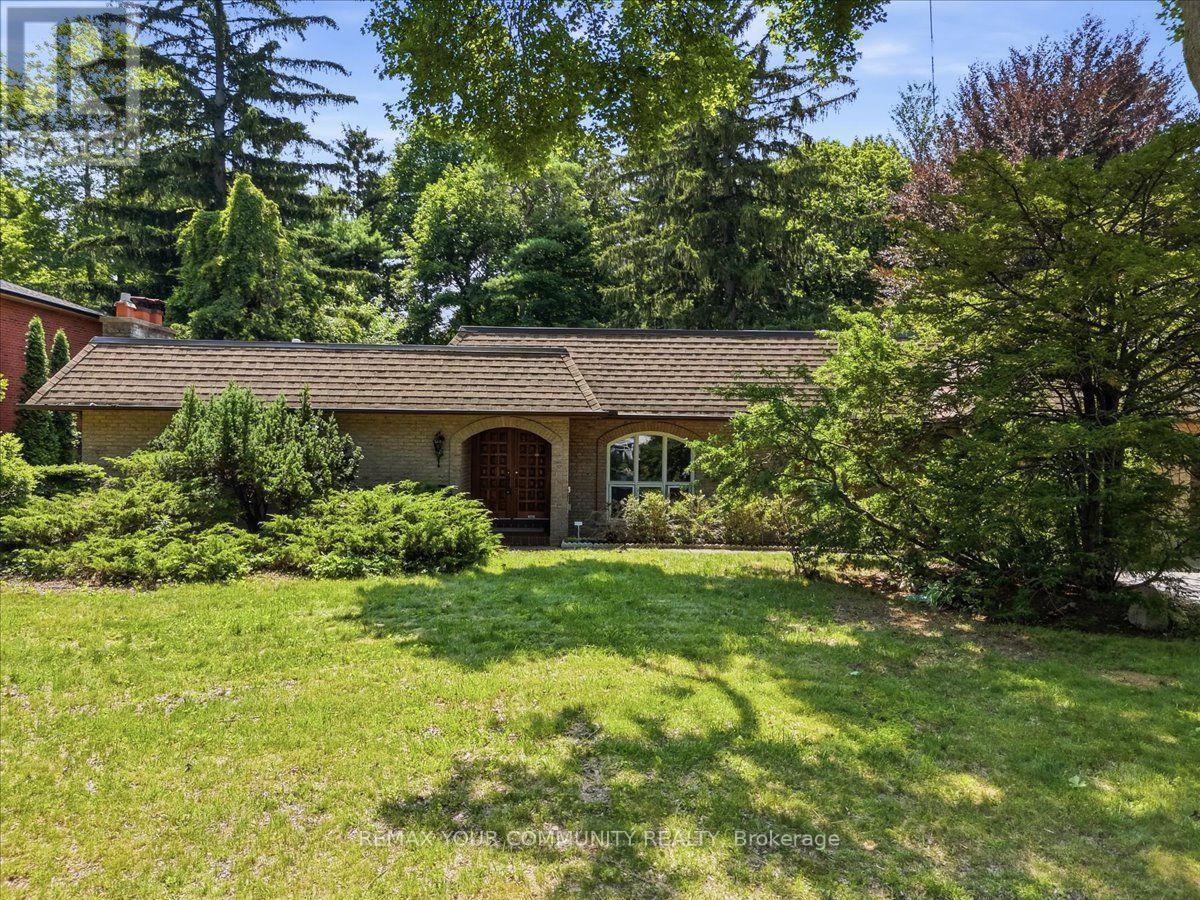
$1,839,900
1528 Knareswood Drive
Mississauga (Lorne Park) · MLS # W13718182
6 bed · 4 bath · 2,810 sq ft