Videos & Virtual Tours
Open available video, 3D tour, or virtual-tour media for this listing.
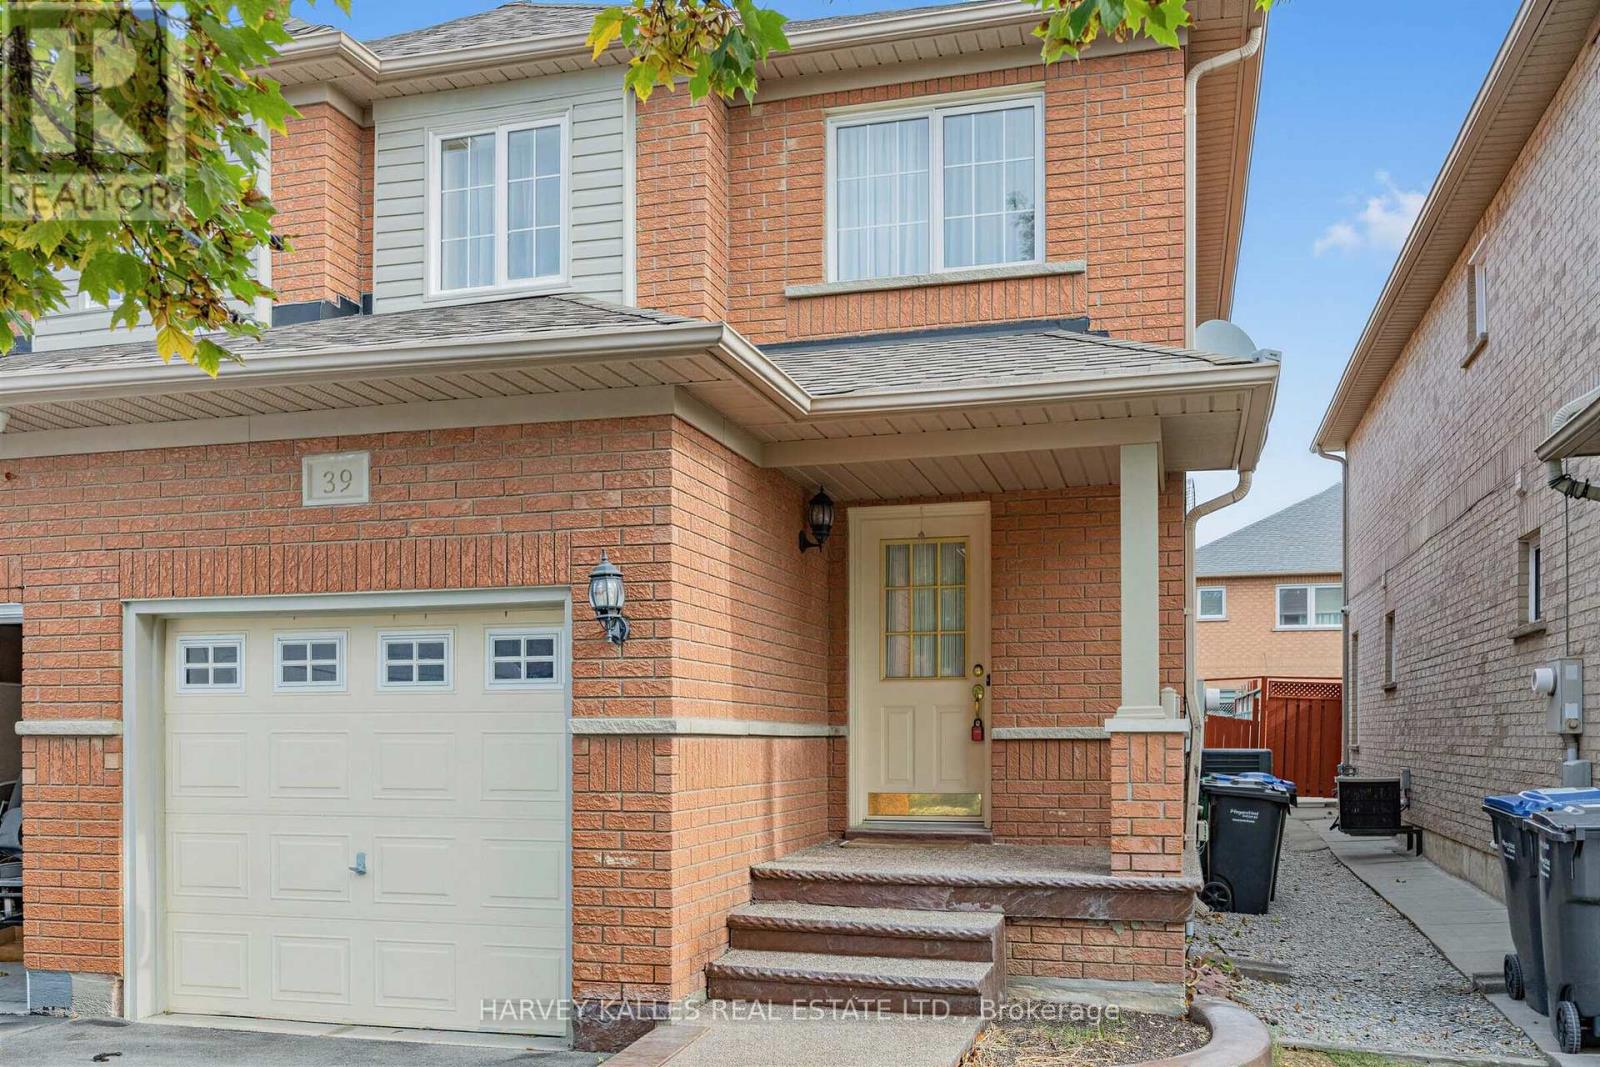
39 Ridgefield Court
Brampton (Vales of Castlemore), Ontario L6P1B4
MLS # W14003622
Property Details
Type
Semi-Detached
Beds
4
Baths
4
Status
For Sale
More homes like this
About this property
Beautifully updated 4-bedroom family home in the highly sought-after Vales of Castlemore, featuring hardwood floors throughout the main and second levels, an updated kitchen, finished basement, and a private, fully fenced backyard with a large entertaining patio.Step inside to a bright, open concept layout where the living and dining rooms flow seamlessly into the updated kitchen and spacious family room, creating the perfect setting for everyday living and entertaining. The kitchen features stainless steel appliances, stone countertops, and ample workspace, while large windows fill the home with natural light overlooking the private backyard. A convenient main floor powder room completes this level.The second floor offers four generous bedrooms, including a spacious primary suite with a renovated ensuite featuring porcelain tile flooring, a backlit mirror, and a walk-in closet.The finished lower level provides additional living space with a large recreation room and a versatile room ideal for guests, a home office,playroom, gym, or hobby room.Direct garage access adds everyday convenience, especially during the winter months. Situated on a quiet, child-safe street in one of Brampton's most desirable neighbourhoods, this exceptional home is close to parks, schools, shopping, and all amenities. Move in and begin creating lasting memories in a home designed for comfortable family living. All offers must have 2 BUSINESS DAYS irrevocable as executor is out of the country.
Mortgage Estimate
Estimated monthly payment
Calculating…
Estimate only. Taxes, insurance, condo fees, and lender terms are not included.
Monthly costs to verify
Property taxes: about $448/month based on listed annual taxes.
Estimate only. Confirm taxes, condo/maintenance fees, insurance, utilities, and lender terms before making decisions.
Rooms
| Room | Level | Dimensions |
|---|---|---|
| Living room | Ground level | 5.44 x 3.05 |
| Other | Basement | 3.05 x 2.39 |
| Laundry room | Basement | 6.2 x 1.65 |
| Dining room | Ground level | 2.54 x 2.18 |
| Bathroom | Basement | 2.39 x 1.52 |
| Kitchen | Ground level | 4.5203 x 2.46 |
| Family room | Ground level | 3.71 x 2.74 |
| Partial bathroom | Ground level | 1.83 x 0.76 |
| Primary Bedroom | Second level | 4.67 x 3.58 |
| Bedroom 2 | Second level | 3.89 x 2.54 |
| Bedroom 3 | Second level | 2.74 x 2.51 |
| Bedroom 4 | Second level | 3.05 x 2.16 |
| Recreational, Games room | Basement | 6.12 x 3.38 |
Facts & Location
Parking
3 spaces
Lot Size
22.6 x 101.7 FT
Annual Taxes
$5,372
Listing data
Listing information is provided for personal, non-commercial use and should be independently verified before making real estate decisions.
Last refreshed: Oct 14, 2026 3:19 AM
Explore nearby searches
SEO-friendly searches for this area, property type, and nearby neighbourhoods.
Similar Properties
More nearby listings that may fit the same search.
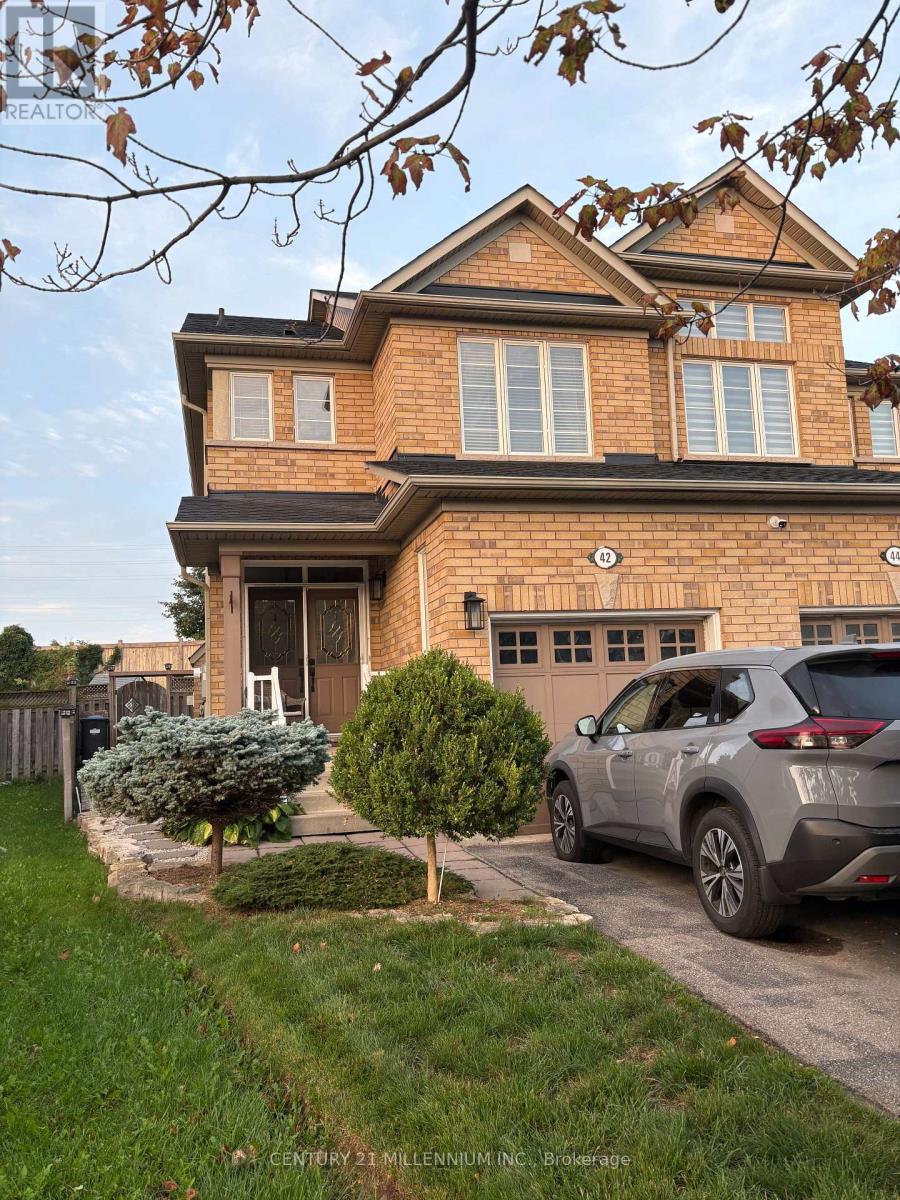
$799,000
42 Rubysilver Drive
Brampton (Vales of Castlemore) · MLS # W12888194
3 bed · 3 bath
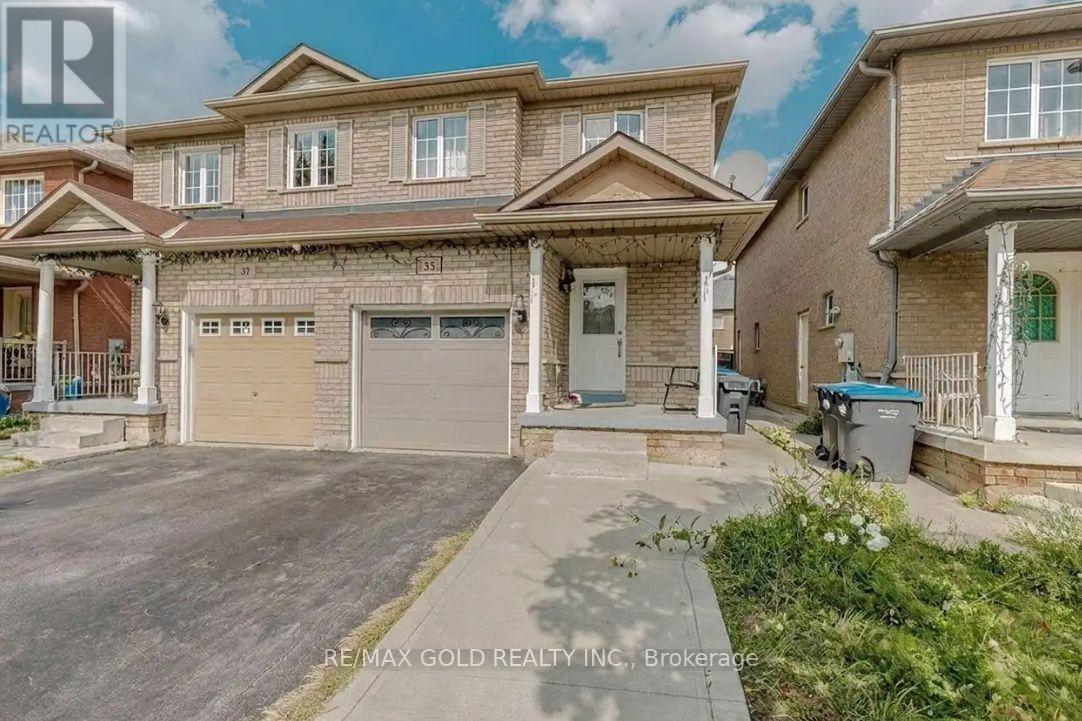
$799,900
35 Ridgefield Court
Brampton (Vales of Castlemore) · MLS # W13821172
4 bed · 4 bath
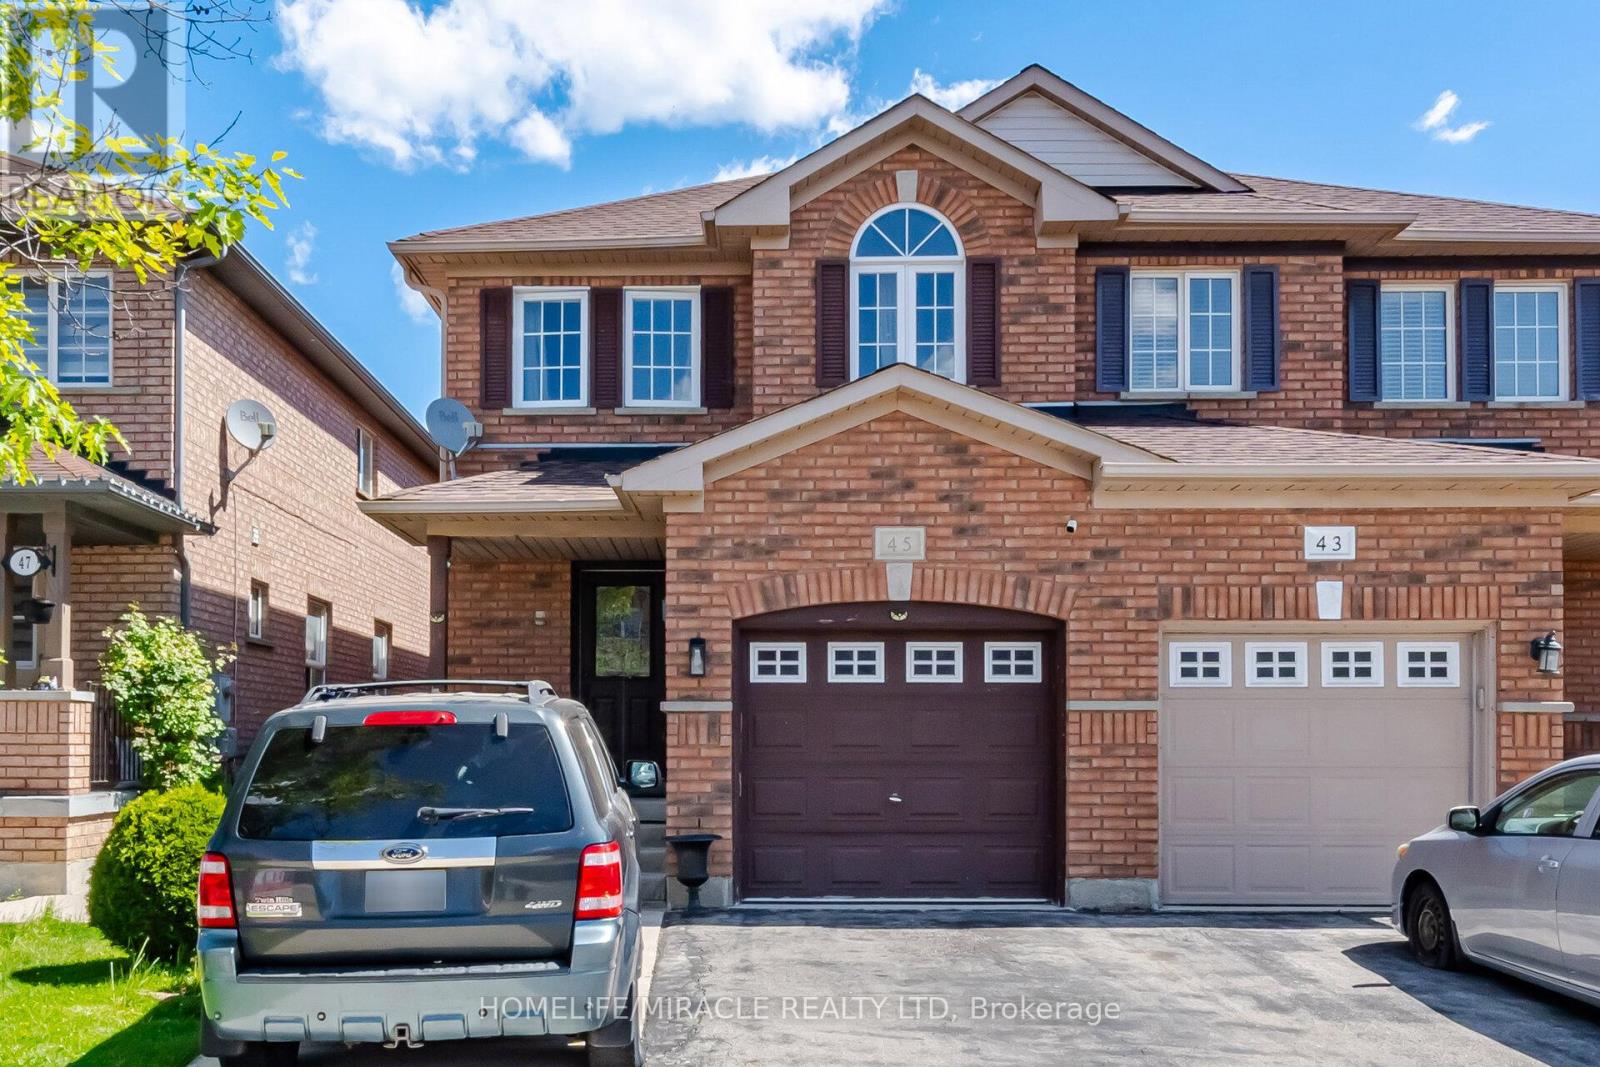
$809,000
45 Ridgefield Court
Brampton (Vales of Castlemore) · MLS # W13698206
4 bed · 3 bath