Videos & Virtual Tours
Open available video, 3D tour, or virtual-tour media for this listing.
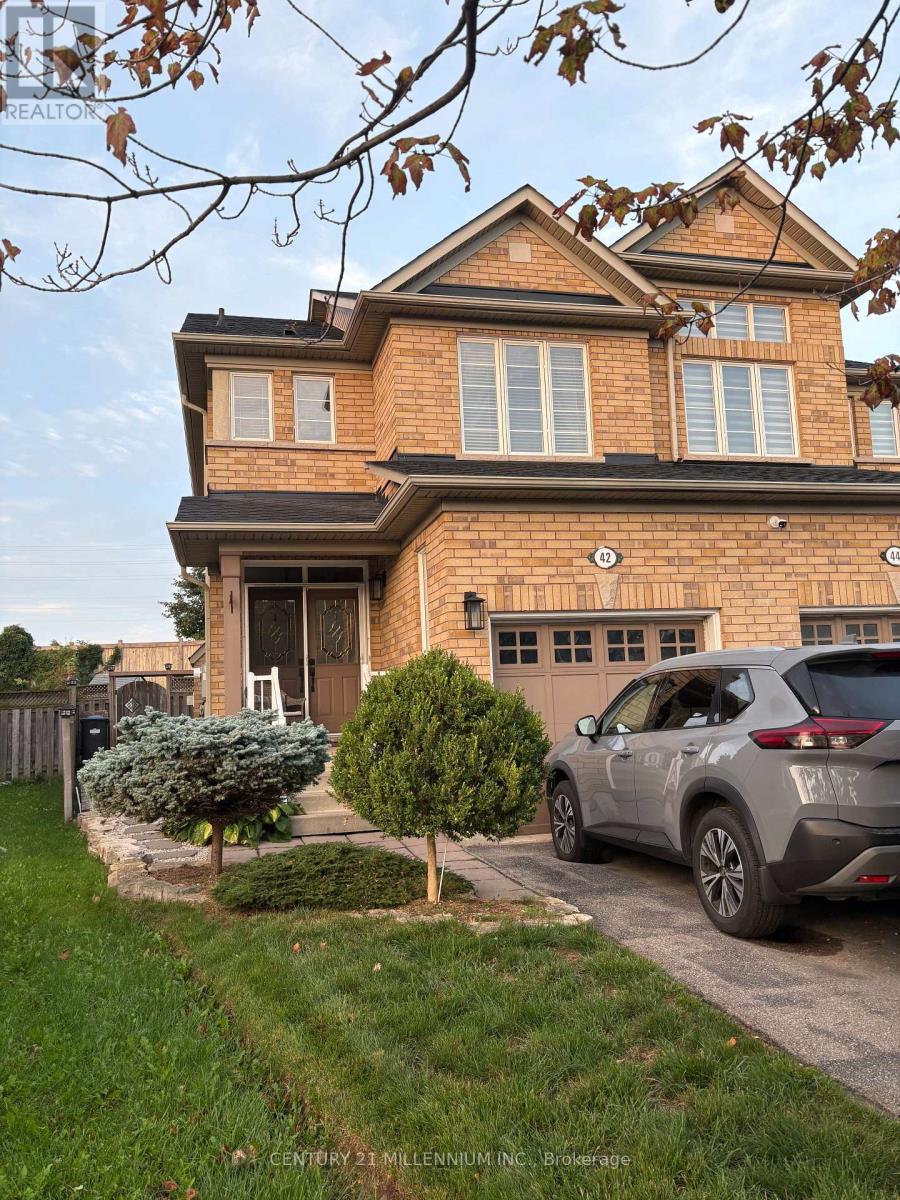
42 Rubysilver Drive
Brampton (Vales of Castlemore), Ontario L6P1P9
MLS # W12888194
Property Details
Type
Semi-Detached
Beds
3
Baths
3
Status
For Sale
More homes like this
About this property
A rare offering where the quality of the upgrades matches the pride behind them. This is not a home renovated for resale - it's been improved with intention. Enjoy 9-ft ceilings that enhance the sense of space and light, along with rich Jatoba hardwood on the main and upper levels, upgraded trim, granite counters in the kitchen and baths, and LED lighting throughout. The finished lower level is an impressive entertainment space with custom cabinetry and storage, creating the perfect spot for movie nights, hosting, or a private retreat. Big-ticket updates are already done, including a premium GAF Timberline Lifetime roof with waterproofing and 150 mph shingles (2021), R50 attic insulation (2022), newer A/C with transferable warranty (2025), and a newer furnace (2019). Step out through the upgraded rear sliding door with triple lock and UV protection (2024) to enjoy a premium pie-shaped lot offering outstanding privacy and more outdoor space than most detached homes nearby. See the full online presentation.
Mortgage Estimate
Estimated monthly payment
Calculating…
Estimate only. Taxes, insurance, condo fees, and lender terms are not included.
Monthly costs to verify
Property taxes: about $449/month based on listed annual taxes.
Estimate only. Confirm taxes, condo/maintenance fees, insurance, utilities, and lender terms before making decisions.
Rooms
| Room | Level | Dimensions |
|---|---|---|
| Recreational, Games room | Basement | 5.08 x 4.78 |
| Dining room | Main level | 3.05 x 2.35 |
| Foyer | Main level | 2.06 x 2.03 |
| Kitchen | Main level | 2.02 x 2.72 |
| Living room | Main level | 5.22 x 2.53 |
| Primary Bedroom | Second level | 2.95 x 4.81 |
| Bedroom 2 | Second level | 2.87 x 2.88 |
| Bedroom 3 | Second level | 2.62 x 3.04 |
| Utility room | Basement | 1.75 x 1.5 |
| Laundry room | Basement | 3.17 x 2.01 |
Facts & Location
Parking
3 spaces
Lot Size
19.6 x 124.3 FT
Annual Taxes
$5,391
Listing data
Listing information is provided for personal, non-commercial use and should be independently verified before making real estate decisions.
Last refreshed: Oct 2, 2026 3:17 AM
Explore nearby searches
SEO-friendly searches for this area, property type, and nearby neighbourhoods.
Similar Properties
More nearby listings that may fit the same search.
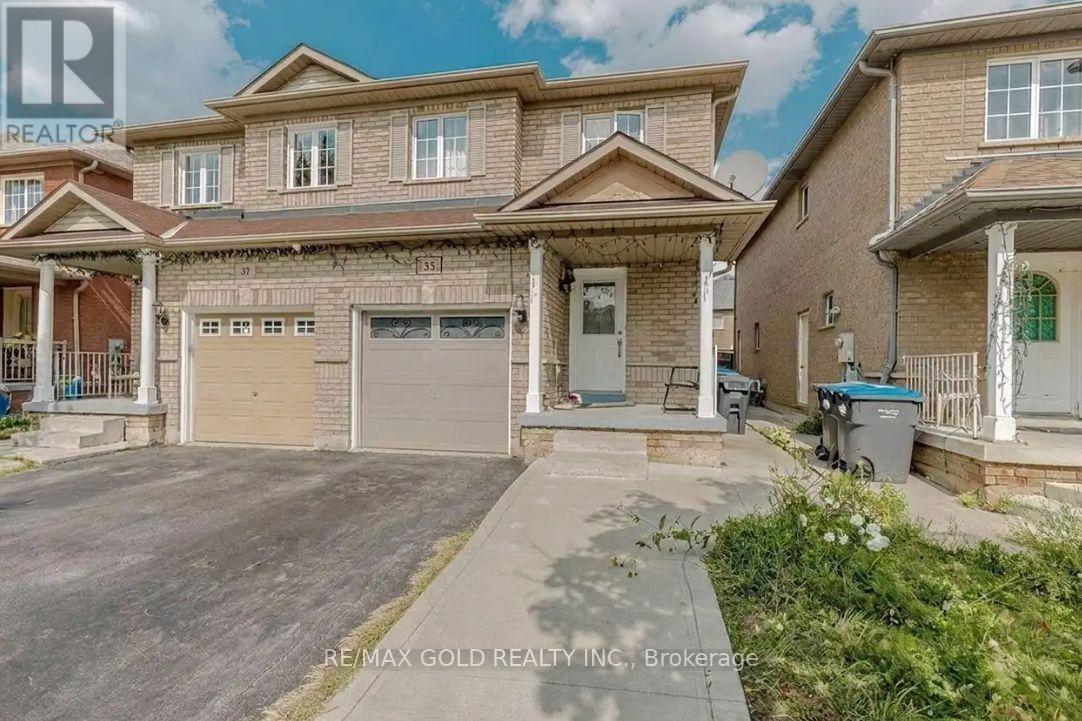
$799,900
35 Ridgefield Court
Brampton (Vales of Castlemore) · MLS # W13821172
4 bed · 4 bath
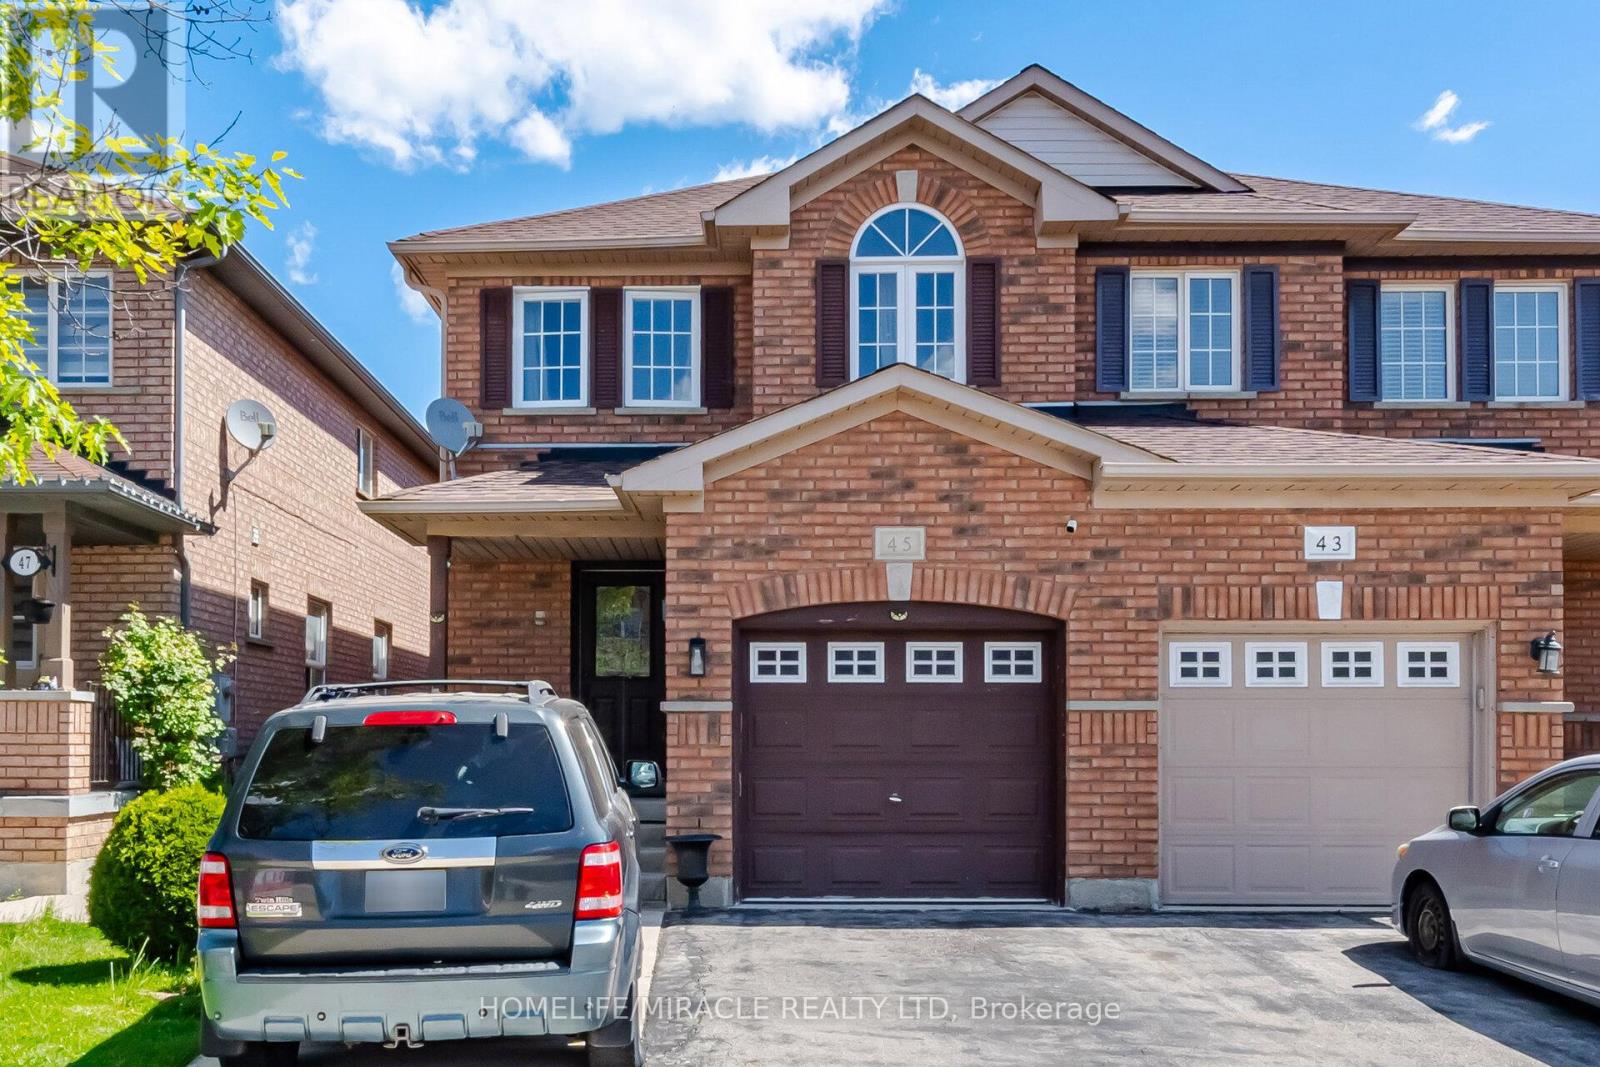
$809,000
45 Ridgefield Court
Brampton (Vales of Castlemore) · MLS # W13698206
4 bed · 3 bath
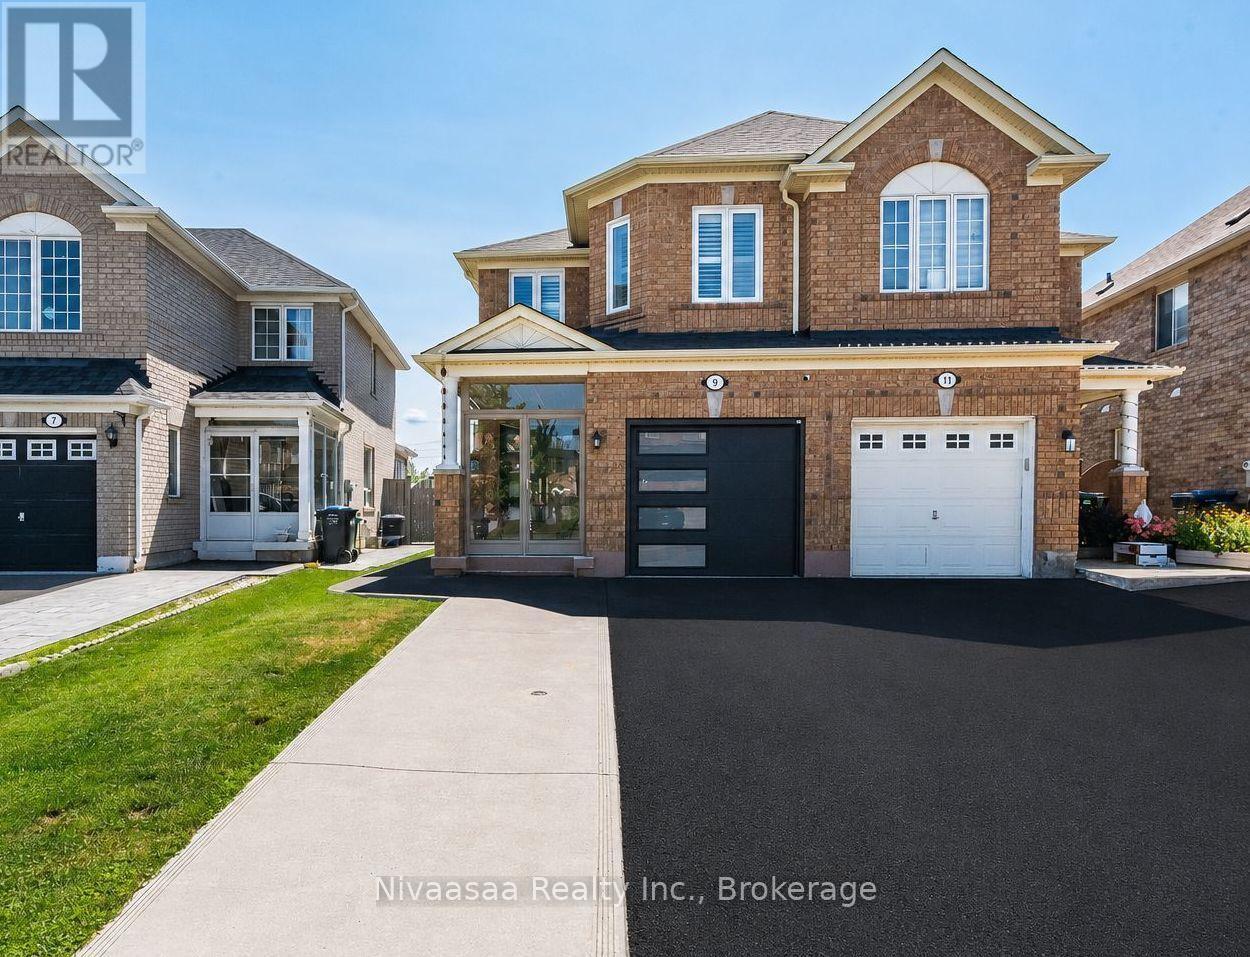
$899,999
9 Parisian Road
Brampton (Vales of Castlemore) · MLS # W13821698
4 bed · 4 bath · 2,669 sq ft