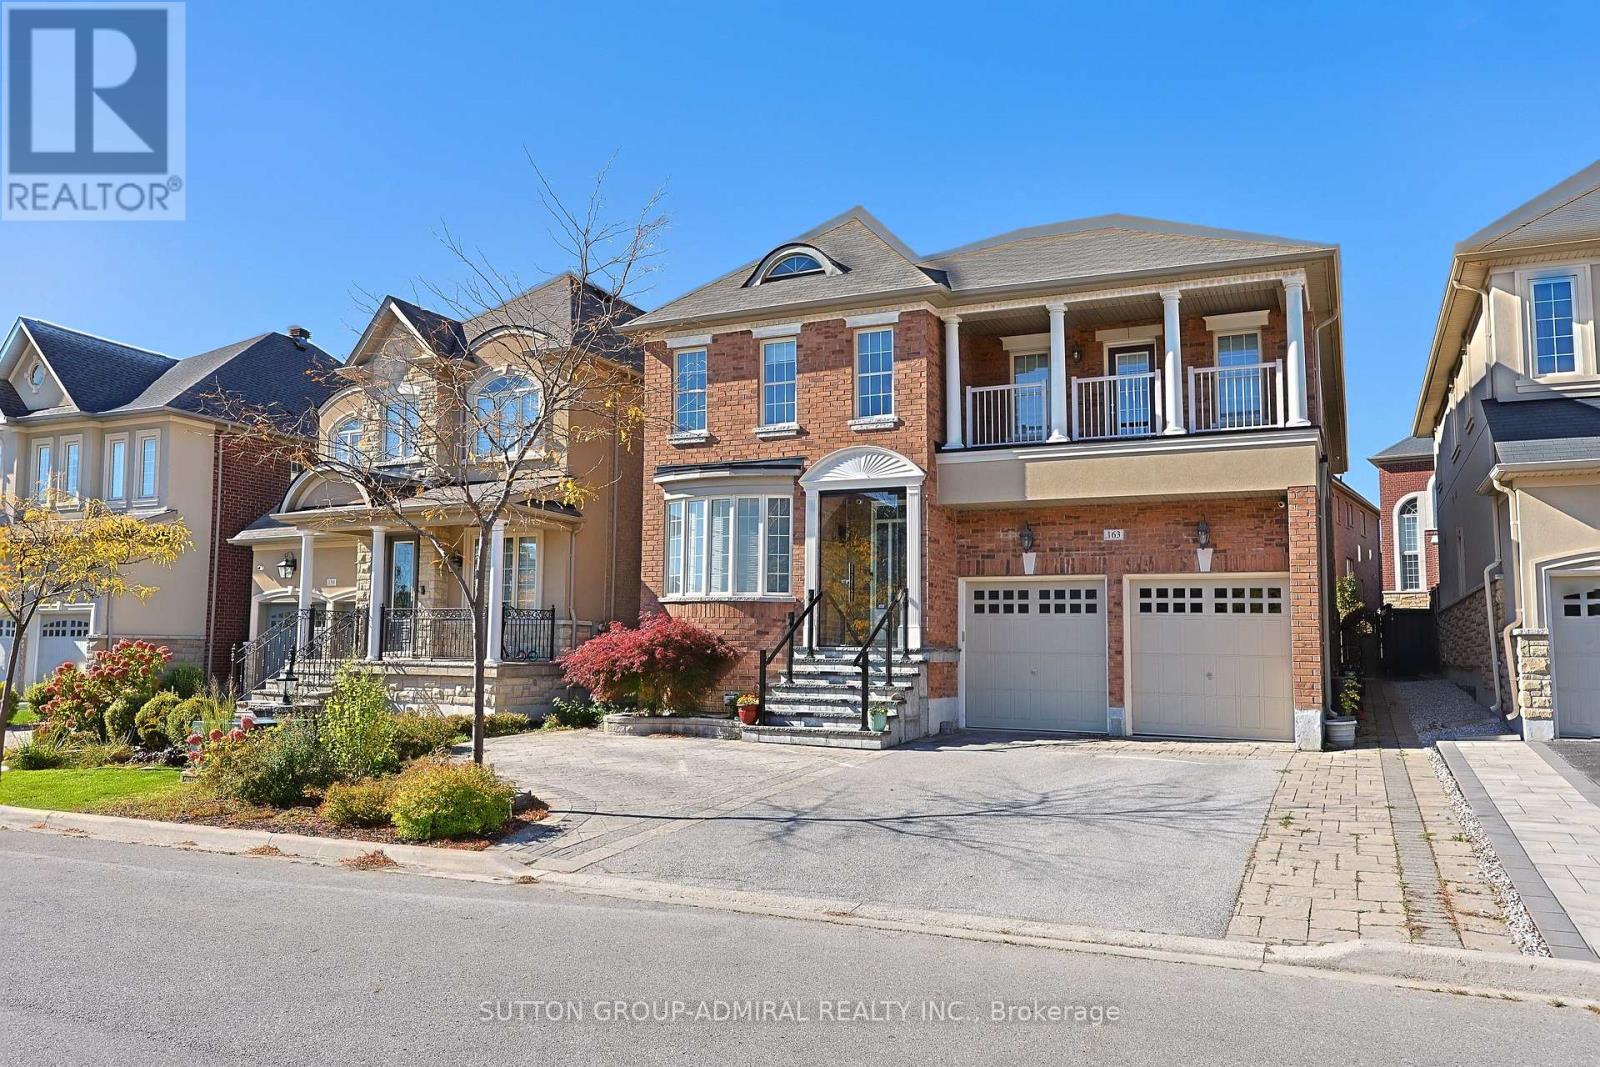
163 Heintzman Crescent
Vaughan (Patterson), Ontario L6A4T8
MLS # N14000418
Property Details
Type
Detached
Beds
6
Baths
5
Status
For Rent
More homes like this
About this property
Welcome to this stunning 4,001 sq. ft. executive home, ideally situated on a quiet, family-friendly crescent in highly desirable Upper Thornhill Estates. Beautifully upgraded from top to bottom, this impressive 5-bedroom, 5-bathroom residence offers luxurious finishes, exceptional space, and thoughtful design throughout. The spacious main floor features hardwood flooring, pot lights, and a bright private office. The updated gourmet kitchen boasts a large centre island, generous breakfast area, and ample cabinetry-perfect for everyday family living and entertaining. The elegant primary suite offers a comfortable sitting area, double-door entry, a Juliet balcony overlooking the space below, and a spacious walk-in closet with custom organizers. The luxurious 5-piece ensuite creates a true spa-like retreat. Four additional spacious bedrooms feature convenient semi-ensuite access. A Large main-floor laundry room offers exceptional functionality with a front-load washer and dryer, folding counter, and abundant storage. The professionally finished basement provides even more living space, featuring a huge recreation room, additional bedroom & 3-piece bathroom. Outside, enjoy professionally landscaped grounds plus a fully fenced yard offering privacy and space for the whole family. Located on a premium street surrounded by conservation lands & scenic hiking trails while still being just steps from schools, parks, shopping, and all amenities.
Rent Affordability
Affordability guide
Enter income
A common guideline is keeping rent near 30% of gross monthly income. This is an estimate only.
Rooms
| Room | Level | Dimensions |
|---|---|---|
| Living room | Main level | 3.96 x 3.61 |
| Bedroom | Basement | 5.94 x 3.4 |
| Laundry room | Main level | 3.35 x 2.44 |
| Dining room | Main level | 4.78 x 3.61 |
| Kitchen | Main level | 6.45 x 5 |
| Family room | Main level | 5.08 x 4.21 |
| Office | Main level | 3.96 x 3.05 |
| Primary Bedroom | Second level | 6.07 x 4.95 |
| Bedroom 2 | Second level | 3.33 x 3.33 |
| Bedroom 3 | Second level | 4.82 x 3.33 |
| Bedroom 4 | Second level | 5 x 4.22 |
| Bedroom 5 | Second level | 3.63 x 3.61 |
Facts & Location
Interior Size
4,001 sq ft
Parking
5 spaces
Lot Size
45 x 107 FT
Listing data
Listing information is provided for personal, non-commercial use and should be independently verified before making real estate decisions.
Last refreshed: Oct 14, 2026 3:33 AM
Explore nearby searches
SEO-friendly searches for this area, property type, and nearby neighbourhoods.
Similar Properties
More nearby listings that may fit the same search.
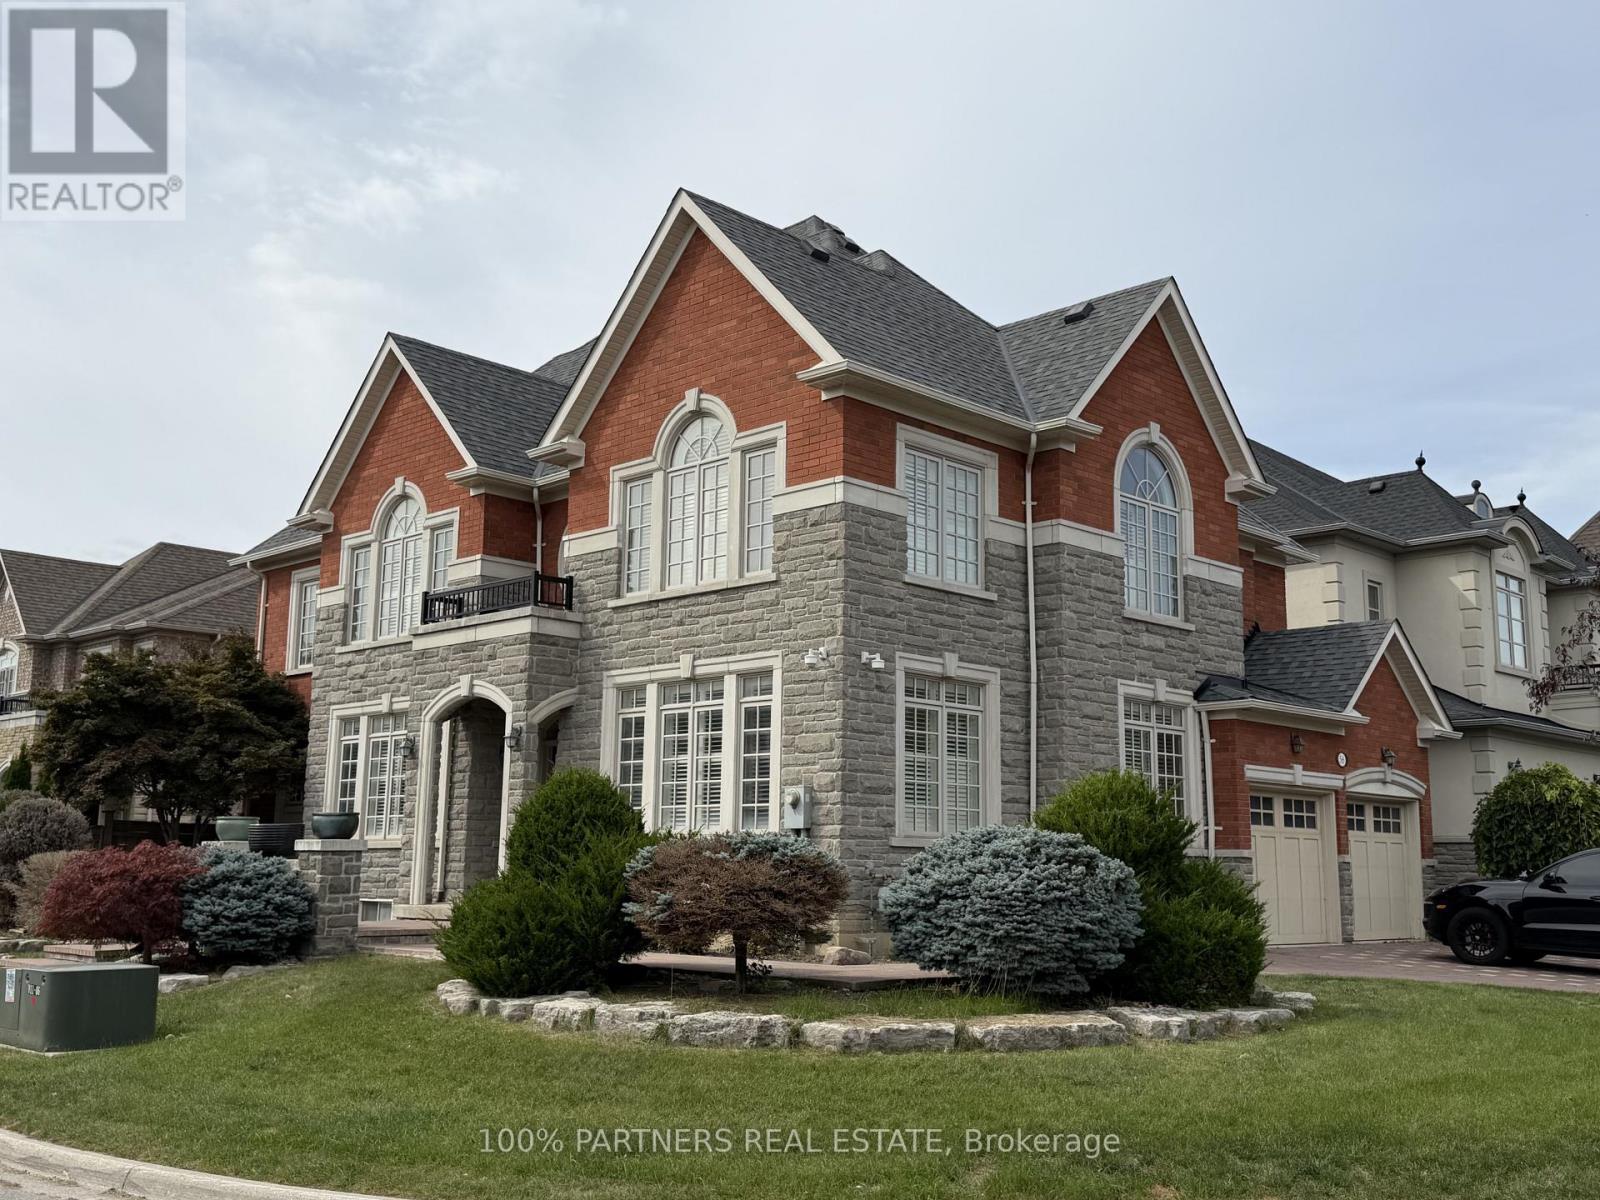
$5,500/mo
56 Woodvalley Crescent
Vaughan (Patterson) · MLS # N13811524
5 bed · 5 bath
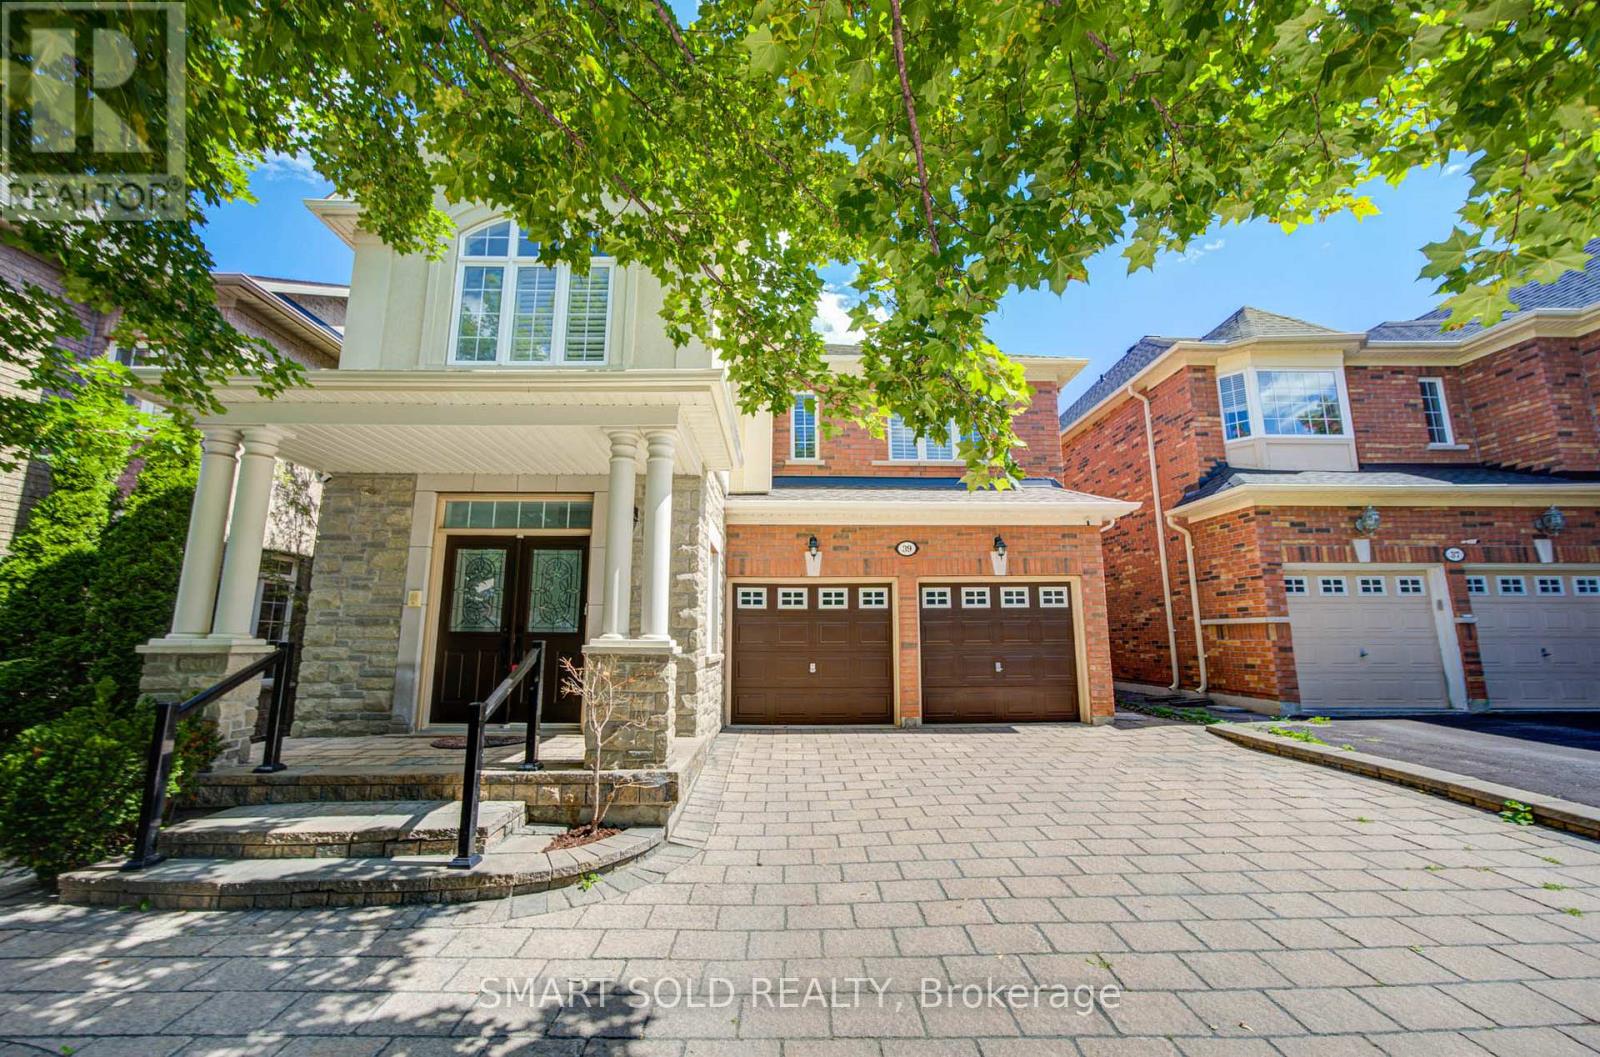
$5,500/mo
39 Schuster Lane
Vaughan (Patterson) · MLS # N13694334
7 bed · 6 bath
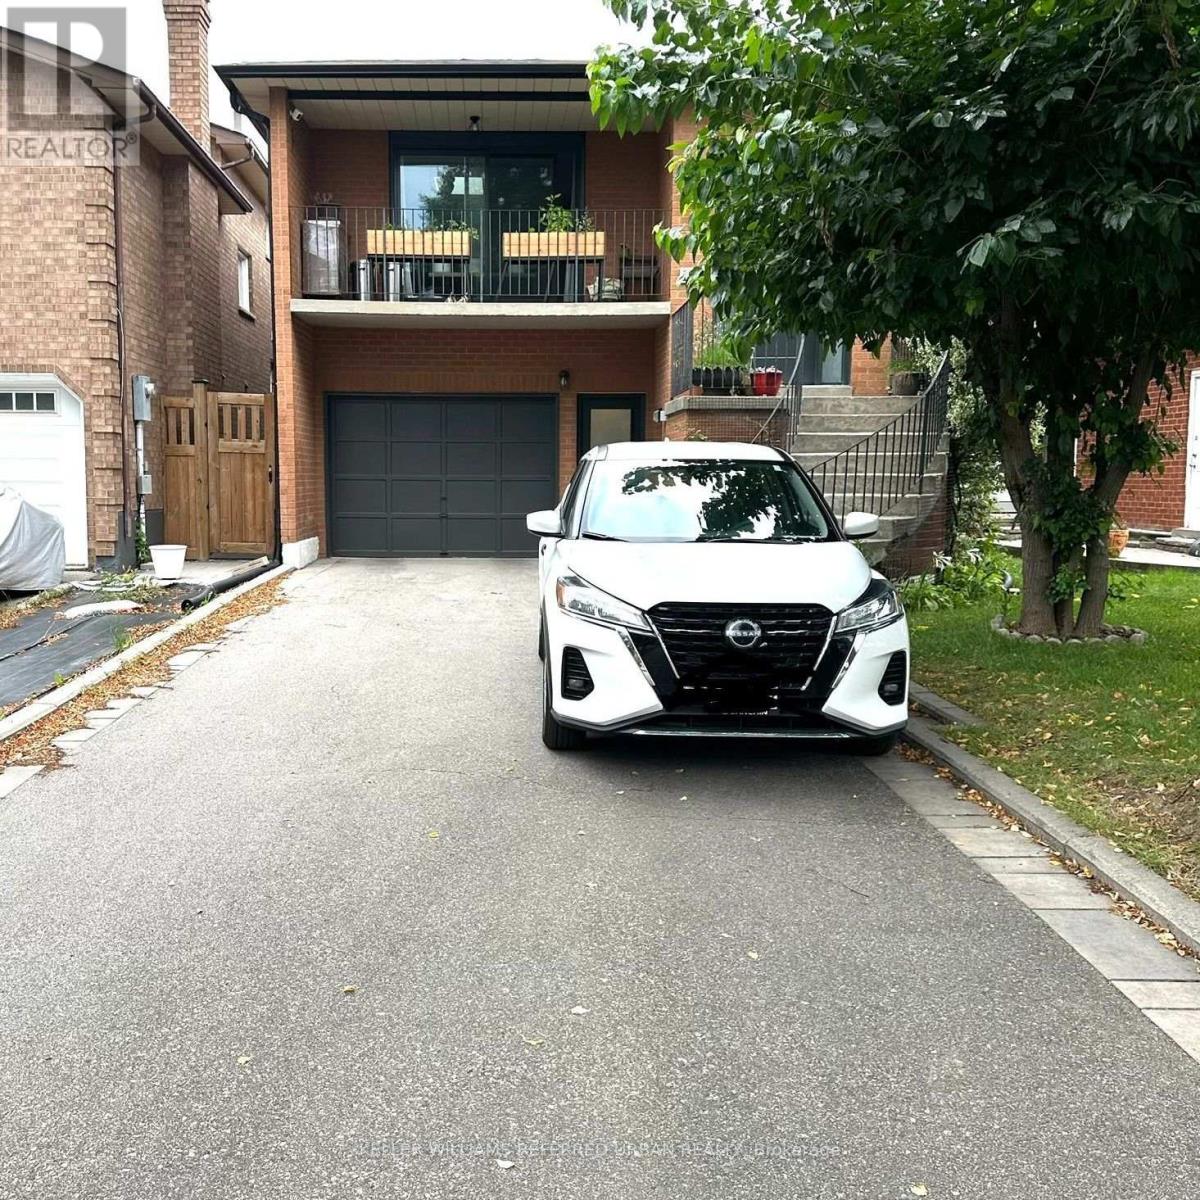
$2,650/mo
199 Anthony Lane
Vaughan (Glen Shields) · MLS # N14029750
1 bed · 1 bath