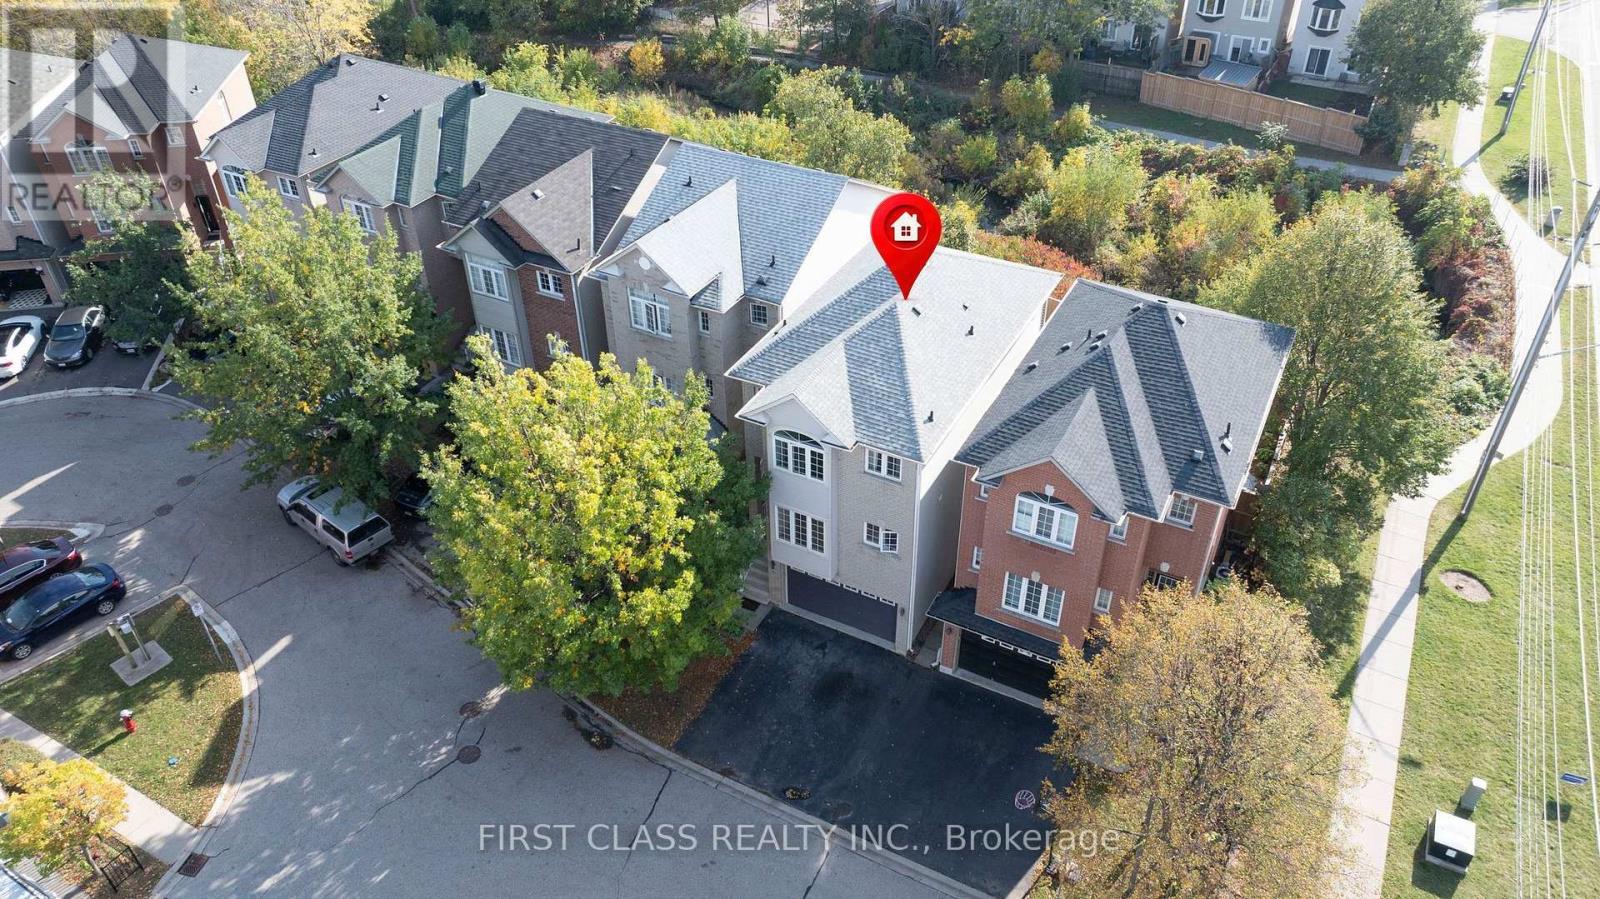
5110 Fairview Street
Burlington (Appleby), Ontario L7L7H6
MLS # W13926772
Property Details
Type
Detached
Beds
4
Baths
3
Status
For Sale
More homes like this
About this property
Welcome to this move-in-ready house in Appleby/Pinedale close to top schools and Go Station! This detached condo sits on a highly desirable ravine lot with a private fenced yard, with shade and gas BBQ hookup, backing onto trails - Freshly updated in October 2026: newly painted interiors, brand-new hard-surface flooring, and sleek stone kitchen countertops. Spacious 3-bedroom, 3-bathroom layout over three levels (approx. 2,000-2,249 sq ft). Low condo fees (approx. $110/mo) cover snow removal, road maintenance and more - detached living without the winter work! Across from Appleby GO, easy QEW/403 access, steps to Sherwood Forest Park and Appleby Village with many retailers and restraurants
Mortgage Estimate
Estimated monthly payment
Calculating…
Estimate only. Taxes, insurance, condo fees, and lender terms are not included.
Monthly costs to verify
Property taxes: about $383/month based on listed annual taxes.
Condo / Maintenance Fee: $110.00/mo
Estimate only. Confirm taxes, condo/maintenance fees, insurance, utilities, and lender terms before making decisions.
Rooms
| Room | Level | Dimensions |
|---|---|---|
| Bedroom | Third level | 3.43 x 3.02 |
| Bedroom 2 | Third level | 2.74 x 4.27 |
| Primary Bedroom | Third level | 4.75 x 4.57 |
| Kitchen | Second level | 2.24 x 3.58 |
| Living room | Second level | 6.3 x 5.79 |
| Dining room | Second level | 2.52 x 4.67 |
Facts & Location
Interior Size
2,000–2,249 sq ft
Parking
3 spaces
Annual Taxes
$4,596
Condo / Maintenance Fee
$110.00/mo
Listing data
Listing information is provided for personal, non-commercial use and should be independently verified before making real estate decisions.
Last refreshed: Oct 15, 2026 3:30 PM
Explore nearby searches
SEO-friendly searches for this area, property type, and nearby neighbourhoods.
Similar Properties
More nearby listings that may fit the same search.
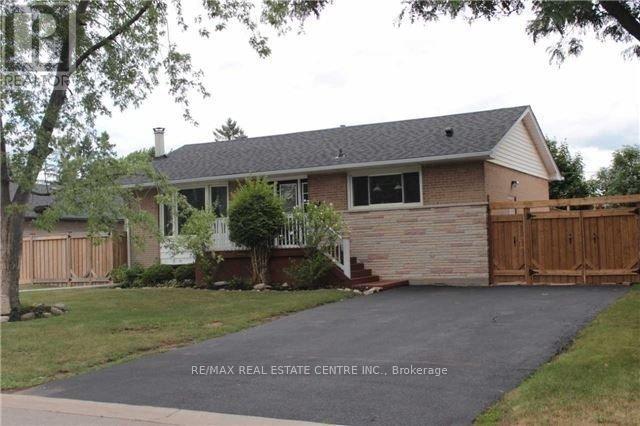
$899,000
363 Duncombe Drive
Burlington (Appleby) · MLS # W14082442
5 bed · 2 bath
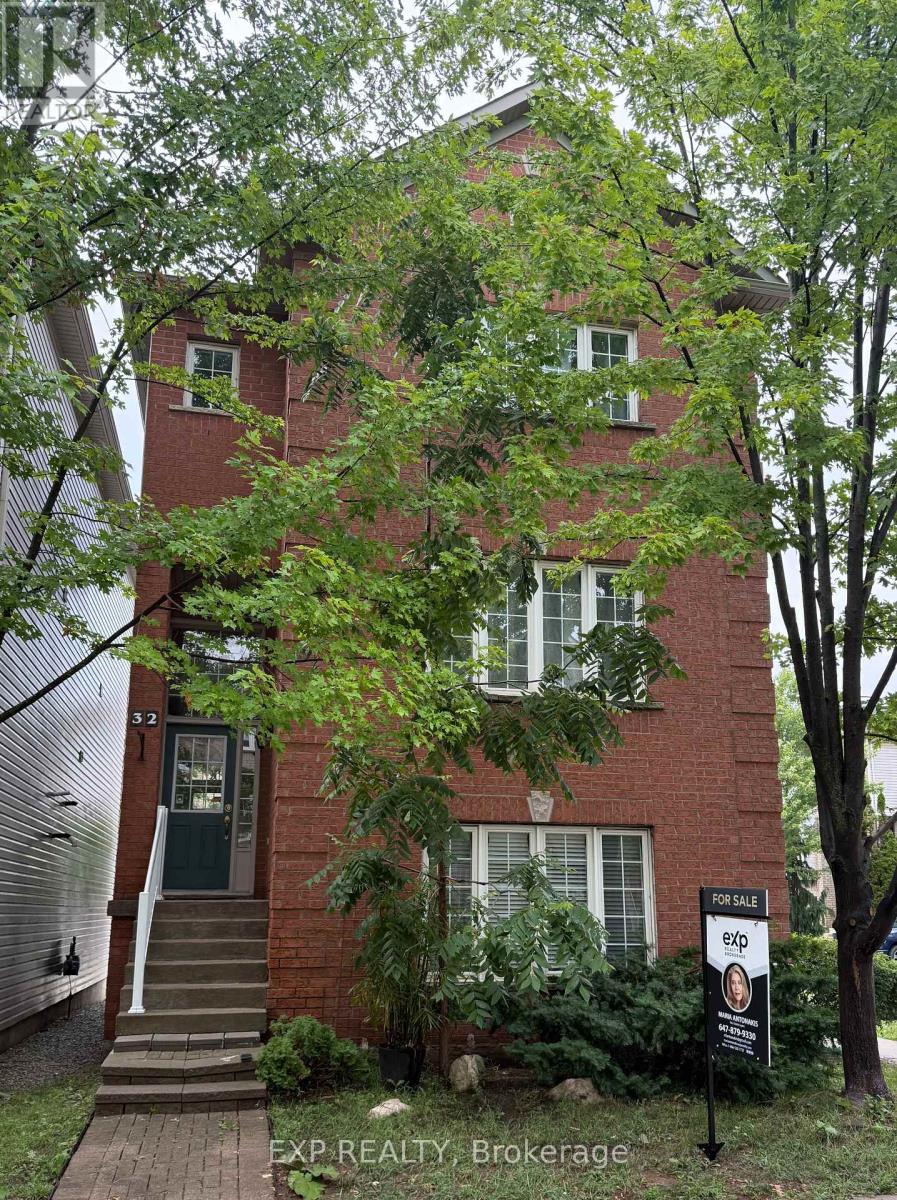
$925,000
5110 Fairview Street
Burlington (Appleby) · MLS # W13604524
3 bed · 3 bath · 2,190 sq ft
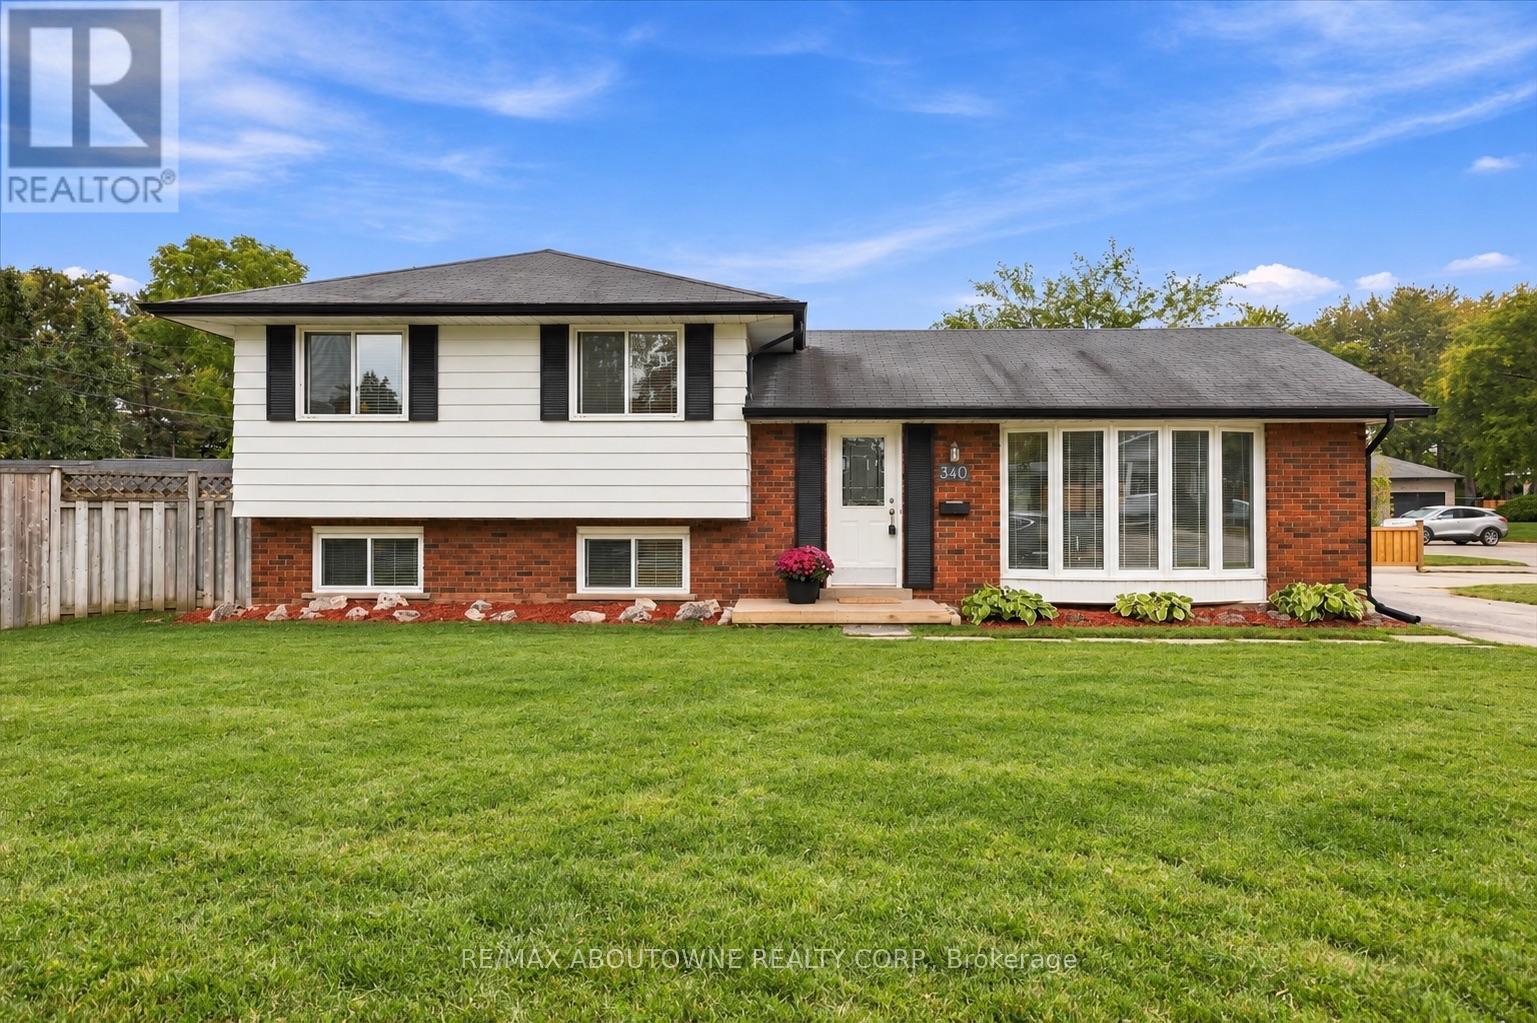
$949,000
340 Duncombe Drive
Burlington (Appleby) · MLS # W14080180
3 bed · 2 bath