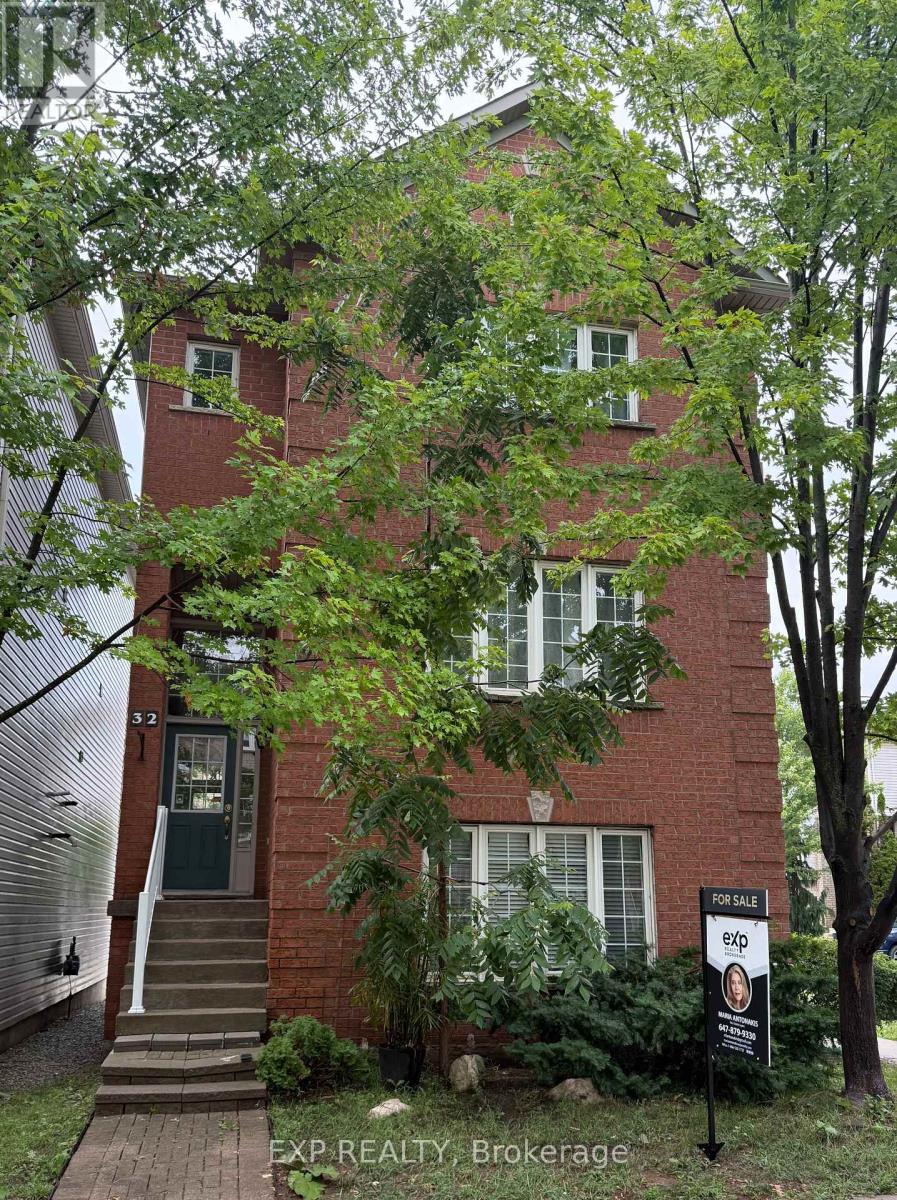
5110 Fairview Street
Burlington (Appleby), Ontario L7L7H6
MLS # W13604524
Property Details
Type
Detached
Beds
3
Baths
3
Status
For Sale
More homes like this
About this property
Welcome to this beautifully maintained detached home offering approximately 2,190 sq. ft. of thoughtfully designed living space in one of Burlington's most desirable family-friendly communities.This elegant three-storey residence features an exceptional layout that balances everyday comfort with effortless entertaining. The sun-filled main living level showcases a modern kitchen complete with quartz countertops, stainless steel appliances, a spacious breakfast area, and a walk-out to a large private deck with a gas BBQ hookup-perfect for summer gatherings. The open-concept living and dining areas provide an inviting space for family and guests, while the oversized laundry room and convenient powder room add everyday functionality.Upstairs, the generous primary retreat offers a walk-in closet and private ensuite, accompanied by two additional spacious bedrooms and a full bathroom, creating an ideal layout for families or professionals working from home. The ground level features a bright, versatile family room that can easily serve as a media room, home office, gym, or playroom.Recent updates include a new furnace, new kitchen appliances, and a roof replaced in 2021, allowing buyers to move in with confidence.Located just steps from Sherwood Forest Park, Centennial Bike Path, parks, walking trails, and the Sherwood Forest Community Centre, this home also offers exceptional commuter convenience with Appleby GO Station, the QEW/403, shopping, restaurants, and everyday amenities just minutes away.A rare opportunity to own a spacious, move-in-ready detached home in an established Burlington neighbourhood where lifestyle, convenience, and quality come together.
Mortgage Estimate
Estimated monthly payment
Calculating…
Estimate only. Taxes, insurance, condo fees, and lender terms are not included.
Monthly costs to verify
Property taxes: about $383/month based on listed annual taxes.
Condo / Maintenance Fee: $102.00/mo
Estimate only. Confirm taxes, condo/maintenance fees, insurance, utilities, and lender terms before making decisions.
Rooms
| Room | Level | Dimensions |
|---|---|---|
| Family room | Basement | 4.82 x 3.85 |
| Kitchen | Main level | 4.72 x 3.46 |
| Dining room | Main level | 3.44 x 4.08 |
| Living room | Main level | 4.84 x 3.32 |
| Bedroom | Upper Level | 4.75 x 3.5 |
| Bedroom 2 | Upper Level | 5.22 x 3.14 |
| Bedroom 3 | Upper Level | 3.83 x 3.18 |
Facts & Location
Interior Size
2,190 sq ft
Parking
3 spaces
Annual Taxes
$4,596
Condo / Maintenance Fee
$102.00/mo
Listing data
Listing information is provided for personal, non-commercial use and should be independently verified before making real estate decisions.
Last refreshed: Oct 1, 2026 3:22 AM
Explore nearby searches
SEO-friendly searches for this area, property type, and nearby neighbourhoods.
Similar Properties
More nearby listings that may fit the same search.
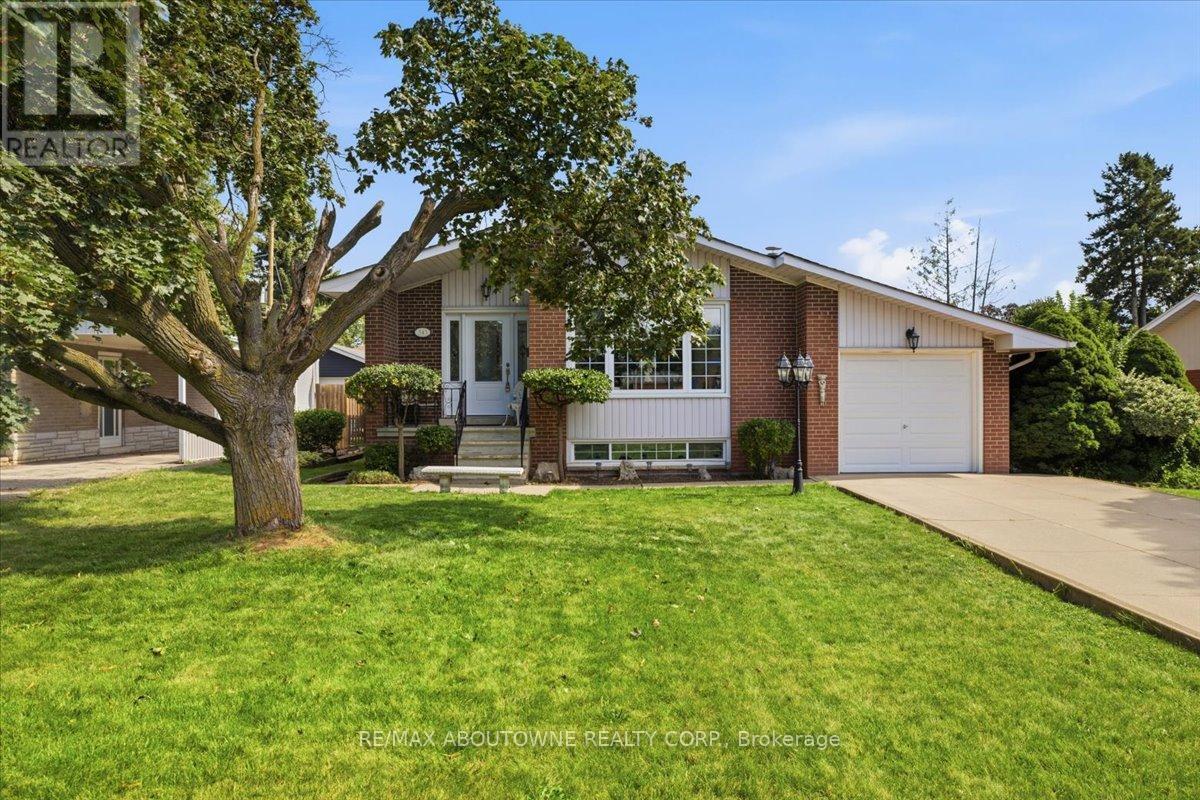
$949,000
343 Duncombe Drive
Burlington (Appleby) · MLS # W13795800
3 bed · 3 bath
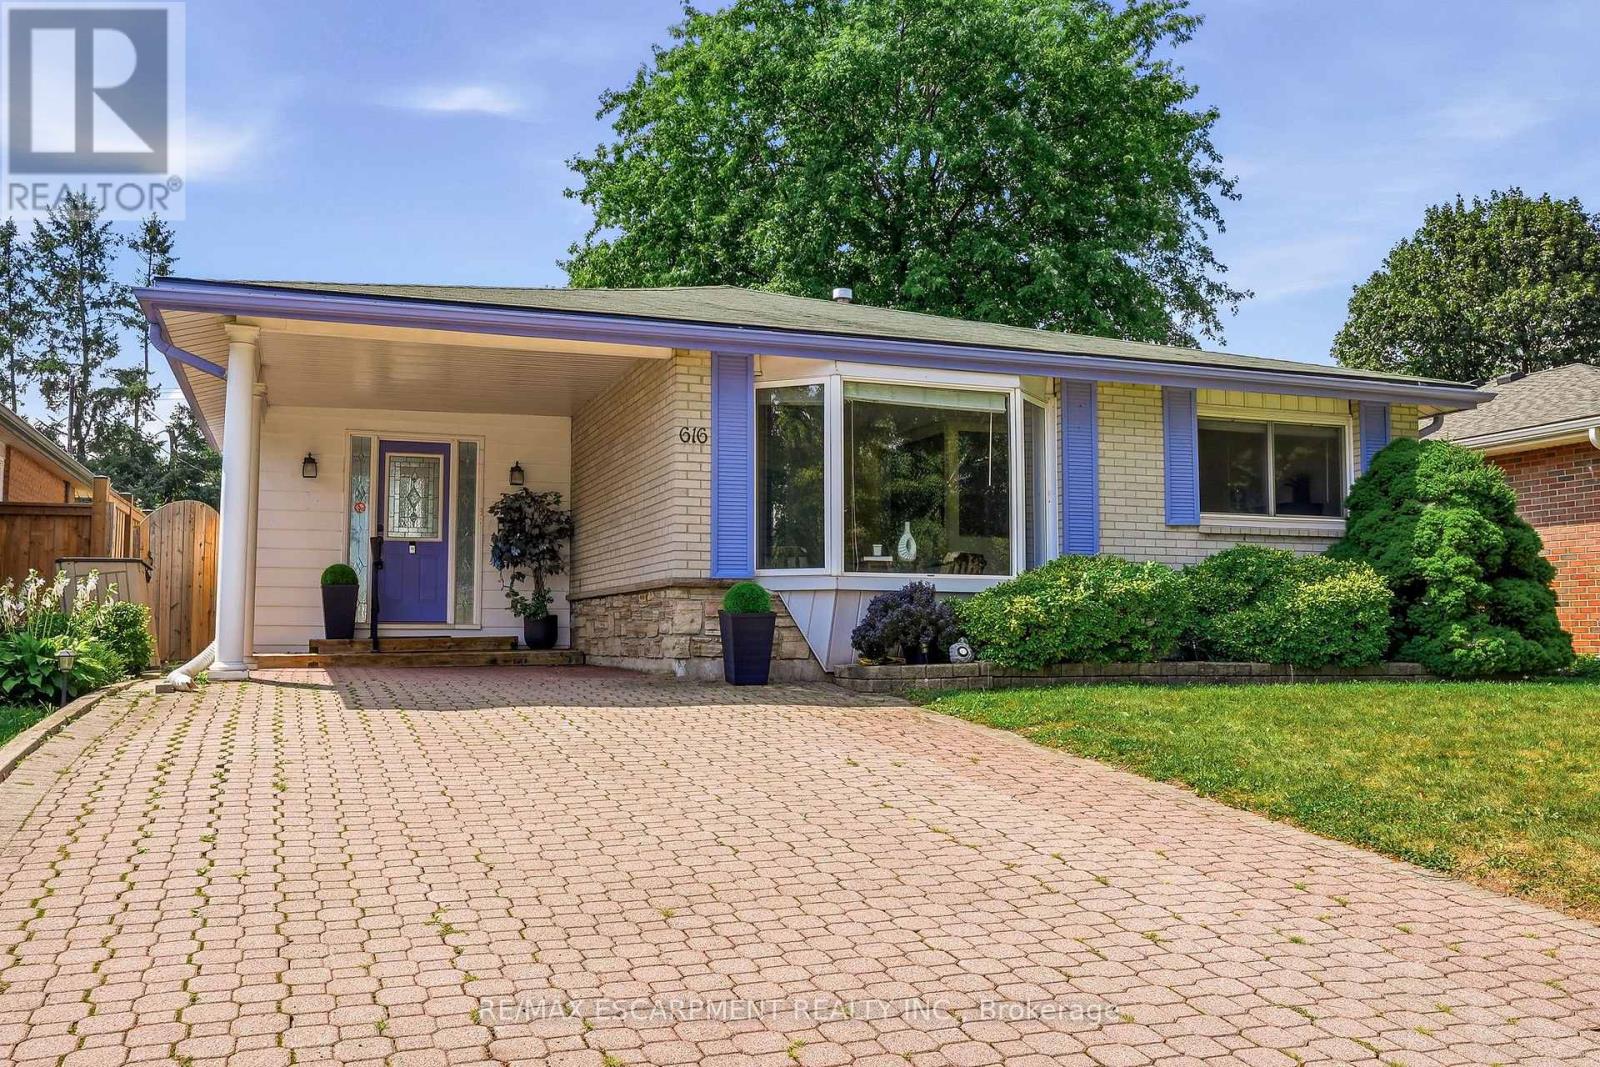
$949,900
616 Mullin Way
Burlington (Appleby) · MLS # W13718944
3 bed · 2 bath
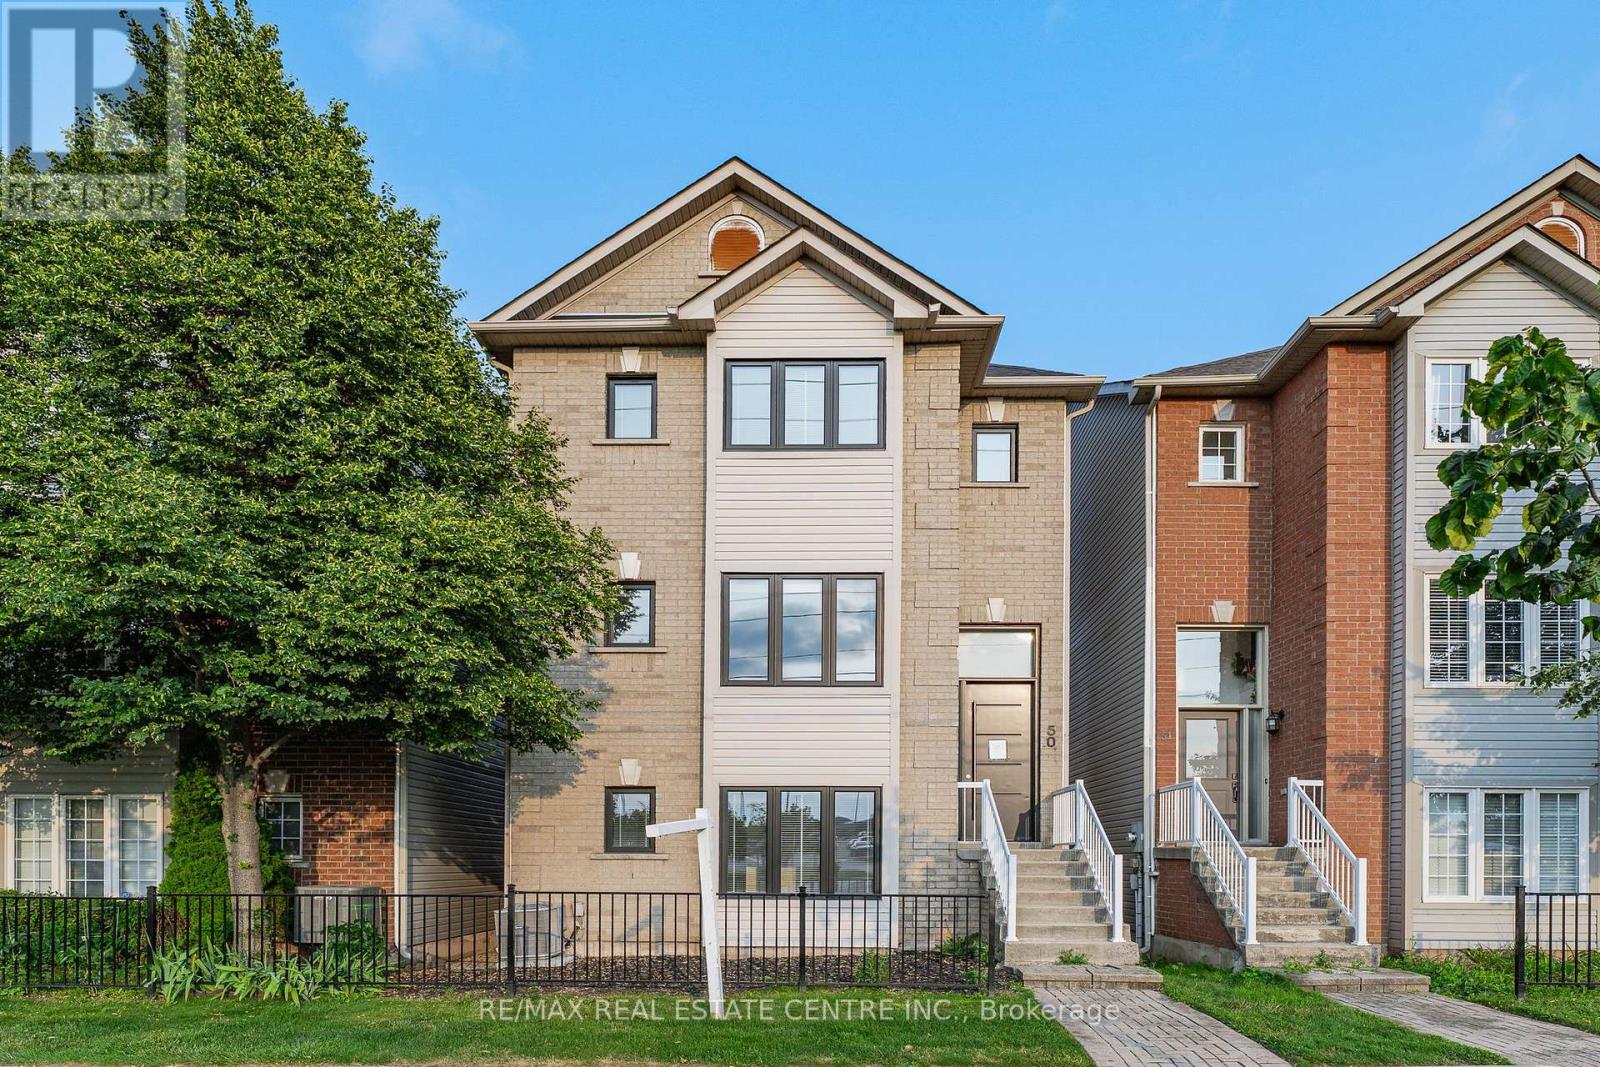
$959,900
5090 Fairview Street
Burlington (Appleby) · MLS # W13652384
3 bed · 4 bath · 2,100 sq ft