Videos & Virtual Tours
Open available video, 3D tour, or virtual-tour media for this listing.
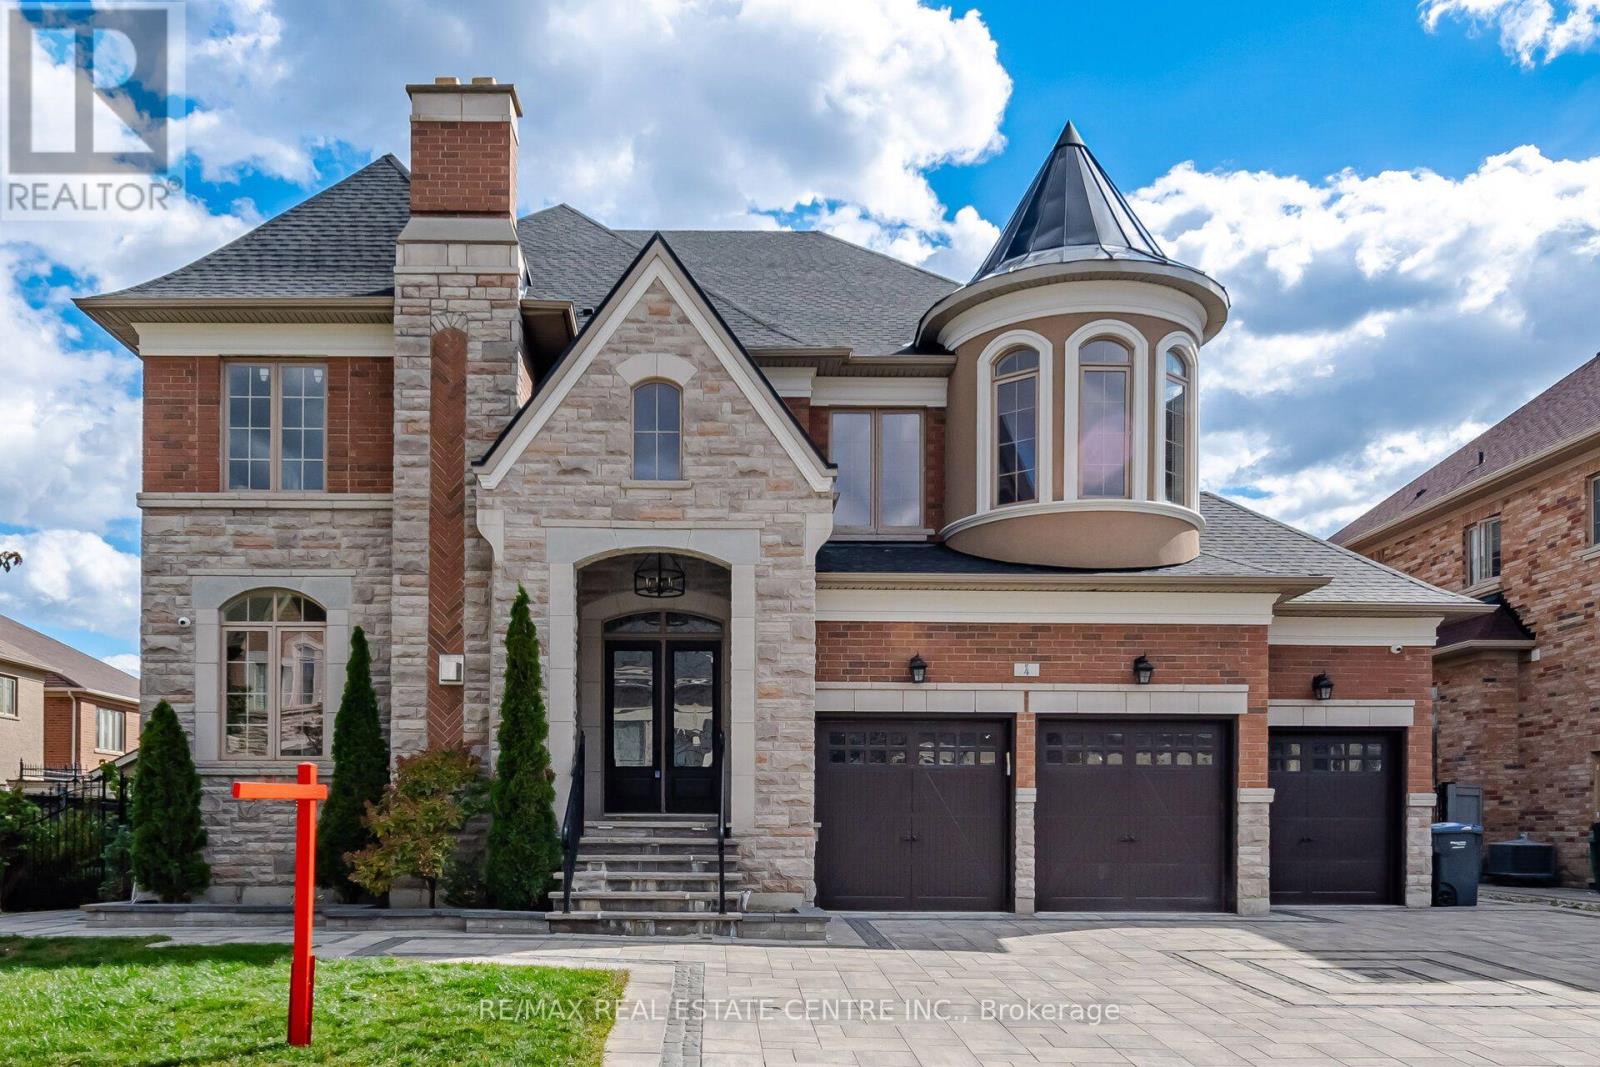
4 Calstock Place
Brampton (Credit Valley), Ontario L6X0X3
MLS # W13886684
Property Details
Type
Detached
Beds
7
Baths
8
Status
For Sale
More homes like this
About this property
DREAM COMES TRUE-->> Exceptional Custom-built/Design Luxury residence in prestigious Credit Valley, Brampton, offering over 7,000 sq. ft. of total finished living space, including the fully finished LEGAL basement. Situated on an impressive 75.56 x 115 ft. lot, this home showcases exquisite craftsmanship, sophisticated design, and premium custom finishes throughout. The stunning custom kitchen features bespoke cabinetry, built-in appliances, TAJ MEHAL Style quartz countertops, a matching quartz backsplash, and a striking waterfall island. Elegant LED lighting, high-end finishes, and custom walk-in closets add style and functionality throughout the home. The fully finished legal basement apartment 2 Separate units, complete with a separate entrance, offers excellent flexibility for extended family or potential rental income. A rare 3-car garage provides ample parking and convenience. An exceptional opportunity to own a spacious, beautifully appointed custom residence in a sought-after Brampton community.
Mortgage Estimate
Estimated monthly payment
Calculating…
Estimate only. Taxes, insurance, condo fees, and lender terms are not included.
Monthly costs to verify
Property taxes: about $1,249/month based on listed annual taxes.
Estimate only. Confirm taxes, condo/maintenance fees, insurance, utilities, and lender terms before making decisions.
Rooms
| Room | Level | Dimensions |
|---|---|---|
| Living room | Main level | 4 x 4 |
| Recreational, Games room | Basement | 6 x 6 |
| Bedroom 5 | Basement | 3.5 x 4 |
| Great room | Basement | 3.5 x 3.5 |
| Office | Main level | 4.5 x 4.6 |
| Family room | Main level | 6 x 5.6 |
| Kitchen | Main level | 6 x 5 |
| Dining room | Main level | 3.5 x 4 |
| Primary Bedroom | Second level | 5 x 5 |
| Bedroom 2 | Second level | 4 x 4 |
| Bedroom 3 | Second level | 4 x 4 |
| Bedroom 4 | Second level | 4 x 4 |
| Media | Basement | 6 x 4 |
Facts & Location
Interior Size
7,000 sq ft
Parking
9 spaces
Lot Size
75.6 x 115 FT
Annual Taxes
$14,987
Listing data
Listing information is provided for personal, non-commercial use and should be independently verified before making real estate decisions.
Last refreshed: Oct 16, 2026 3:19 AM
Explore nearby searches
SEO-friendly searches for this area, property type, and nearby neighbourhoods.
Similar Properties
More nearby listings that may fit the same search.
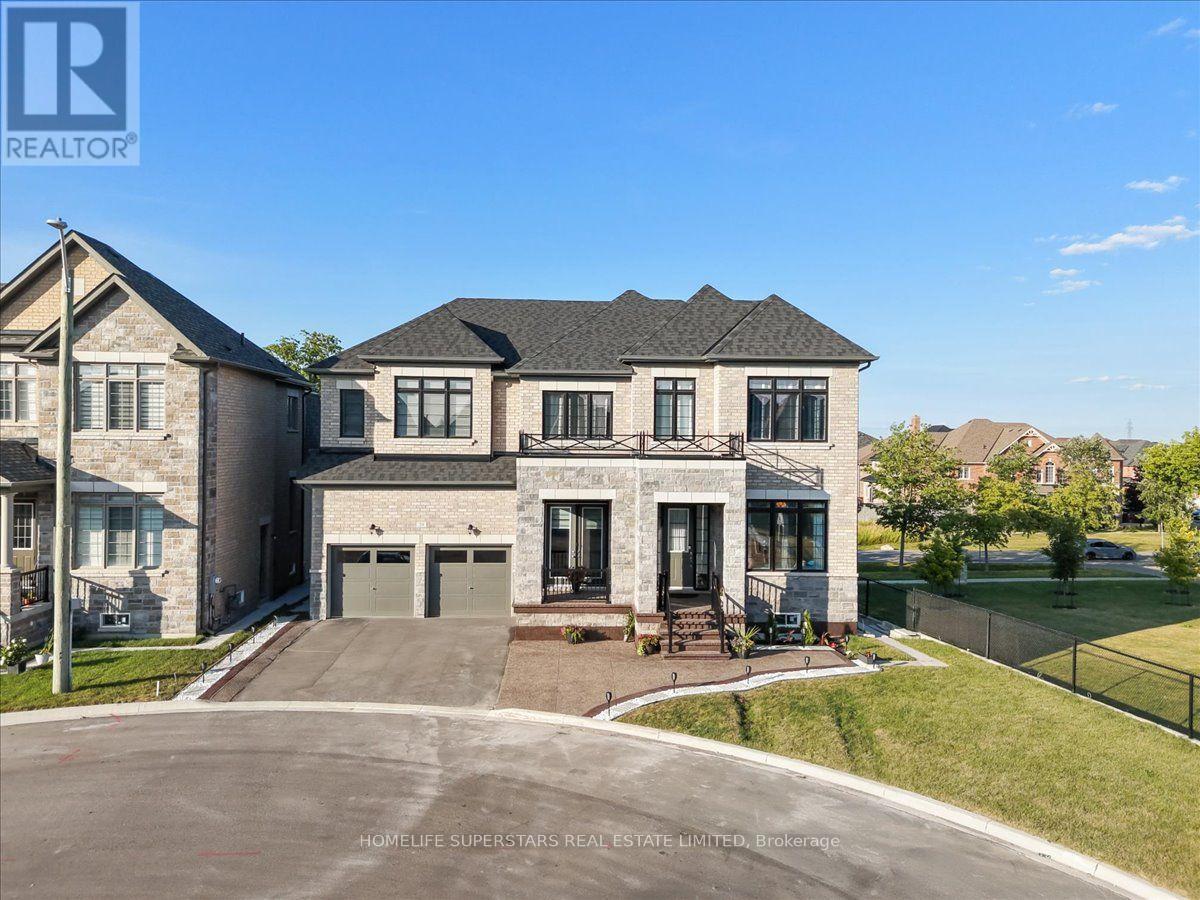
$2,239,999
39 Lost Canyon Way
Brampton (Credit Valley) · MLS # W13803304
6 bed · 7 bath · 4,800 sq ft
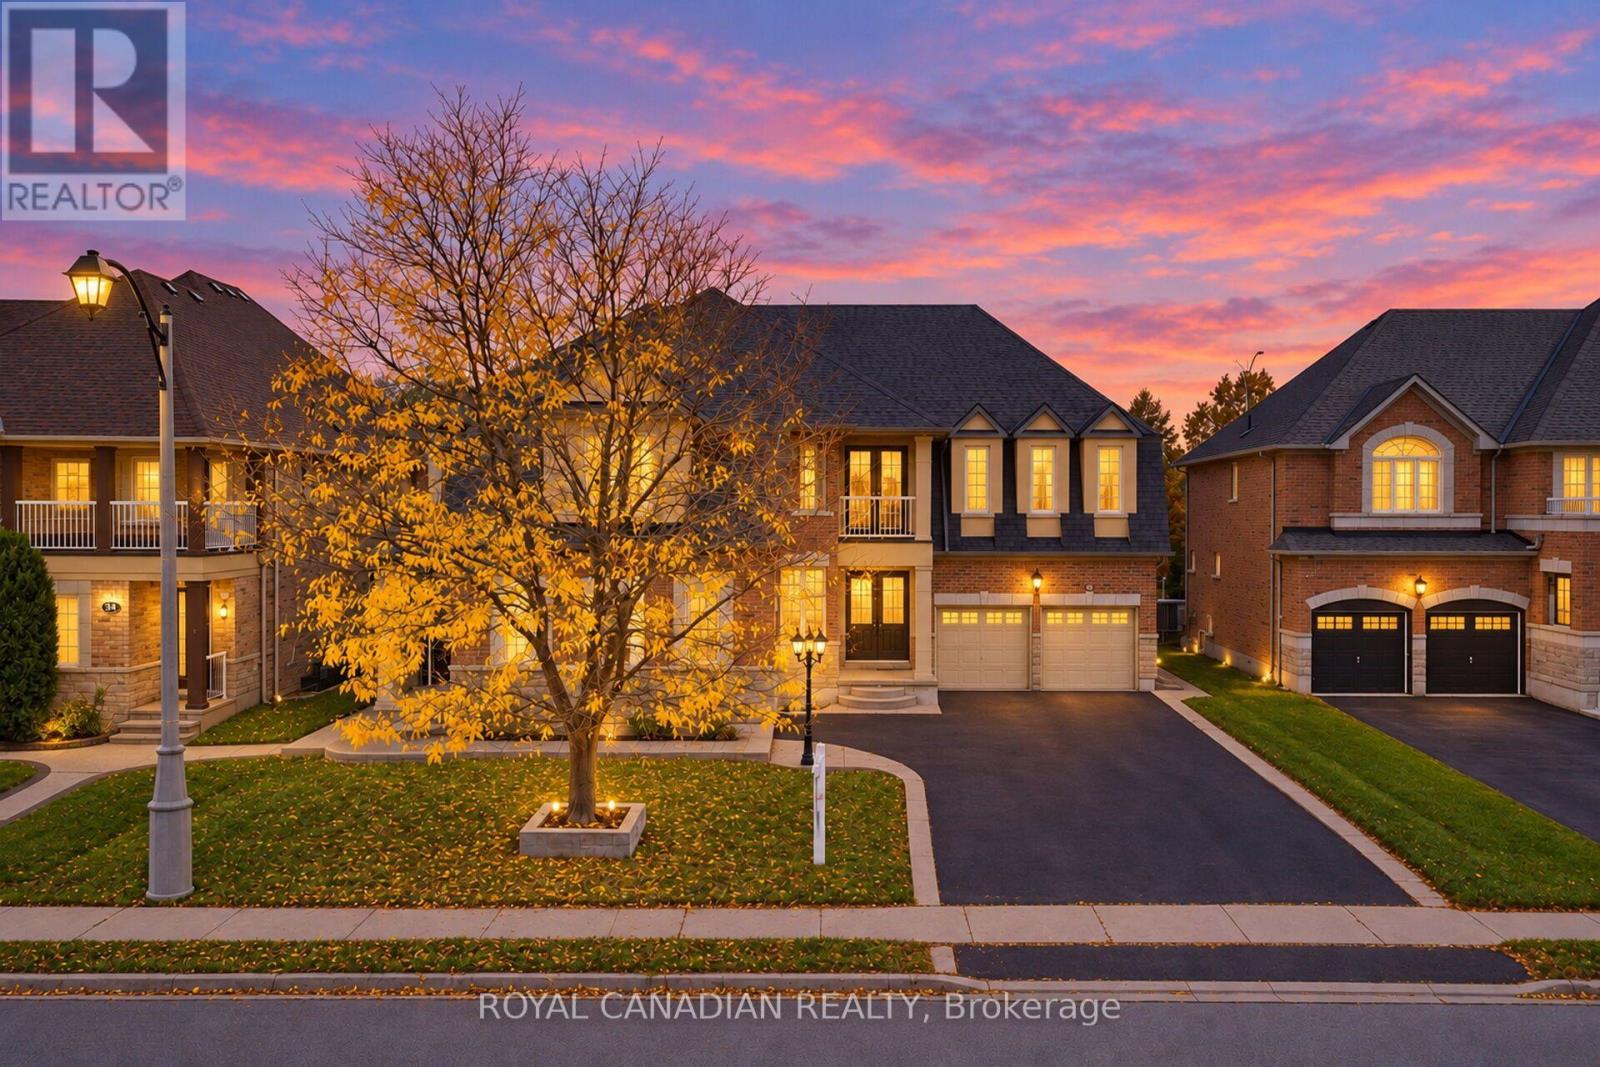
$2,299,900
22 Janetville Street
Brampton (Bram East) · MLS # W14084002
8 bed · 9 bath
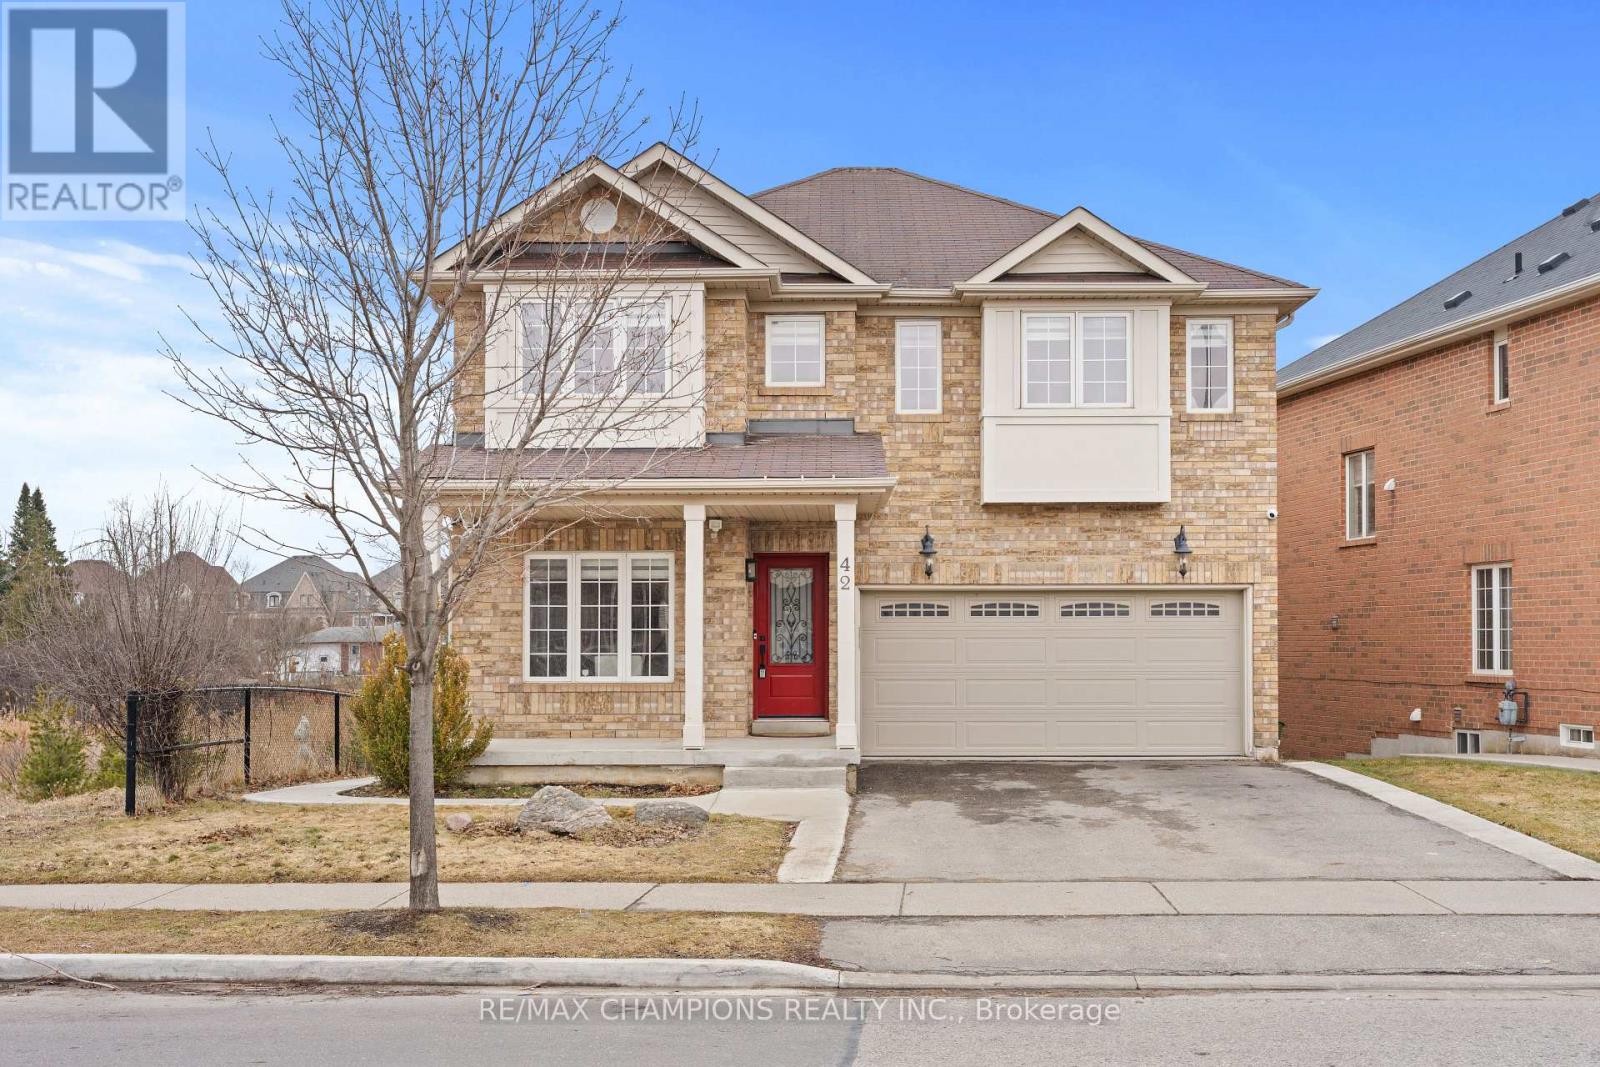
$1,099,900
42 Abbotsbury Drive
Brampton (Credit Valley) · MLS # W13770748
5 bed · 4 bath