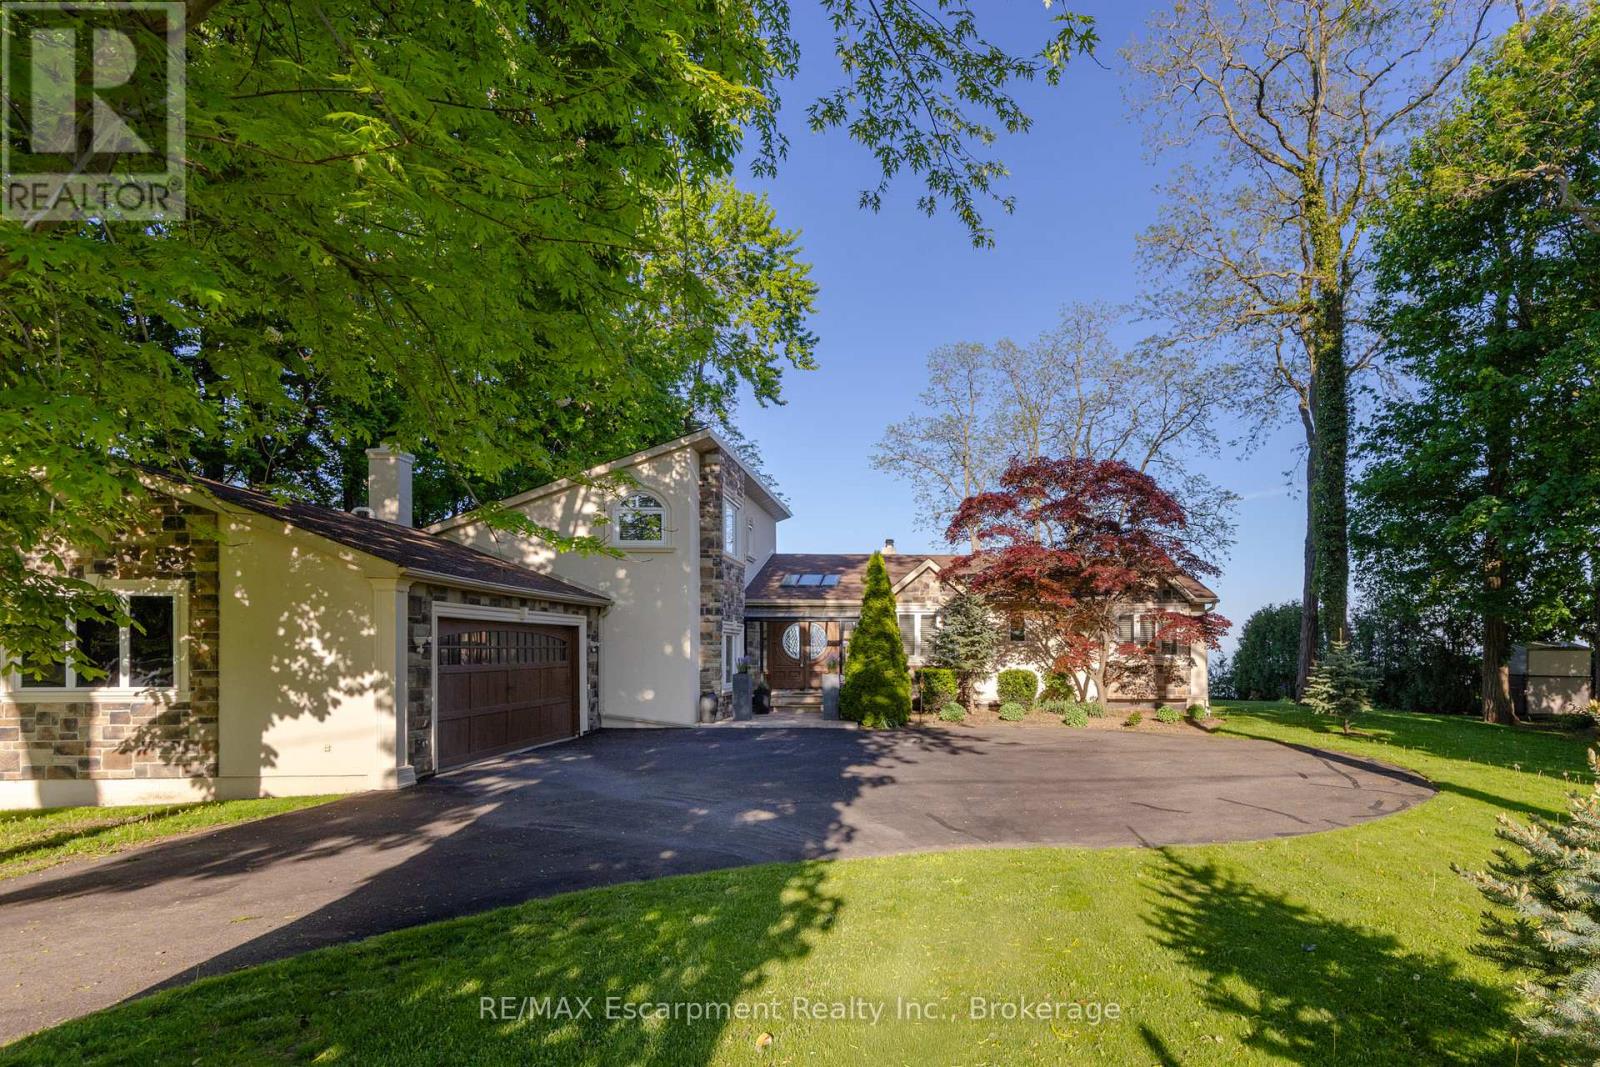
3346 Lakeshore Road
Oakville (BR Bronte), Ontario L6L6S6
MLS # W13470070
Property Details
Type
Detached
Beds
5
Baths
4
Status
For Sale
More homes like this
About this property
**Stunning Waterfront Living on Lake Ontario**. Nestled along the shores of Lake Ontario with approximately 100 feet of lake frontage, this exceptional 4+1 bedroom, 3+1 bathroom residence offers an unparalleled lifestyle. A tree-lined driveway welcomes you to this tranquil retreat, where grand entry doors open to a light-filled interior accentuated by expansive windows and skylights throughout. The open-concept Living Room showcases remarkable architectural detail in the skylights, highlighted by a double-sided wood-burning fireplace shared with the breakfast area and kitchen. The spectacular custom kitchen features granite countertops, premium appliances, and a walkout to the sunroom-all commanding unobstructed lake views. The separate dining area is perfect for a more formal evening with family and friends. The principal bedroom provides a five-piece ensuite, walk-in closet, and direct walkout to the backyard overlooking the water. The second bedroom offers deck access with stunning lake vistas, while a versatile third bedroom and loft-level fourth bedroom complete the main living spaces. The finished lower level encompasses a family room, recreation area with wood stove, additional bedroom, laundry, and two-piece bath. This unique property delivers breathtaking waterfront views without the added expense of maintaining a seawall. Conveniently located near Shell Park, the waterfront trail, Burloak Waterfront Park, and Appleby GO Station, this residence represents an extraordinary opportunity for discerning buyers. Luxury Certified.
Mortgage Estimate
Estimated monthly payment
Calculating…
Estimate only. Taxes, insurance, condo fees, and lender terms are not included.
Monthly costs to verify
Property taxes: about $1,512/month based on listed annual taxes.
Estimate only. Confirm taxes, condo/maintenance fees, insurance, utilities, and lender terms before making decisions.
Rooms
| Room | Level | Dimensions |
|---|---|---|
| Kitchen | Main level | 8.36 x 4.03 |
| Recreational, Games room | Lower level | 6.43 x 3.94 |
| Bedroom | Lower level | 4.52 x 4.01 |
| Bathroom | Main level | 0 x 0 |
| Bathroom | Main level | 0 x 0 |
| Bathroom | Main level | 0 x 0 |
| Bathroom | Lower level | 0 x 0 |
| Living room | Main level | 4.75 x 4.01 |
| Dining room | Main level | 4.56 x 3.02 |
| Family room | Main level | 4.3 x 4.1 |
| Solarium | Main level | 3.45 x 2.62 |
| Bedroom | Main level | 3.33 x 3.06 |
| Primary Bedroom | Main level | 6.55 x 4.31 |
| Bedroom | Main level | 4.74 x 3.91 |
| Bedroom | Second level | 4.28 x 4.03 |
| Family room | Lower level | 7.44 x 4.49 |
Facts & Location
Parking
10 spaces
Lot Size
109.2 x 145.3 FT
Annual Taxes
$18,145
Listing data
Listing information is provided for personal, non-commercial use and should be independently verified before making real estate decisions.
Last refreshed: Aug 25, 2026 3:19 AM
Explore nearby searches
SEO-friendly searches for this area, property type, and nearby neighbourhoods.
Similar Properties
More nearby listings that may fit the same search.
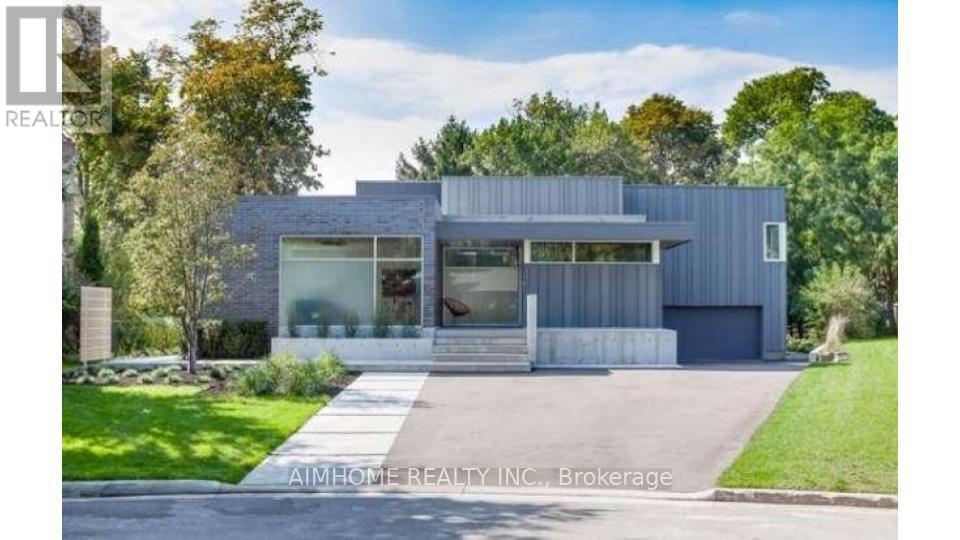
$4,280,000
288 Vance Drive
Oakville (BR Bronte) · MLS # W13467354
4 bed · 4 bath
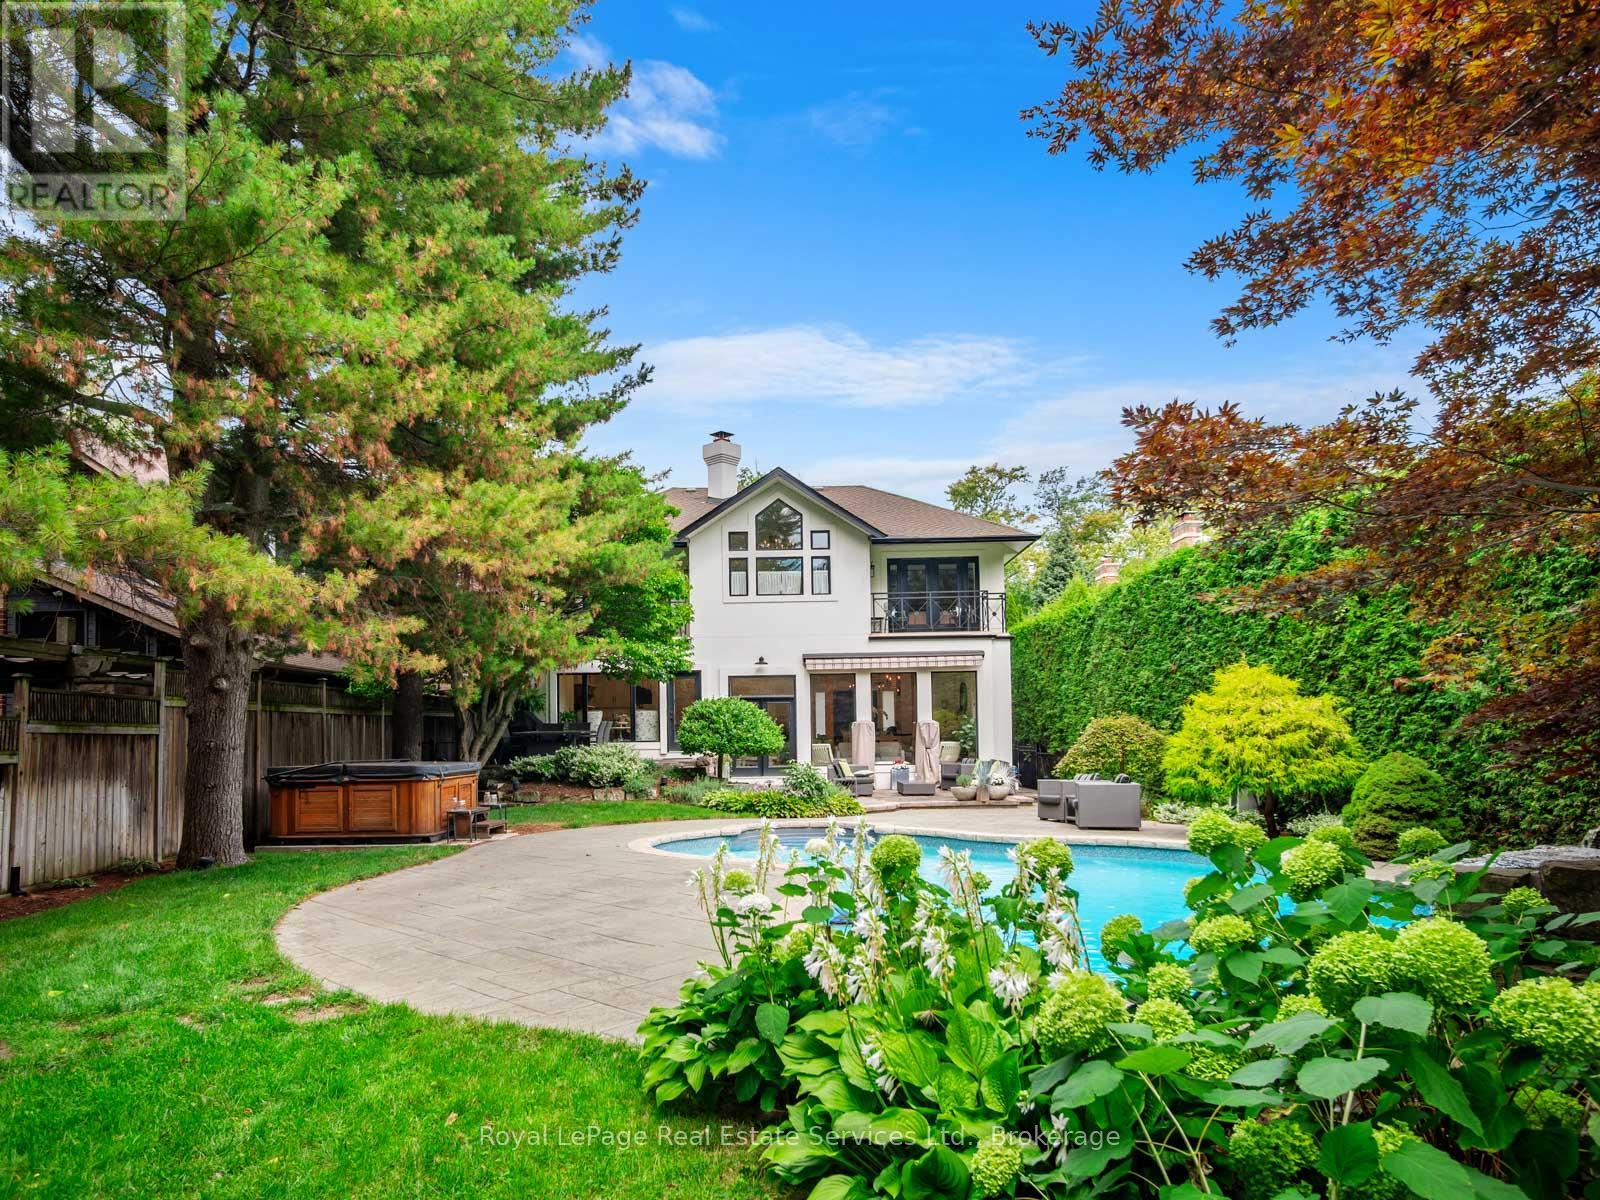
$3,999,999
74 West Street
Oakville (BR Bronte) · MLS # W13445818
5 bed · 4 bath · 5,000 sq ft
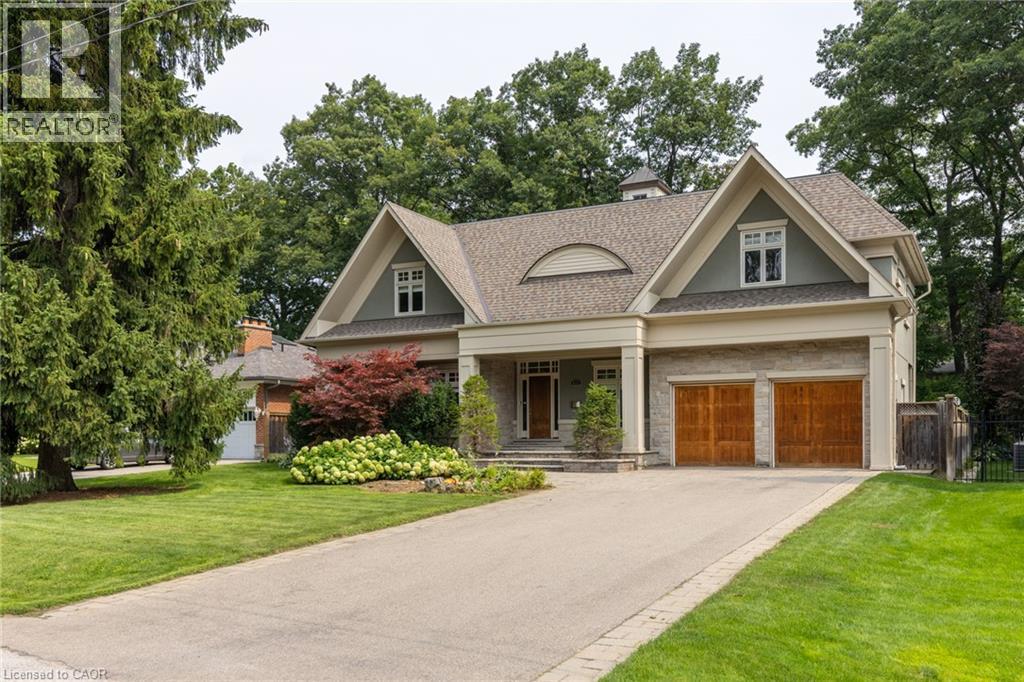
$3,788,000
411 WEDGEWOOD Drive
Oakville · MLS # 40856024
5 bed · 5 bath · 4,252 sq ft