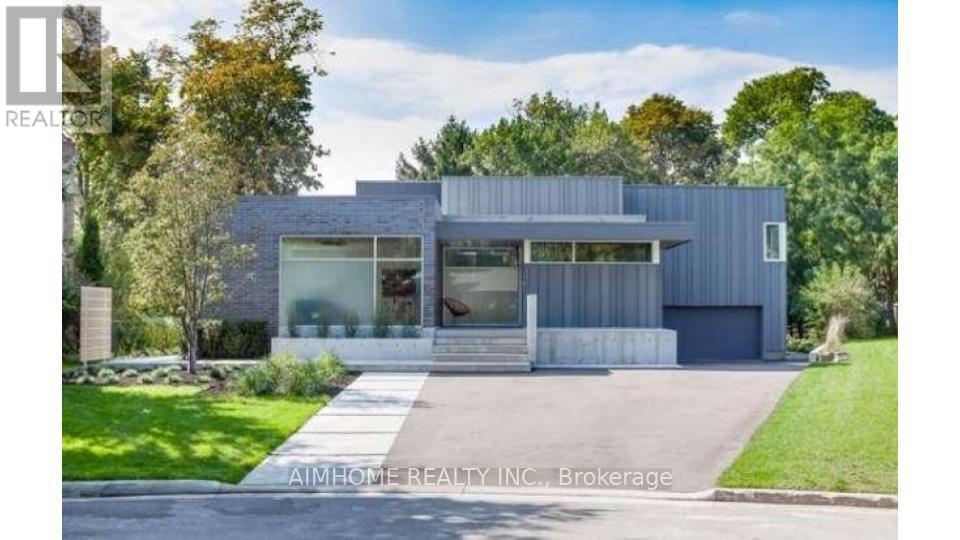
288 Vance Drive
Oakville (BR Bronte), Ontario L6L3L2
MLS # W13467354
Property Details
Type
Detached
Beds
4
Baths
4
Status
For Sale
More homes like this
About this property
In the lakeside community situated in the most desirable Town of Oakville, this meticulously designed and built modern-style luxury home is surrounded by top-rated schools, parks, community centres and shopping malls; Every detail inside the house reflects exceptional craftsmanship; The entire house features high-end appliances and materials; The central intelligent control system enables you to tailor the environment to your comfort even before stepping inside the house.; The professionally designed and constructed backyard allows you to enjoy a leisurely country life without leaving the comfort of your home; Heated hardwood flooring in almost every room, making the cold winter days warm and inviting; Expansive floor-to-ceiling windows throughout allow sunlight and greenery to be visible at any time; A masterpiece that seamlessly blends nature and modernity! **EXTRAS** Jaggenau 36' Cooktop, Ariston Drawer Fridge X2, Aeg 1 Wall Integrated Oven & Steam Oven, Integrated Liebherr Fridge X3, Integrated Liebherr Freezer, Falmec 1200 CFM Hood Exhaust, Control For Automation, Window Coverings, Automated Blinds
Mortgage Estimate
Estimated monthly payment
Calculating…
Estimate only. Taxes, insurance, condo fees, and lender terms are not included.
Monthly costs to verify
Property taxes: about $1,348/month based on listed annual taxes.
Estimate only. Confirm taxes, condo/maintenance fees, insurance, utilities, and lender terms before making decisions.
Rooms
| Room | Level | Dimensions |
|---|---|---|
| Foyer | Main level | 3.57 x 2.74 |
| Bathroom | Second level | 3.14 x 2.78 |
| Media | Basement | 5.88 x 4.3 |
| Living room | Main level | 6.13 x 4.57 |
| Dining room | Main level | 5.52 x 2.77 |
| Kitchen | Main level | 6.64 x 5.58 |
| Den | Second level | 4.21 x 3.72 |
| Primary Bedroom | Second level | 6.43 x 4.57 |
| Bathroom | Second level | 7.22 x 3.23 |
| Bedroom 2 | Second level | 4.91 x 3.39 |
| Bedroom 3 | Second level | 4.36 x 3.63 |
| Bedroom 4 | Second level | 4.24 x 3.32 |
Facts & Location
Parking
12 spaces
Lot Size
51.6 x 192.9 FT
Annual Taxes
$16,177
Listing data
Listing information is provided for personal, non-commercial use and should be independently verified before making real estate decisions.
Last refreshed: Aug 24, 2026 3:19 AM
Explore nearby searches
SEO-friendly searches for this area, property type, and nearby neighbourhoods.
Similar Properties
More nearby listings that may fit the same search.
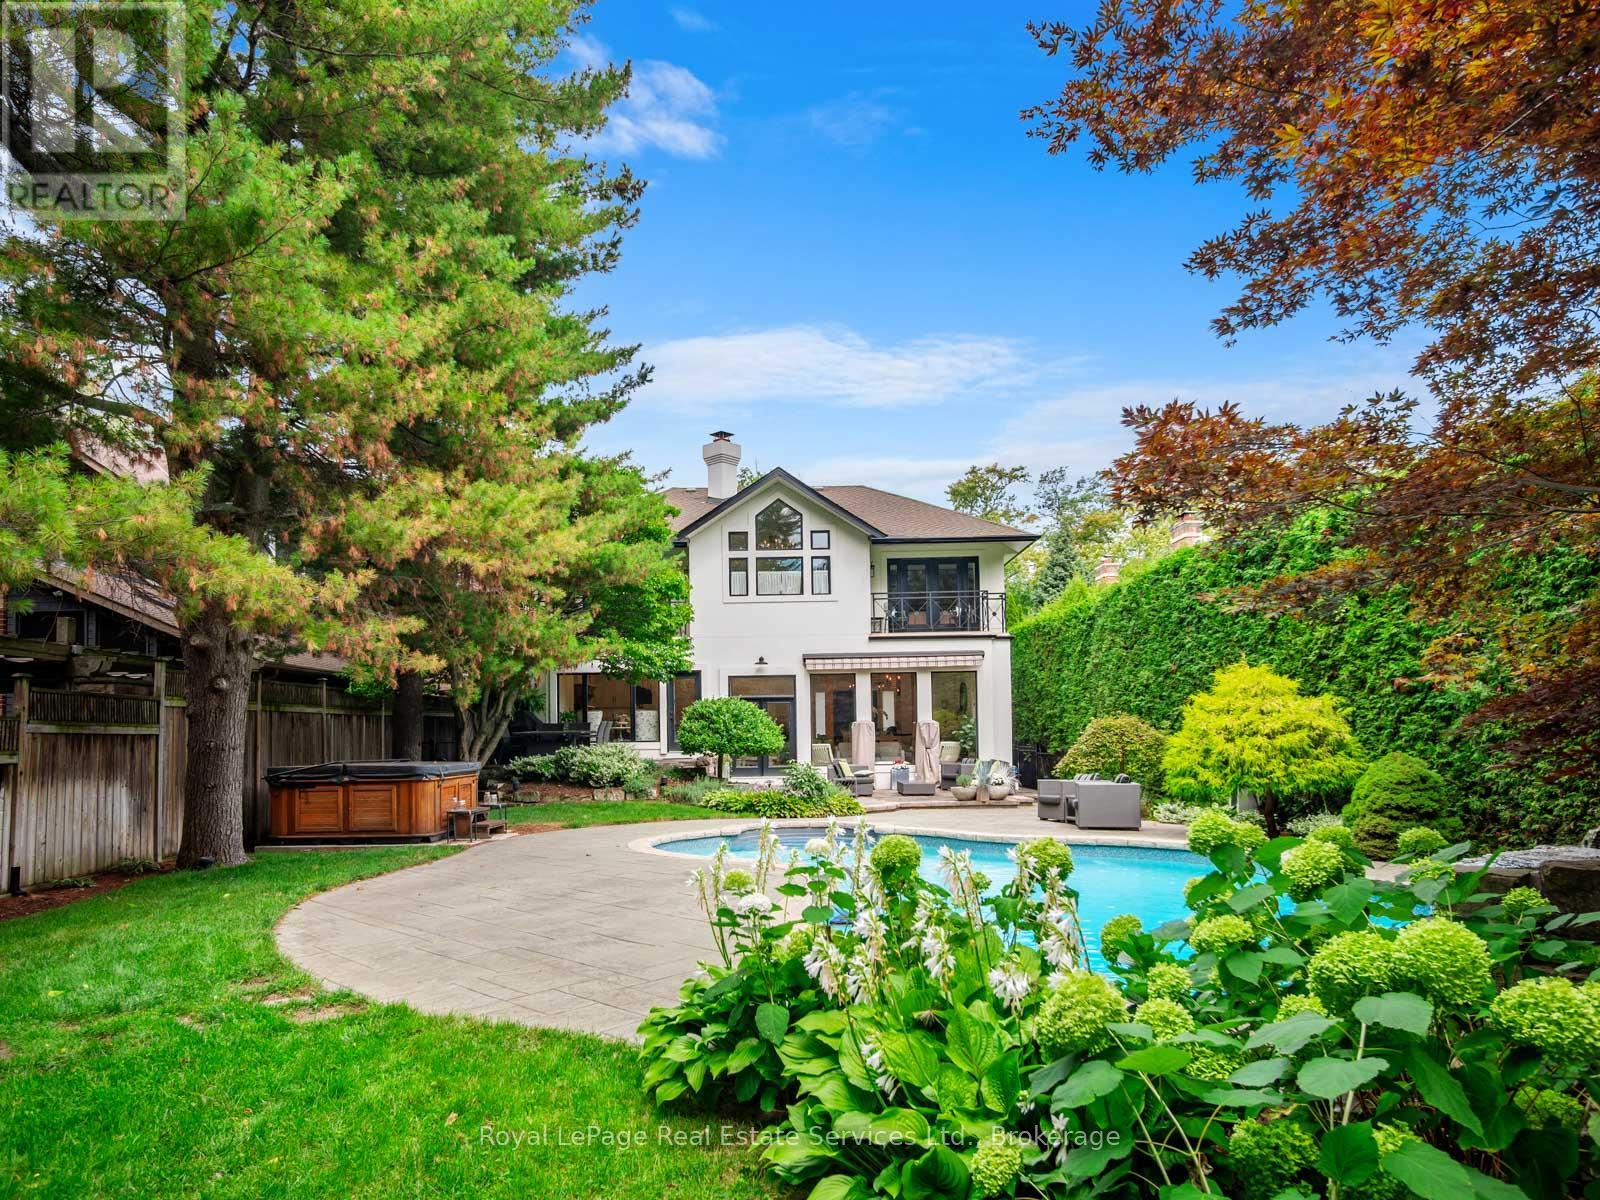
$3,999,999
74 West Street
Oakville (BR Bronte) · MLS # W13445818
5 bed · 4 bath · 5,000 sq ft
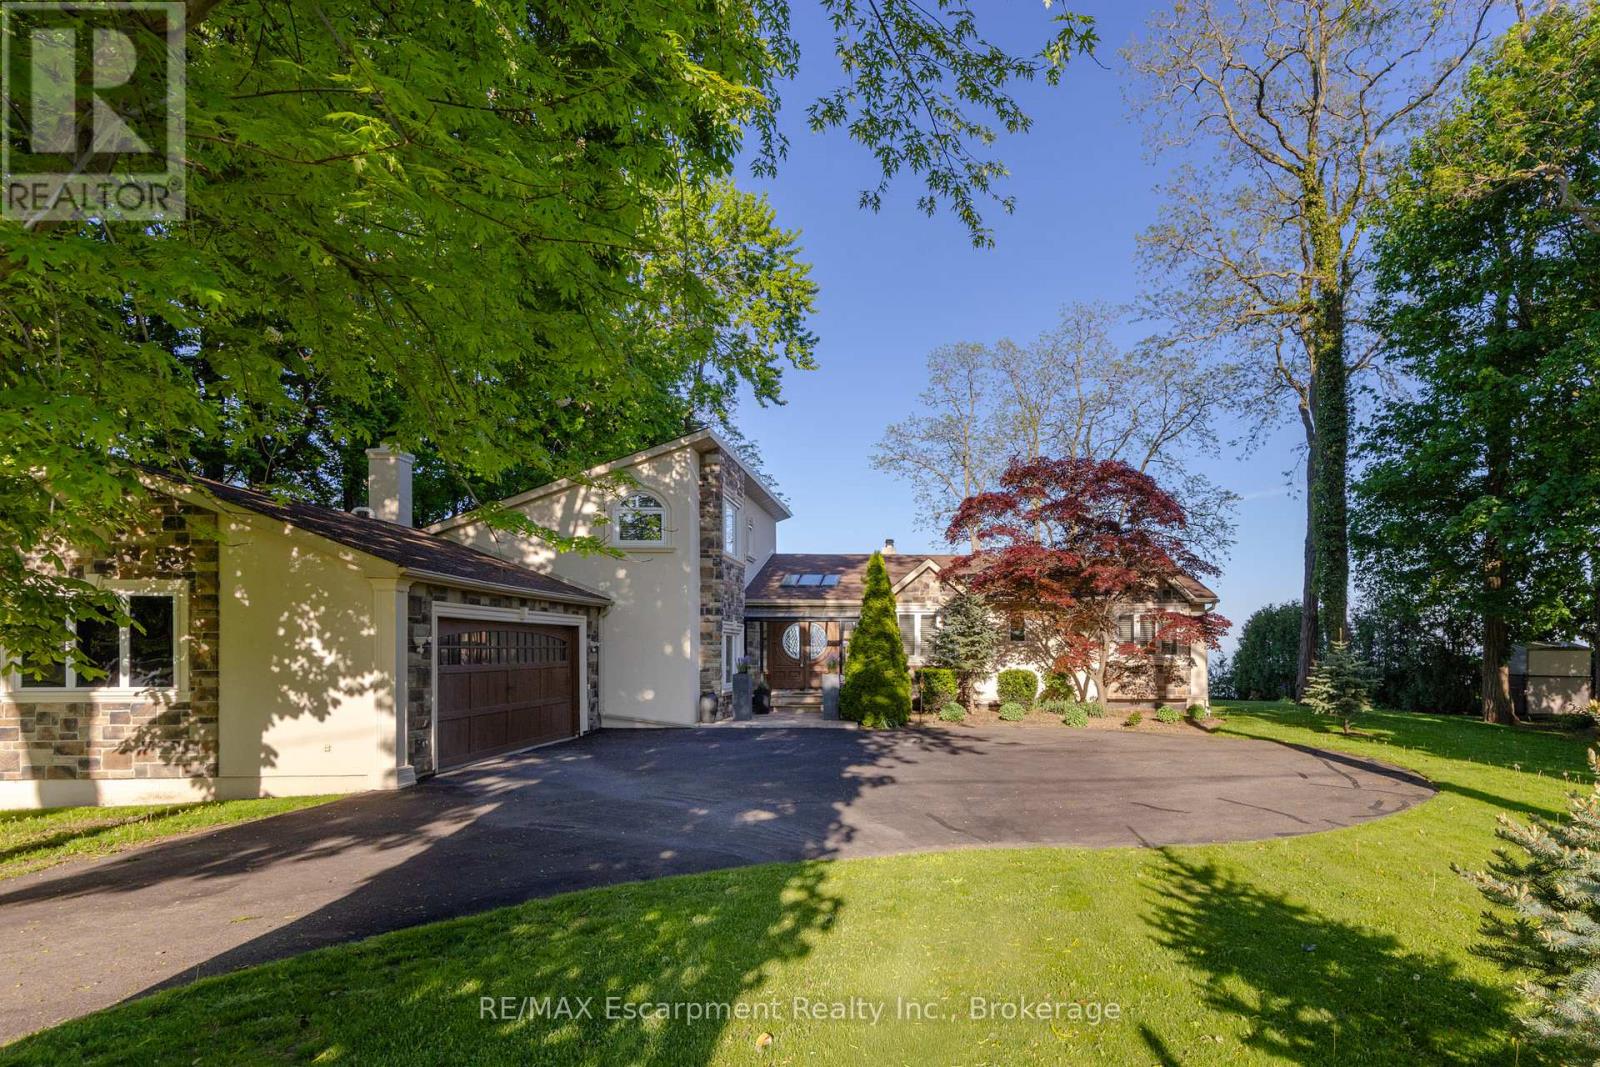
$4,675,000
3346 Lakeshore Road
Oakville (BR Bronte) · MLS # W13470070
5 bed · 4 bath
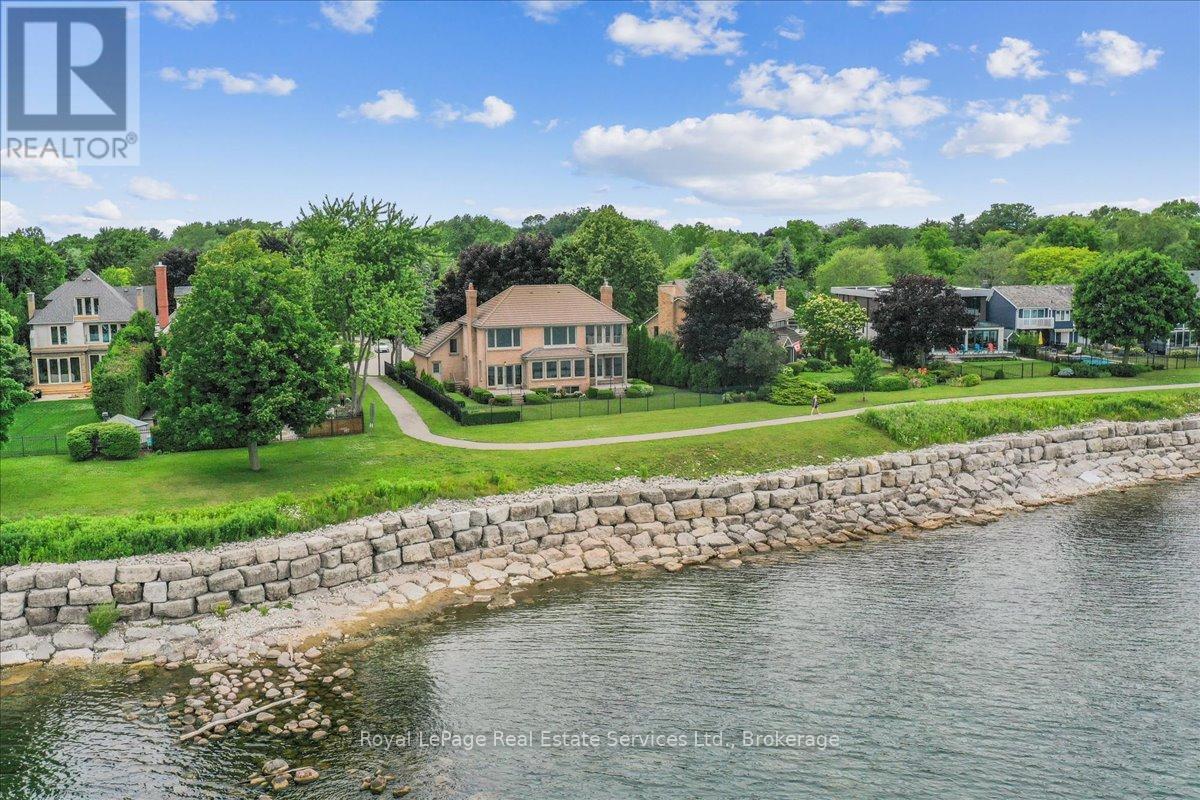
$3,600,000
3286 Shelburne Place
Oakville (BR Bronte) · MLS # W12812288
5 bed · 4 bath