Videos & Virtual Tours
Open available video, 3D tour, or virtual-tour media for this listing.
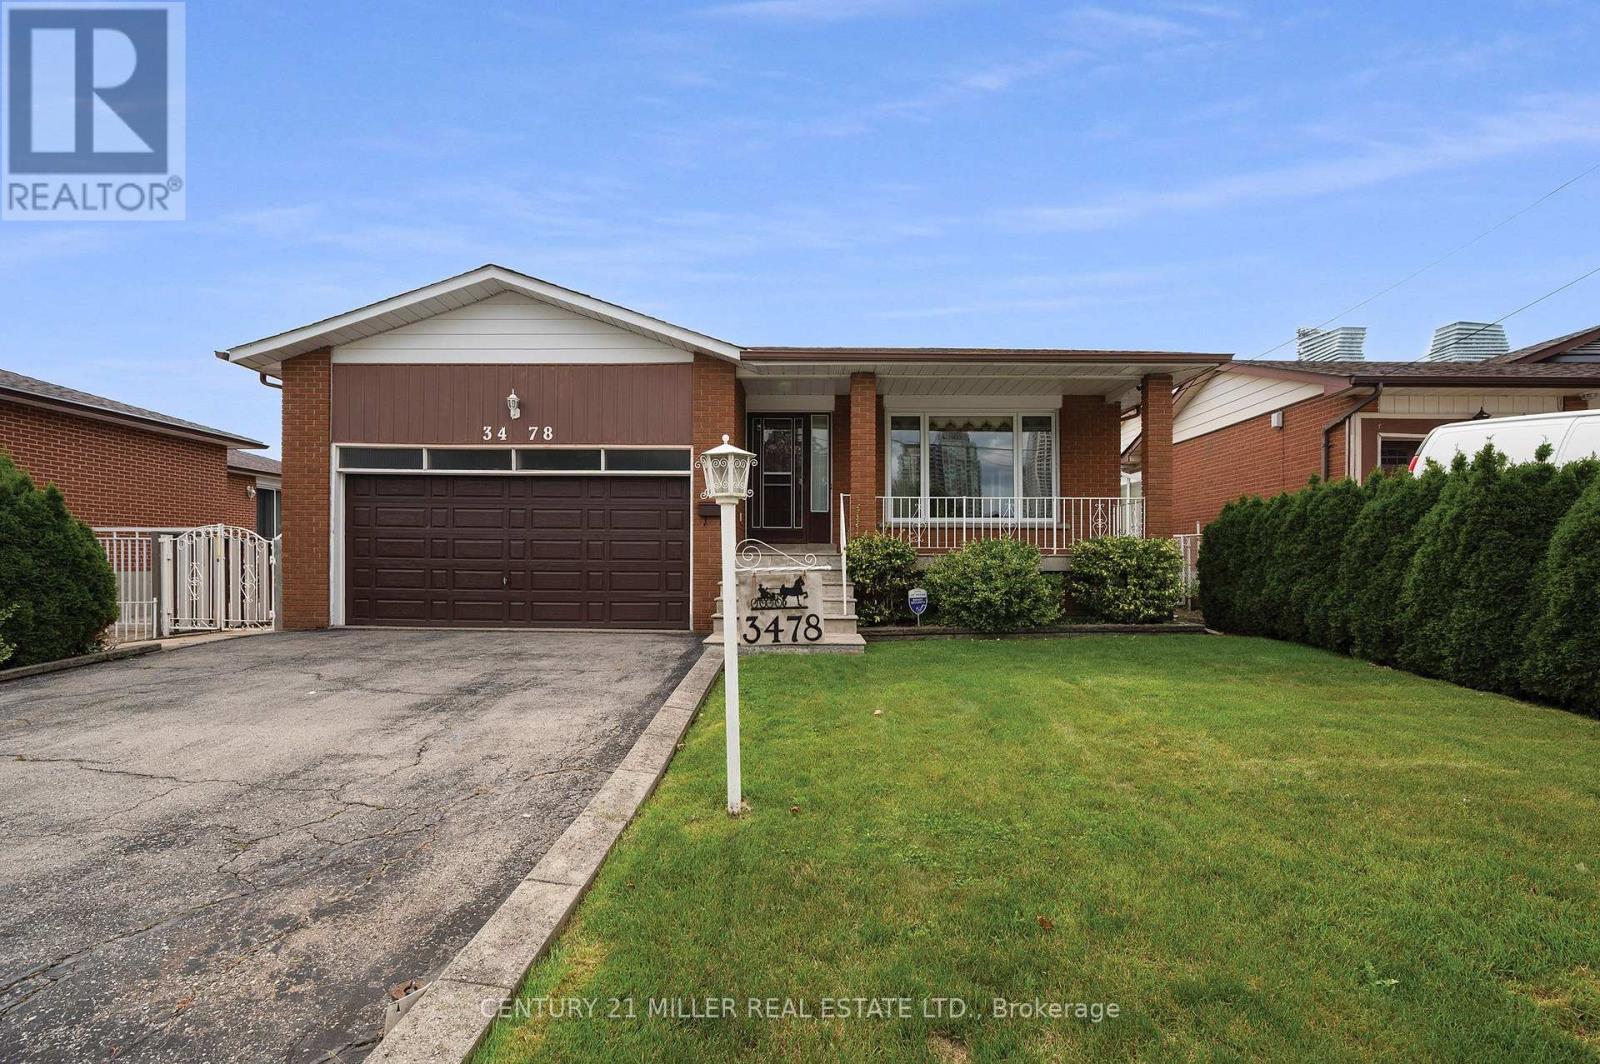
3478 Palgrave Road
Mississauga (Fairview), Ontario L5B2H1
MLS # W13773080
Property Details
Type
Detached
Beds
5
Baths
3
Status
For Sale
More homes like this
About this property
Tremendous potential, many attractive features, convenient location. This home has been well maintained by the original owners. Features include main floor bedrooms, double car garage, 3 bathrooms, large family room addition, separate side entrance and second kitchen in basement, great set up for in-law suite. Super convenient location within walking distance of all kinds of shopping, doctors offices, schools, restaurants and many other services. Windows are in good shape.Great opportunity to have a big 3 bedroom bungalow with 2 bathrooms on the main level. Family room addition to brings the main level to approx 1700 square feet. Hardwood in the bedrooms and living/dining areas. Windows are in good shape. Very clean.Side door separate access to lower level offers great potential for in-law suite. Second kitchen already there. 2 bedrooms, 3 piece bathroom and generous living area. Over 1500 square feet in the lower level. Cantina under the front porch.Good lot size, 50X120. Walkout to backyard from family room. Heavy duty storage shed out back.
Mortgage Estimate
Estimated monthly payment
Calculating…
Estimate only. Taxes, insurance, condo fees, and lender terms are not included.
Monthly costs to verify
Property taxes: about $702/month based on listed annual taxes.
Estimate only. Confirm taxes, condo/maintenance fees, insurance, utilities, and lender terms before making decisions.
Rooms
| Room | Level | Dimensions |
|---|---|---|
| Foyer | Main level | 6.6 x 1.55 |
| Workshop | Basement | 4.01 x 2.39 |
| Laundry room | Basement | 3.94 x 2.29 |
| Bedroom | Basement | 5.16 x 3.96 |
| Bedroom | Basement | 3.96 x 3.48 |
| Cold room | Basement | 5.59 x 1.37 |
| Kitchen | Main level | 3.66 x 2.57 |
| Eating area | Main level | 3.66 x 2.67 |
| Living room | Main level | 4.04 x 4.01 |
| Dining room | Main level | 3.1 x 3 |
| Family room | Main level | 6.12 x 3.23 |
| Primary Bedroom | Main level | 4.24 x 3.33 |
| Bedroom 2 | Main level | 4.55 x 3.02 |
| Bedroom 3 | Main level | 3.1 x 3.07 |
| Kitchen | Basement | 7.95 x 3.91 |
Facts & Location
Interior Size
1,700 sq ft
Parking
4 spaces
Lot Size
50.1 x 120.3 FT ; 50.07' x 120.27' x 50.08' x 120.25'
Annual Taxes
$8,420
Listing data
Listing information is provided for personal, non-commercial use and should be independently verified before making real estate decisions.
Last refreshed: Oct 9, 2026 3:16 AM
Explore nearby searches
SEO-friendly searches for this area, property type, and nearby neighbourhoods.
Similar Properties
More nearby listings that may fit the same search.
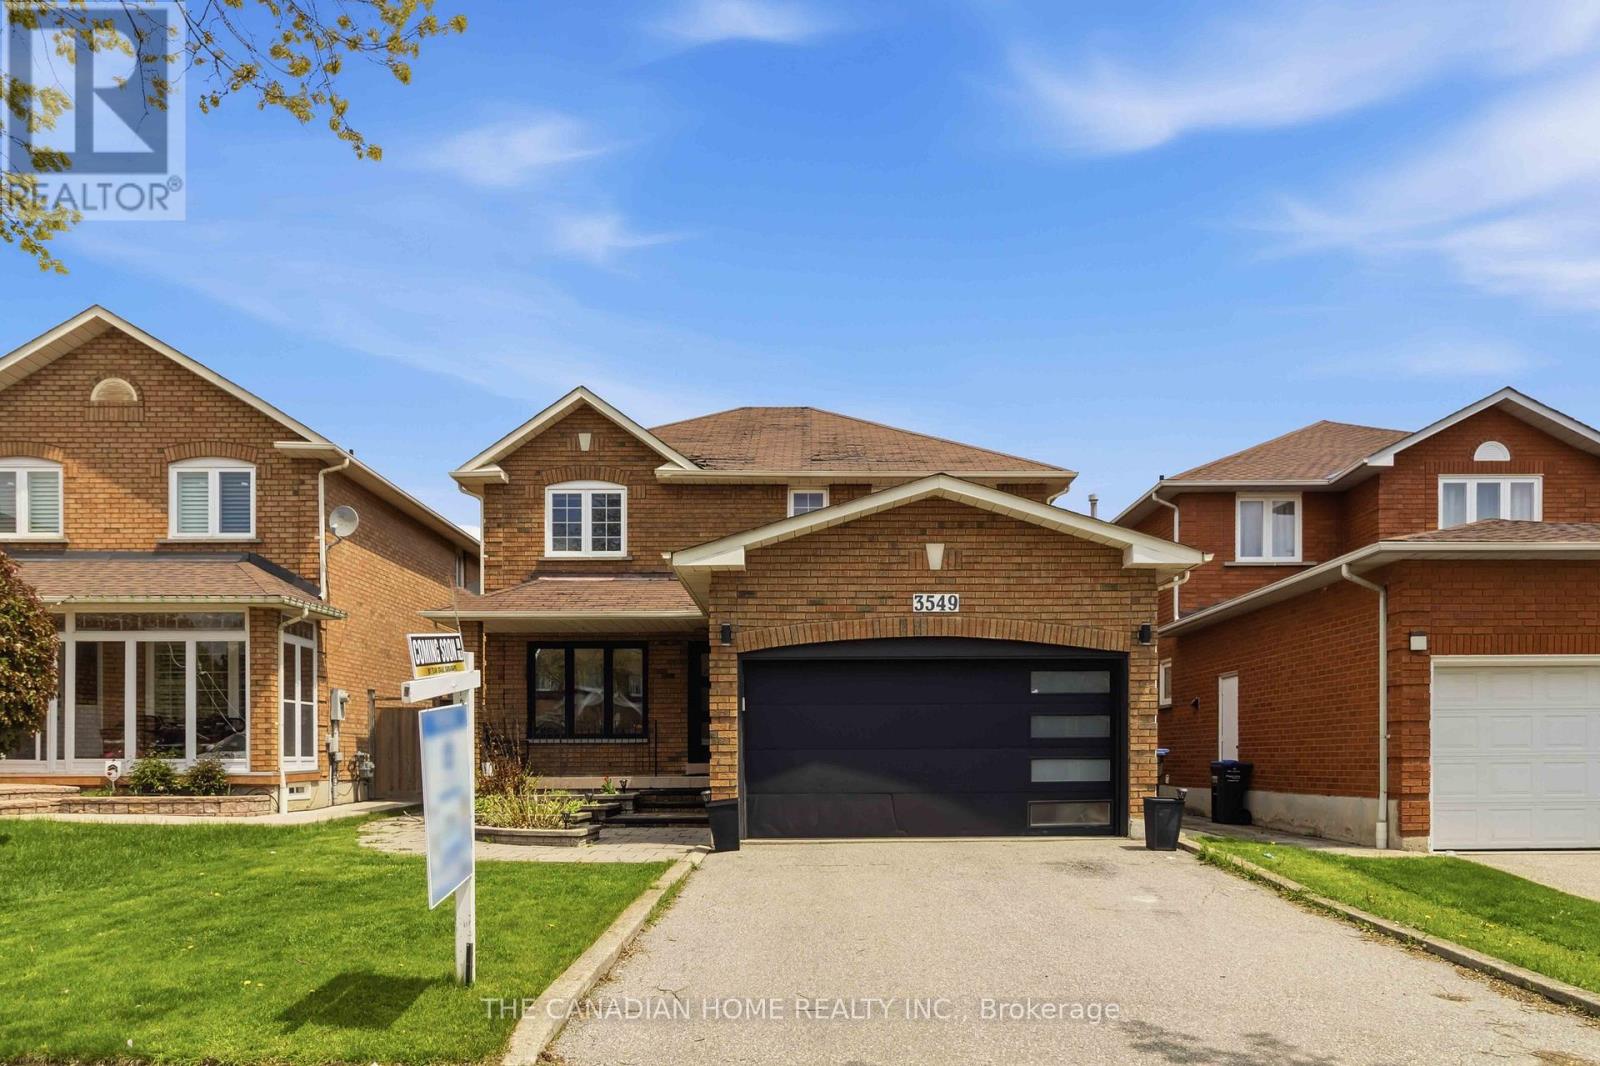
$1,250,000
3549 Redmond Road
Mississauga (Fairview) · MLS # W13871328
4 bed · 3 bath
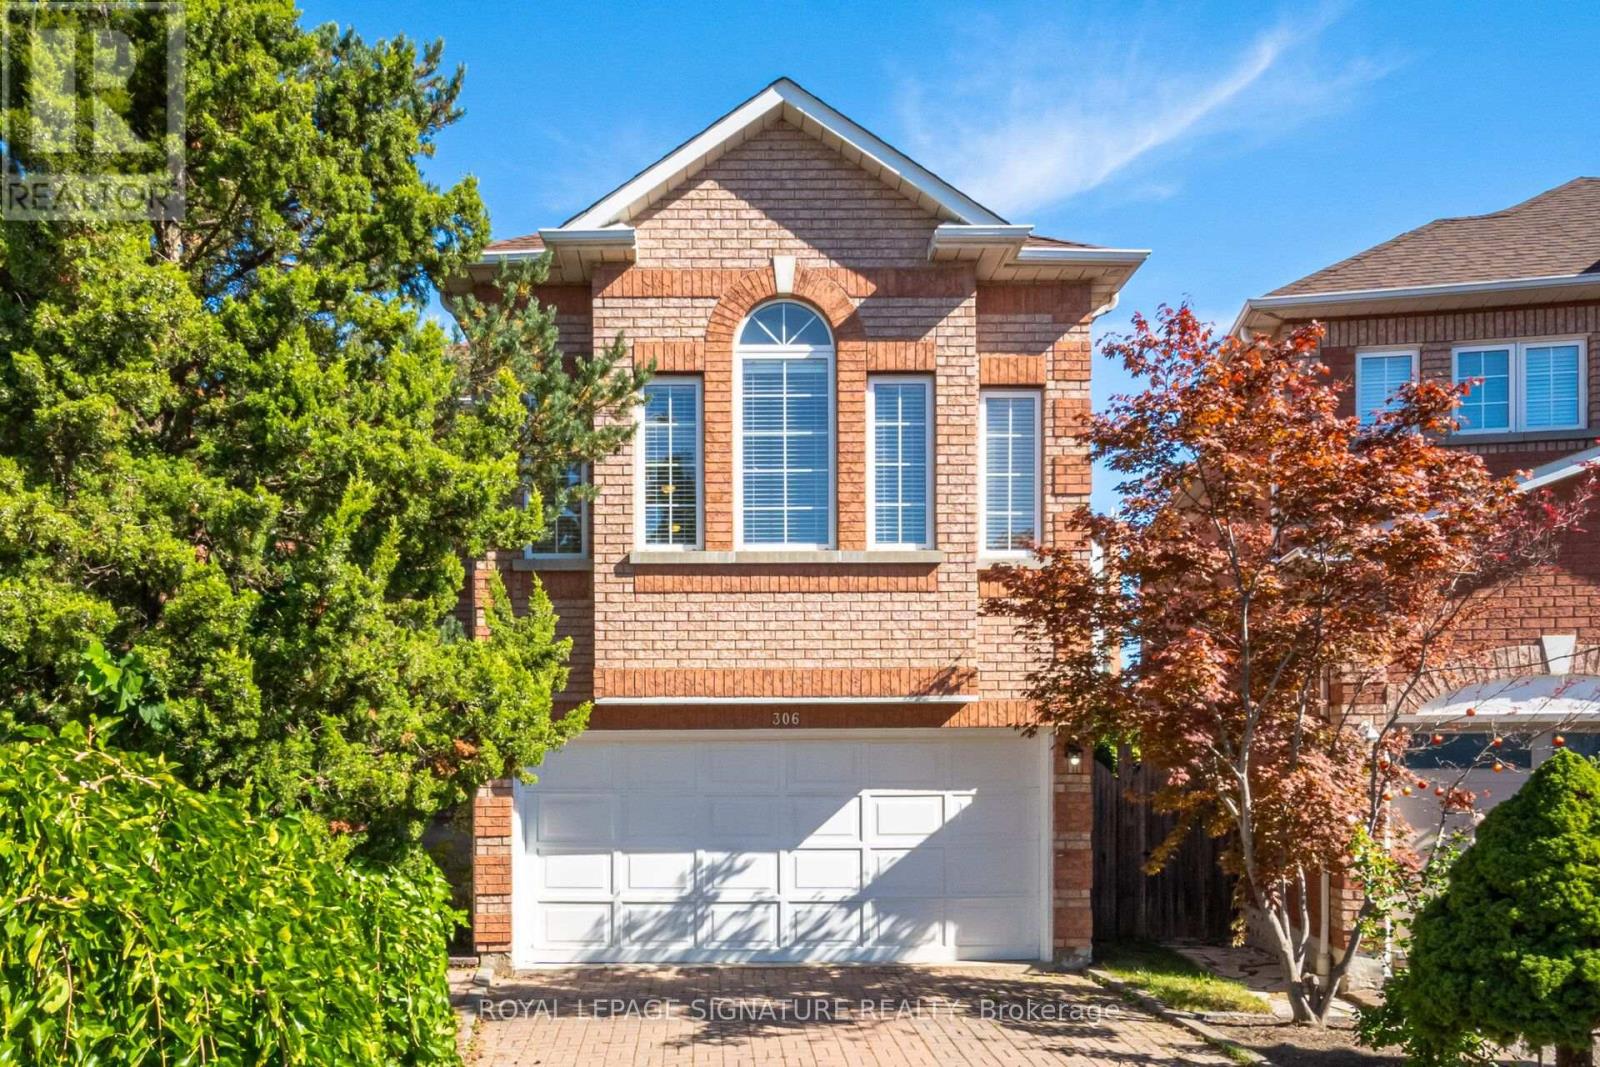
$1,290,000
306 Cossack Court
Mississauga (Fairview) · MLS # W13838530
5 bed · 4 bath
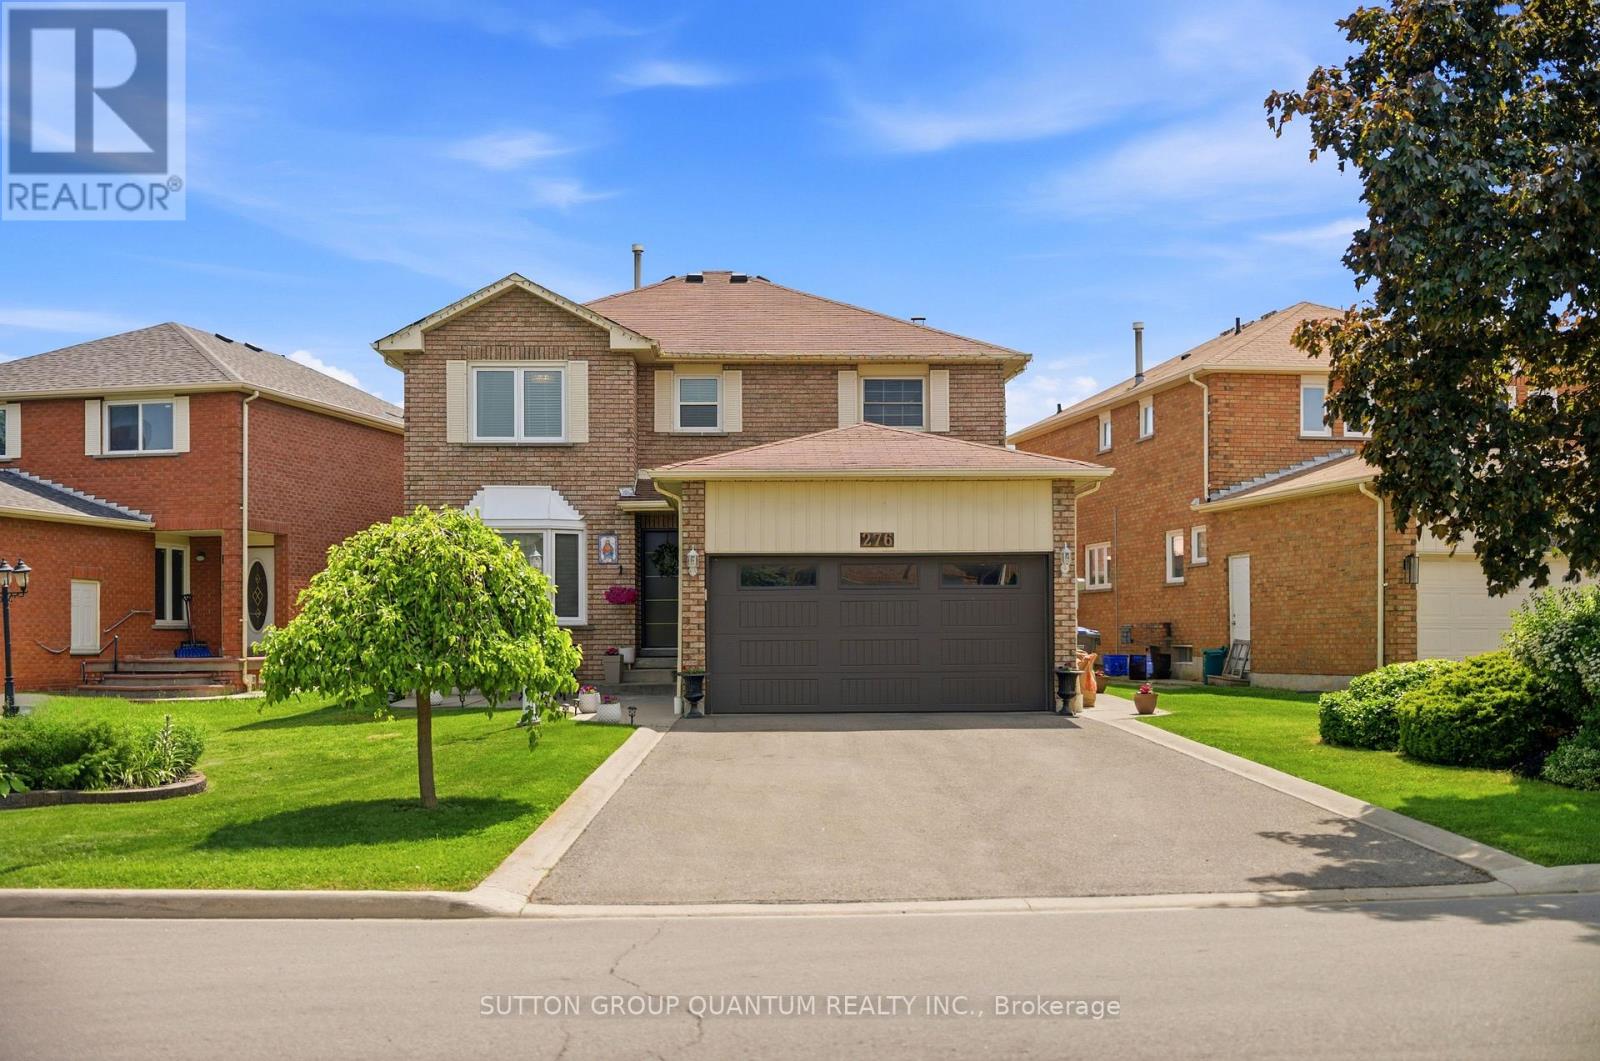
$1,299,000
276 Lech Walesa Drive
Mississauga (Fairview) · MLS # W13236678
4 bed · 4 bath