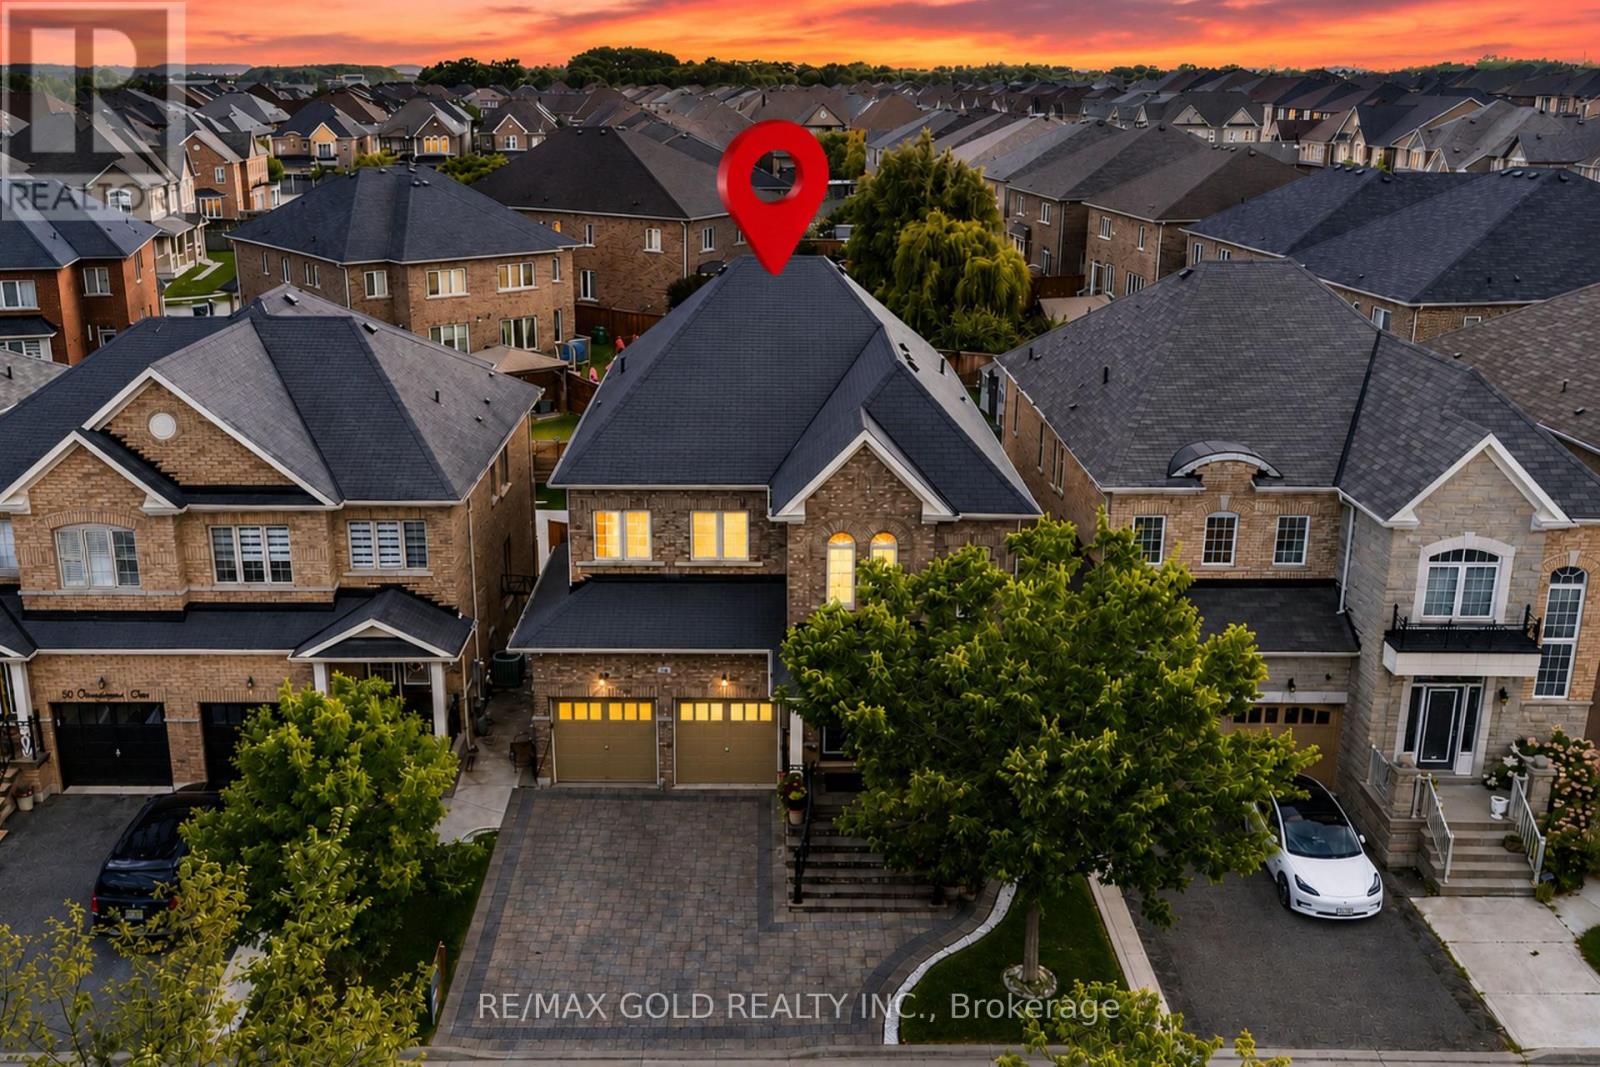
Videos & Virtual Tours
Open available video, 3D tour, or virtual-tour media for this listing.
54 Orangeblossom Trail
Brampton (Credit Valley), Ontario L6X3B5
MLS # W13709724
Property Details
Type
Detached
Beds
5
Baths
4
Status
For Sale
More homes like this
About this property
**"Wow"** Yes, It's Priced Right! Wow! This Is Truly A Must-See And An Absolute Showstopper! Stunning 5 Bedroom, 4 Washroom Fully Detached **East Facing Home Located In The Highly Desirable Credit Valley Community! Offering Approx. 3,300 Sq. Ft. Above Grade (As Per MPAC), This Beautiful Home Perfectly Combines Space, Luxury, And Functionality (((( **No Sidewalk - Enjoy Extra Driveway Parking And Added Convenience!** )))) ! The Main Floor Features Soaring 9-Ft Ceilings, A Dedicated Den/Office, Separate Living And Family Rooms, A Cozy Fireplace, Gleaming Hardwood Floors, And Stylish Pot Lights Throughout! The Designer Kitchen Is A True Highlight, Featuring Quartz Countertops, Elegant Backsplash, Stainless Steel Appliances, Centre Island, Extended Cabinetry, And A Functional Layout Perfect For Everyday Living And Entertaining! Upstairs Offers 5 Generously Sized Bedrooms And 3 Full Washrooms! The Spacious Primary Bedroom Features A Large Walk-In Closet And Luxurious 6-Piece Ensuite! Each Bedroom Enjoys Direct Or Semi-Ensuite Access To A Washroom, Offering Excellent Convenience For The Entire Family! Convenient Main Floor Laundry Adds Everyday Ease! Legal Separate Side Entrance Provides Excellent Future Potential! **Primary Bedroom Sitting Room Can Be Easily Converted Into A 5th Bedroom, Offering Added Flexibility For Growing Families! **Enjoy Added Privacy Along With Beautifully Maintained Front And Backyard Space! Located Close To Top Schools, Parks, Shopping, Transit, And All Major Amenities! Perfect For Growing Families Looking For Space, Comfort, And A Prime Location! A Rare Opportunity In Credit Valley-Show With Confidence And Don't Miss Your Chance To Make This Stunning Home Yours!
Mortgage Estimate
Estimated monthly payment
Calculating…
Estimate only. Taxes, insurance, condo fees, and lender terms are not included.
Monthly costs to verify
Property taxes: about $751/month based on listed annual taxes.
Estimate only. Confirm taxes, condo/maintenance fees, insurance, utilities, and lender terms before making decisions.
Rooms
| Room | Level | Dimensions |
|---|---|---|
| Foyer | Main level | 3.05 x 3.05 |
| Bedroom 2 | Second level | 3.41 x 3.34 |
| Bedroom 3 | Second level | 3.66 x 3.71 |
| Bedroom 4 | Second level | 4.02 x 3.36 |
| Living room | Main level | 6.1 x 4.3 |
| Dining room | Main level | 6.1 x 4.3 |
| Library | Main level | 3.48 x 2.75 |
| Kitchen | Main level | 4.51 x 3.47 |
| Eating area | Main level | 3.66 x 3.54 |
| Family room | Main level | 5.49 x 3.66 |
| Laundry room | Main level | 3.05 x 2.13 |
| Primary Bedroom | Second level | 5.18 x 4.27 |
| Sitting room | Second level | 3.71 x 3.47 |
Facts & Location
Interior Size
3,300 sq ft
Parking
6 spaces
Lot Size
40.7 x 100.1 FT
Annual Taxes
$9,017
Listing data
Listing information is provided for personal, non-commercial use and should be independently verified before making real estate decisions.
Last refreshed: Oct 9, 2026 10:45 PM
Explore nearby searches
SEO-friendly searches for this area, property type, and nearby neighbourhoods.
Similar Properties
More nearby listings that may fit the same search.
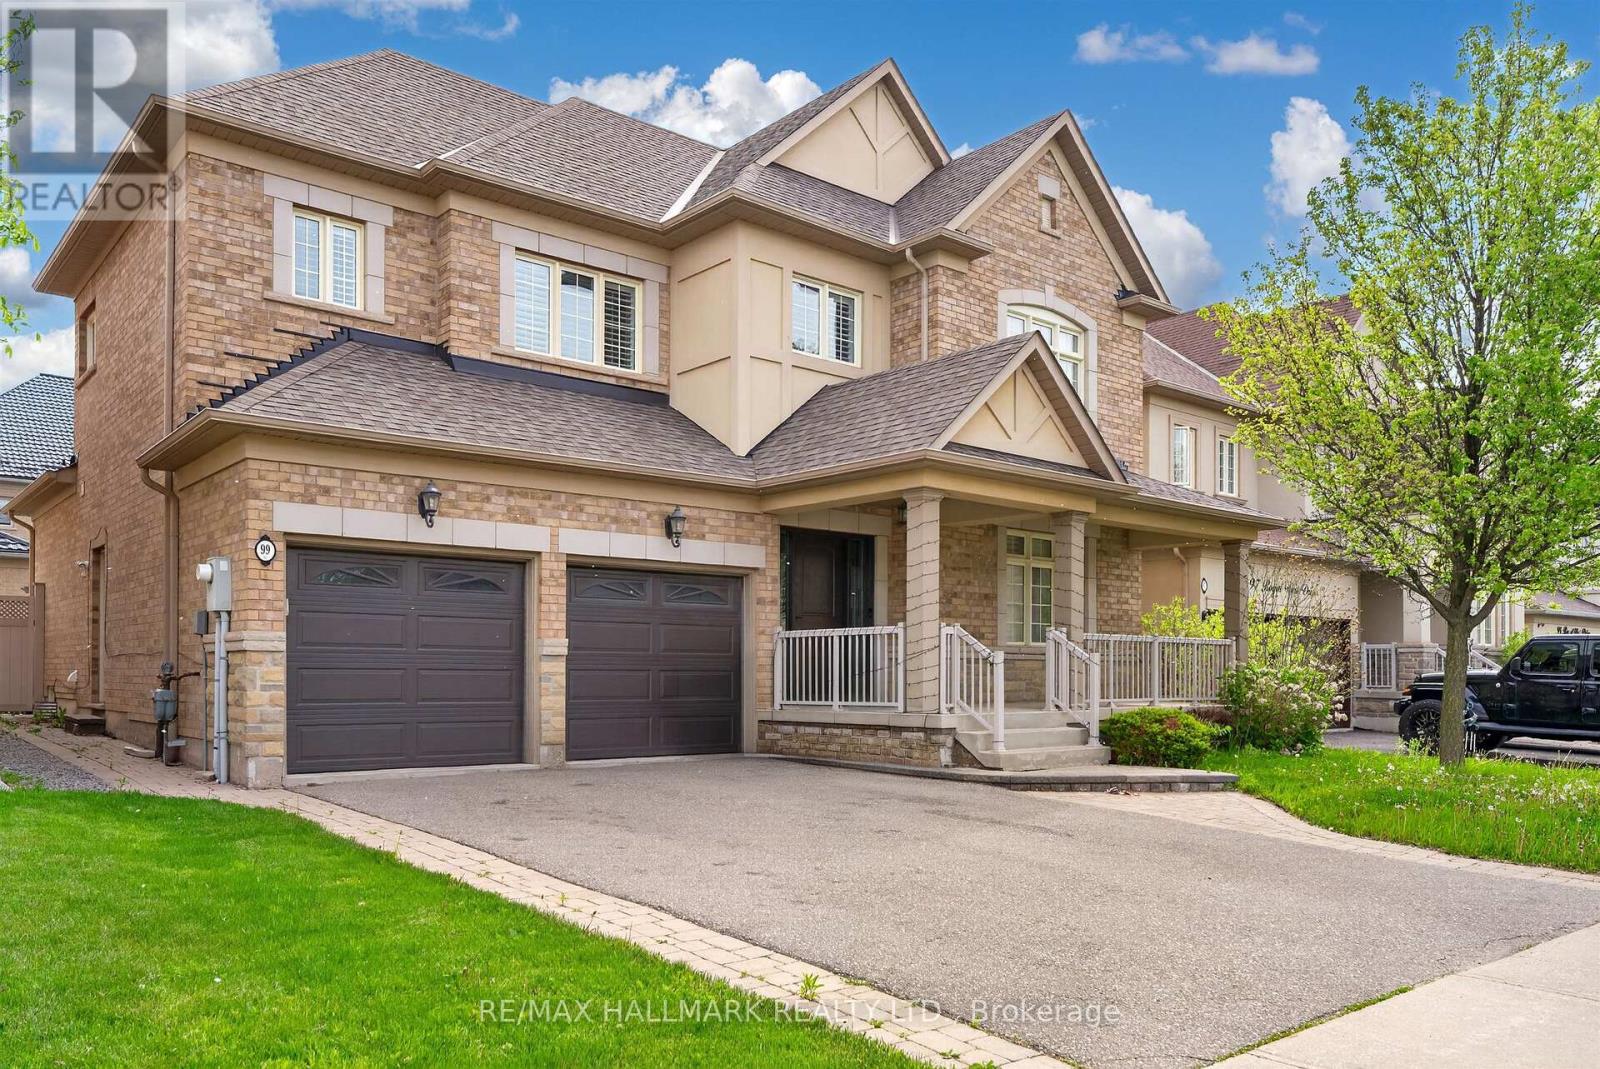
$1,319,900
99 Royal West Drive
Brampton (Credit Valley) · MLS # W13705472
6 bed · 4 bath
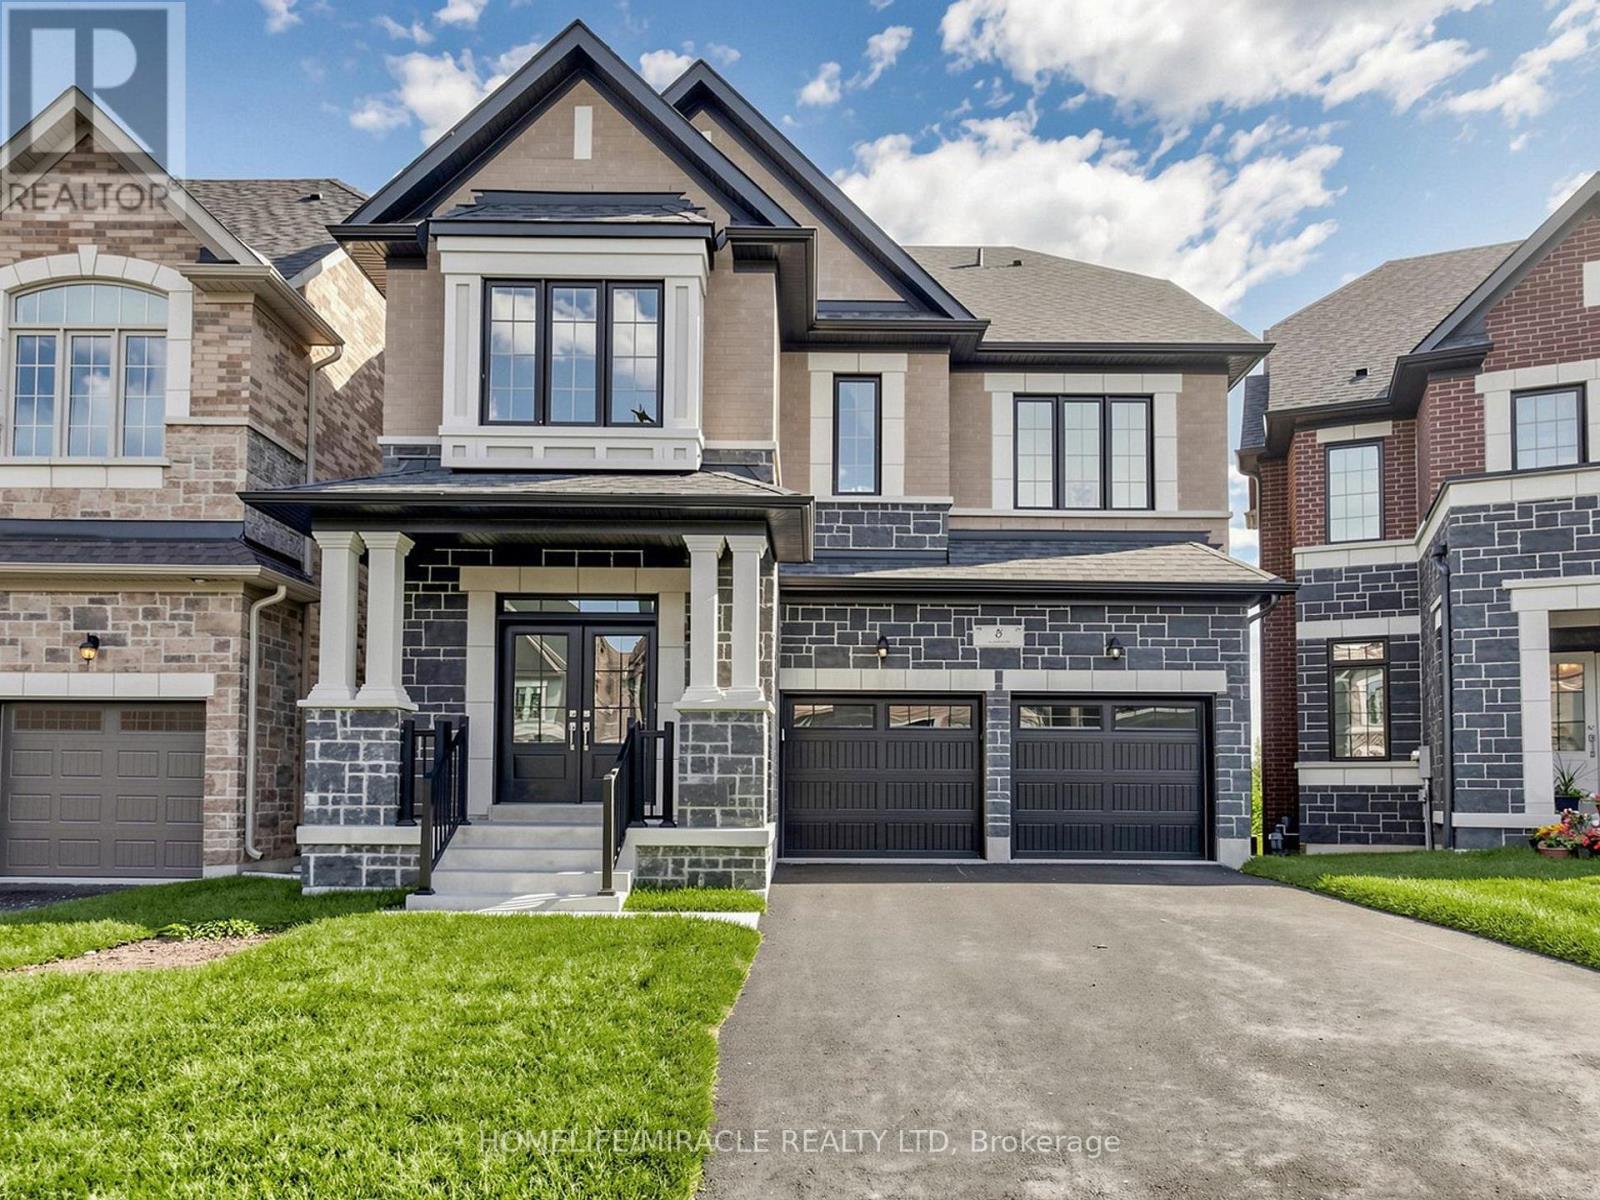
$1,299,999
8 Ralston Court
Brampton (Credit Valley) · MLS # W13598938
5 bed · 5 bath
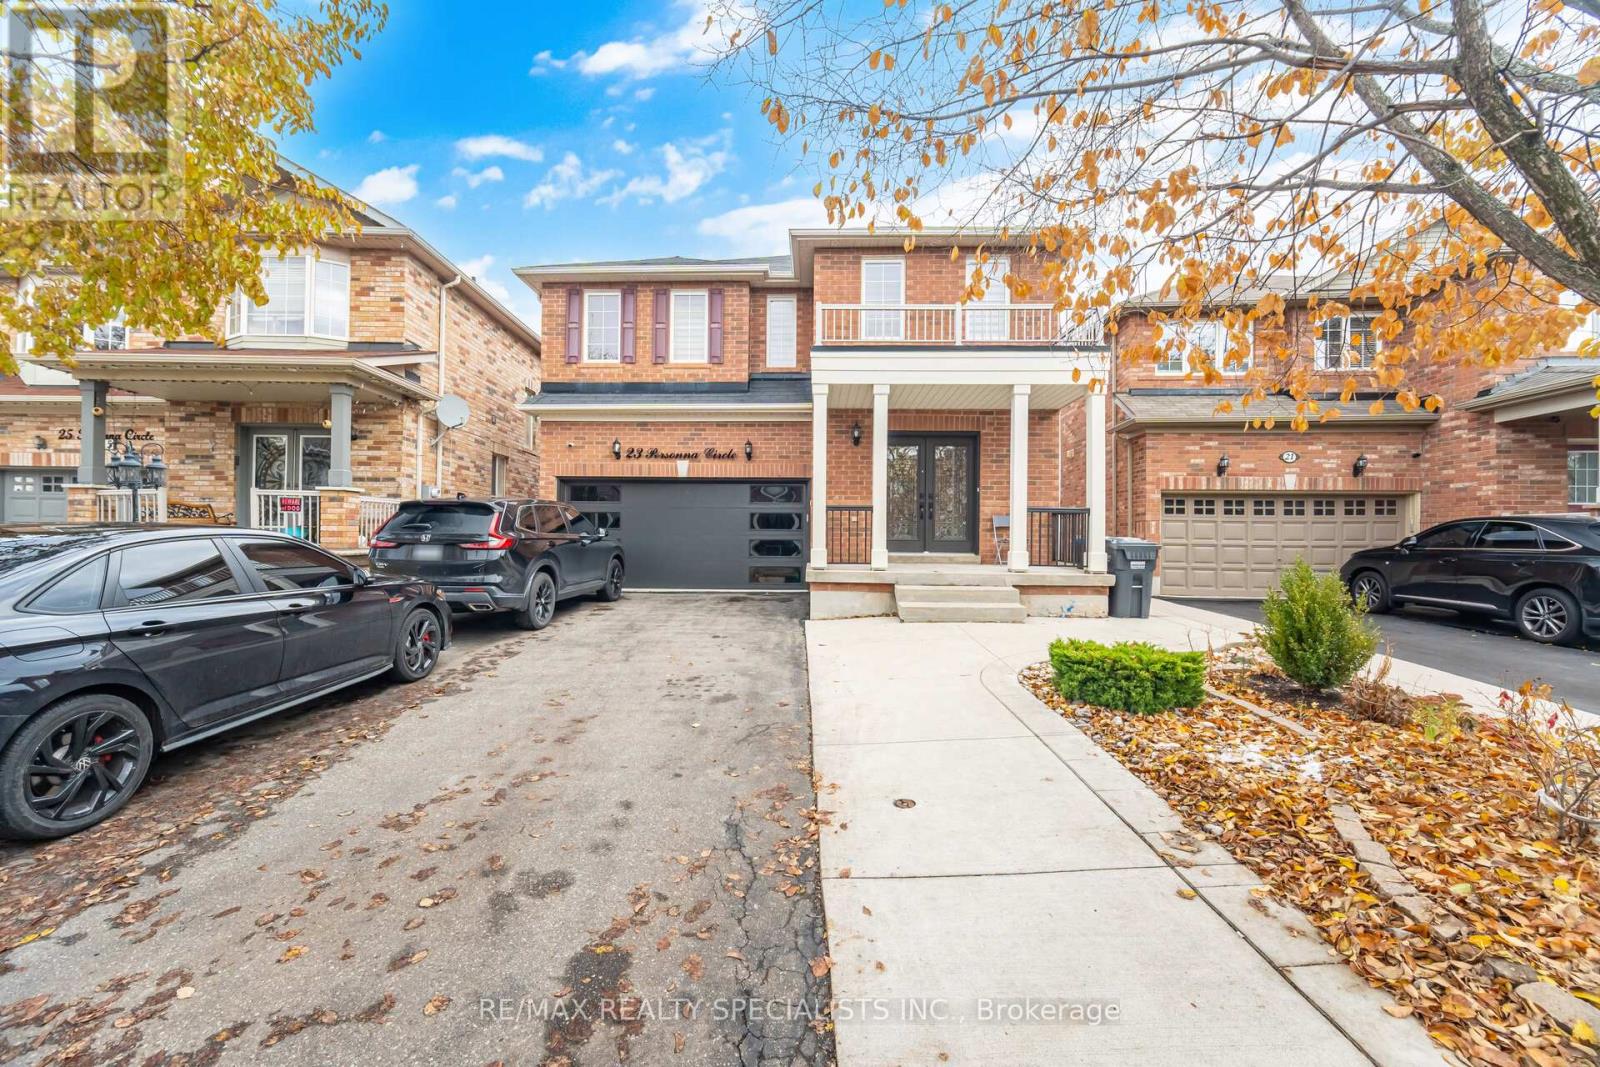
$1,299,900
23 Personna Circle
Brampton (Credit Valley) · MLS # W12906696
6 bed · 5 bath