Videos & Virtual Tours
Open available video, 3D tour, or virtual-tour media for this listing.
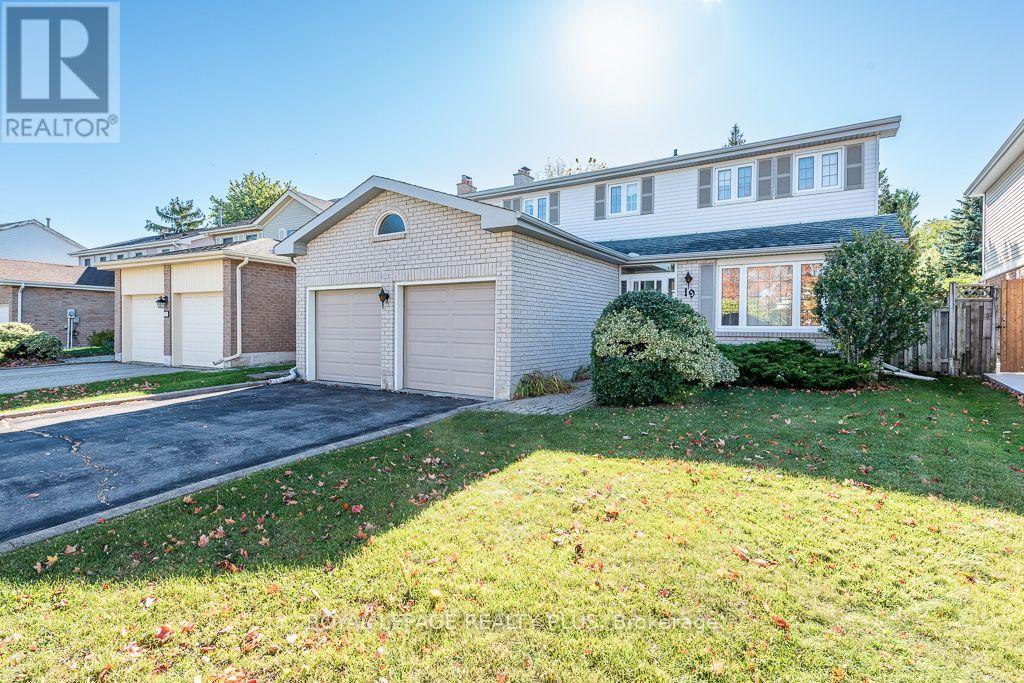
19 Macdougall Drive
Brampton (Central Park), Ontario L6S3P4
MLS # W13885782
Property Details
Type
Detached
Beds
4
Baths
3
Status
For Sale
More homes like this
About this property
Welcome to this spacious four-bedroom home in the highly sought-after "M" Section of Central Park! Nestled on a quiet street, this well-maintained home has been lovingly cared for by its original owners and offers a wonderful blend of comfort, space and functionality. The inviting main floor features a formal living room and dining room, perfect for entertaining and hosting family gatherings. A cozy family room with a fireplace and walkout to the backyard provides the ideal space to relax and unwind. The bright, generously sized eat-in kitchen boasts large windows that fill the space with natural light. Convenient main-floor laundry with direct side door entrance with potential, adds to the home's everyday practicality. Upstairs, you'll find four spacious bedrooms, including a primary bedroom with a four-piece ensuite, along with a total of two-and-a-half bathrooms throughout the home. Situated on an impressive 45-foor-wide lot with NO sidewalk, the property offers an extended driveway with ample parking, complemented by a double-car garage. The private, fully fenced backyard features mature trees that provide a beautiful natural setting and added privacy-perfect for outdoor enjoyment. The finished basement offers additional living space with a recreation room, ideal for family activities, entertaining, or creating your own personal retreat. Extra storage space and large utility room. A wonderful opportunity to own a spacious, lovingly maintained family room in a desirable Central park neighbourhood! Great area for families with lots of convenience close by and excellent schools including Khalsa community school. Public transit and shopping. PROPERTY SOLD "AS-IS" condition, "Where is" Seller unable to make any warranties or guranties regarding the entire property.
Mortgage Estimate
Estimated monthly payment
Calculating…
Estimate only. Taxes, insurance, condo fees, and lender terms are not included.
Monthly costs to verify
Property taxes: about $486/month based on listed annual taxes.
Estimate only. Confirm taxes, condo/maintenance fees, insurance, utilities, and lender terms before making decisions.
Rooms
| Room | Level | Dimensions |
|---|---|---|
| Living room | Ground level | 5.18 x 3.5 |
| Dining room | Ground level | 3.94 x 2.91 |
| Recreational, Games room | Basement | 15.5 x 8.35 |
| Family room | Ground level | 3.45 x 5.31 |
| Kitchen | Ground level | 3.42 x 4 |
| Foyer | Ground level | 3.07 x 3.88 |
| Laundry room | Ground level | 2.9 x 3.05 |
| Primary Bedroom | Second level | 5.56 x 3.62 |
| Bedroom 2 | Second level | 3.3 x 3.35 |
| Bedroom 3 | Second level | 3.15 x 2.97 |
| Bedroom 4 | Second level | 4.03 x 3.3 |
Facts & Location
Parking
6 spaces
Lot Size
45.5 x 93.1 FT ; 45.56 X 93.18 BACK 49.56 FEET
Annual Taxes
$5,835
Listing data
Listing information is provided for personal, non-commercial use and should be independently verified before making real estate decisions.
Last refreshed: Oct 11, 2026 6:30 PM
Explore nearby searches
SEO-friendly searches for this area, property type, and nearby neighbourhoods.
Similar Properties
More nearby listings that may fit the same search.
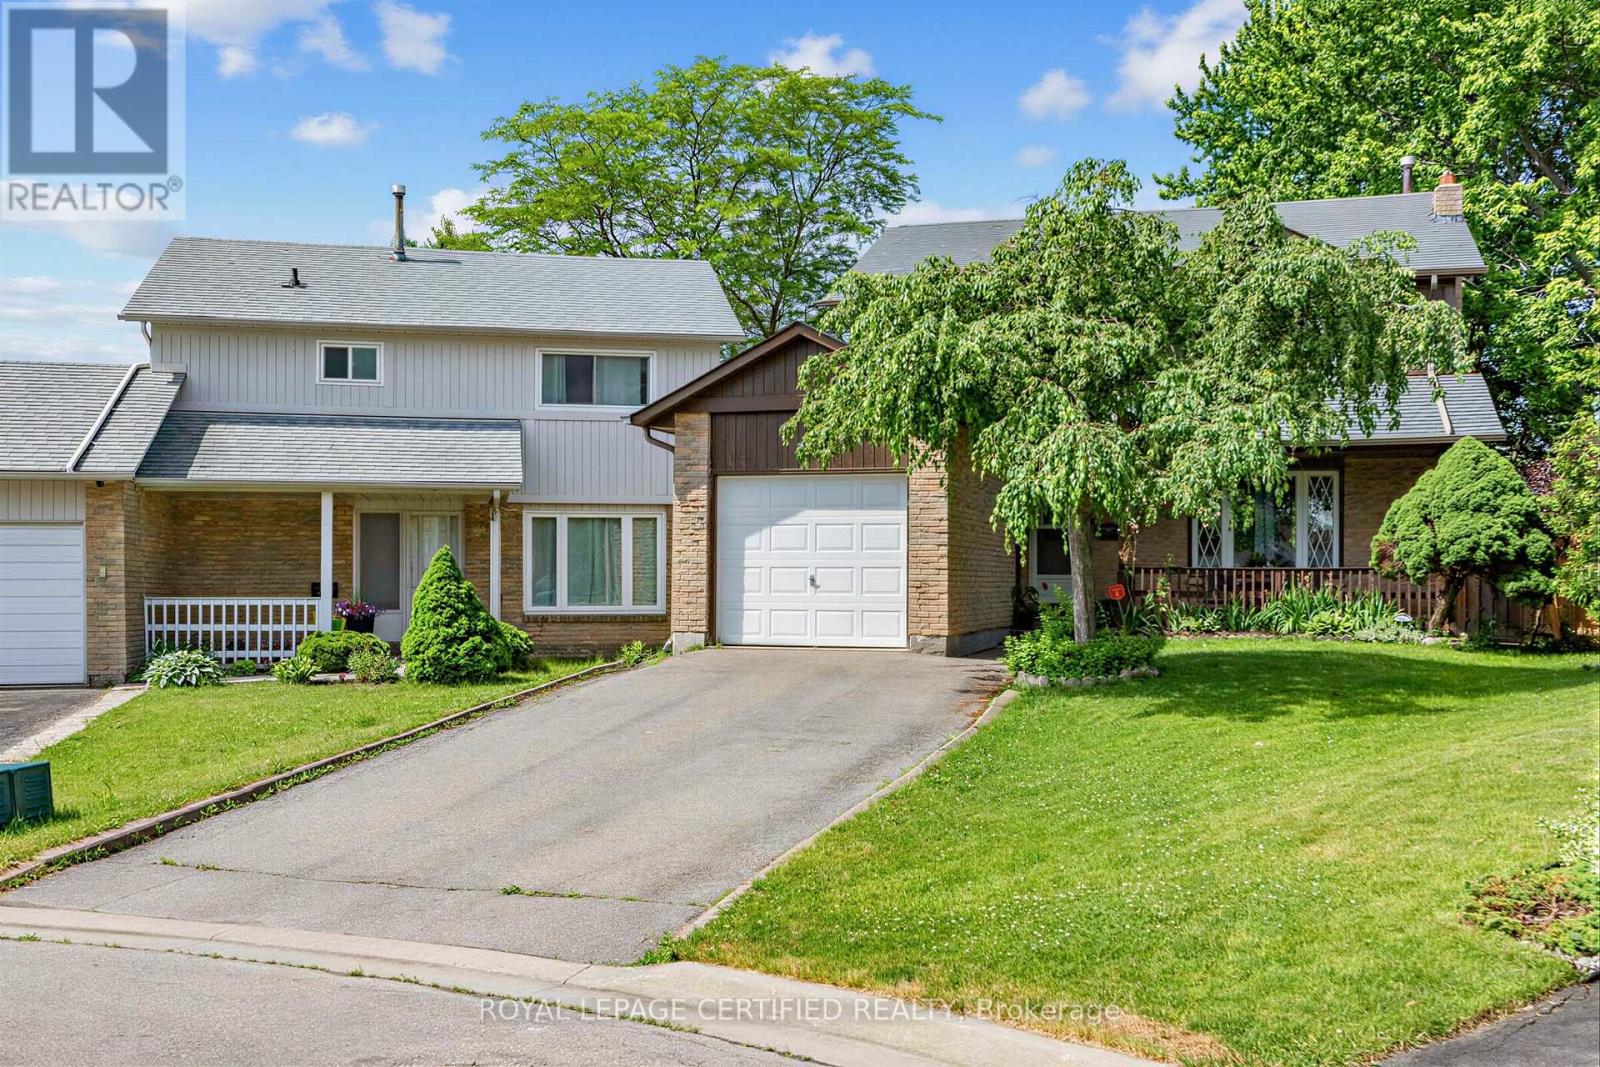
$829,900
22 Borden Hill Court
Brampton (Central Park) · MLS # W13547116
5 bed · 3 bath
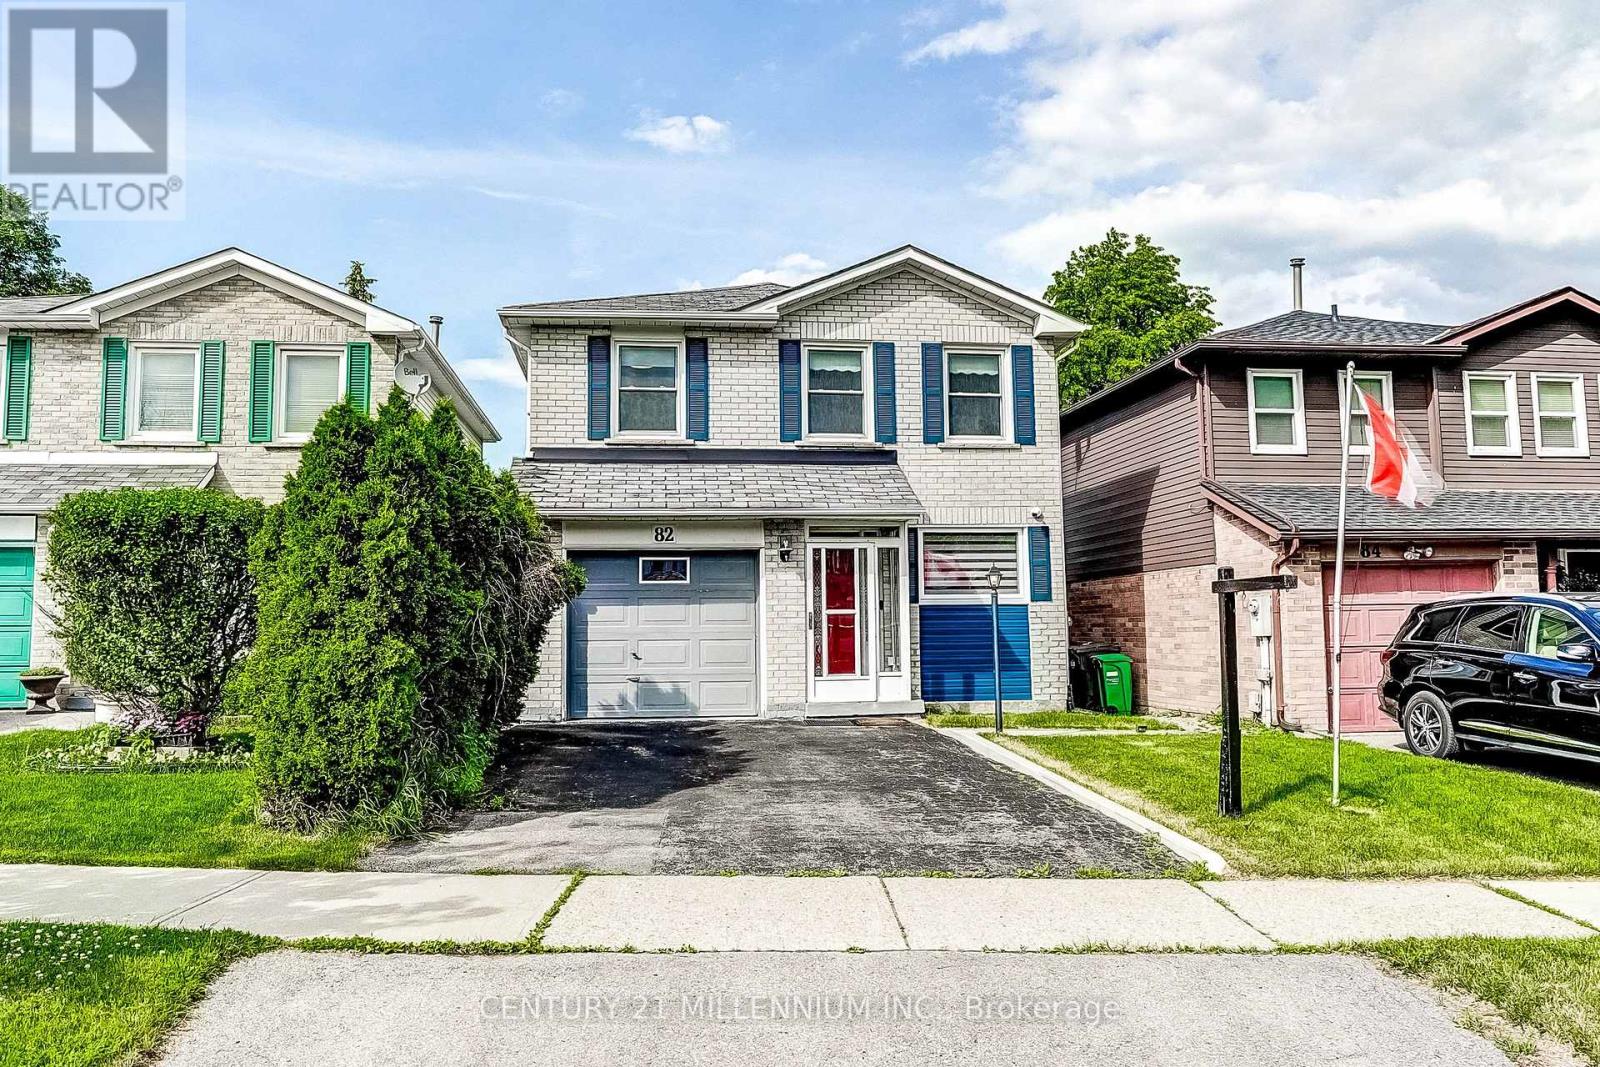
$839,900
82 Horton Crescent
Brampton (Central Park) · MLS # W13781764
4 bed · 2 bath
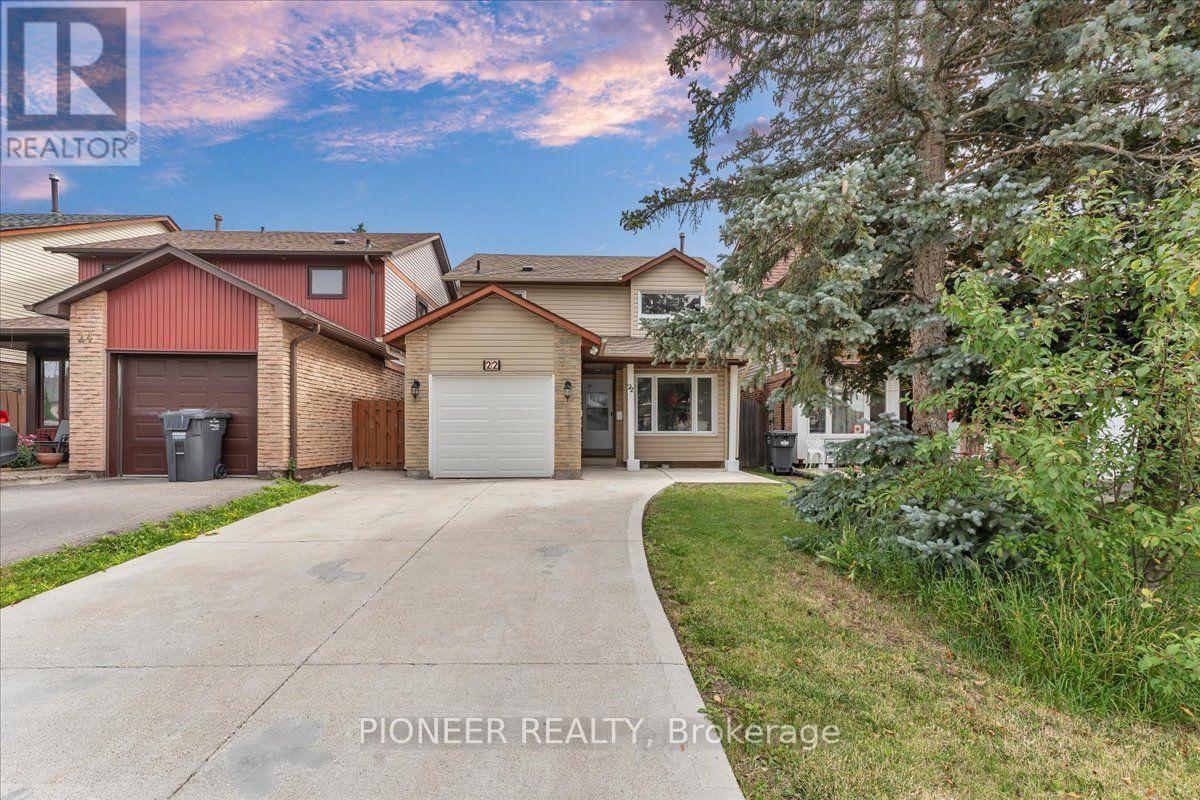
$845,000
22 Wolverton Crescent
Brampton (Central Park) · MLS # W13848794
4 bed · 3 bath