Videos & Virtual Tours
Open available video, 3D tour, or virtual-tour media for this listing.
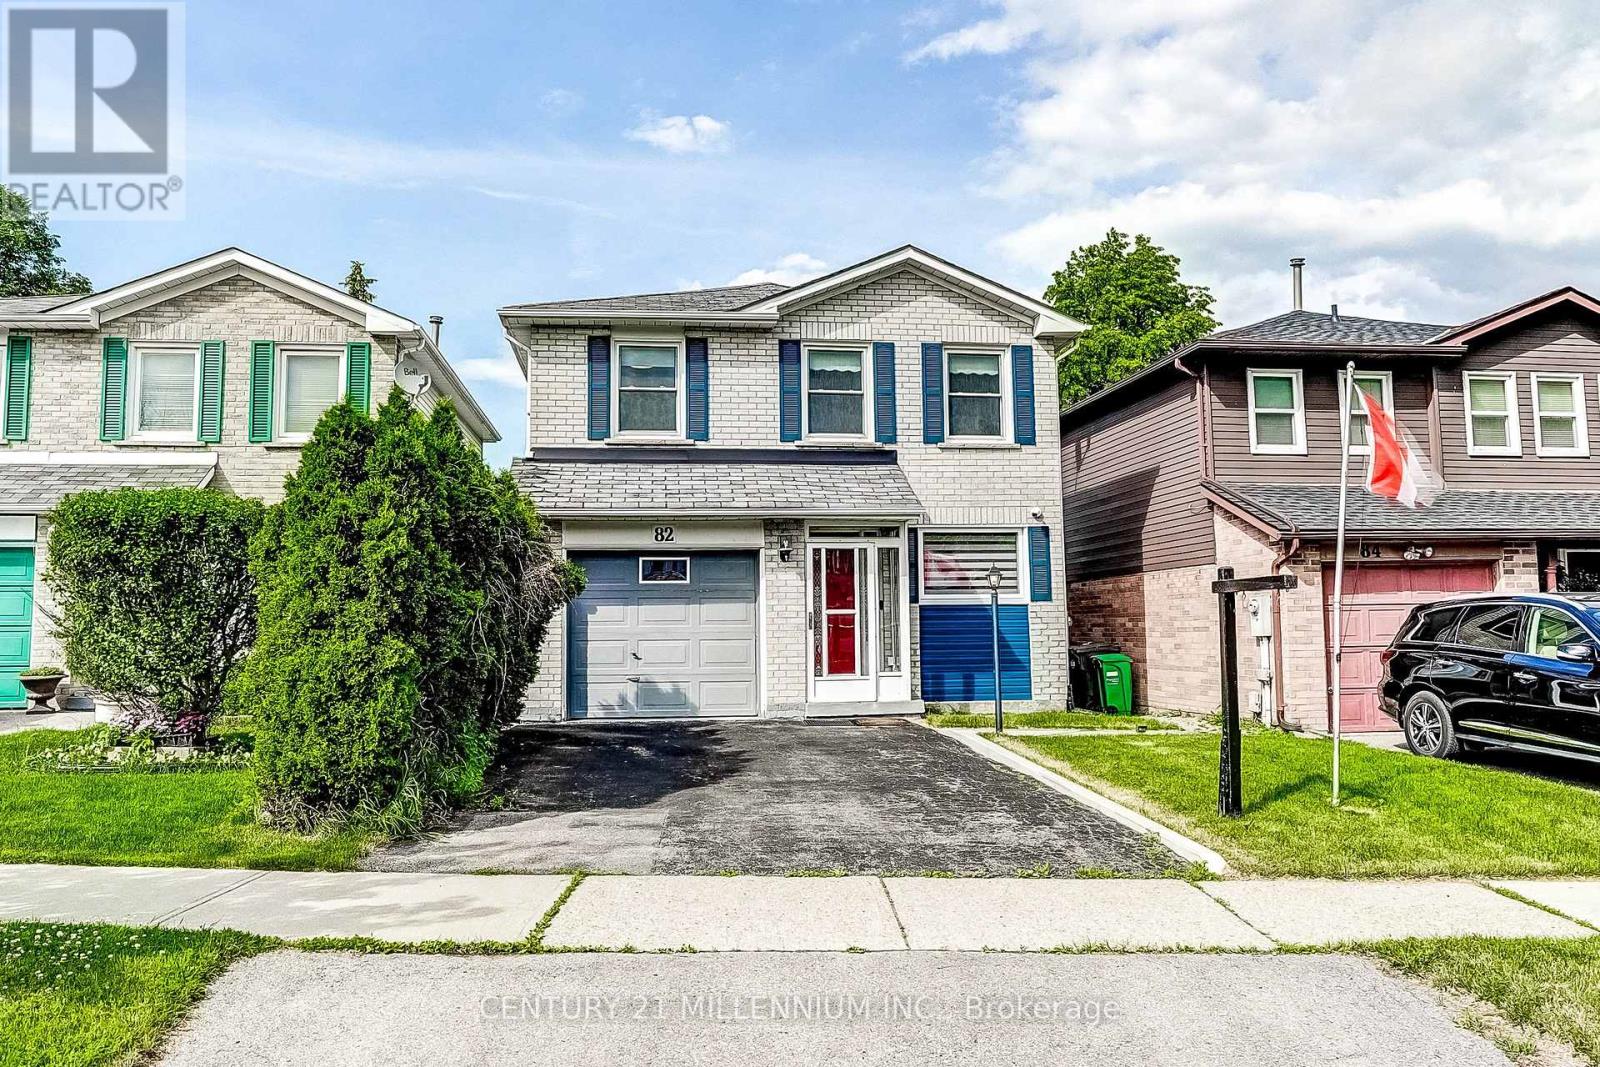
82 Horton Crescent
Brampton (Central Park), Ontario L6S5H6
MLS # W13781764
Property Details
Type
Detached
Beds
4
Baths
2
Status
For Sale
More homes like this
About this property
Nicely updated 1642 square foot detached home with a renovated, smartly designed kitchen (2021) with soft-close cabinetry and granite counters, newly renovated bathrooms (2025), a functional five-level split floor plan, spacious bedrooms - all with large closets, a separate living room and family room with walk-out to backyard patio, entry to garage from main level, enclosed front porch entry, etc. The homes on Horton Crescent were built in 1985, and have the features that provide safety and comfort like all-copper wiring, copper supply plumbing and PVC waste plumbing. Over the next year, phone lines are being upgraded to fibre optic to each house for faster, more stable Internet. Located in a quiet neighbourhood within walking distance of Chinguacousy Park, Bramalea City Centre & Bramalea Transit Terminal, the new Toronto Metropolitan University School of Medicine, grocery stores, shopping, schools and just a short drive to Highway 410 for easy access around the GTA.
Mortgage Estimate
Estimated monthly payment
Calculating…
Estimate only. Taxes, insurance, condo fees, and lender terms are not included.
Monthly costs to verify
Property taxes: about $423/month based on listed annual taxes.
Estimate only. Confirm taxes, condo/maintenance fees, insurance, utilities, and lender terms before making decisions.
Rooms
| Room | Level | Dimensions |
|---|---|---|
| Kitchen | Main level | 5.14 x 2.55 |
| Dining room | Main level | 3.35 x 2.75 |
| Living room | In between | 4.88 x 3.63 |
| Family room | Lower level | 4.88 x 3.33 |
| Primary Bedroom | Upper Level | 4.78 x 4.08 |
| Bedroom 2 | Upper Level | 4.78 x 2.84 |
| Bedroom 3 | Upper Level | 3.01 x 2.87 |
| Recreational, Games room | Basement | 3.34 x 3.02 |
Facts & Location
Parking
3 spaces
Lot Size
30.8 x 107.5 FT
Annual Taxes
$5,076
Listing data
Listing information is provided for personal, non-commercial use and should be independently verified before making real estate decisions.
Last refreshed: Oct 4, 2026 3:18 AM
Explore nearby searches
SEO-friendly searches for this area, property type, and nearby neighbourhoods.
Similar Properties
More nearby listings that may fit the same search.
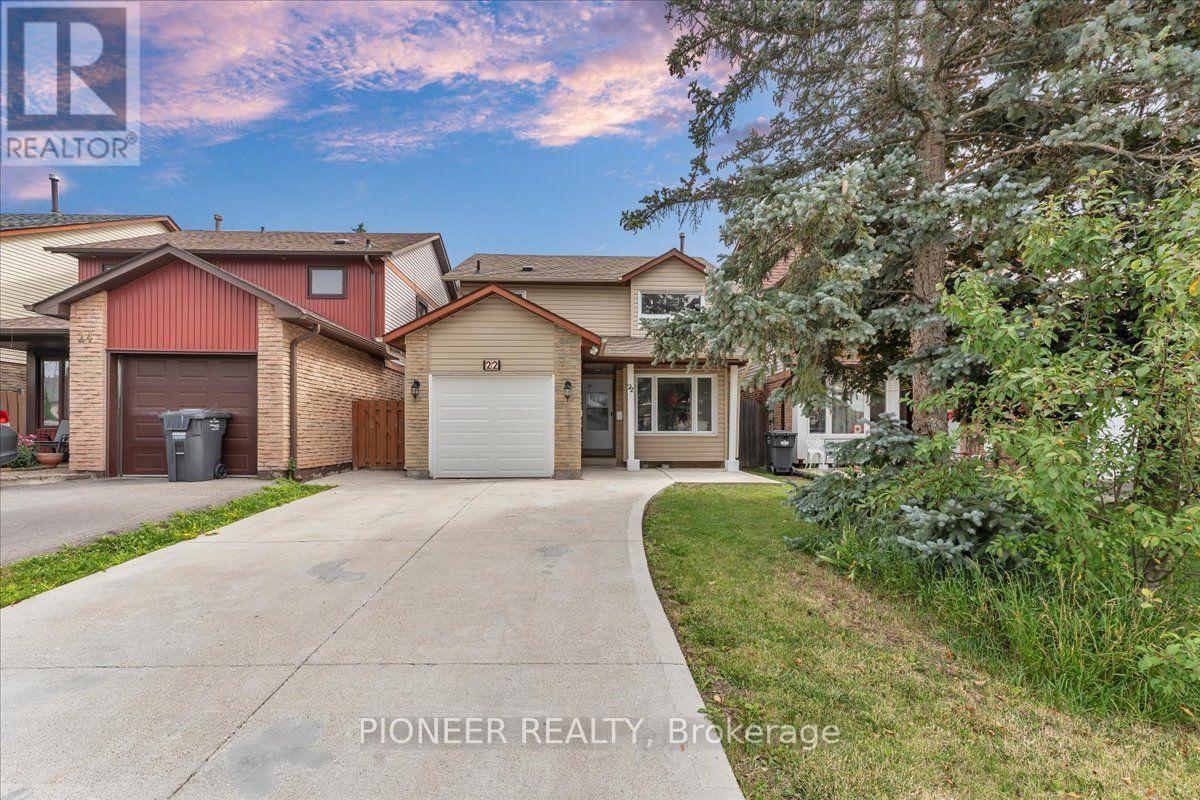
$845,000
22 Wolverton Crescent
Brampton (Central Park) · MLS # W13848794
4 bed · 3 bath
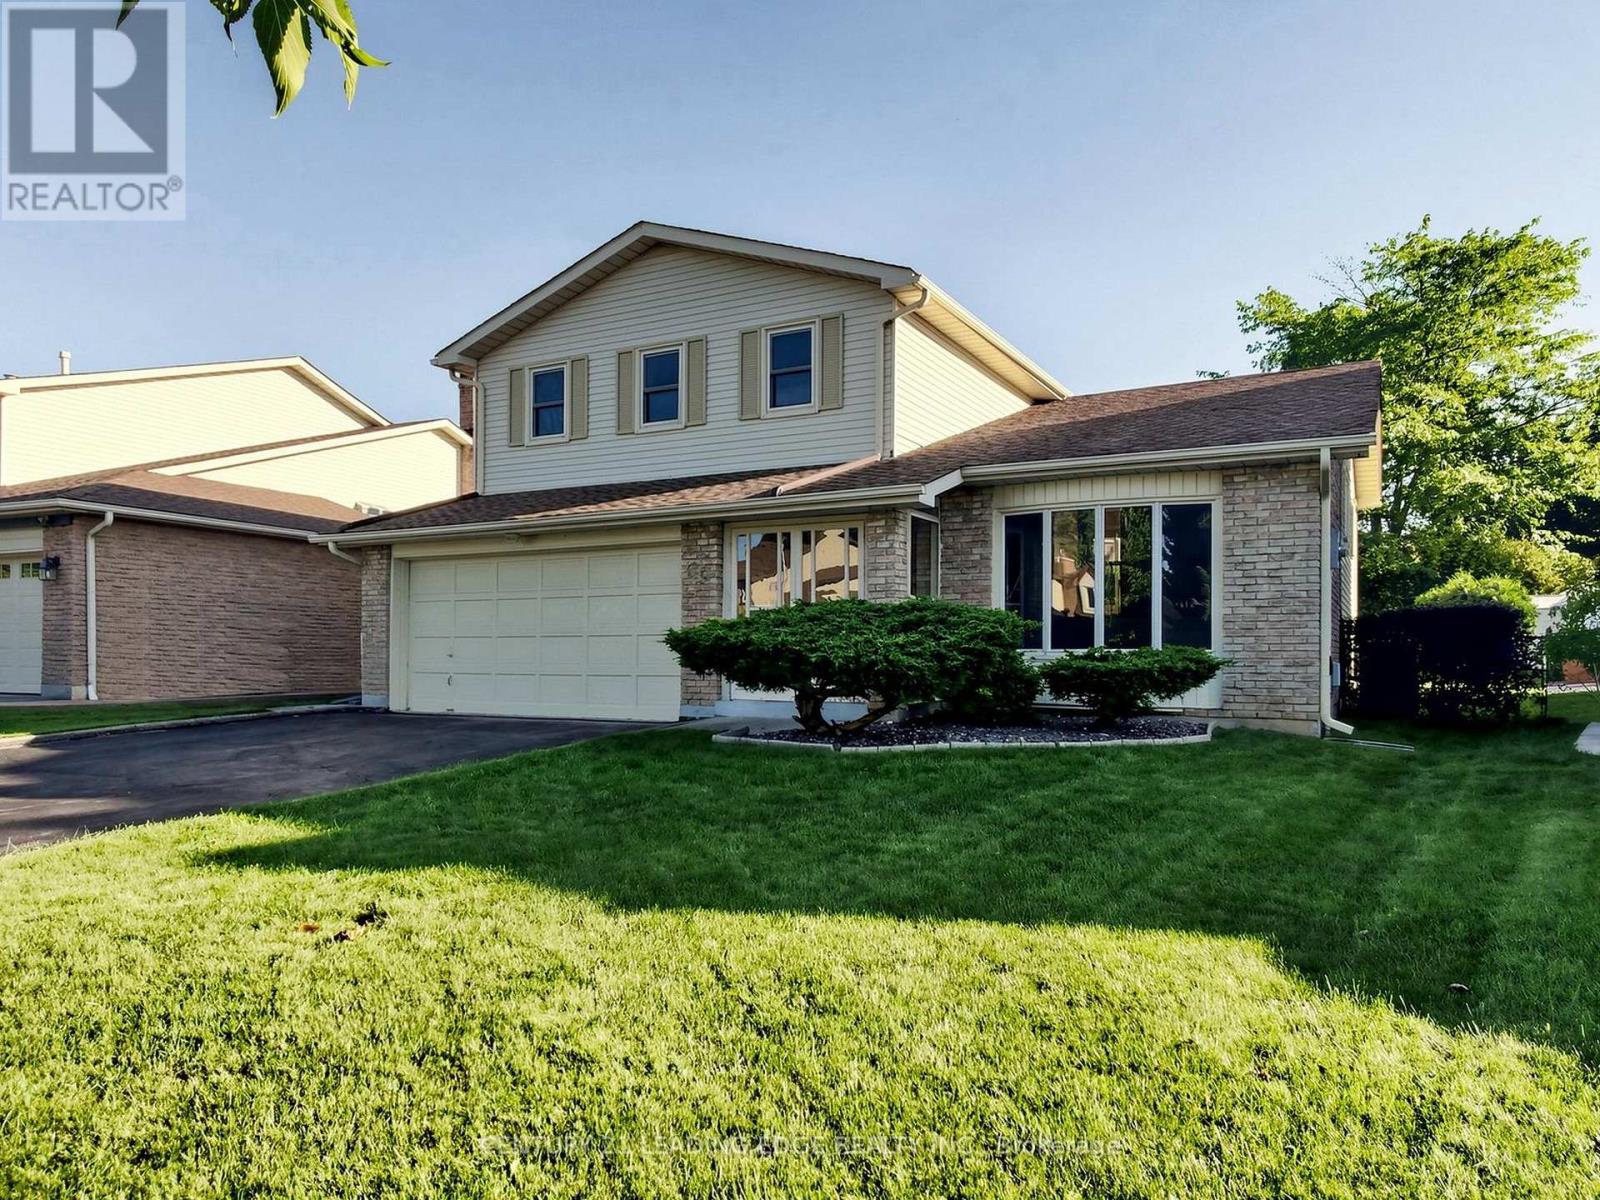
$849,000
63 Mansfield Street
Brampton (Central Park) · MLS # W13784234
4 bed · 3 bath
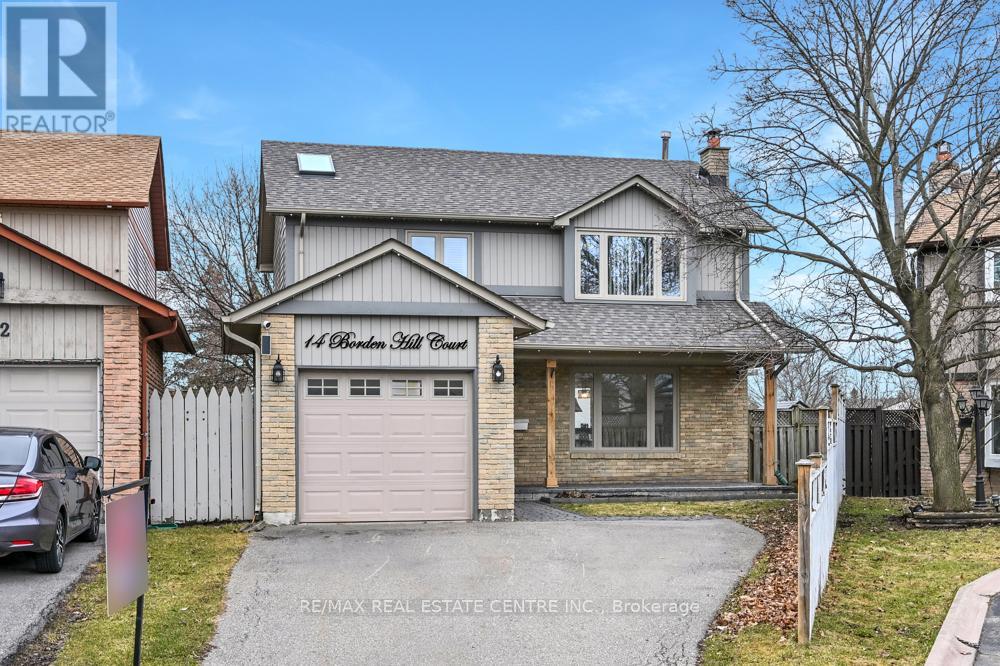
$849,000
14 Borden Hill Court
Brampton (Central Park) · MLS # W13536752
5 bed · 3 bath