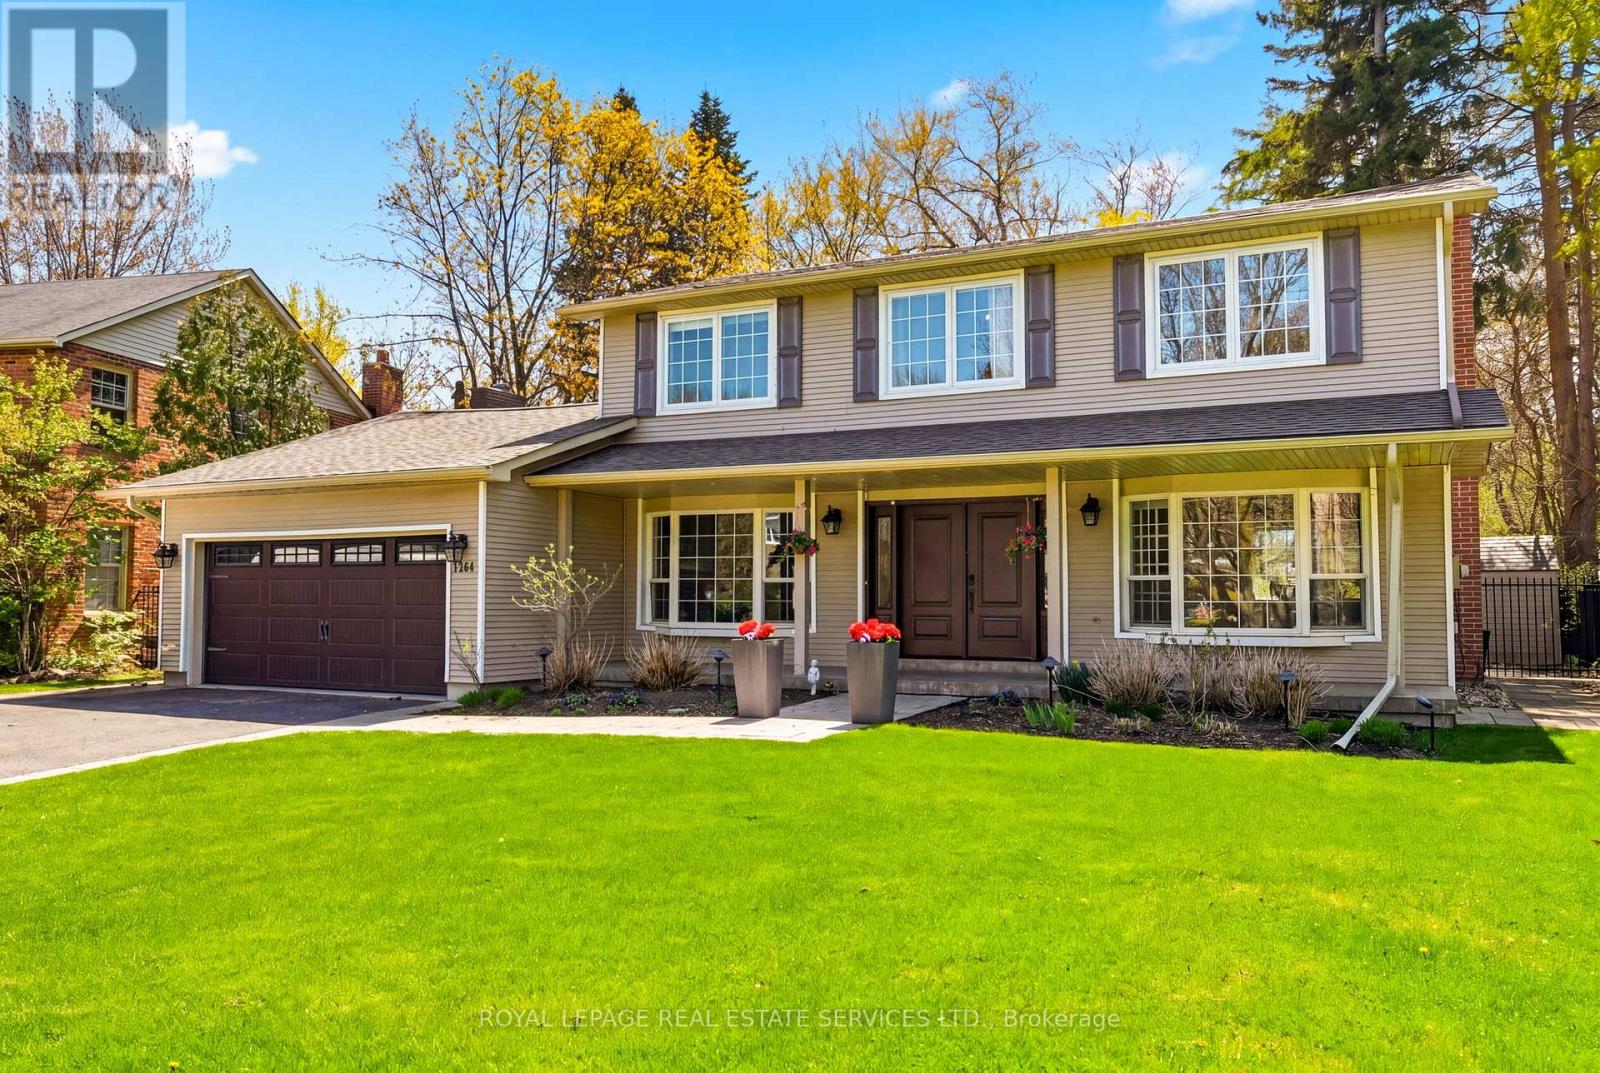
1264 Baldwin Drive
Oakville (MO Morrison), Ontario L6J2W5
MLS # W13467050
Property Details
Type
Detached
Beds
5
Baths
4
Status
For Sale
More homes like this
About this property
Welcome to 1264 Baldwin Drive. This updated executive 4 bedroom, 3.5 bath home is situated on a quiet court in Oakville's highly desirable Morrison neighbourhood. Nestled on a premium, professionally landscaped 62' x 180' deep lot, featuring a backyard retreat with an expansive deck overlooking a private pool is an entertainer's dream. Inside, the main floor offers a home office/study, large dining room, renovated kitchen featuring high-end stainless steel appliances, granite counters and a large centre island with seating for five beside the fireplace. The kitchen is open to the living room with vaulted ceiling, oversized windows, skylights and a French door walk-out to the back deck. The second level has 4 bedrooms, including the primary with walk-in closet and 3pc ensuite bath. All bedrooms have hardwood floors and large windows overlooking the front and back yards. The 5pc main bath offers plenty of space with a double marble-topped vanity. The professionally finished lower level adds incredible living space, featuring a large recreation room with fireplace, 5th bedroom and 4pc bathroom. The laundry room with sink is also on the lower level. The 2 car garage and double driveway provides ample parking for at least 6 cars. Perfectly located close to Oakville's top-rated schools, parks, boutique shopping and restaurants, this property delivers an unmatched lifestyle in a top-tier neighbourhood.
Mortgage Estimate
Estimated monthly payment
Calculating…
Estimate only. Taxes, insurance, condo fees, and lender terms are not included.
Monthly costs to verify
Property taxes: about $1,035/month based on listed annual taxes.
Estimate only. Confirm taxes, condo/maintenance fees, insurance, utilities, and lender terms before making decisions.
Rooms
| Room | Level | Dimensions |
|---|---|---|
| Foyer | Main level | 3.51 x 3.1 |
| Recreational, Games room | Basement | 10.08 x 6.78 |
| Laundry room | Basement | 3.33 x 2.36 |
| Utility room | Basement | 6.01 x 3.97 |
| Cold room | Basement | 10.45 x 1.61 |
| Dining room | Main level | 7.12 x 3.41 |
| Living room | Main level | 7.94 x 5.94 |
| Kitchen | Main level | 4.92 x 3.39 |
| Office | Main level | 3.7 x 3.5 |
| Primary Bedroom | Second level | 5.79 x 3.61 |
| Bedroom 2 | Second level | 3.97 x 3.14 |
| Bedroom 3 | Second level | 4.39 x 2.95 |
| Bedroom 4 | Second level | 3.32 x 3.14 |
| Bedroom 5 | Basement | 3.37 x 3.33 |
Facts & Location
Parking
6 spaces
Lot Size
62.4 x 180.3 FT ; 62.46' x 180.29' x 81.21' x 171.62'
Annual Taxes
$12,423
Listing data
Listing information is provided for personal, non-commercial use and should be independently verified before making real estate decisions.
Last refreshed: Aug 2, 2026 3:19 AM
Explore nearby searches
SEO-friendly searches for this area, property type, and nearby neighbourhoods.
Similar Properties
More nearby listings that may fit the same search.
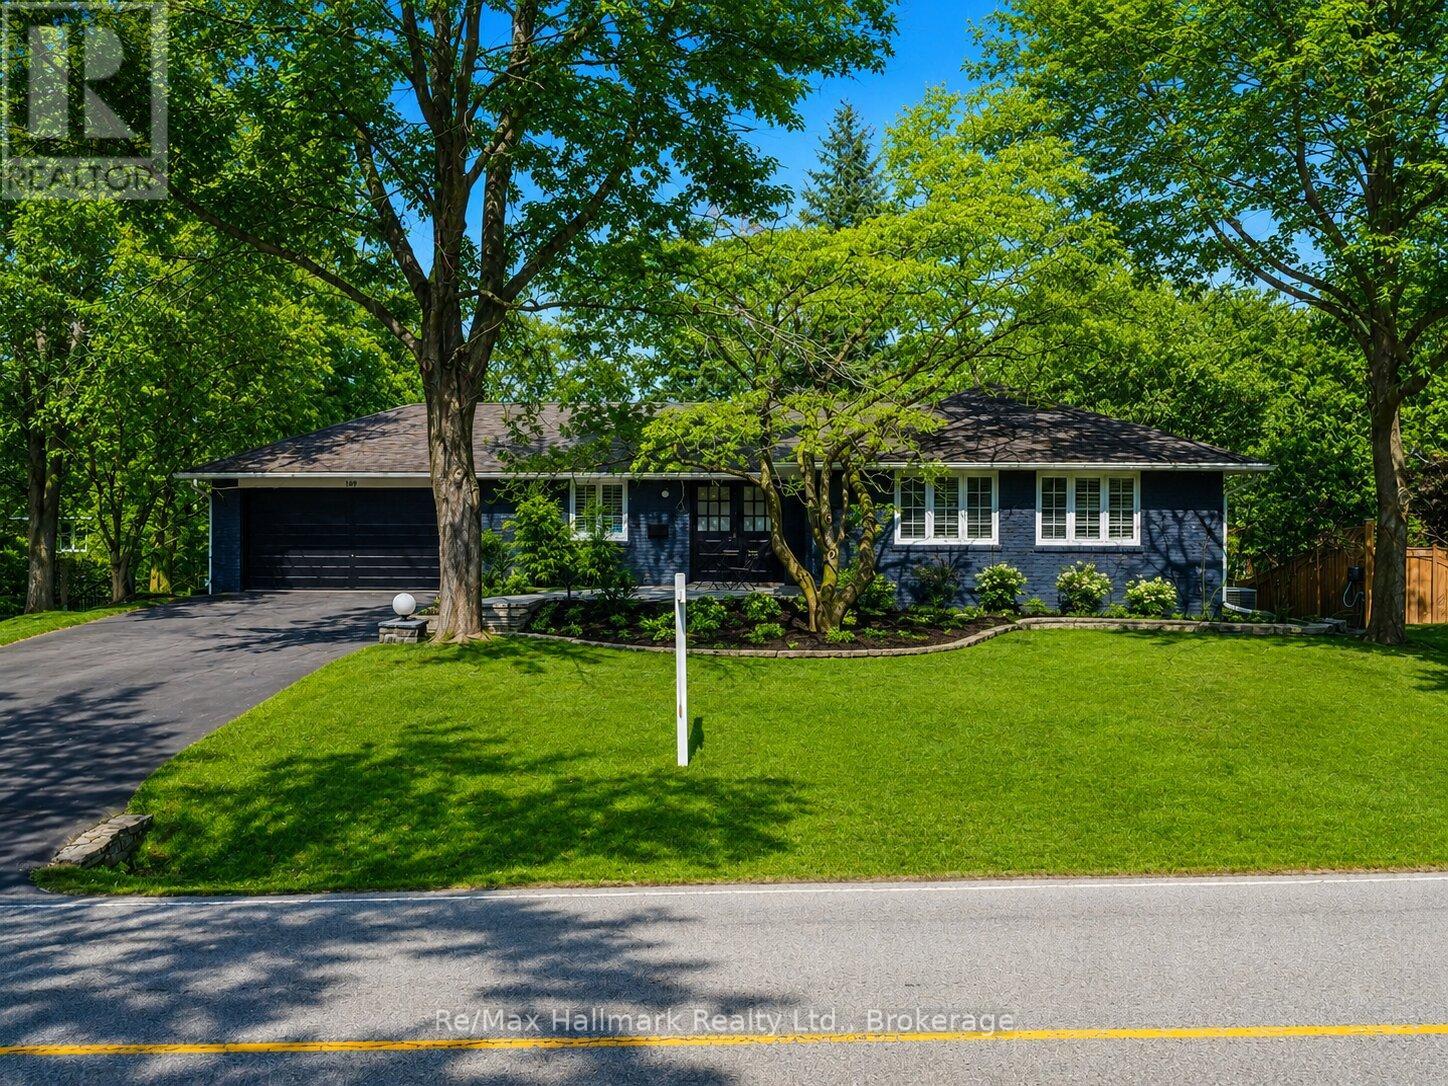
$2,499,000
169 Morrison Road
Oakville (MO Morrison) · MLS # W13174062
5 bed · 3 bath
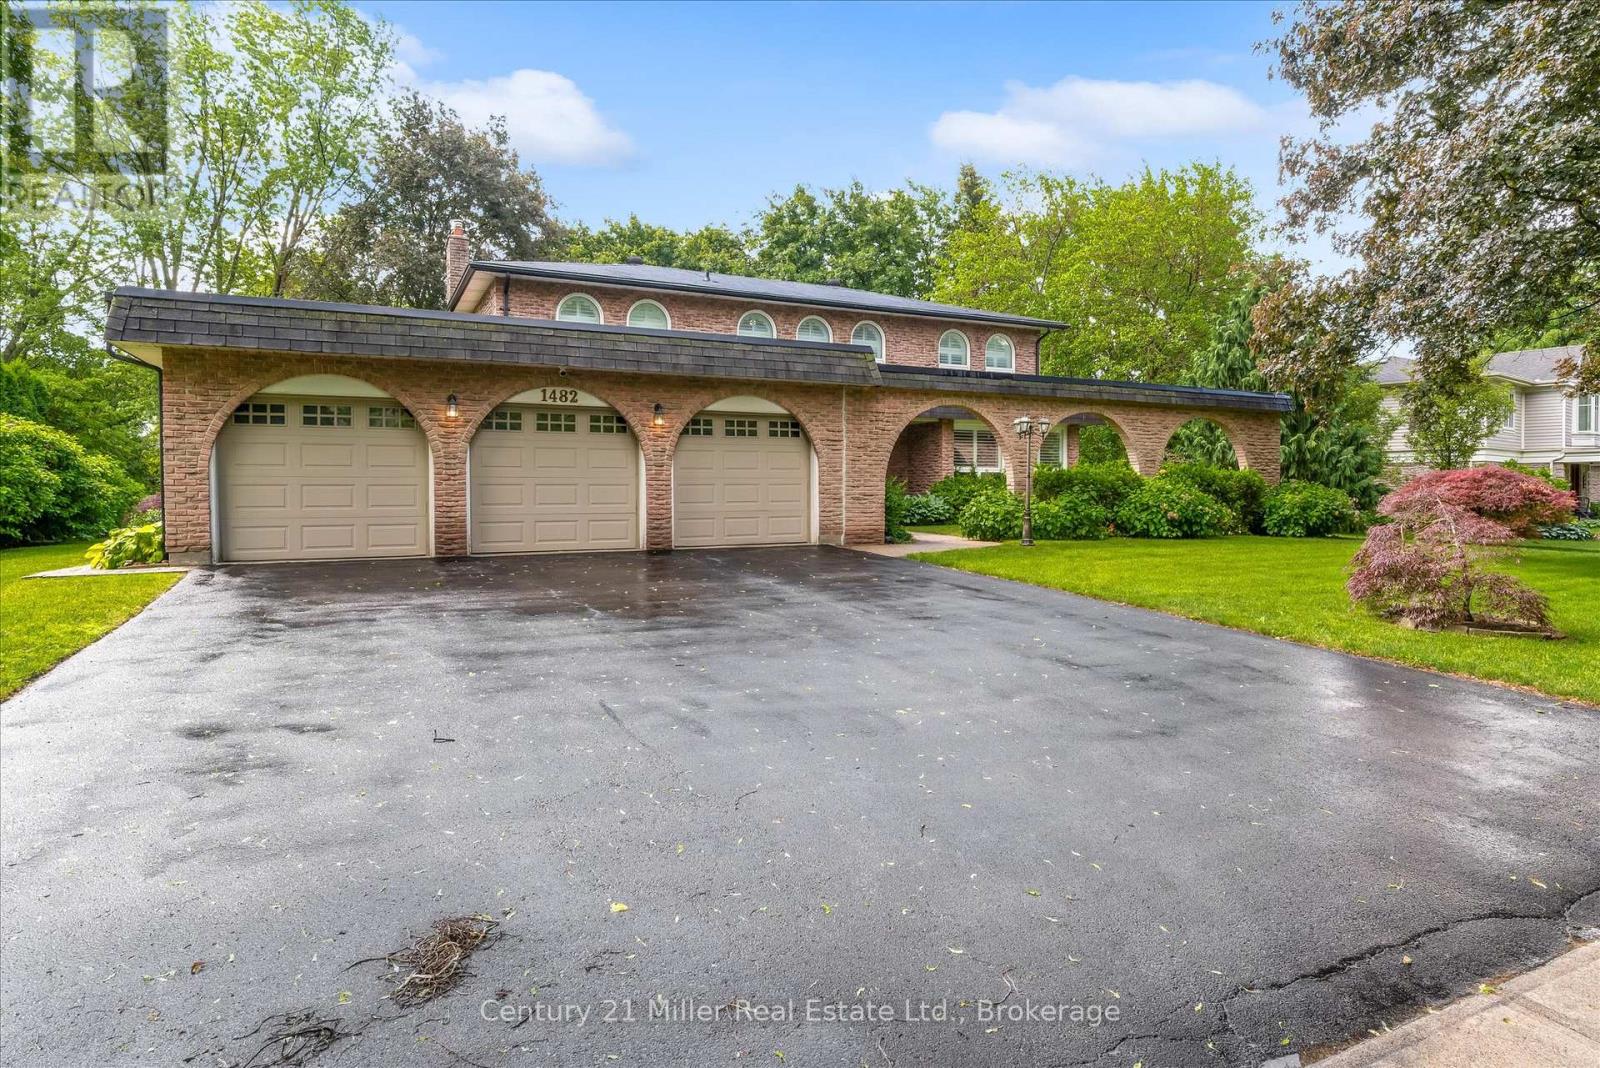
$2,599,000
1482 Caulder Drive
Oakville (MO Morrison) · MLS # W13474034
5 bed · 4 bath · 2,400 sq ft
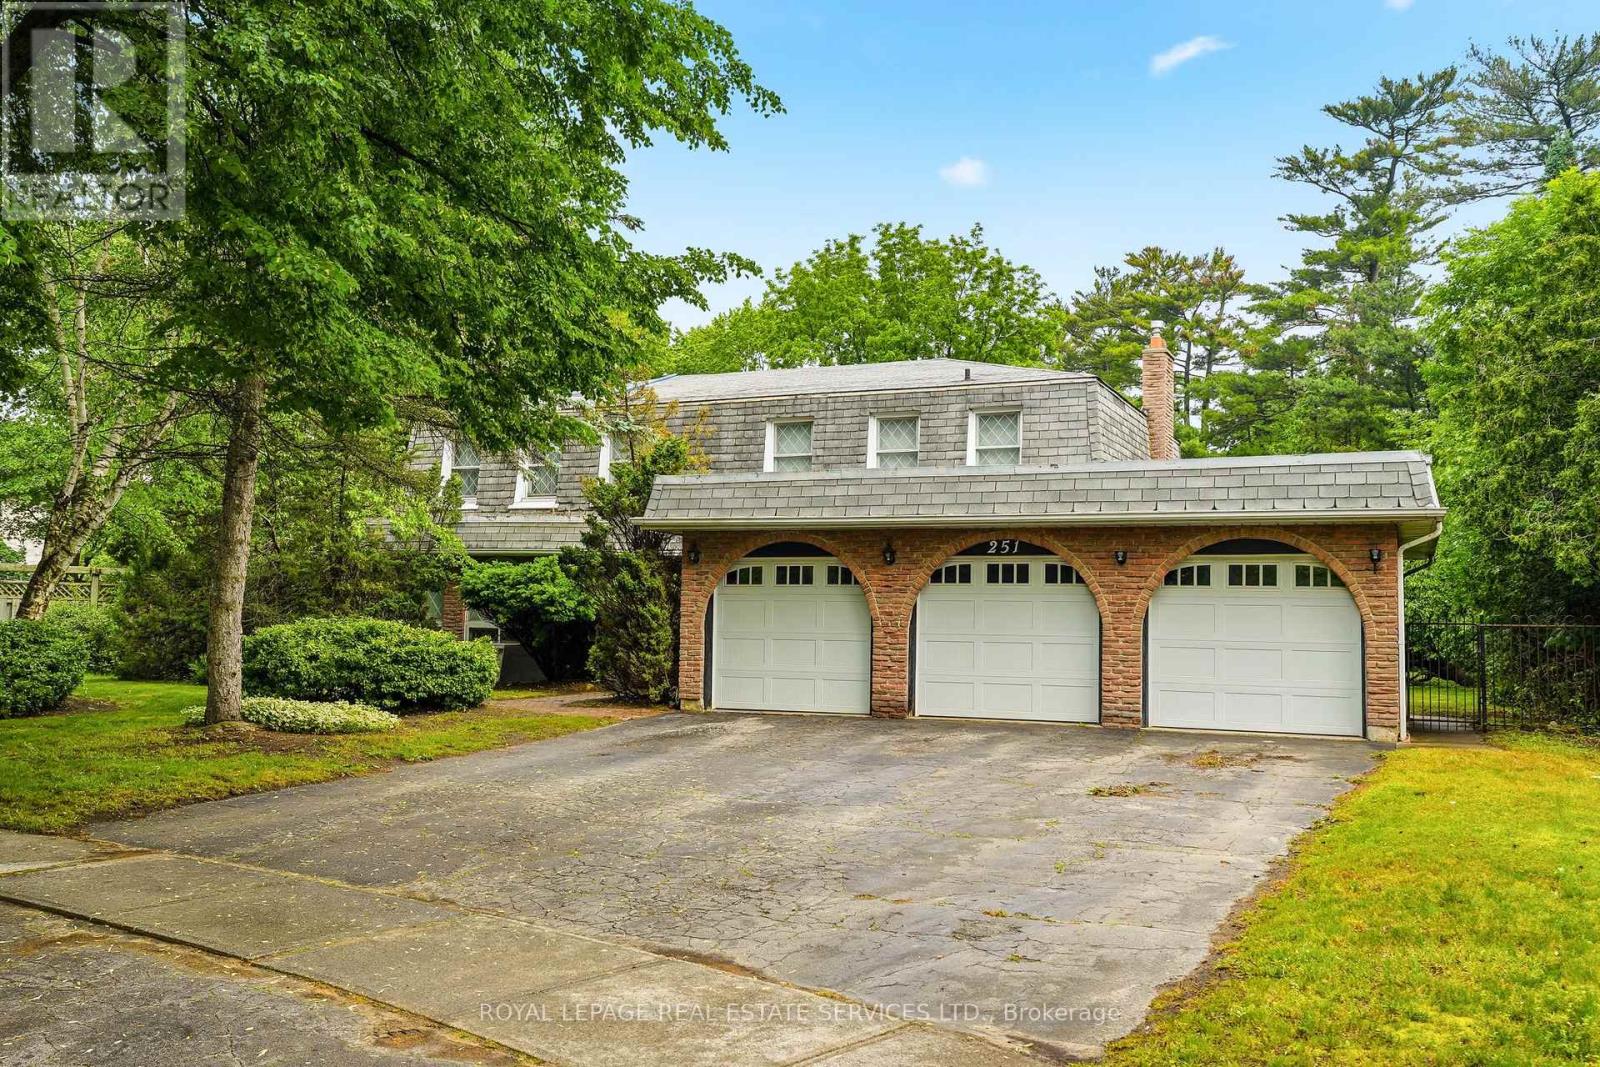
$2,399,000
251 Dolphin Court
Oakville (MO Morrison) · MLS # W13452472
5 bed · 4 bath