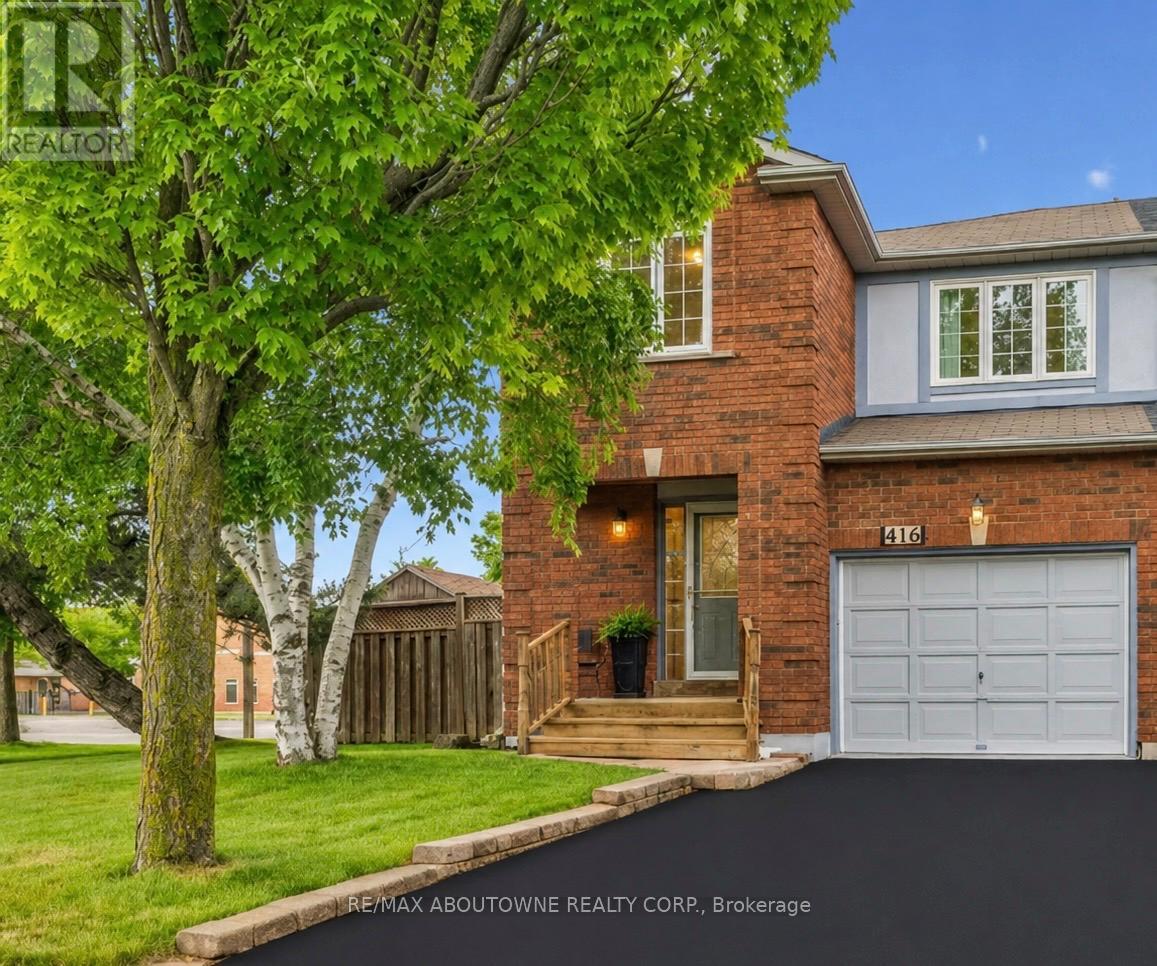
416 Marlatt Drive
Oakville (RO River Oaks), Ontario L6H5X5
MLS # W13466250
Property Details
Type
Semi-Detached
Beds
4
Baths
3
Status
For Sale
More homes like this
About this property
Welcome to this spacious and well-maintained 4-bedroom semi-detached home offering approximately 1,680 sq. ft. above grade plus a finished basement. Designed with family living in mind, the second floor features two full bathrooms, including a beautifully renovated ensuite with a walk-in shower.The bright kitchen overlooks the backyard and offers a walkout to a large private outdoor space, perfect for entertaining, gardening, or family gatherings. The main level also features a comfortable family room, convenient 2-piece powder room, and inside access from the garage.The finished basement adds valuable living space with a large recreation room and laundry area. Located on a desirable traffic-calmed street, this home enjoys a unique setting with larger detached homes across from the semis and easy access to nearby walking trails. Walk to schools, parks, splash pad, playgrounds and everyday amenities. A fantastic opportunity for growing families seeking space, convenience and a welcoming neighbourhood. Furnishings and Garden Tools are included - move right in!
Mortgage Estimate
Estimated monthly payment
Calculating…
Estimate only. Taxes, insurance, condo fees, and lender terms are not included.
Monthly costs to verify
Property taxes: about $386/month based on listed annual taxes.
Estimate only. Confirm taxes, condo/maintenance fees, insurance, utilities, and lender terms before making decisions.
Rooms
| Room | Level | Dimensions |
|---|---|---|
| Foyer | Main level | 1.4 x 1.37 |
| Utility room | Basement | 1.98 x 1.7 |
| Other | Basement | 1.85 x 1.65 |
| Cold room | Basement | 2.9 x 1.22 |
| Living room | Main level | 3.51 x 3.33 |
| Dining room | Main level | 3.48 x 3 |
| Kitchen | Main level | 4.95 x 3.33 |
| Primary Bedroom | Second level | 5.08 x 3.56 |
| Bedroom | Second level | 4.22 x 2.82 |
| Bedroom | Second level | 4.37 x 2.82 |
| Bedroom | Second level | 3.58 x 2.79 |
| Recreational, Games room | Basement | 6.35 x 4.34 |
| Laundry room | Basement | 2.84 x 2.39 |
Facts & Location
Interior Size
1,680 sq ft
Parking
3 spaces
Lot Size
30.1 x 116.8 FT
Annual Taxes
$4,629
Listing data
Listing information is provided for personal, non-commercial use and should be independently verified before making real estate decisions.
Last refreshed: Aug 4, 2026 3:19 AM
Explore nearby searches
SEO-friendly searches for this area, property type, and nearby neighbourhoods.
Similar Properties
More nearby listings that may fit the same search.
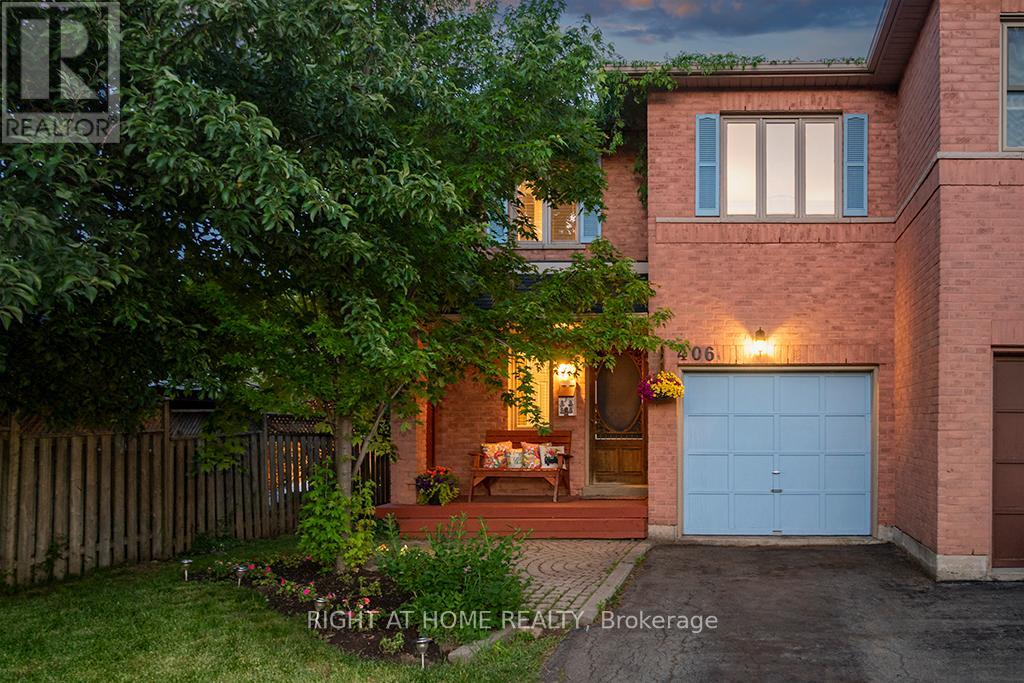
$999,900
406 Levanna Lane
Oakville (RO River Oaks) · MLS # W13419980
3 bed · 3 bath
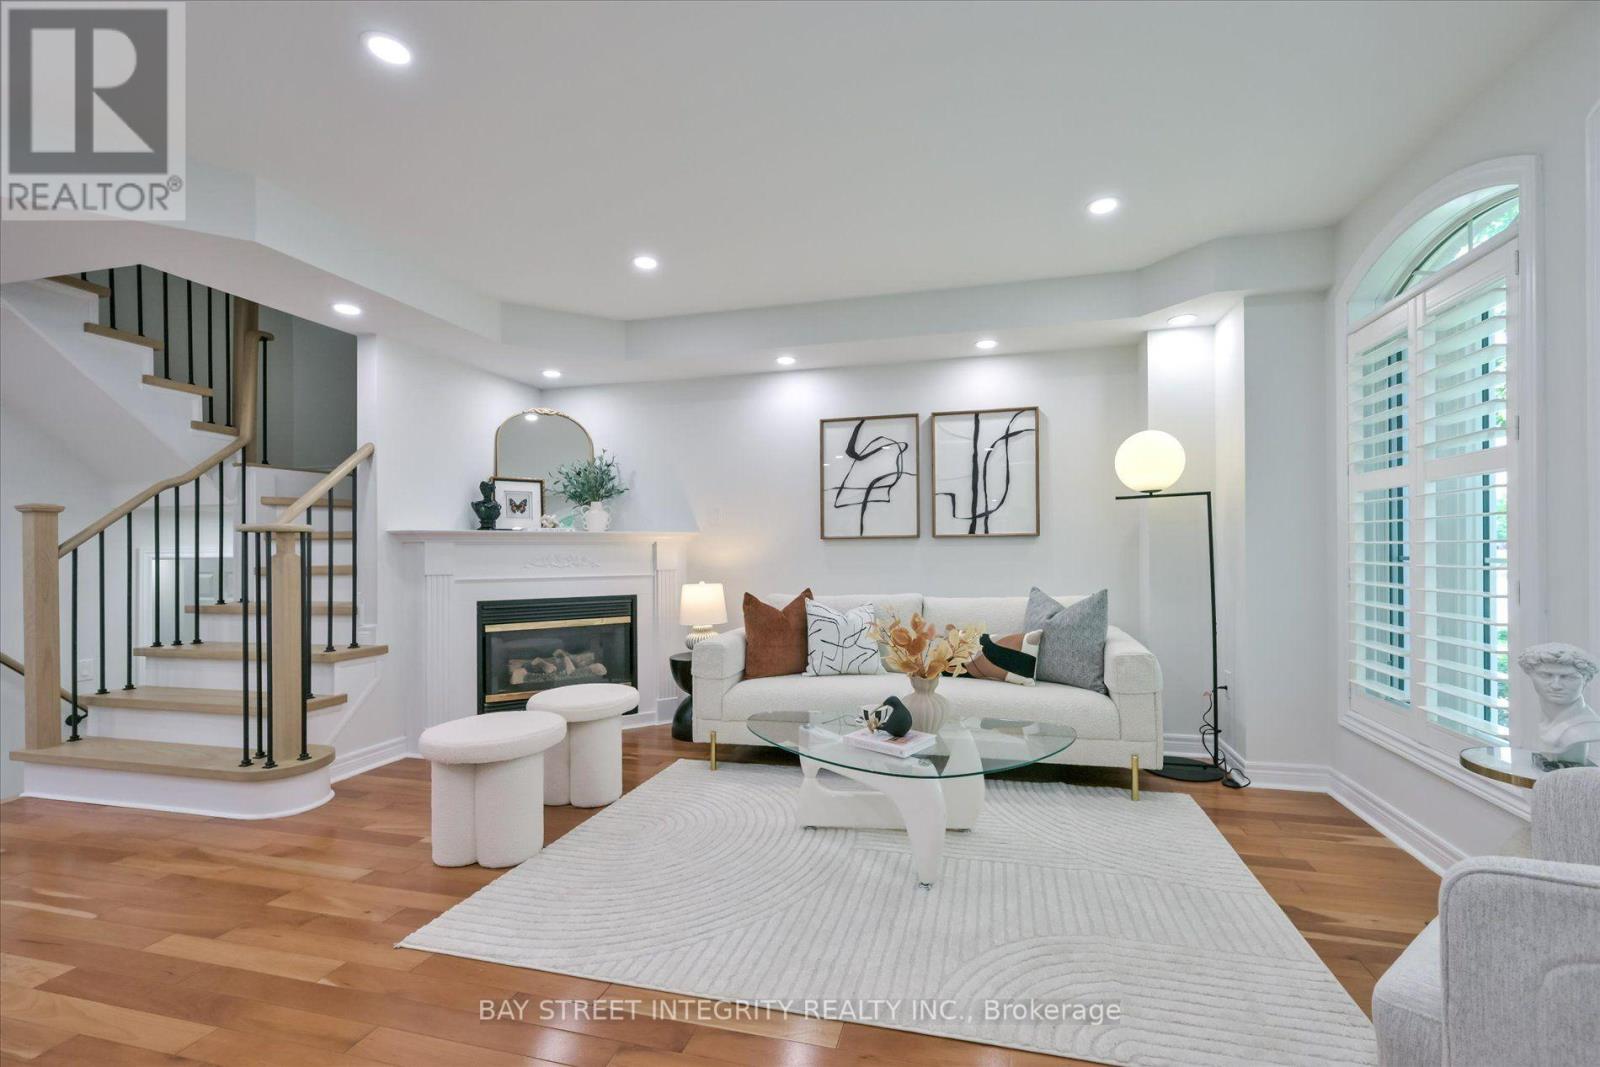
$999,000
208 Georgian Drive
Oakville (RO River Oaks) · MLS # W13608206
3 bed · 3 bath
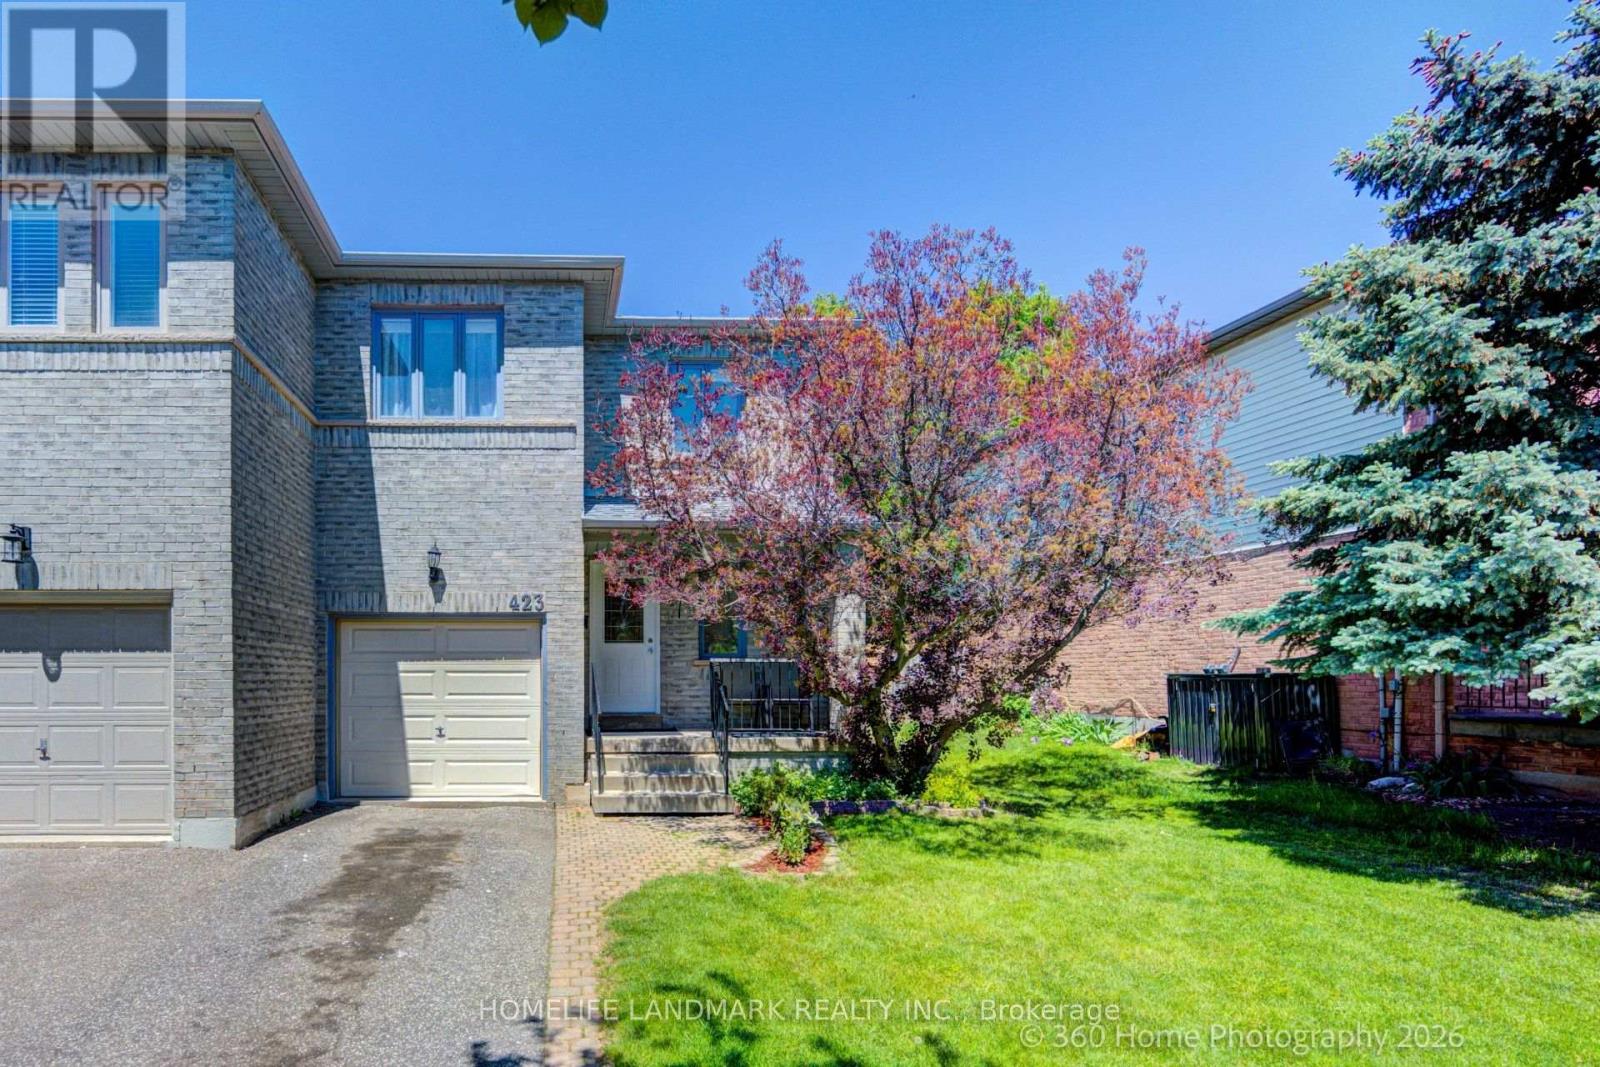
$975,000
423 Levanna Lane
Oakville (RO River Oaks) · MLS # W13246196
3 bed · 3 bath