Videos & Virtual Tours
Open available video, 3D tour, or virtual-tour media for this listing.
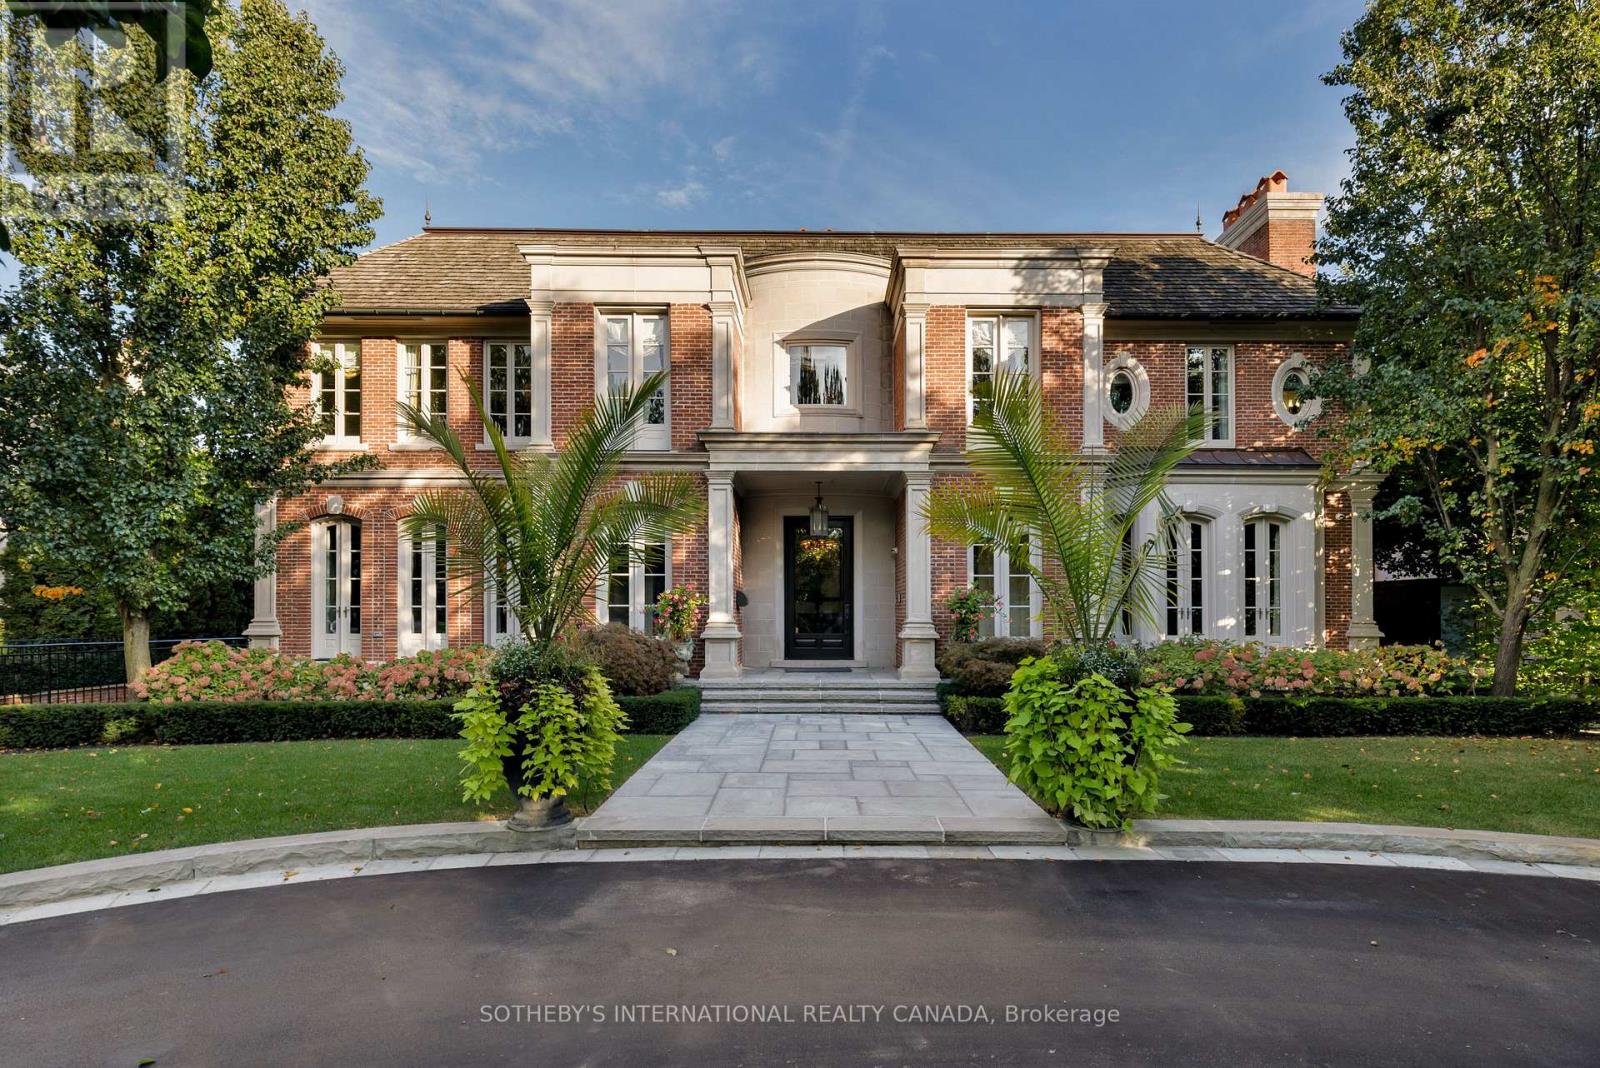
29 Edgehill Road
Toronto (Edenbridge-Humber Valley), Ontario M9A4N1
MLS # W13876294
Property Details
Type
Detached
Beds
5
Baths
9
Status
For Sale
More homes like this
About this property
In today's luxury market, true value lies where exceptional design meets intelligent investment. Priced well below its replacement cost, this magnificent Georgian residence represents a rare opportunity for discerning buyers and savvy investors alike. Crafted by the acclaimed firm Taylor Hannah Architect Inc., this 12,000+ sq ft masterpiece embodies purity of style and meticulous execution. Soaring ceilings and generously proportioned rooms create an atmosphere of grandeur while preserving intimate spaces for privacy, perfect for the modern executive family. The primary suite is a sanctuary unto itself, featuring his-and-hers dressing rooms, two marble-clad ensuite bathrooms, and a private adjoining home office for early calls or quiet work. Three additional bedrooms, each with marble ensuites and ample closets, ensure comfort for family and guests. Entertainment reaches new heights in the lower-level recreation space - an expansive room combining a home cinema, billiards area (with a table from the Granite Club), and lounge. A walk-in glass wine cellar sits just steps away. Outside, resort-style living awaits with ravine privacy surrounding the stunning swimming pool, expansive playing field, and walk-in cabana for effortless comfort.The state-of-the-art Lynx BBQ makes outdoor entertaining seamless. Above it all, a breathtaking 2,265 sq ft heated terrace, complete with an interior loggia and cozy fireplace, offers year round enjoyment with awe-inspiring views over Lambton Woods, towering trees, and the Humber River in the distance. Perched on abundant table land in one of Toronto's most coveted ravine settings, this home delivers what few can: space, privacy, views, and proximity to the city's finest golf clubs. This is more than a residence - it's a legacy property.
Mortgage Estimate
Estimated monthly payment
Calculating…
Estimate only. Taxes, insurance, condo fees, and lender terms are not included.
Monthly costs to verify
Property taxes: about $3,563/month based on listed annual taxes.
Estimate only. Confirm taxes, condo/maintenance fees, insurance, utilities, and lender terms before making decisions.
Rooms
| Room | Level | Dimensions |
|---|---|---|
| Living room | Main level | 7.47 x 6.71 |
| Games room | Lower level | 11.2 x 5.44 |
| Dining room | Main level | 6.6 x 5.46 |
| Media | Lower level | 7.52 x 6.07 |
| Kitchen | Main level | 13.51 x 8.58 |
| Family room | Main level | 6.5 x 5.72 |
| Library | Main level | 6.68 x 4.72 |
| Primary Bedroom | Second level | 6.5 x 5.74 |
| Bedroom 2 | Second level | 5.51 x 3.53 |
| Bedroom 3 | Second level | 5.82 x 5.31 |
| Bedroom 4 | Second level | 5.49 x 4.65 |
| Office | Second level | 4.78 x 4.24 |
Facts & Location
Parking
6 spaces
Lot Size
100 x 473.2 FT
Annual Taxes
$42,756
Listing data
Listing information is provided for personal, non-commercial use and should be independently verified before making real estate decisions.
Last refreshed: Oct 12, 2026 4:31 AM
Explore nearby searches
SEO-friendly searches for this area, property type, and nearby neighbourhoods.
Similar Properties
More nearby listings that may fit the same search.
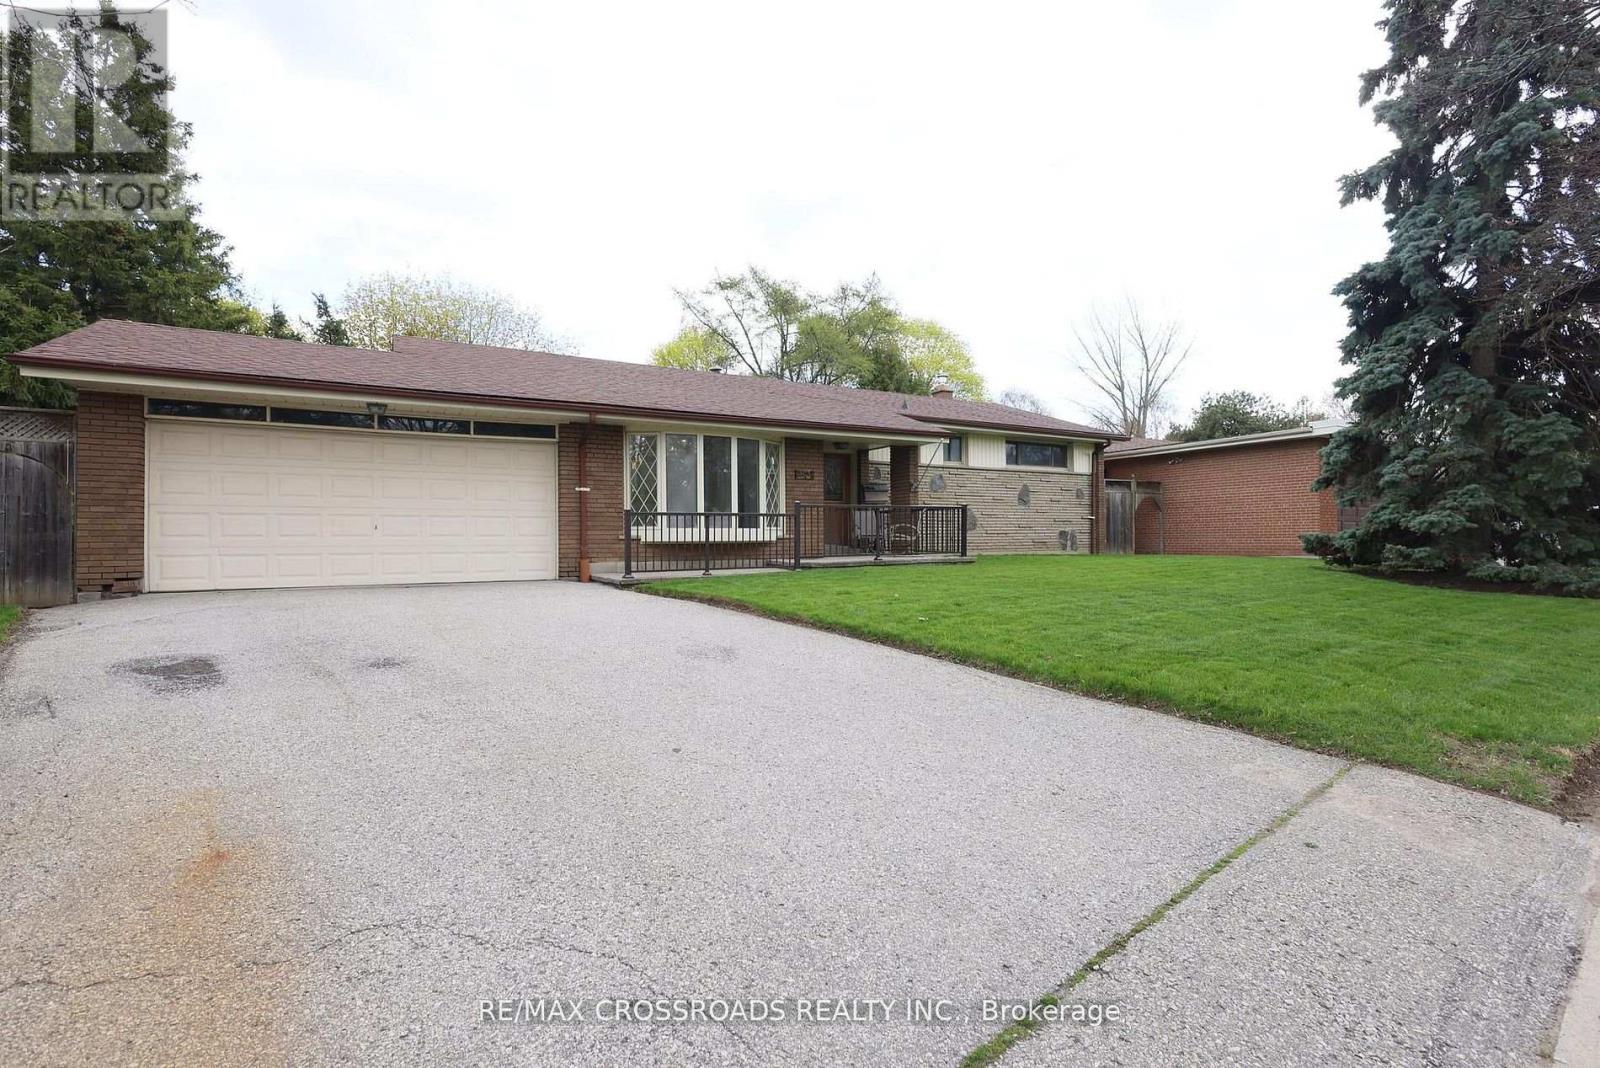
$1,075,000
83 Pegasus Trail
Toronto (Woburn) · MLS # E13548290
5 bed · 3 bath
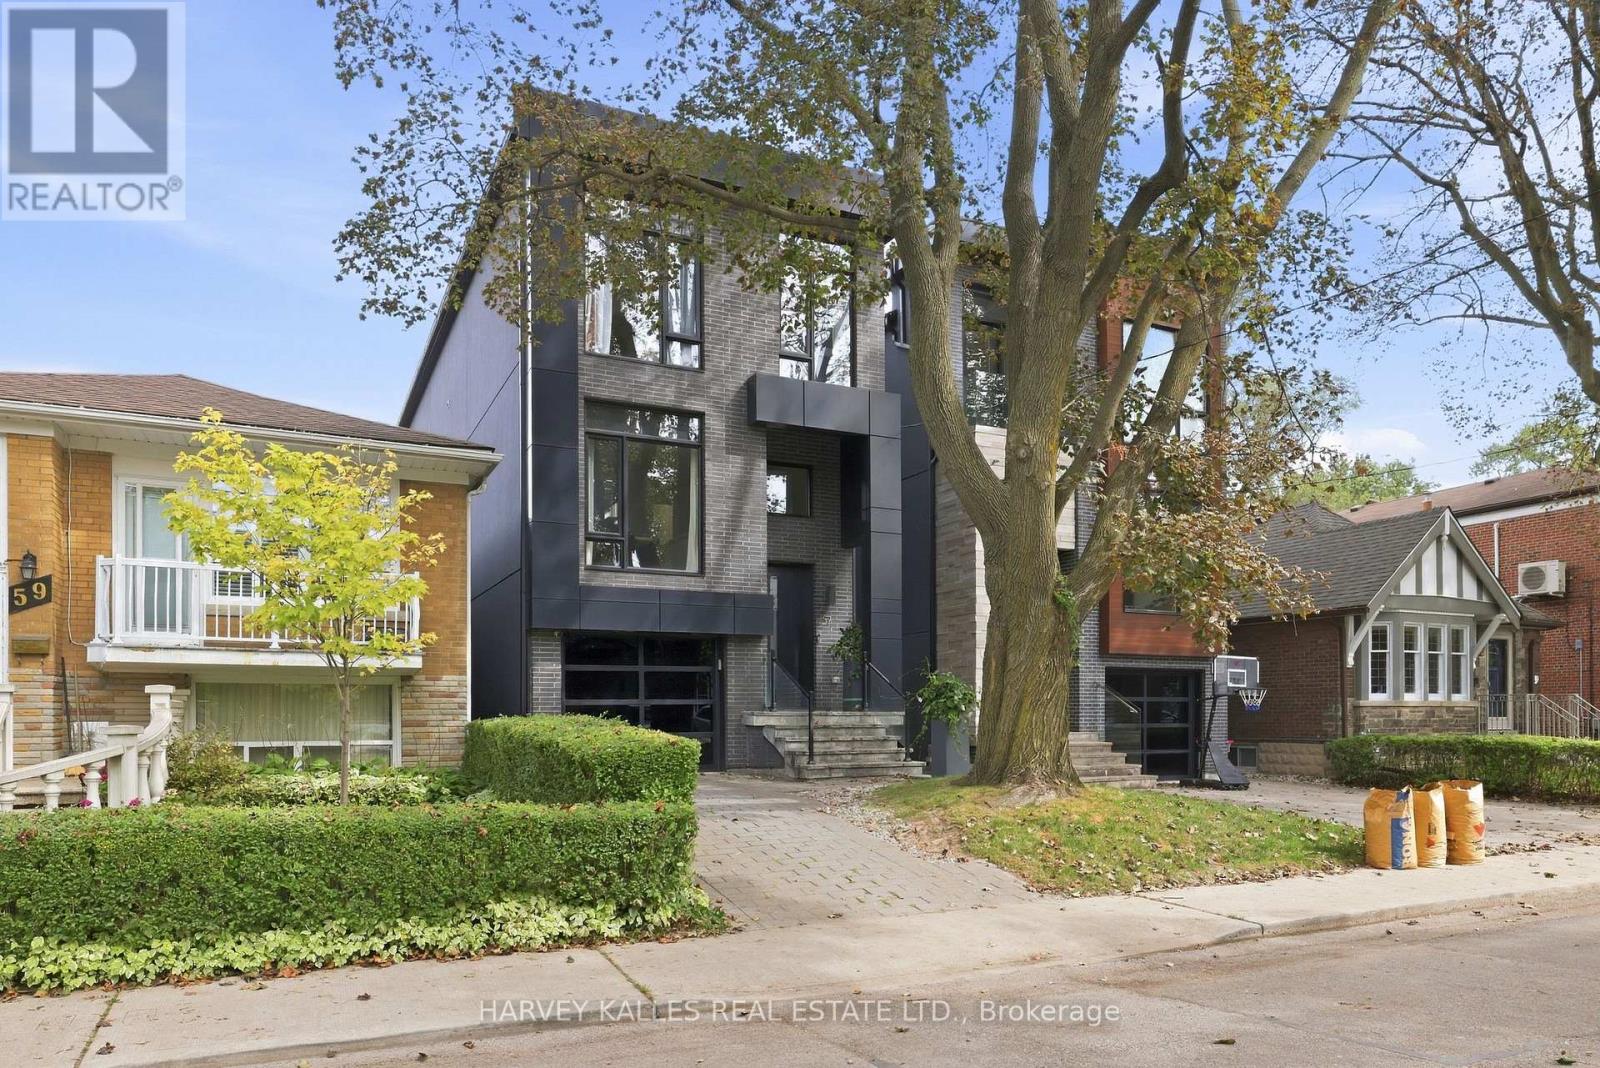
$2,249,000
57 Roseneath Gardens
Toronto (Oakwood Village) · MLS # C13872044
5 bed · 4 bath
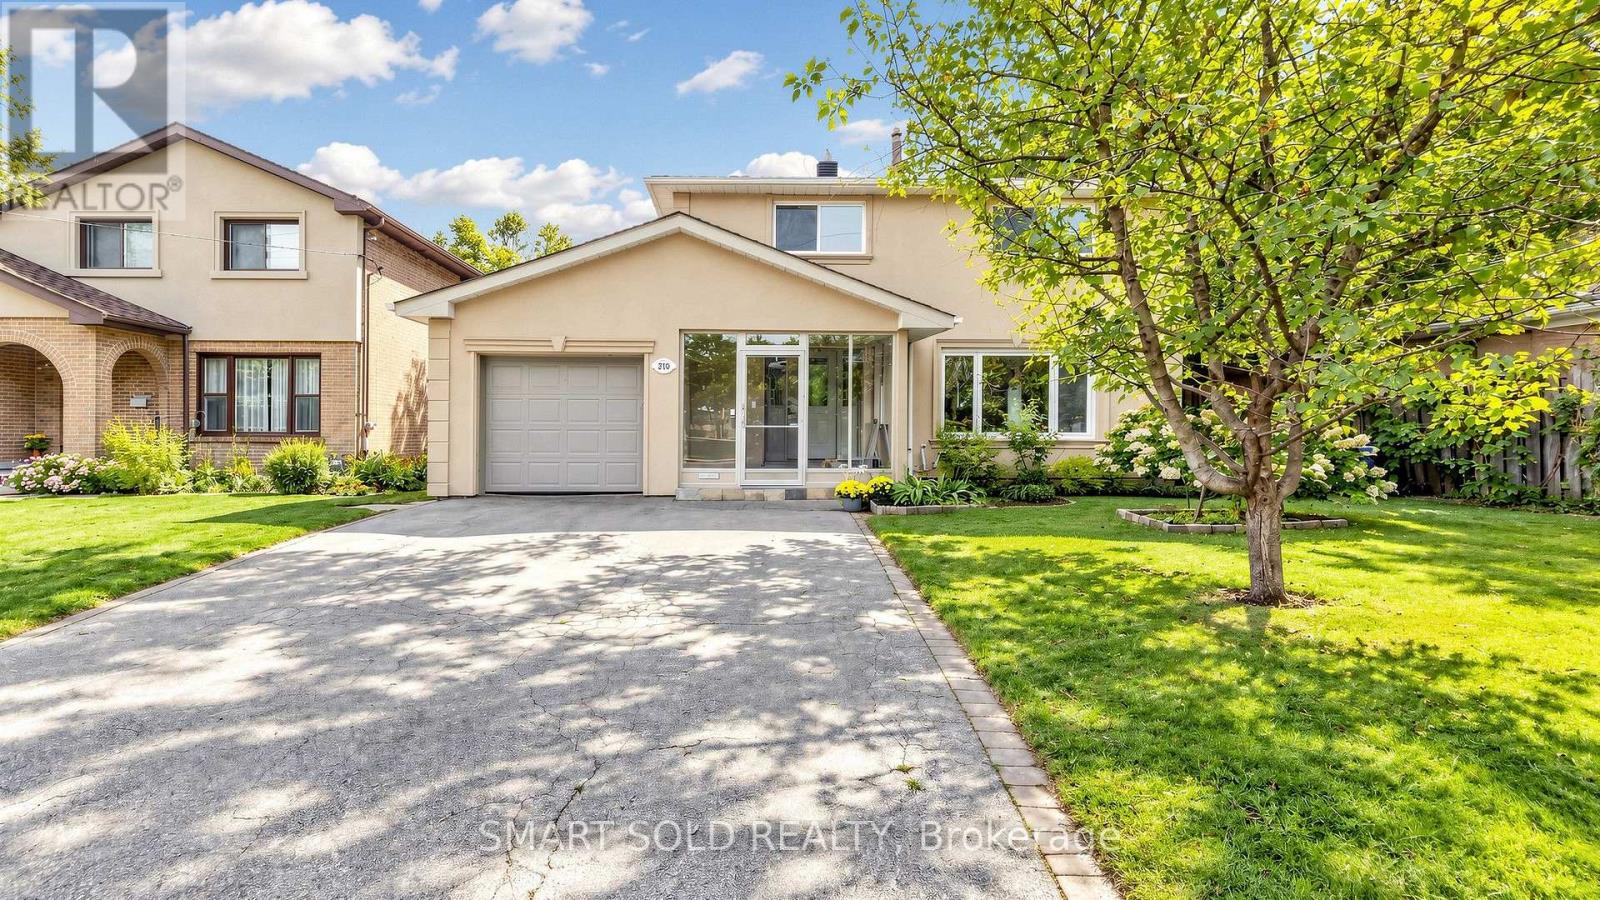
$1,296,000
210 Shaughnessy Boulevard
Toronto (Don Valley Village) · MLS # C13799968
5 bed · 3 bath