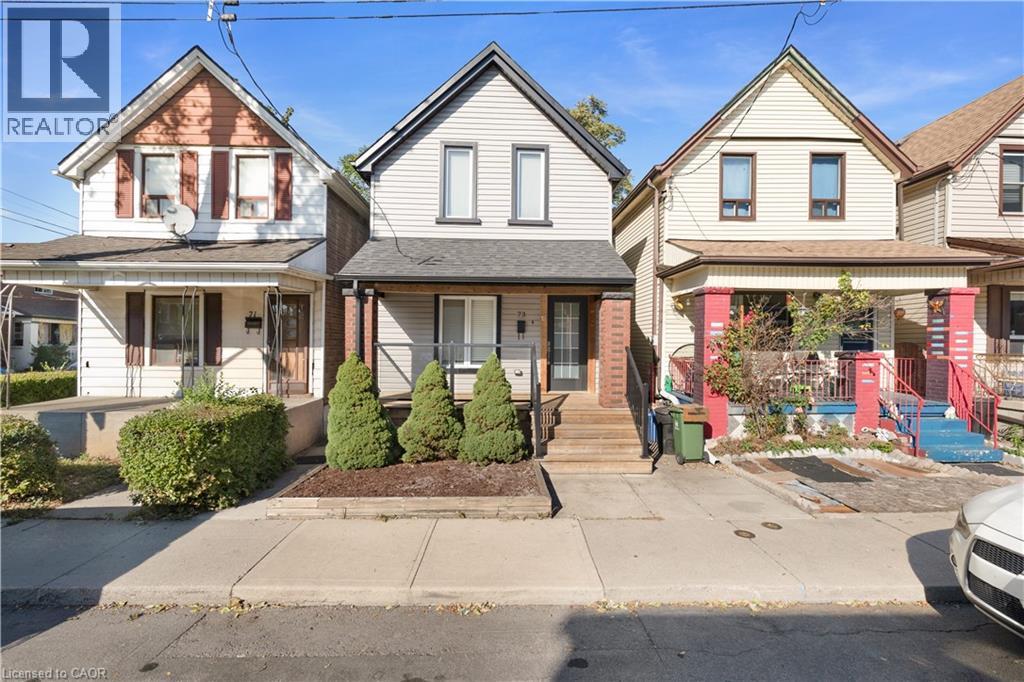
73 CLINTON Street
Hamilton, Ontario L8L3K1
MLS # 40869976
Property Details
Type
Detached
Beds
3
Baths
2
Status
For Sale
More homes like this
About this property
Welcome to 73 Clinton Street, Hamilton – a beautifully renovated home that perfectly blends modern style with everyday comfort. Thoughtfully updated from top to bottom, this stunning property showcases high-end finishes, elegant pot lights throughout, and a bright, inviting atmosphere. The heart of the home is the contemporary kitchen, featuring sleek cabinetry, premium finishes, and a functional layout designed for both entertaining and daily living. Spacious principal rooms offer a seamless flow, while the tasteful upgrades provide a move-in-ready experience for the next owner. Step outside to a low-maintenance backyard oasis complete with premium artificial turf, creating the perfect space for relaxing, entertaining, or enjoying outdoor activities without the upkeep. Every detail has been carefully considered to deliver style, comfort, and convenience. Ideally located close to schools, parks, shopping, public transit, and major commuter routes, this exceptional home offers the perfect opportunity for first-time buyers, families, or investors seeking a turnkey property in a growing Hamilton neighbourhood.
Mortgage Estimate
Estimated monthly payment
Calculating…
Estimate only. Taxes, insurance, condo fees, and lender terms are not included.
Monthly costs to verify
Property taxes: about $274/month based on listed annual taxes.
Estimate only. Confirm taxes, condo/maintenance fees, insurance, utilities, and lender terms before making decisions.
Rooms
| Room | Level | Dimensions |
|---|---|---|
| 4pc Bathroom | Second level | x |
| 3pc Bathroom | Second level | x |
| Bedroom | Second level | 10'2'' x 7'8'' |
| Bedroom | Second level | 11'3'' x 7'8'' |
| Primary Bedroom | Second level | 11'6'' x 10'0'' |
| Living room | Main level | 13'6'' x 14'11'' |
| Dining room | Main level | 11'6'' x 10'5'' |
| Kitchen | Main level | 9'8'' x 14'11'' |
Facts & Location
Interior Size
1,200 sq ft
Annual Taxes
$3,286
Listing data
Listing information is provided for personal, non-commercial use and should be independently verified before making real estate decisions.
Last refreshed: Oct 13, 2026 3:32 AM
Explore nearby searches
SEO-friendly searches for this area, property type, and nearby neighbourhoods.
Similar Properties
More nearby listings that may fit the same search.
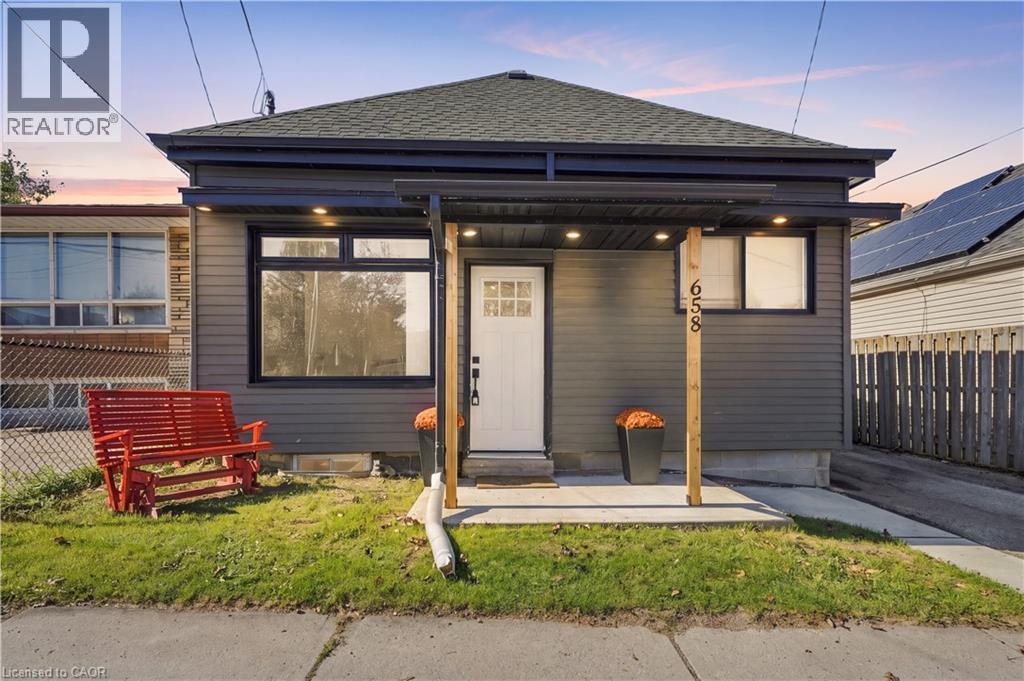
$529,988
658 UPPER WELLINGTON Street
Hamilton · MLS # 40869047
3 bed · 2 bath · 1,262 sq ft
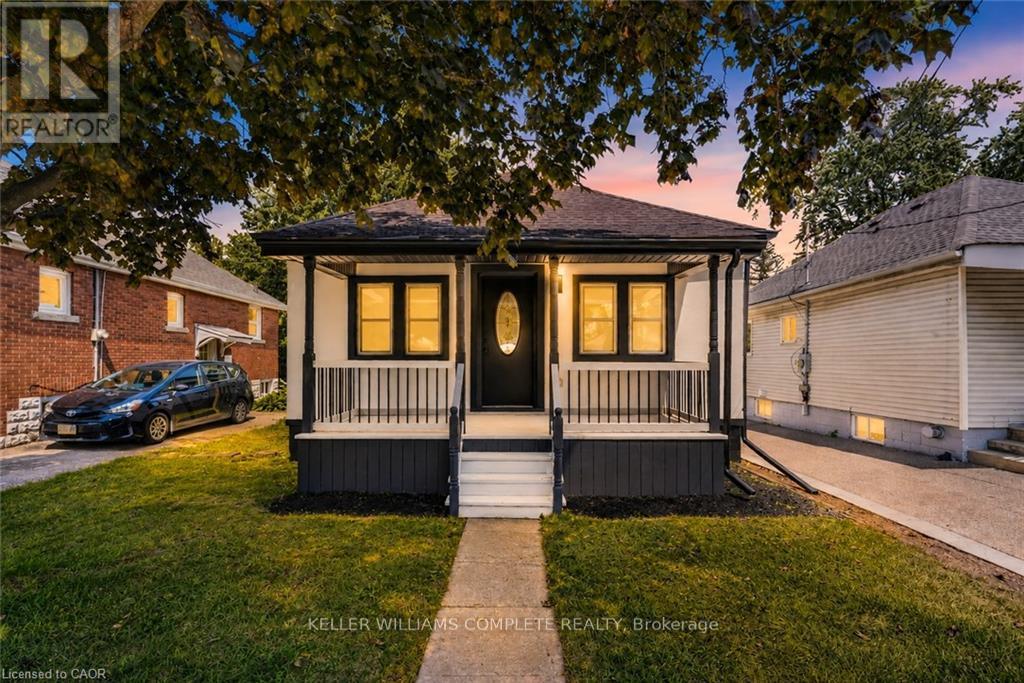
$529,900
43 BRUCEDALE Avenue
Hamilton (Centremount) · MLS # X13864314
3 bed · 2 bath · 1,600 sq ft
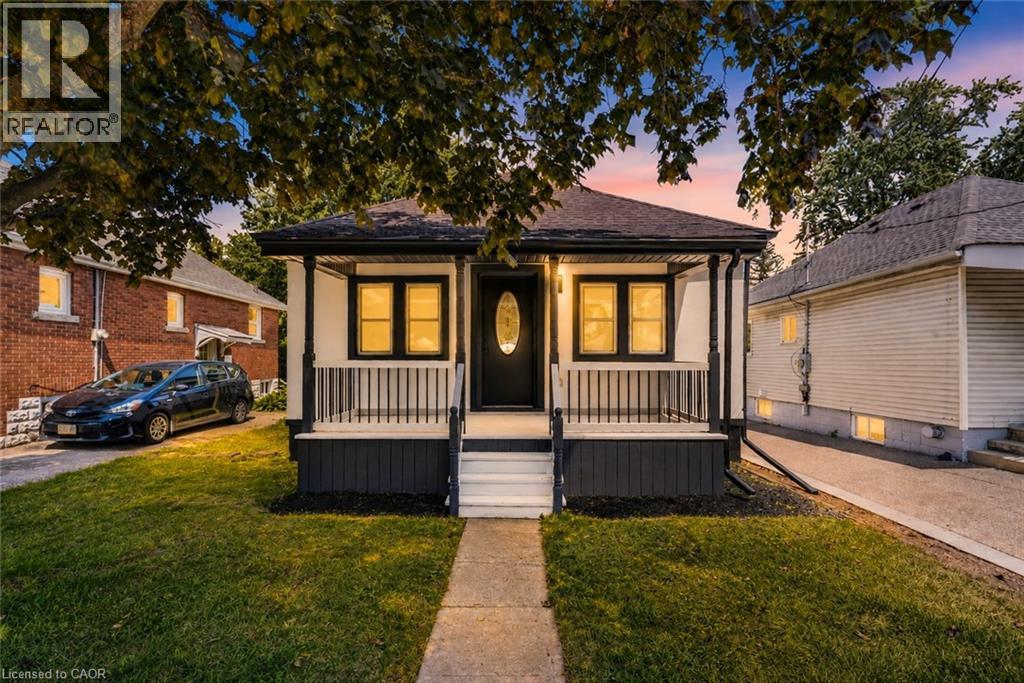
$529,900
43 BRUCEDALE Avenue
Hamilton · MLS # 40868929
3 bed · 2 bath · 1,618 sq ft