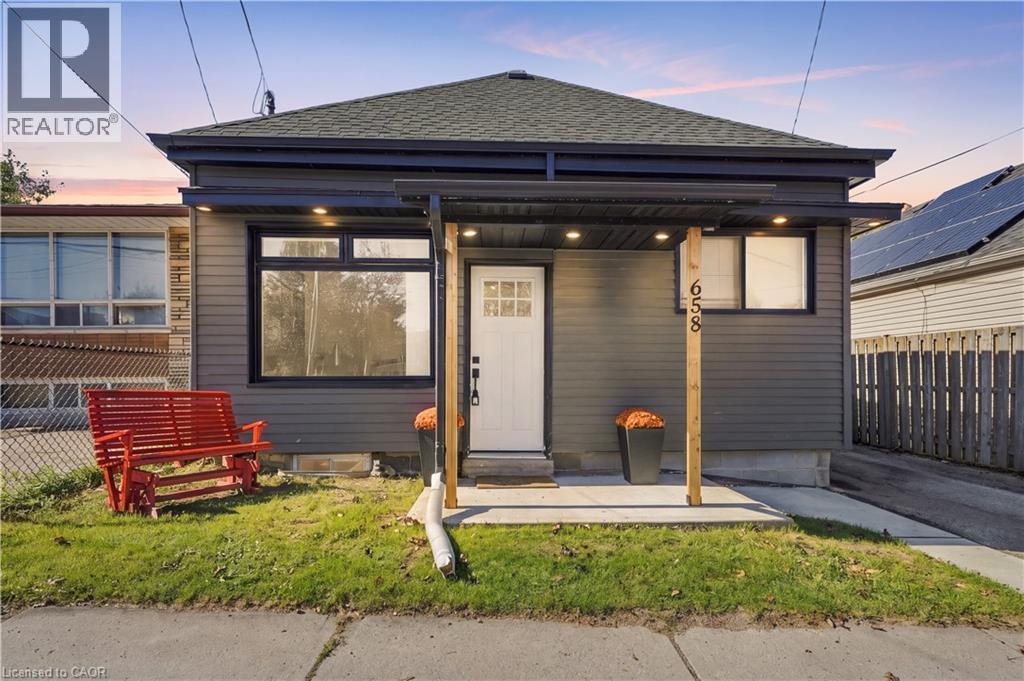
658 UPPER WELLINGTON Street
Hamilton, Ontario L9A3R1
MLS # 40869047
Property Details
Type
Detached
Beds
3
Baths
2
Status
For Sale
More homes like this
About this property
After years of Cherished memories at 658 Upper Wellington, this welcoming 3-bedroom, 2(4–piece) bathroom bungalow with a loft on a 127 ‘ deep Lot is Ready for its next Chapter. With upgraded flooring throughout & lots of LED pot lights everywhere, its bright & airy footprint has a layout that flows effortlessly from room to room designed for comfortable living. The open-concept living area allows seamless entertaining for large groups of friends & family. Featuring a chef inspired kitchen, this renovated kitchen has quartz countertops and backsplash, butler’s pantry & stainless-steel appliances with sliding doors to the back deck and yard with easy access to your BBQ and entertainment experience. From seed to table, enjoy the simple pleasure of harvesting herbs and fresh vegetables from your own private backyard oasis and relaxing under the stars. With 2 bedrooms on the main level, & a primary bedroom with a loft upstairs, this bedroom nook is available for a reading room or walk-in closet, there for your own personal touches. The fully finished basement has a laundry room (appliances 3 yrs old), bathroom, large recreation room & room for den, office or gym. The basement has been waterproofed 3 yrs ago and the roof done approx. 5 yrs ago, creating peace of mind for the future. There is excellent potential for an in-law suite, multigenerational living, guest accommodations or additional family space. A Private side drive with parking for three vehicles & a gated entry adds convenience, privacy and practicality. Ideally situated in the sought after Centremount neighbourhood, you’ll enjoy easy access to the LINC, 403, and the Red Hill pkwy. Great restaurants, Mohawk College, Limeridge Mall, Juravinski Hospital, St Joe’s Healthcare Hamilton, Bruce Park, Sam Lawrence Park, Recreation Centres, Swimming Pools, Scenic Escarpment trail & countless amenities. Comfortable, versatile & exceptionally located, this is more than a house, it’s a place to gather, grow & call home.
Mortgage Estimate
Estimated monthly payment
Calculating…
Estimate only. Taxes, insurance, condo fees, and lender terms are not included.
Monthly costs to verify
Property taxes: about $376/month based on listed annual taxes.
Estimate only. Confirm taxes, condo/maintenance fees, insurance, utilities, and lender terms before making decisions.
Rooms
| Room | Level | Dimensions |
|---|---|---|
| Utility room | Basement | 10'9'' x 10'5'' |
| 4pc Bathroom | Basement | 9'3'' x 5'5'' |
| Recreation room | Basement | 21'6'' x 16'9'' |
| Sitting room | Second level | 7'8'' x 7'5'' |
| Primary Bedroom | Second level | 13'7'' x 13'11'' |
| 4pc Bathroom | Main level | 9'5'' x 6'6'' |
| Bedroom | Main level | 7'5'' x 9'3'' |
| Bedroom | Main level | 15'1'' x 9'3'' |
| Kitchen | Main level | 7'3'' x 12'3'' |
| Breakfast | Main level | 7'3'' x 8'3'' |
| Dining room | Main level | 12'6'' x 13'9'' |
| Living room | Main level | 22'9'' x 10'11'' |
Facts & Location
Interior Size
1,262 sq ft
Parking
3 spaces
Annual Taxes
$4,516
Year Built
1939
Listing data
Listing information is provided for personal, non-commercial use and should be independently verified before making real estate decisions.
Last refreshed: Oct 12, 2026 3:32 AM
Explore nearby searches
SEO-friendly searches for this area, property type, and nearby neighbourhoods.
Similar Properties
More nearby listings that may fit the same search.
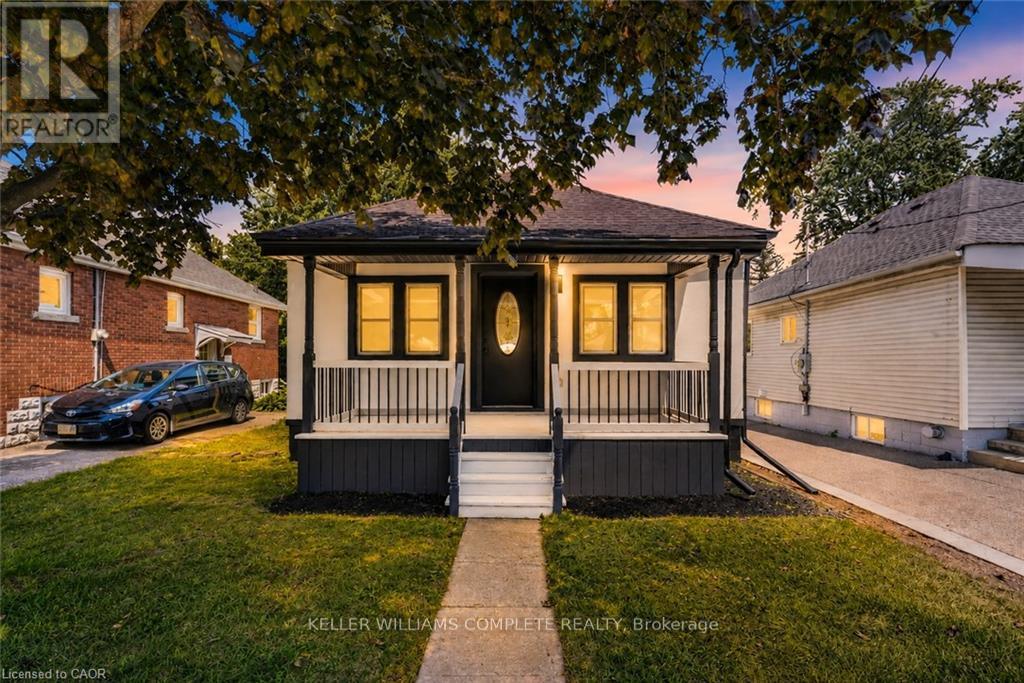
$529,900
43 BRUCEDALE Avenue
Hamilton (Centremount) · MLS # X13864314
3 bed · 2 bath · 1,600 sq ft
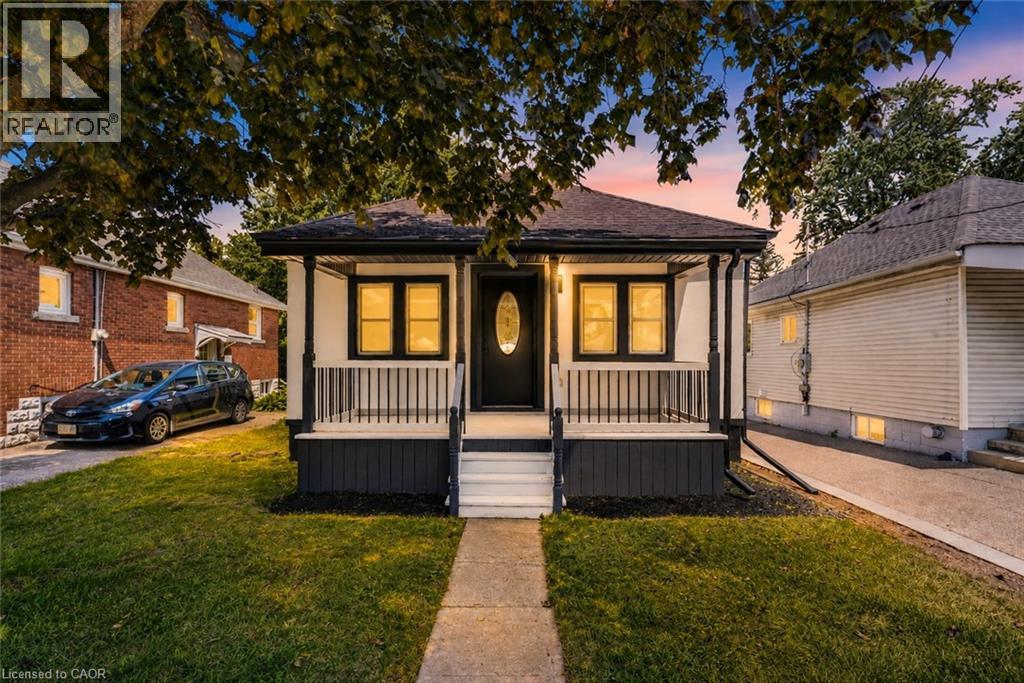
$529,900
43 BRUCEDALE Avenue
Hamilton · MLS # 40868929
3 bed · 2 bath · 1,618 sq ft
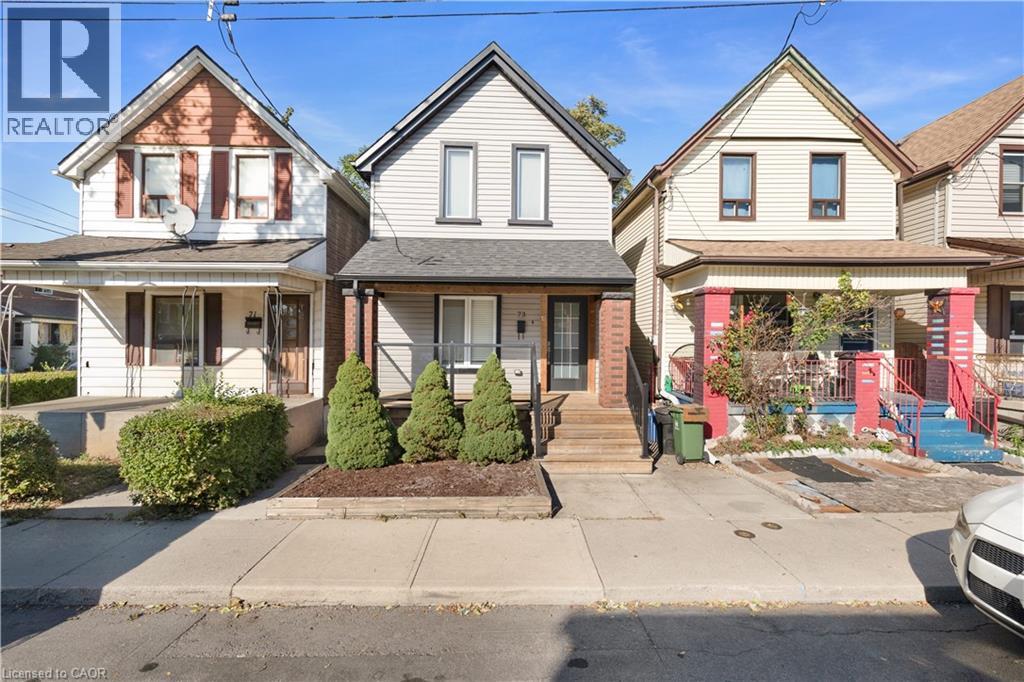
$531,000
73 CLINTON Street
Hamilton · MLS # 40869976
3 bed · 2 bath · 1,200 sq ft