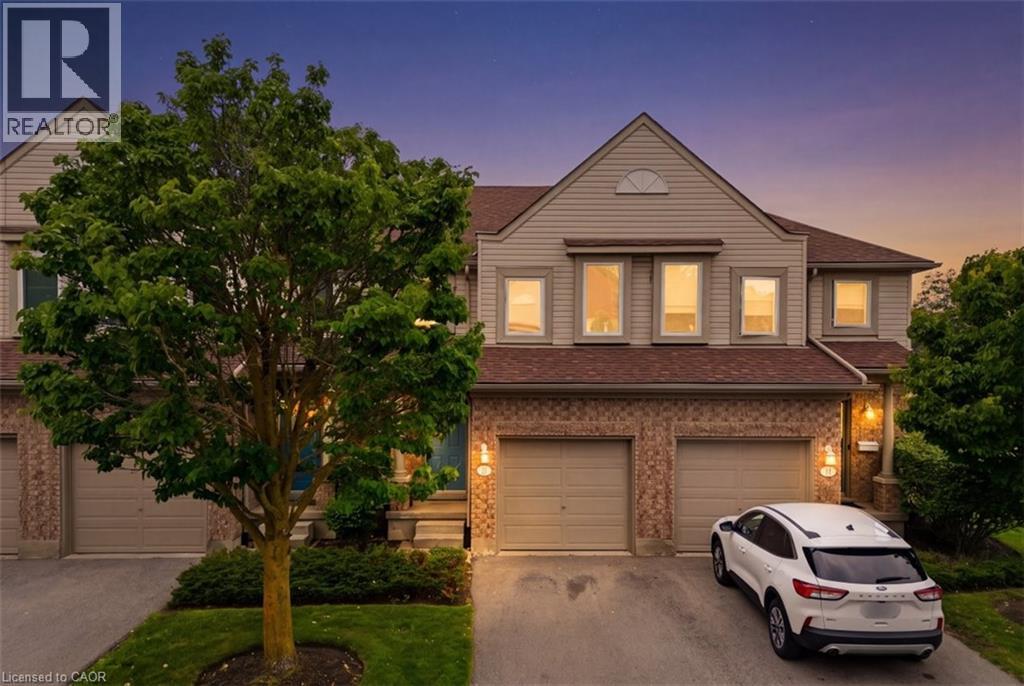
15 ROEHAMPTON Crescent
Guelph, Ontario N1L1M8
MLS # 40850423
Property Details
Type
Condo Townhouse
Beds
3
Baths
3
Status
For Sale
More homes like this
About this property
Great location! This spacious 3-bedroom townhome is a great opportunity for first-time home buyers, growing families, or investors. The main floor offers a bright open-concept layout with a large kitchen featuring plenty of cabinet and counter space. The kitchen overlooks the living and dining areas, with a walkout to the backyard, making it a great space for everyday living and entertaining. A convenient 2-piece powder room completes the main level. Upstairs, you'll find a spacious primary bedroom with double closets, along with two additional well-sized bedrooms and a 3-piece bathroom. The finished basement provides additional living space with a versatile room that can be used as a family room, home office, playroom, or guest space. It also includes a 3-piece bathroom, a cold cellar, and extra storage. Conveniently located close to shopping, restaurants, parks, schools, public transit, and with easy access to major commuter routes, this home offers plenty of space and great value in a desirable neighborhood.
Mortgage Estimate
Estimated monthly payment
Calculating…
Estimate only. Taxes, insurance, condo fees, and lender terms are not included.
Monthly costs to verify
Property taxes: about $331/month based on listed annual taxes.
Condo / Maintenance Fee: $325.00/mo
Estimate only. Confirm taxes, condo/maintenance fees, insurance, utilities, and lender terms before making decisions.
Rooms
| Room | Level | Dimensions |
|---|---|---|
| Recreation room | Basement | x |
| 3pc Bathroom | Basement | x |
| 3pc Bathroom | Second level | x |
| 2pc Bathroom | Main level | x |
| Bedroom | Second level | 8'5'' x 11'2'' |
| Bedroom | Second level | 8'2'' x 11'9'' |
| Primary Bedroom | Second level | 16'3'' x 17'1'' |
| Kitchen | Main level | 9'8'' x 10'4'' |
| Dinette | Main level | 11'3'' x 6'0'' |
| Living room | Main level | 11'3'' x 17'1'' |
Facts & Location
Interior Size
1,260 sq ft
Parking
2 spaces
Annual Taxes
$3,969
Condo / Maintenance Fee
$325.00/mo
Listing data
Listing information is provided for personal, non-commercial use and should be independently verified before making real estate decisions.
Last refreshed: Oct 18, 2026 3:25 AM
Explore nearby searches
SEO-friendly searches for this area, property type, and nearby neighbourhoods.
Similar Properties
More nearby listings that may fit the same search.
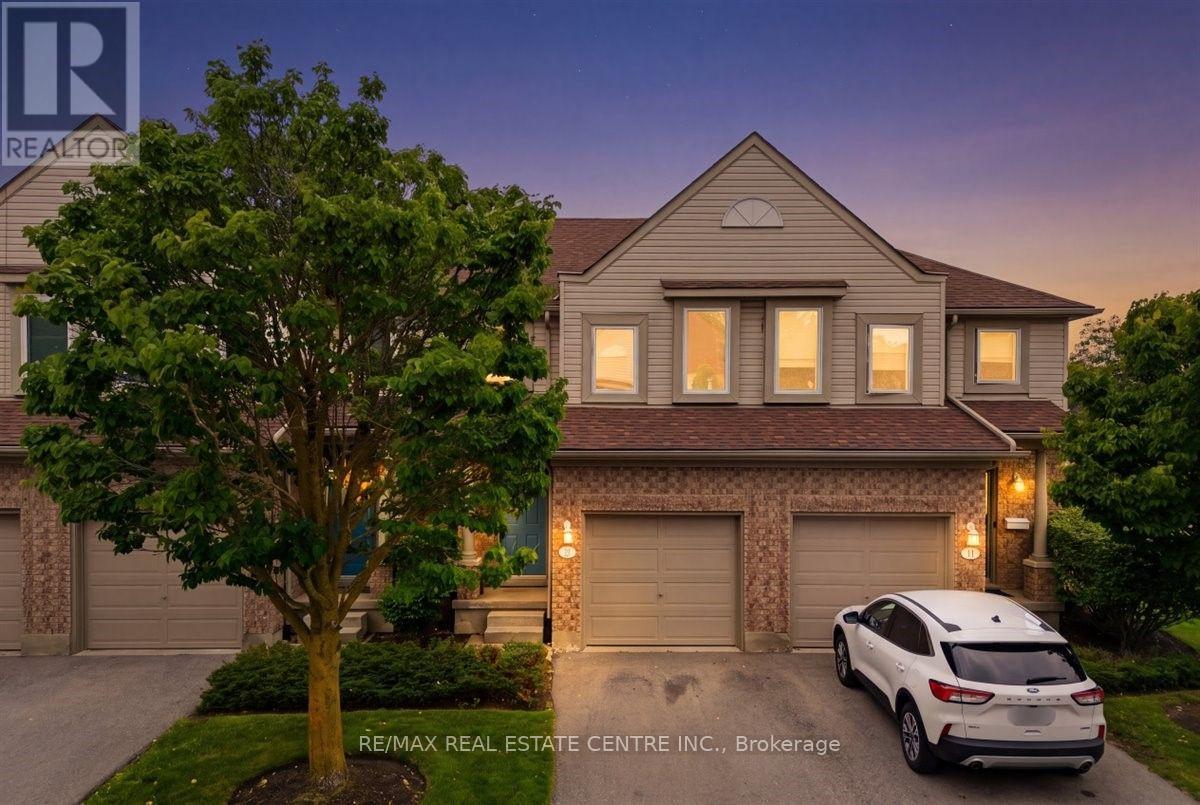
$569,900
15 Roehampton Crescent
Guelph (Pineridge/Westminster Woods) · MLS # X13594756
3 bed · 3 bath
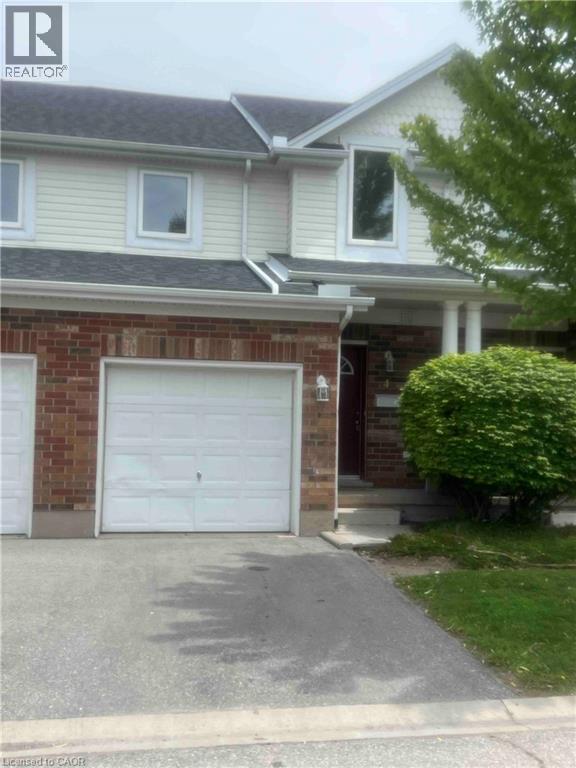
$549,900
151 CLAIRFIELDS Drive
Guelph · MLS # 40842135
3 bed · 3 bath · 1,520 sq ft
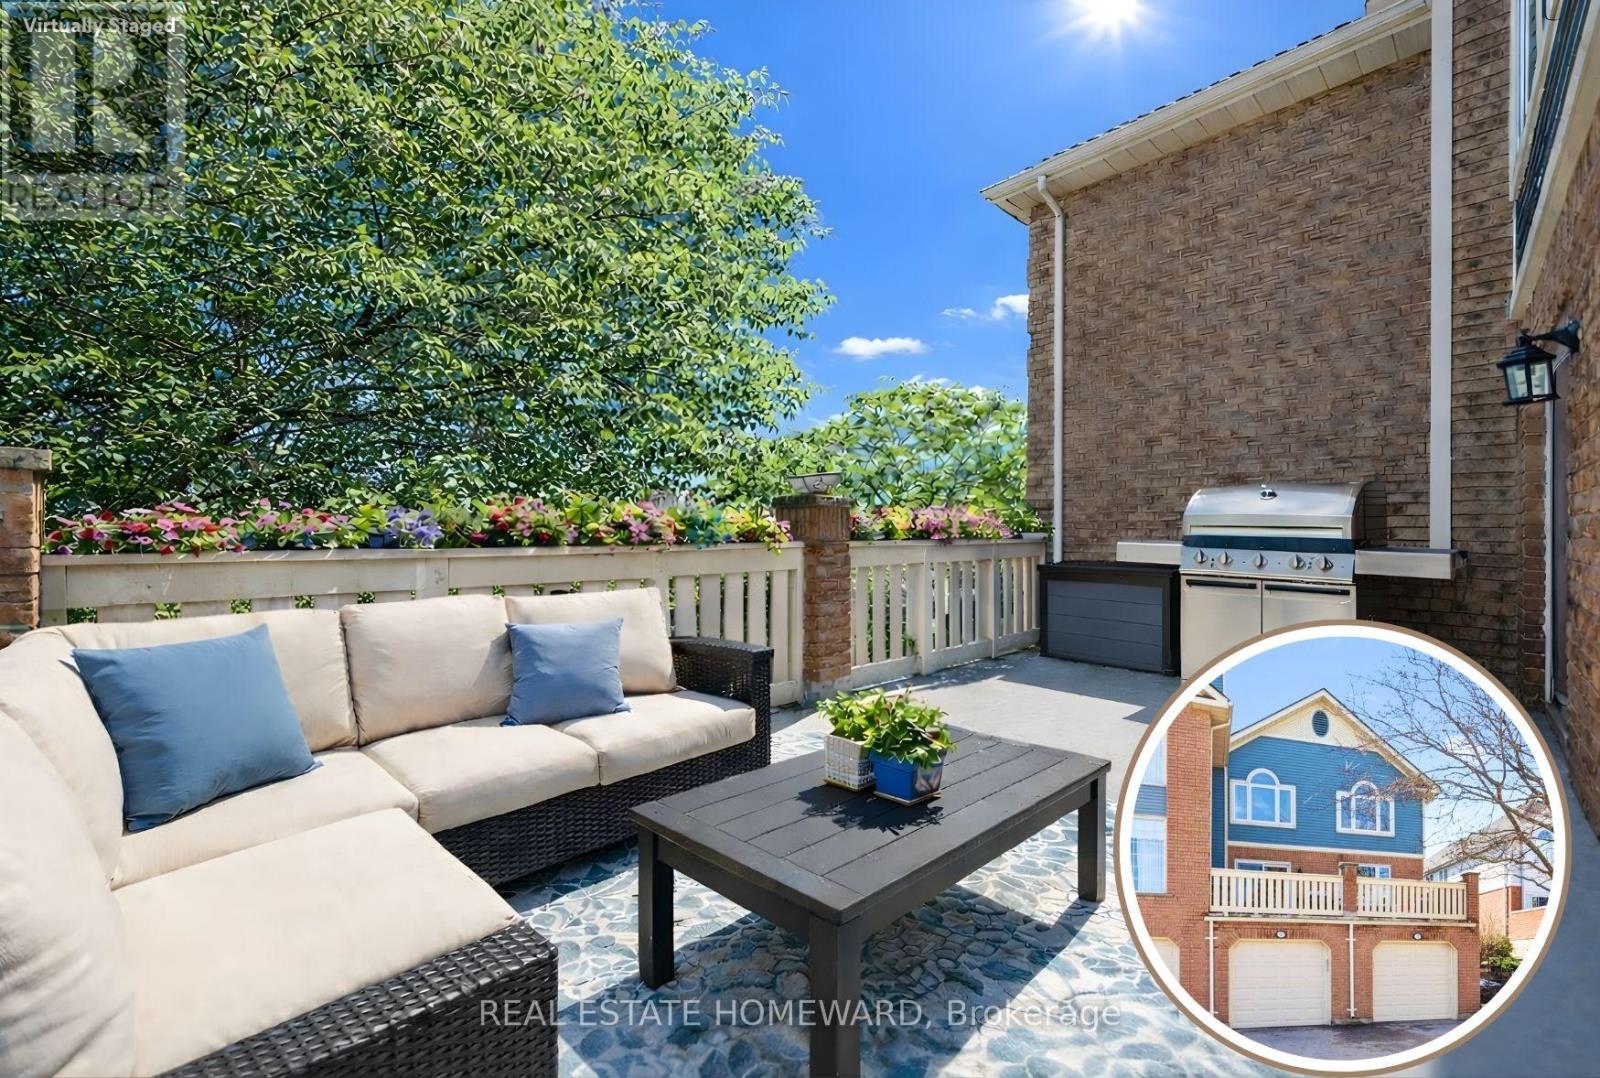
$599,000
941 Gordon Street
Guelph (Kortright West) · MLS # X13130298
3 bed · 3 bath