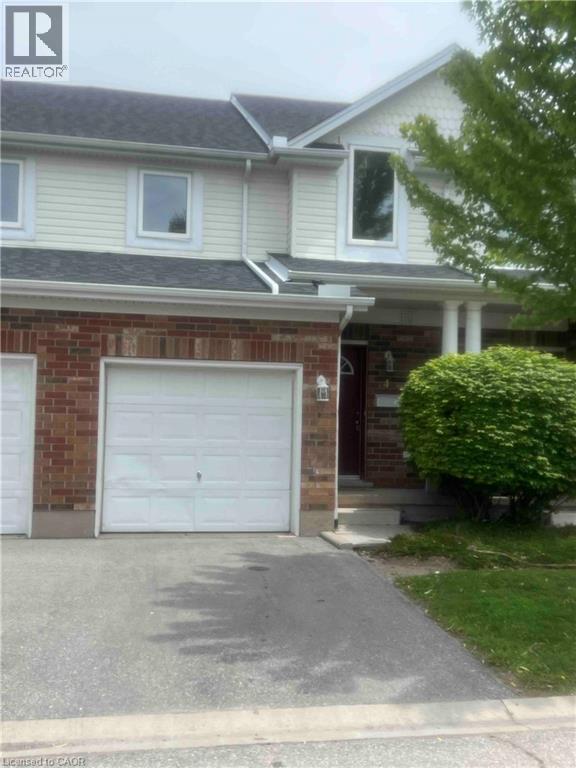
151 CLAIRFIELDS Drive
Guelph, Ontario N1L1P5
MLS # 40842135
Property Details
Type
Condo Townhouse
Beds
3
Baths
3
Status
For Sale
More homes like this
About this property
Discover this beautifully renovated townhouse nestled in one of Guelph's most sought-after south-end communities. Offering approximately 1,600 sq. ft. of well-appointed living space, this move-in-ready home combines contemporary finishes with everyday functionality. The bright, inviting interior has been tastefully updated with new luxury vinyl plank flooring and fresh paint throughout. Creating a stylish, welcoming atmosphere. Situated in a quiet, well-maintained, and family-friendly complex, the home enjoys an exceptional location just steps from St. Paul Catholic Elementary School, a neighbourhood park, and scenic walking trails. A full range of amenities—including grocery stores, restaurants, shopping, banks, GoodLife Fitness, and Cineplex Cinemas Pergola Commons—are all within minutes. Commuters will appreciate the convenient access to Highway 401, while the University of Guelph is only a short bus ride away, making this an excellent choice for families, professionals, students, and investors alike. Offering the perfect blend of location, comfort, and modern updates, this exceptional townhouse is ready for you to move in and enjoy.
Mortgage Estimate
Estimated monthly payment
Calculating…
Estimate only. Taxes, insurance, condo fees, and lender terms are not included.
Monthly costs to verify
Property taxes: about $340/month based on listed annual taxes.
Condo / Maintenance Fee: $295.00/mo
Estimate only. Confirm taxes, condo/maintenance fees, insurance, utilities, and lender terms before making decisions.
Rooms
| Room | Level | Dimensions |
|---|---|---|
| 2pc Bathroom | Main level | 7'0'' x 3'0'' |
| Laundry room | Basement | x |
| 3pc Bathroom | Basement | 5'10'' x 7'8'' |
| Recreation room | Basement | 11'7'' x 16'10'' |
| 4pc Bathroom | Second level | 4'11'' x 7'9'' |
| Bedroom | Second level | 14'8'' x 8'0'' |
| Bedroom | Second level | 11'0'' x 8'8'' |
| Primary Bedroom | Second level | 13'6'' x 17'2'' |
| Dining room | Main level | 7'0'' x 12'0'' |
| Family room | Main level | 10'2'' x 12'0'' |
| Kitchen | Main level | 13'7'' x 10'2'' |
Facts & Location
Interior Size
1,520 sq ft
Parking
2 spaces
Annual Taxes
$4,081
Condo / Maintenance Fee
$295.00/mo
Listing data
Listing information is provided for personal, non-commercial use and should be independently verified before making real estate decisions.
Last refreshed: Oct 18, 2026 3:25 AM
Explore nearby searches
SEO-friendly searches for this area, property type, and nearby neighbourhoods.
Similar Properties
More nearby listings that may fit the same search.
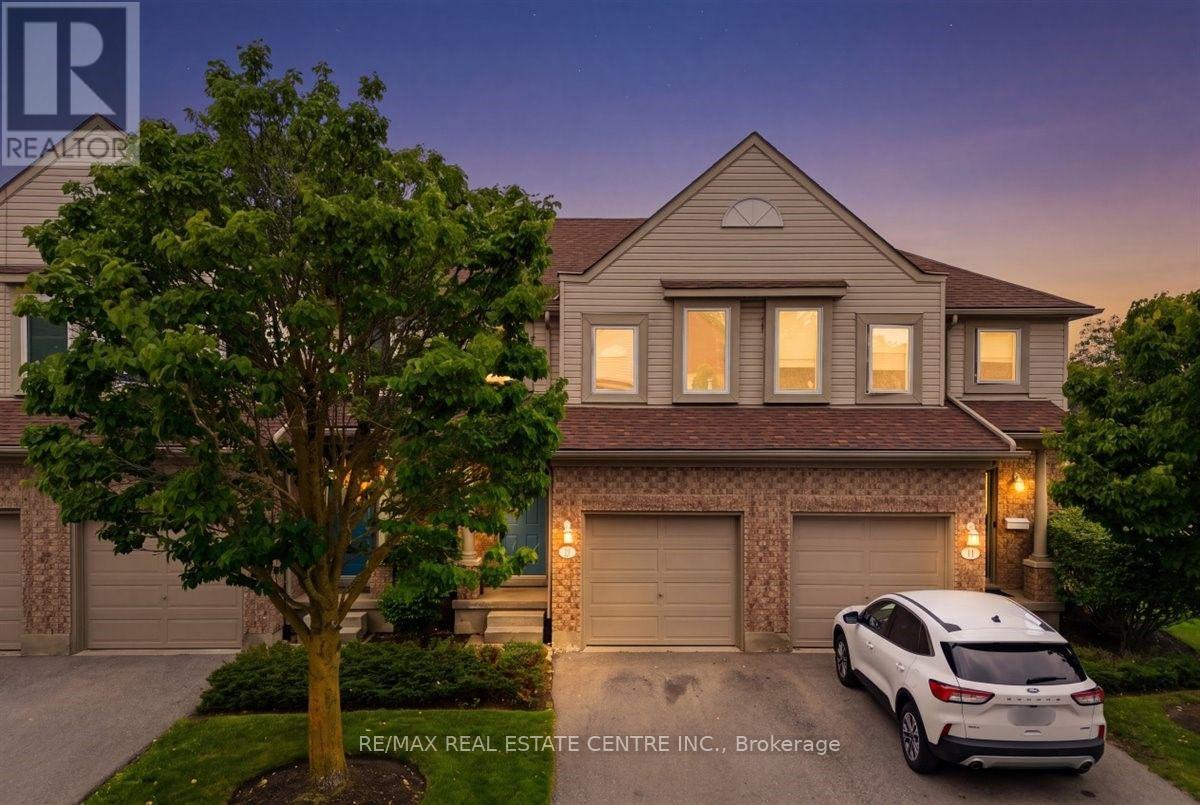
$569,900
15 Roehampton Crescent
Guelph (Pineridge/Westminster Woods) · MLS # X13594756
3 bed · 3 bath
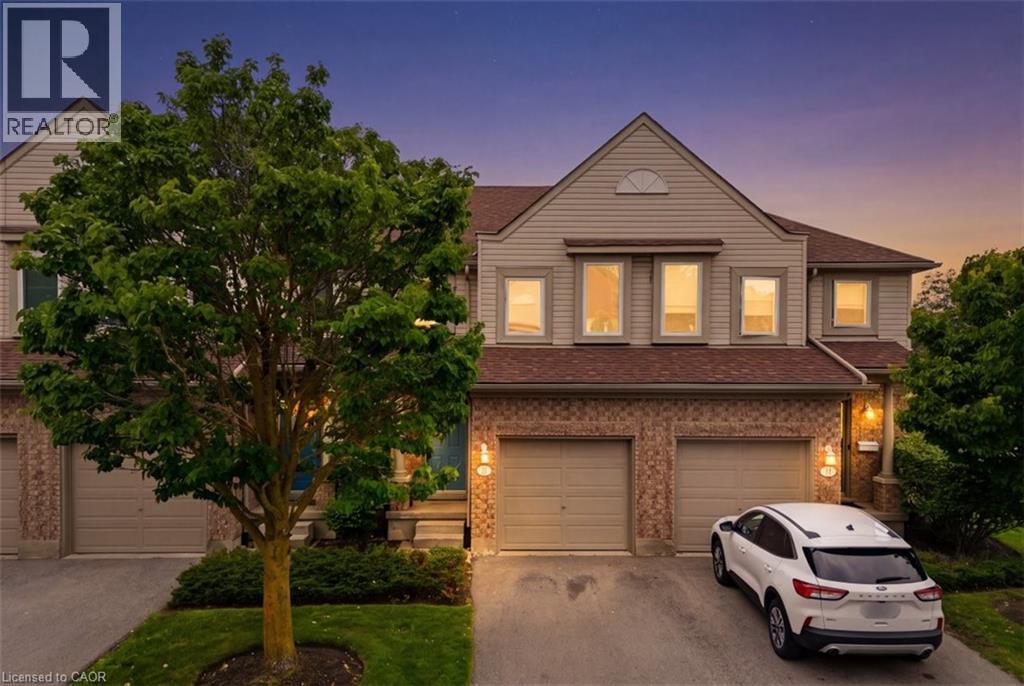
$569,900
15 ROEHAMPTON Crescent
Guelph · MLS # 40850423
3 bed · 3 bath · 1,260 sq ft
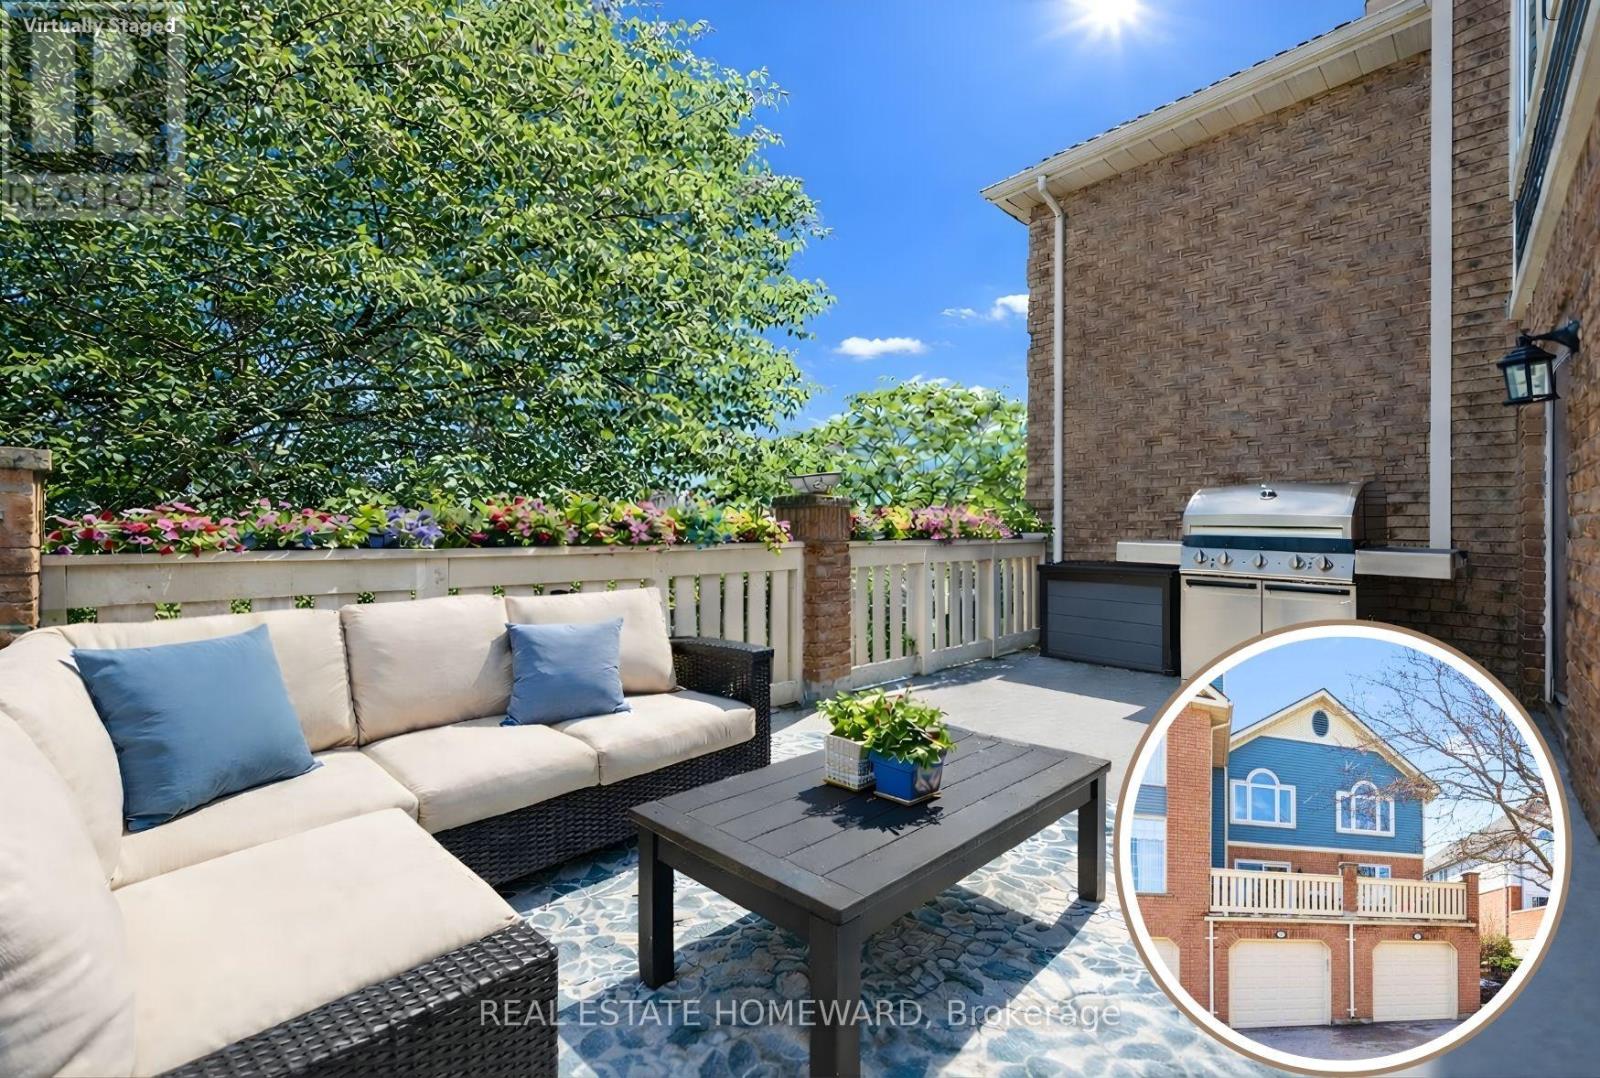
$599,000
941 Gordon Street
Guelph (Kortright West) · MLS # X13130298
3 bed · 3 bath