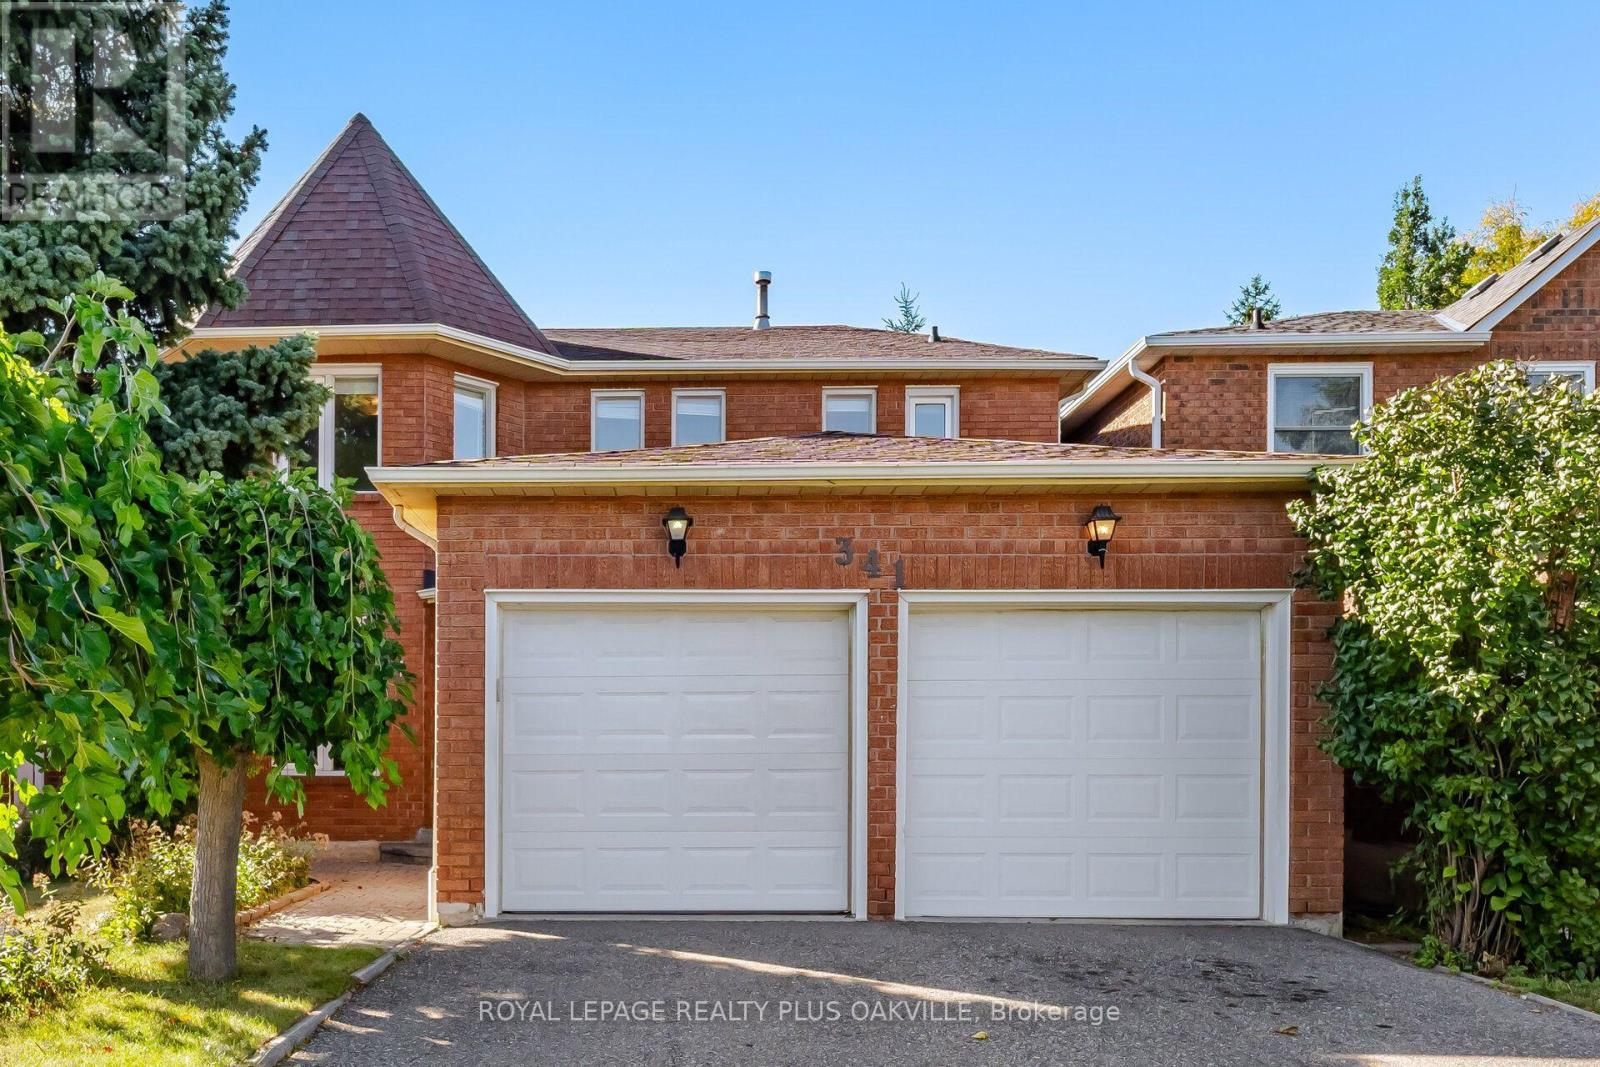
Videos & Virtual Tours
Open available video, 3D tour, or virtual-tour media for this listing.
341 Nahani Way
Mississauga (Hurontario), Ontario L4Z3B5
MLS # W13875658
Property Details
Type
Detached
Beds
4
Baths
3
Status
For Sale
More homes like this
About this property
Welcome to this exceptionally spacious Executive 2-storey home in the heart of Hurontario, offering 2,400+ sq. ft. above grade plus a fully finished basement, w/over 3,600 sq. ft. of total living space! Proudly maintained by the original owner for over 40 years, this carpet-free home offers an outstanding combination of space, versatility & pride of ownership. Recent updates include the roof, furnace & A/C. Step inside to a bright & generously proportioned layout designed for comfortable family living & entertaining. Main floor features 9-ft ceilings & hardwood & ceramic flooring throughout the living room, dining room & extra-large family room. The spacious kitchen offers abundant cabinetry, a built-in pantry & bar sink, while the bright breakfast area walks out to the large, fully fenced backyard w/patio - perfect for summer entertaining, family gatherings & relaxing outdoors.Upstairs, you'll find four generously sized bedrooms, all w/hardwood flooring, offering excellent space for a growing family complete w/Large primary bedroom w/ensuite & walk-in closet. The expansive finished basement provides even more living space w/endless possibilities for a home office, gym, media room, recreation area, guest space or additional family living.This home offers a fantastic opportunity to renovate & personalize to your own taste while taking advantage of an exceptionally spacious & functional floor plan. The possibilities are endless! Ideally located close to shopping, transit, highways, schools, parks, community centre & Square One. With the Hurontario LRT corridor just steps away, you'll enjoy exceptional connectivity & convenience. Ample driveway parking adds to the everyday practicality of this wonderful family home. A rare opportunity to own an exceptionally spacious, well-maintained original-owner home in a highly connected and sought-after Hurontario location. Bring your vision, make it your own, and create the home you've always wanted!
Mortgage Estimate
Estimated monthly payment
Calculating…
Estimate only. Taxes, insurance, condo fees, and lender terms are not included.
Monthly costs to verify
Property taxes: about $678/month based on listed annual taxes.
Estimate only. Confirm taxes, condo/maintenance fees, insurance, utilities, and lender terms before making decisions.
Rooms
| Room | Level | Dimensions |
|---|---|---|
| Foyer | Main level | 2.36 x 1.65 |
| Bathroom | Second level | 2.44 x 2.9 |
| Bedroom 2 | Second level | 3.71 x 4.09 |
| Bedroom 3 | Second level | 3.71 x 3.86 |
| Bedroom 4 | Second level | 3.71 x 3.05 |
| Bathroom | Second level | 2.97 x 2.06 |
| Recreational, Games room | Basement | 5.92 x 9.17 |
| Other | Basement | 4.22 x 5.31 |
| Other | Basement | 2.44 x 4.88 |
| Other | Basement | 3.66 x 2.18 |
| Living room | Main level | 3.71 x 4.78 |
| Dining room | Main level | 3.71 x 3.07 |
| Kitchen | Main level | 4.22 x 3.1 |
| Eating area | Main level | 4.22 x 2.41 |
| Family room | Main level | 5.28 x 3.7 |
| Laundry room | Main level | 2.44 x 2.9 |
| Bathroom | Main level | 1.3 x 2.03 |
| Den | Second level | 2.69 x 2.06 |
| Primary Bedroom | Second level | 4.37 x 5.51 |
Facts & Location
Interior Size
3,600 sq ft
Parking
4 spaces
Lot Size
39.4 x 108.3 FT
Annual Taxes
$8,137
Listing data
Listing information is provided for personal, non-commercial use and should be independently verified before making real estate decisions.
Last refreshed: Oct 11, 2026 3:17 AM
Explore nearby searches
SEO-friendly searches for this area, property type, and nearby neighbourhoods.
Similar Properties
More nearby listings that may fit the same search.

$1,200,000
5474 Middleport Crescent
Mississauga (Hurontario) · MLS # W13858822
4 bed · 3 bath · 2,342 sq ft
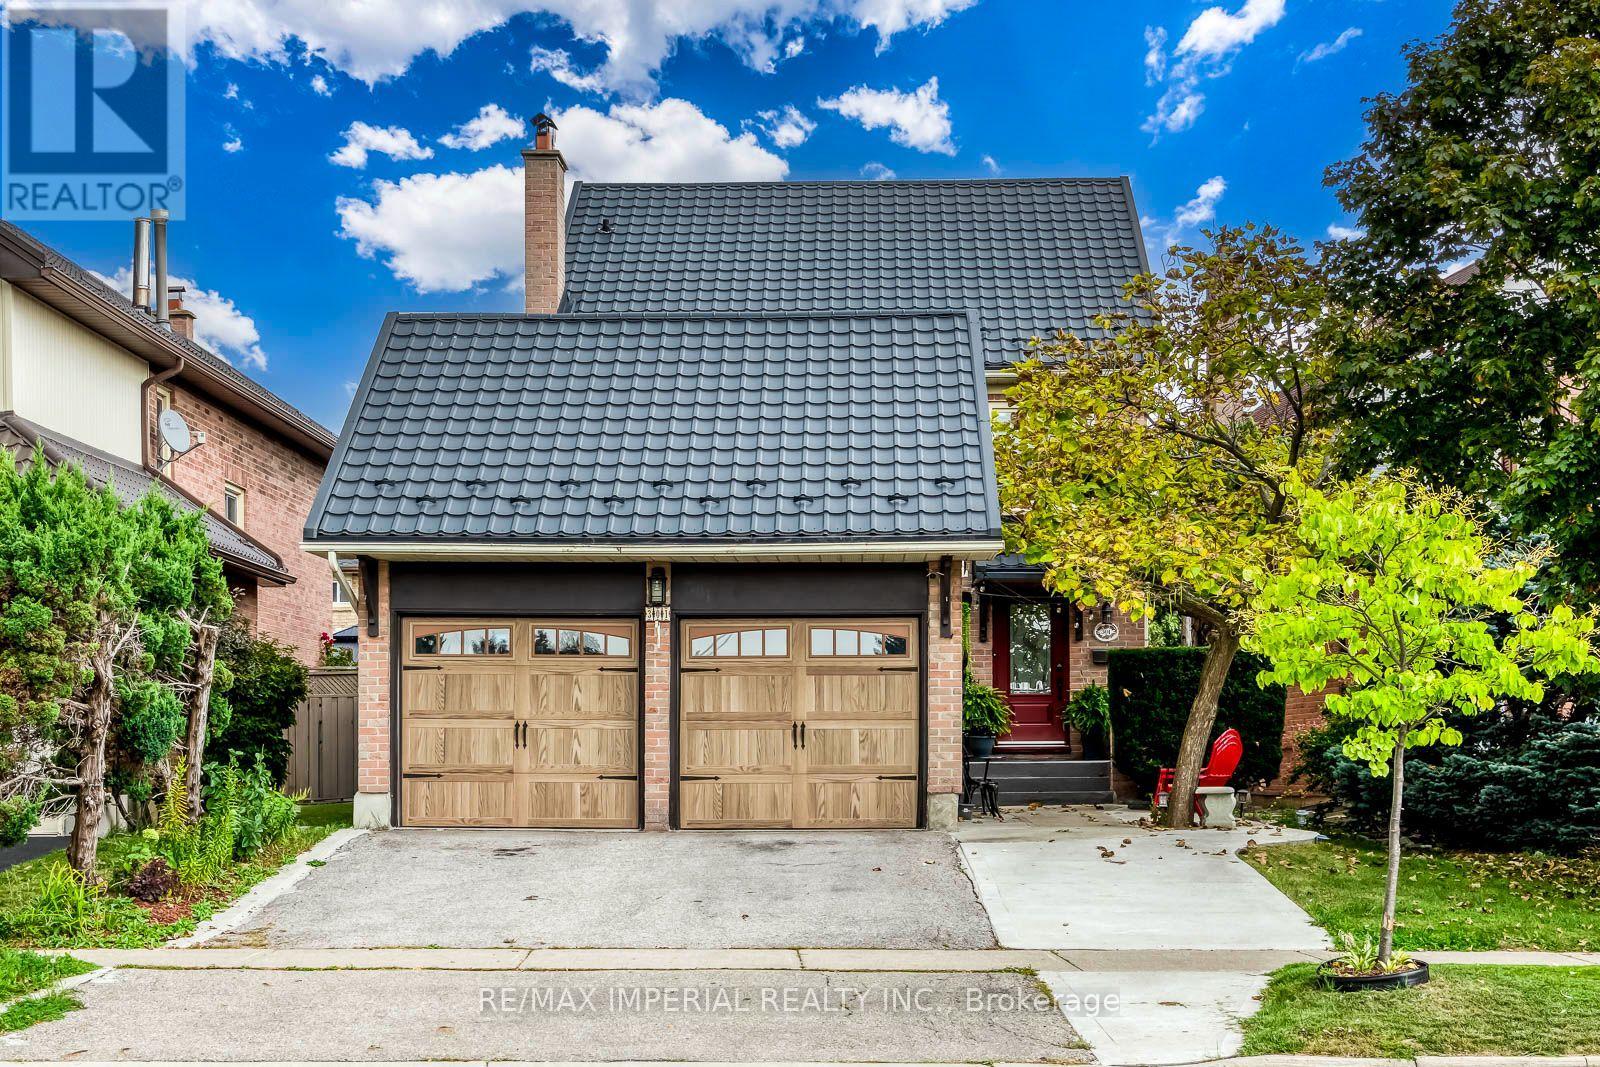
$1,199,000
301 Kingsbridge Garden Circle
Mississauga (Hurontario) · MLS # W13813162
5 bed · 4 bath
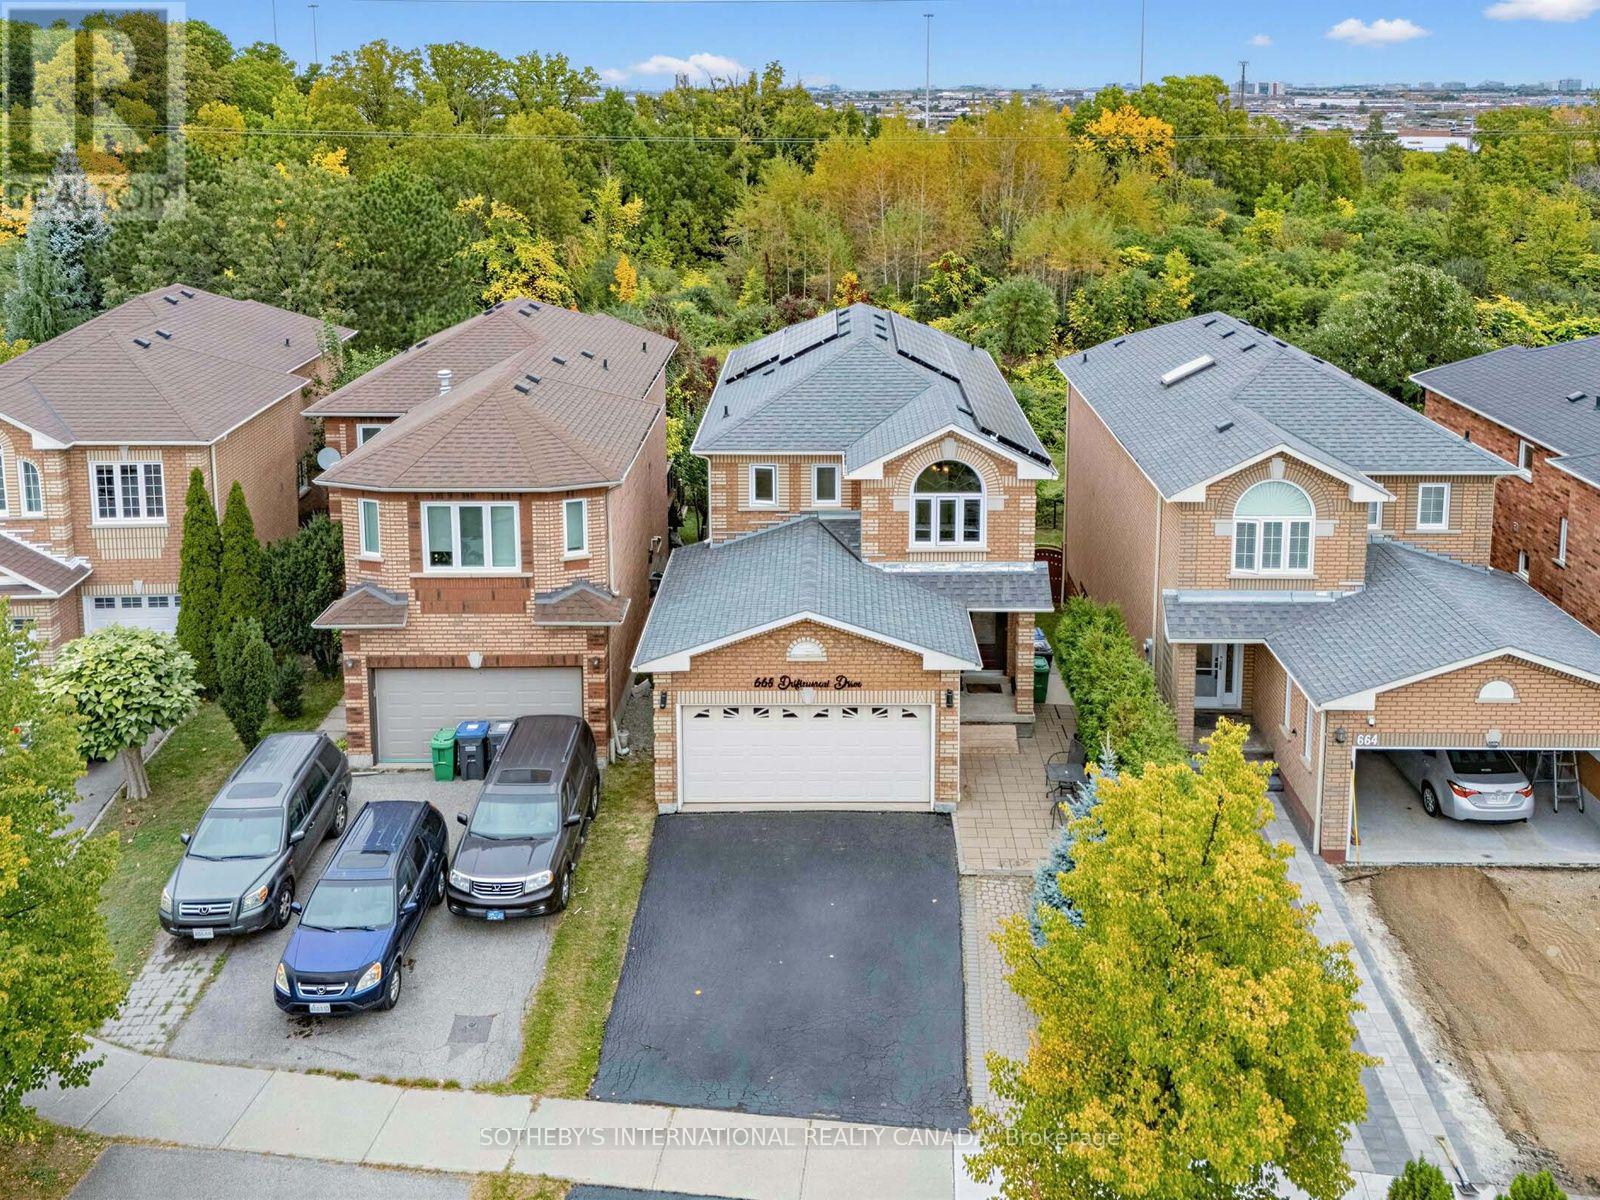
$1,229,000
668 Driftcurrent Drive
Mississauga (Hurontario) · MLS # W13843000
5 bed · 4 bath · 1,981 sq ft