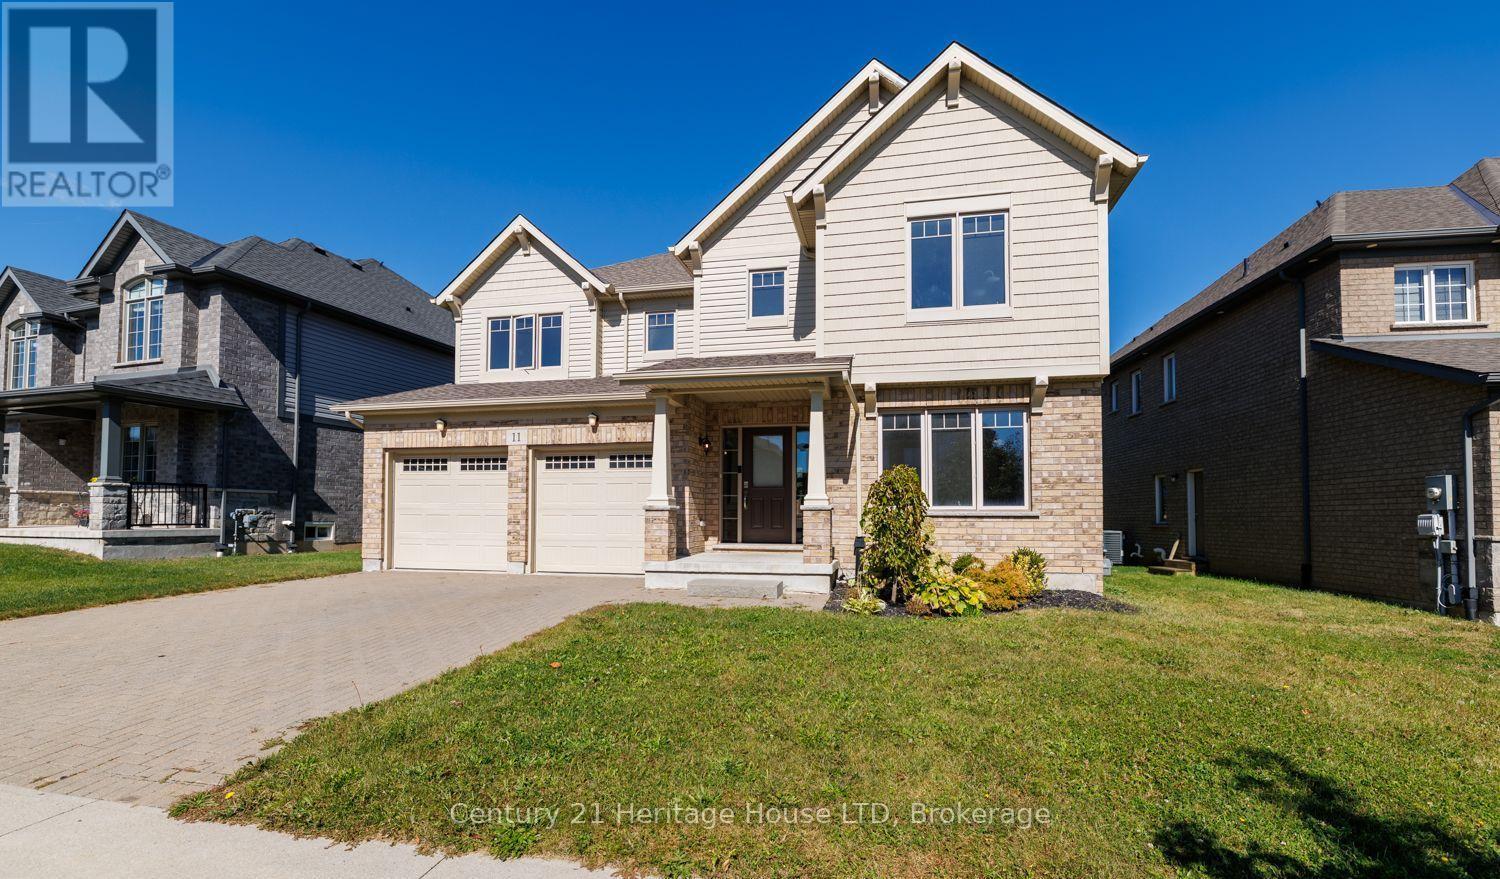
11 Philmori Crescent
Pelham (Fonthill), Ontario L0S1E5
MLS # X13878470
Property Details
Type
Detached
Beds
4
Baths
4
Status
For Rent
More homes like this
About this property
DETACHED HOME FOR LEASE IN PRIME FONTHILL LOCATION! This impressive 4-bedroom, 3,000+ sq. ft. family home has been freshly painted and offers modern living, generous space and an exceptional location in one of Fonthill's sought-after family communities. Perfect for families looking for a newer, move-in-ready home with room to grow.The bright, spacious main floor features an open-concept design with dark hardwood flooring, generous living and dining areas, and a modern kitchen complete with stainless steel appliances, ample cabinetry and counter space. The expansive layout provides plenty of room for comfortable family living and entertaining.Upstairs, you'll find 4 large bedrooms, including a spacious primary retreat with his-and-hers walk-in closets and a luxurious ensuite featuring a soaker tub. A convenient second-floor laundry room adds functionality and ease to everyday living.Enjoy the benefits of living in Fonthill, close to excellent schools, parks, walking and cycling trails, golf courses, restaurants, shopping and everyday amenities. Easy commuter access makes travel throughout Pelham, Welland, Niagara Falls, St. Catharines and the broader Niagara Region convenient.Freshly painted, less than one year old, 4 bedrooms, 3,000+ sq. ft. and an outstanding family-friendly location - this is an exceptional Fonthill lease opportunity. Applicants will be required to use SingleKey for their applications as per Landlord.
Rent Affordability
Affordability guide
Enter income
A common guideline is keeping rent near 30% of gross monthly income. This is an estimate only.
Rooms
| Room | Level | Dimensions |
|---|---|---|
| Foyer | Main level | 2.9 x 3.58 |
| Bedroom 4 | Second level | 3.91 x 3.53 |
| Den | Main level | 3.51 x 3.58 |
| Dining room | Main level | 4.27 x 3.96 |
| Kitchen | Main level | 7.09 x 4.95 |
| Family room | Main level | 4.42 x 4.95 |
| Primary Bedroom | Second level | 4.45 x 4.71 |
| Sitting room | Second level | 4.17 x 3.35 |
| Laundry room | Second level | 2.92 x 2.44 |
| Bedroom 2 | Second level | 4.17 x 3.35 |
| Bedroom 3 | Second level | 3.51 x 3.4 |
Facts & Location
Parking
4 spaces
Lot Size
64.8 FT
Listing data
Listing information is provided for personal, non-commercial use and should be independently verified before making real estate decisions.
Last refreshed: Oct 11, 2026 2:16 AM
Explore nearby searches
SEO-friendly searches for this area, property type, and nearby neighbourhoods.
Similar Properties
More nearby listings that may fit the same search.
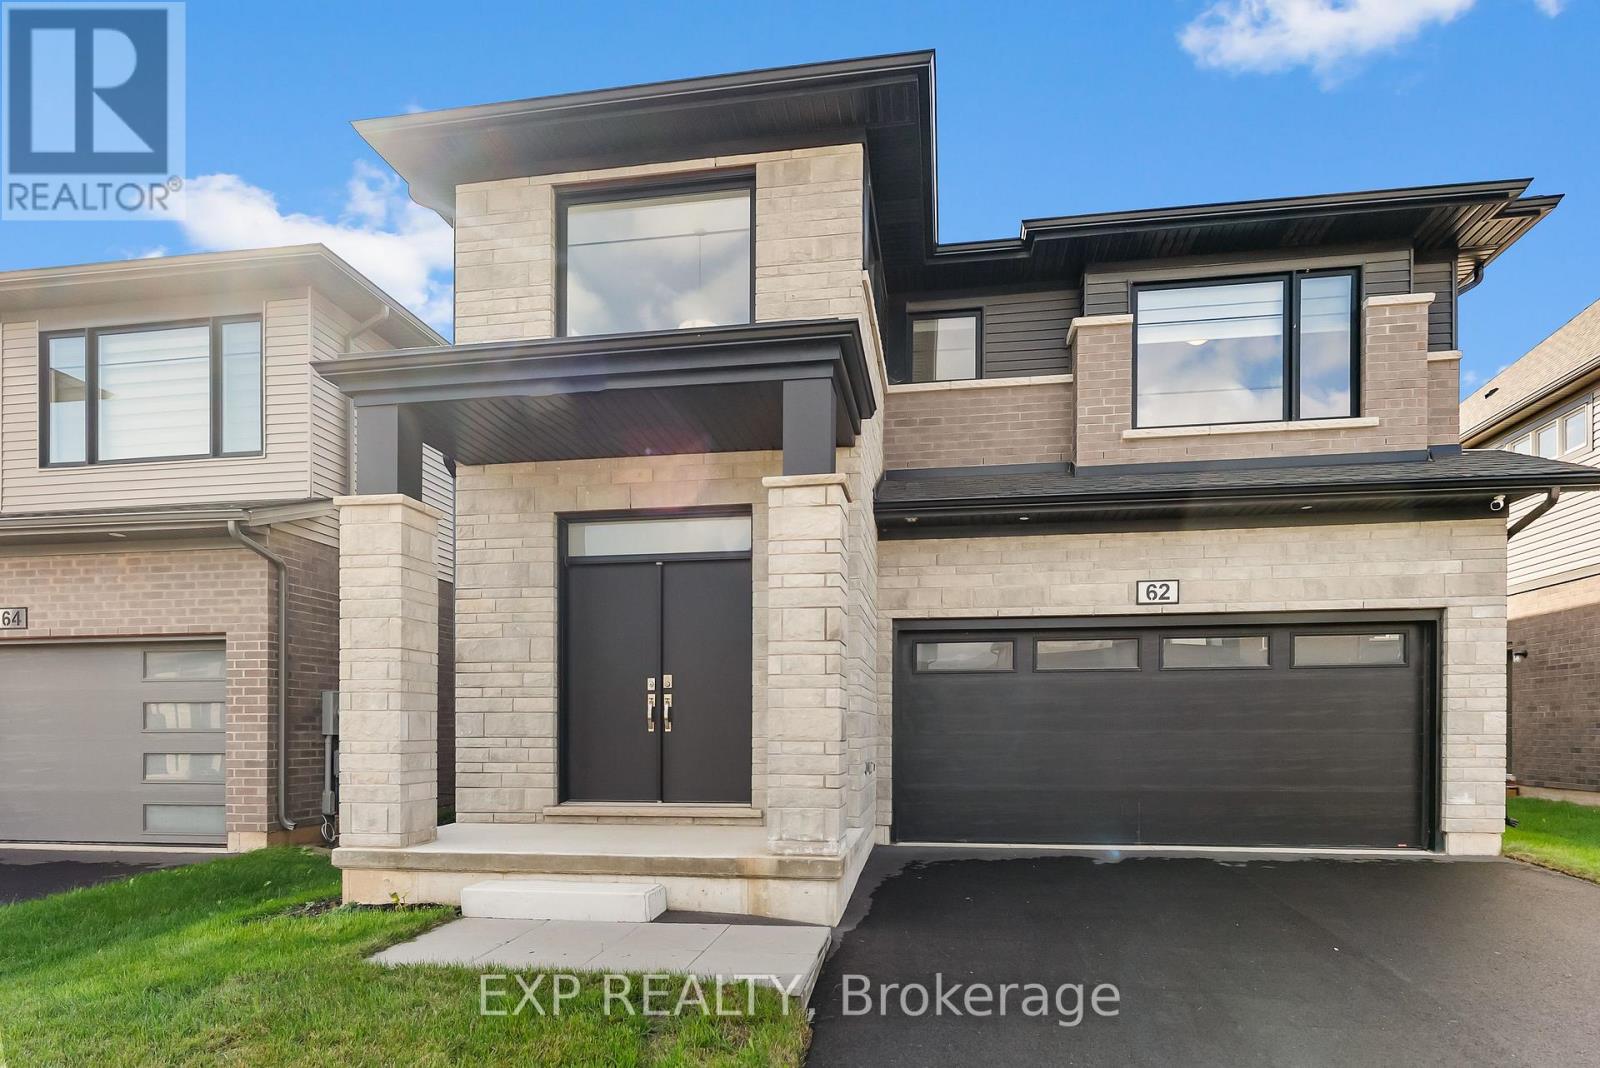
$3,600/mo
62 Marie Street
Pelham (Fonthill) · MLS # X13862838
4 bed · 4 bath · 3,000 sq ft
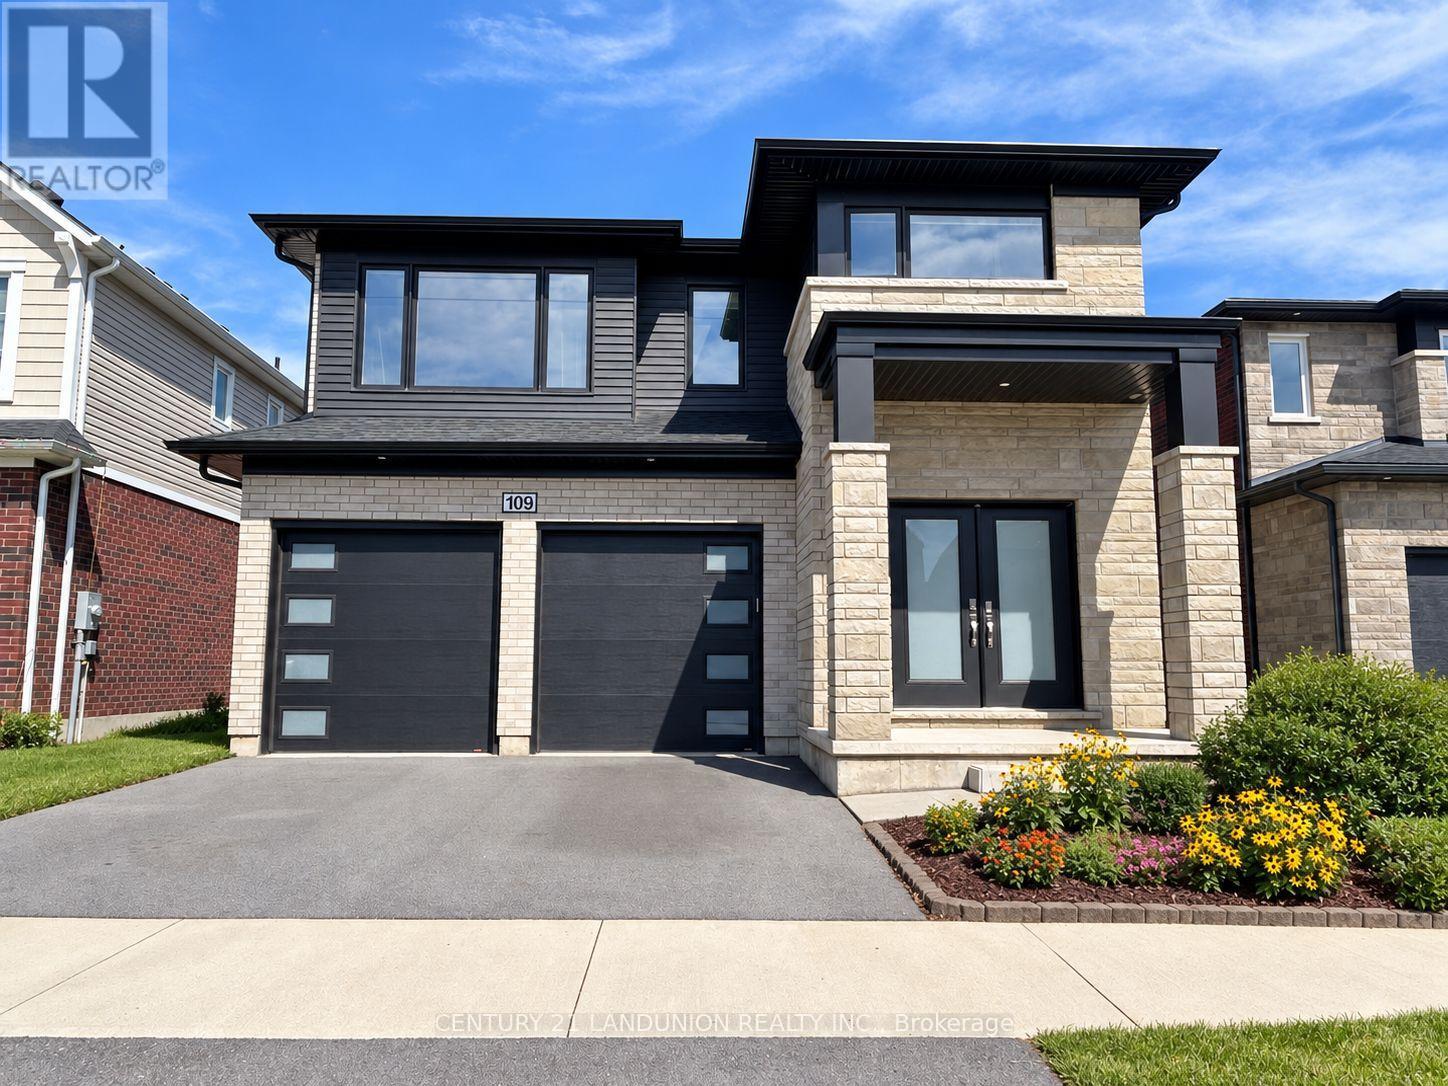
$3,800/mo
109 Acacia Road
Pelham (Fonthill) · MLS # X13861686
6 bed · 6 bath
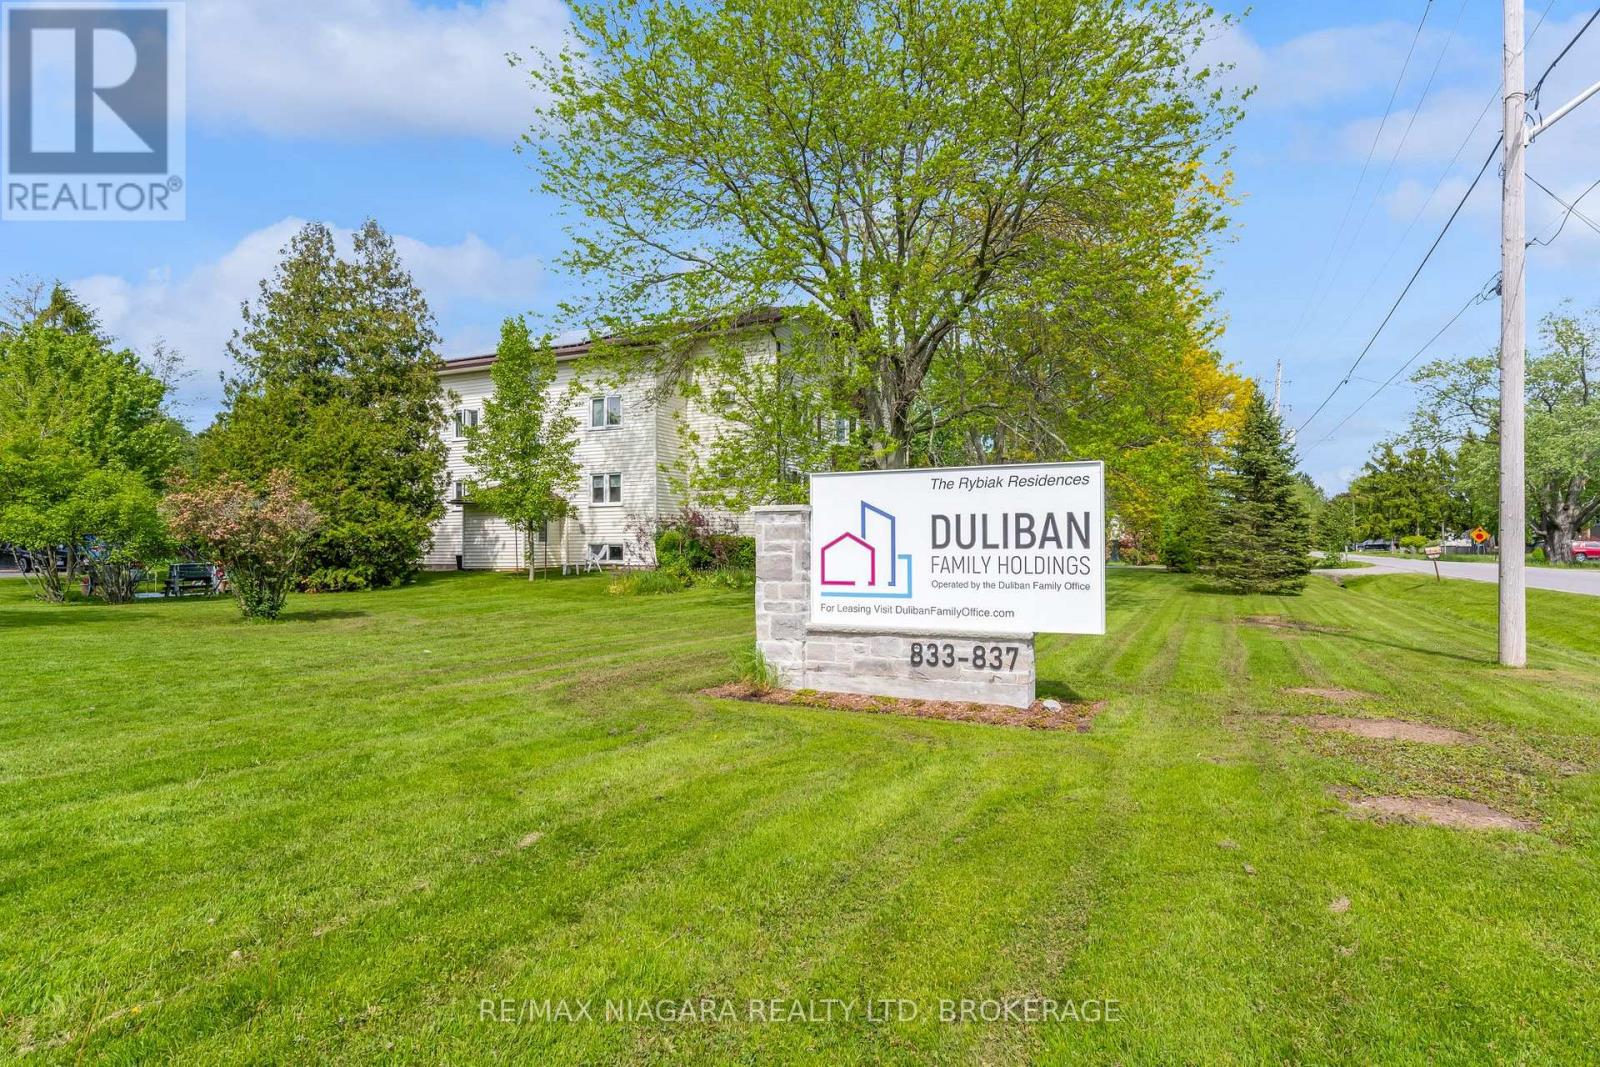
$1,800/mo
833 Foss Road
Pelham (Fenwick) · MLS # X13729042
2 bed · 1 bath