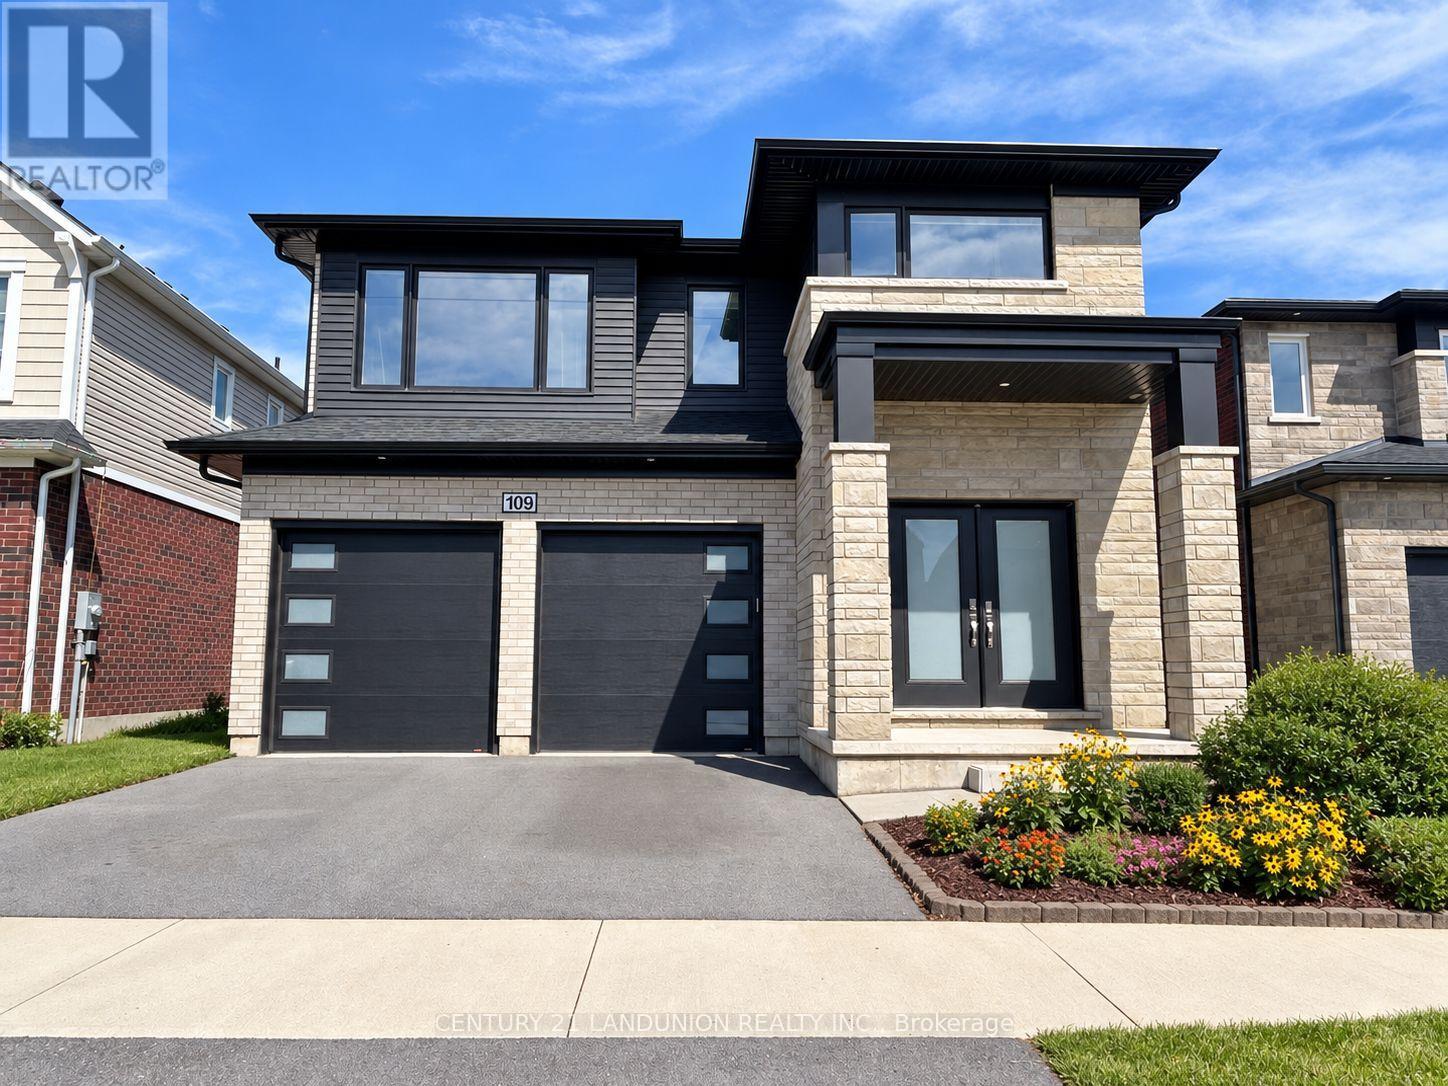
109 Acacia Road
Pelham (Fonthill), Ontario L3E0G4
MLS # X13861686
Property Details
Type
Detached
Beds
6
Baths
6
Status
For Rent
More homes like this
About this property
An exceptional opportunity to lease a highly upgraded, south-facing 5+1-bedroom, 6-bath detached home in one of Fonthill's growing communities. Set against the peaceful backdrop of a city park, this impressive residence offers generous living space, refined finishes and a versatile layout ideal for modern family living. The bright and welcoming main floor features an elegant foyer and formal dining area, flowing into a sun-filled, open-concept great room and modern kitchen. The kitchen features a centre island with an upgraded quartz countertop and connects seamlessly to a spacious breakfast area with a walkout to the backyard. Large rear windows bring in abundant natural light while offering beautiful views of the city park. A powder room, main-floor laundry and direct access to the double garage add everyday convenience.Upstairs, the spacious primary retreat features a walk-in closet and a luxurious 5-piece ensuite. Two additional bedrooms each enjoy their own private 3-piece ensuite, while Bedrooms 2 and 4 share a full 3-piece Jack-and-Jill bathroom. The builder-finished basement provides valuable additional living space, complete with a separate entrance, sixth bedroom, generous recreation room, 3-piece bathroom and kitchen rough-in. The flexible layout provides plenty of room for family, guests, a home office and recreation.Ideally located near the Meridian Community Centre, schools, parks, shopping and everyday amenities, with convenient access to Highway 406 and the QEW, Niagara College, Brock University and nearby hospitals. A distinctive, move-in-ready rental home offering exceptional space, comfort and an enviable park-side setting.
Rent Affordability
Affordability guide
Enter income
A common guideline is keeping rent near 30% of gross monthly income. This is an estimate only.
Rooms
| Room | Level | Dimensions |
|---|---|---|
| Foyer | Ground level | 3.6 x 2.82 |
| Bedroom | Basement | 3.89 x 3.4 |
| Recreational, Games room | Basement | 4.19 x 5.03 |
| Dining room | Ground level | 4.27 x 3.56 |
| Great room | Ground level | 4.27 x 4.47 |
| Eating area | Ground level | 3.96 x 2.13 |
| Kitchen | Ground level | 3.96 x 2.79 |
| Primary Bedroom | Second level | 5.28 x 3.66 |
| Bedroom 2 | Second level | 3.1 x 4.47 |
| Bedroom 4 | Second level | 3.2 x 3.05 |
| Bedroom 3 | Second level | 3.45 x 3.05 |
| Bedroom 5 | Second level | 3.3 x 3.3 |
Facts & Location
Parking
4 spaces
Lot Size
42.9 x 102.1 FT
Listing data
Listing information is provided for personal, non-commercial use and should be independently verified before making real estate decisions.
Last refreshed: Oct 6, 2026 2:16 AM
Explore nearby searches
SEO-friendly searches for this area, property type, and nearby neighbourhoods.
Similar Properties
More nearby listings that may fit the same search.
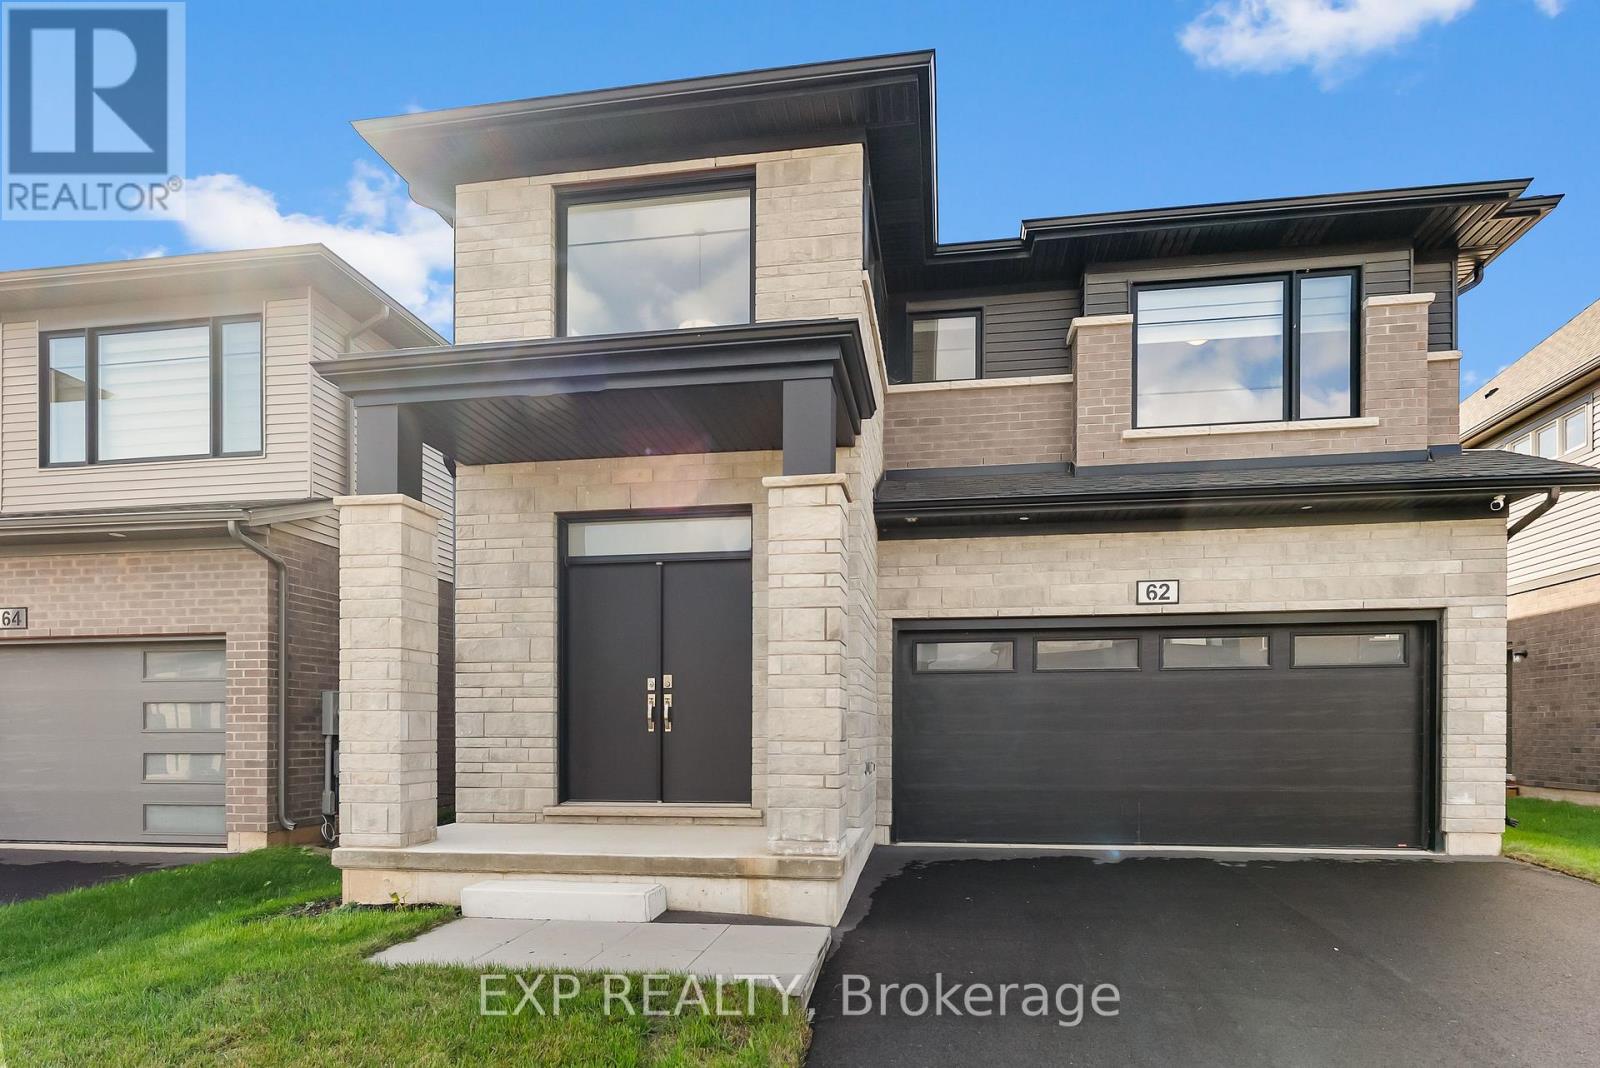
$3,600/mo
62 Marie Street
Pelham (Fonthill) · MLS # X13862838
4 bed · 4 bath · 3,000 sq ft
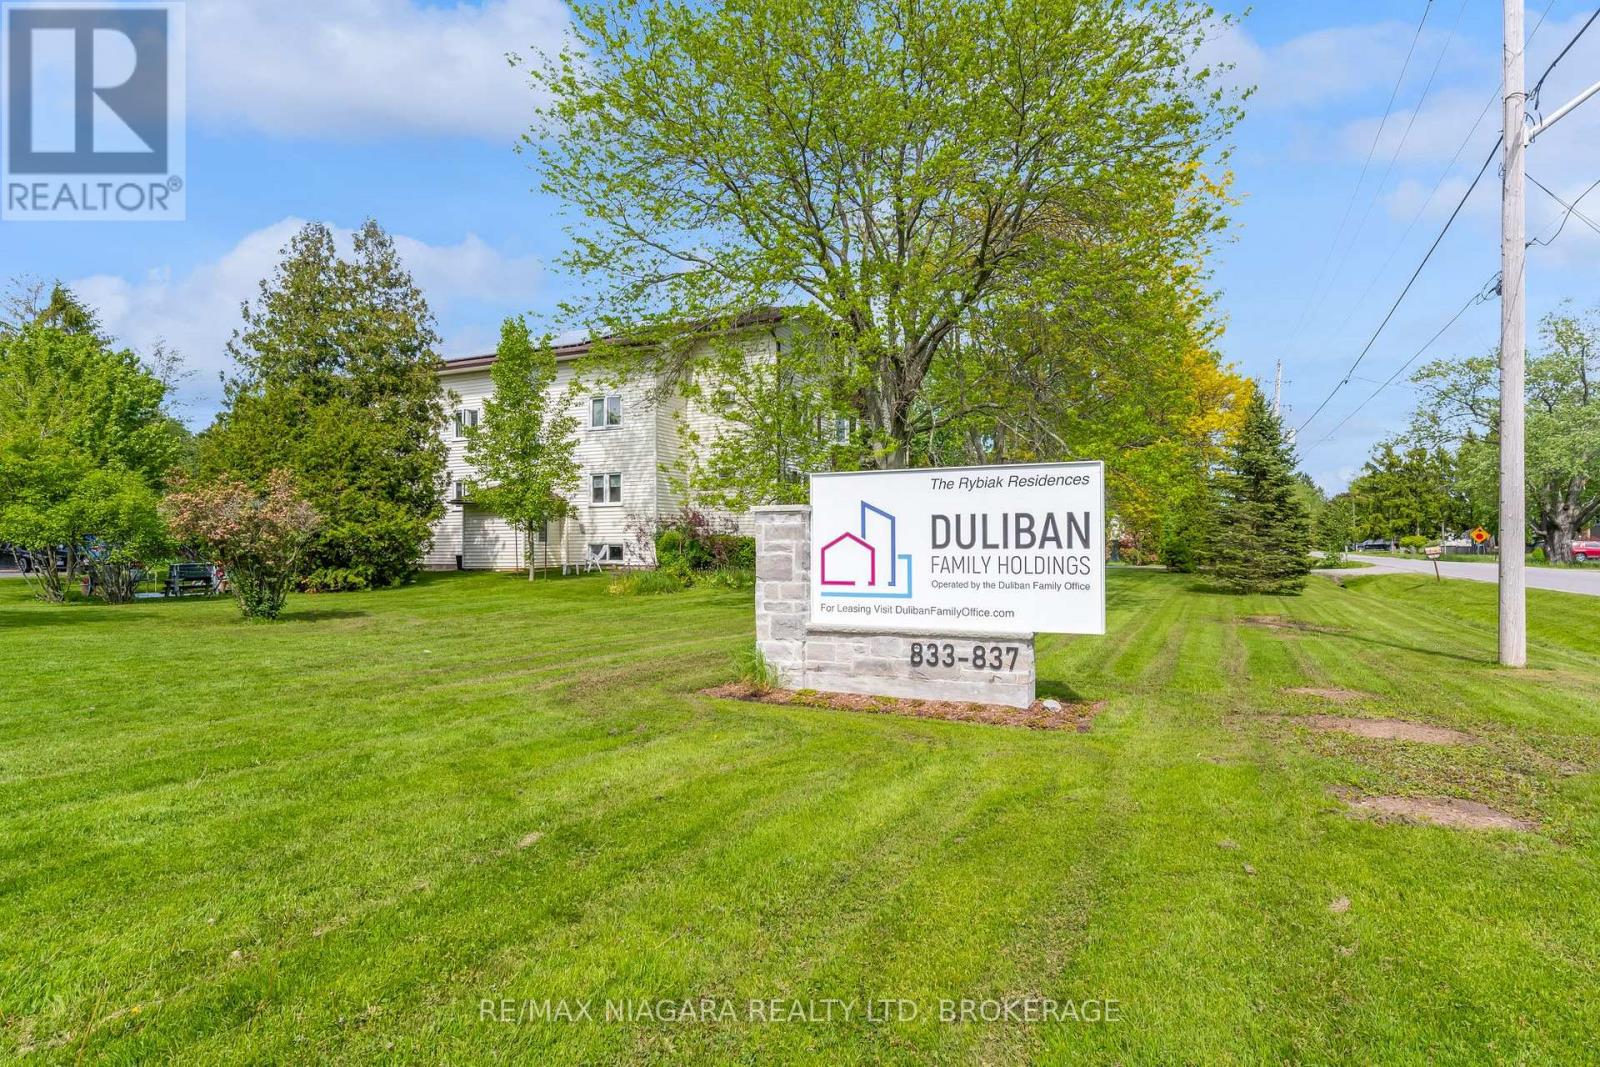
$1,800/mo
833 Foss Road
Pelham (Fenwick) · MLS # X13729042
2 bed · 1 bath
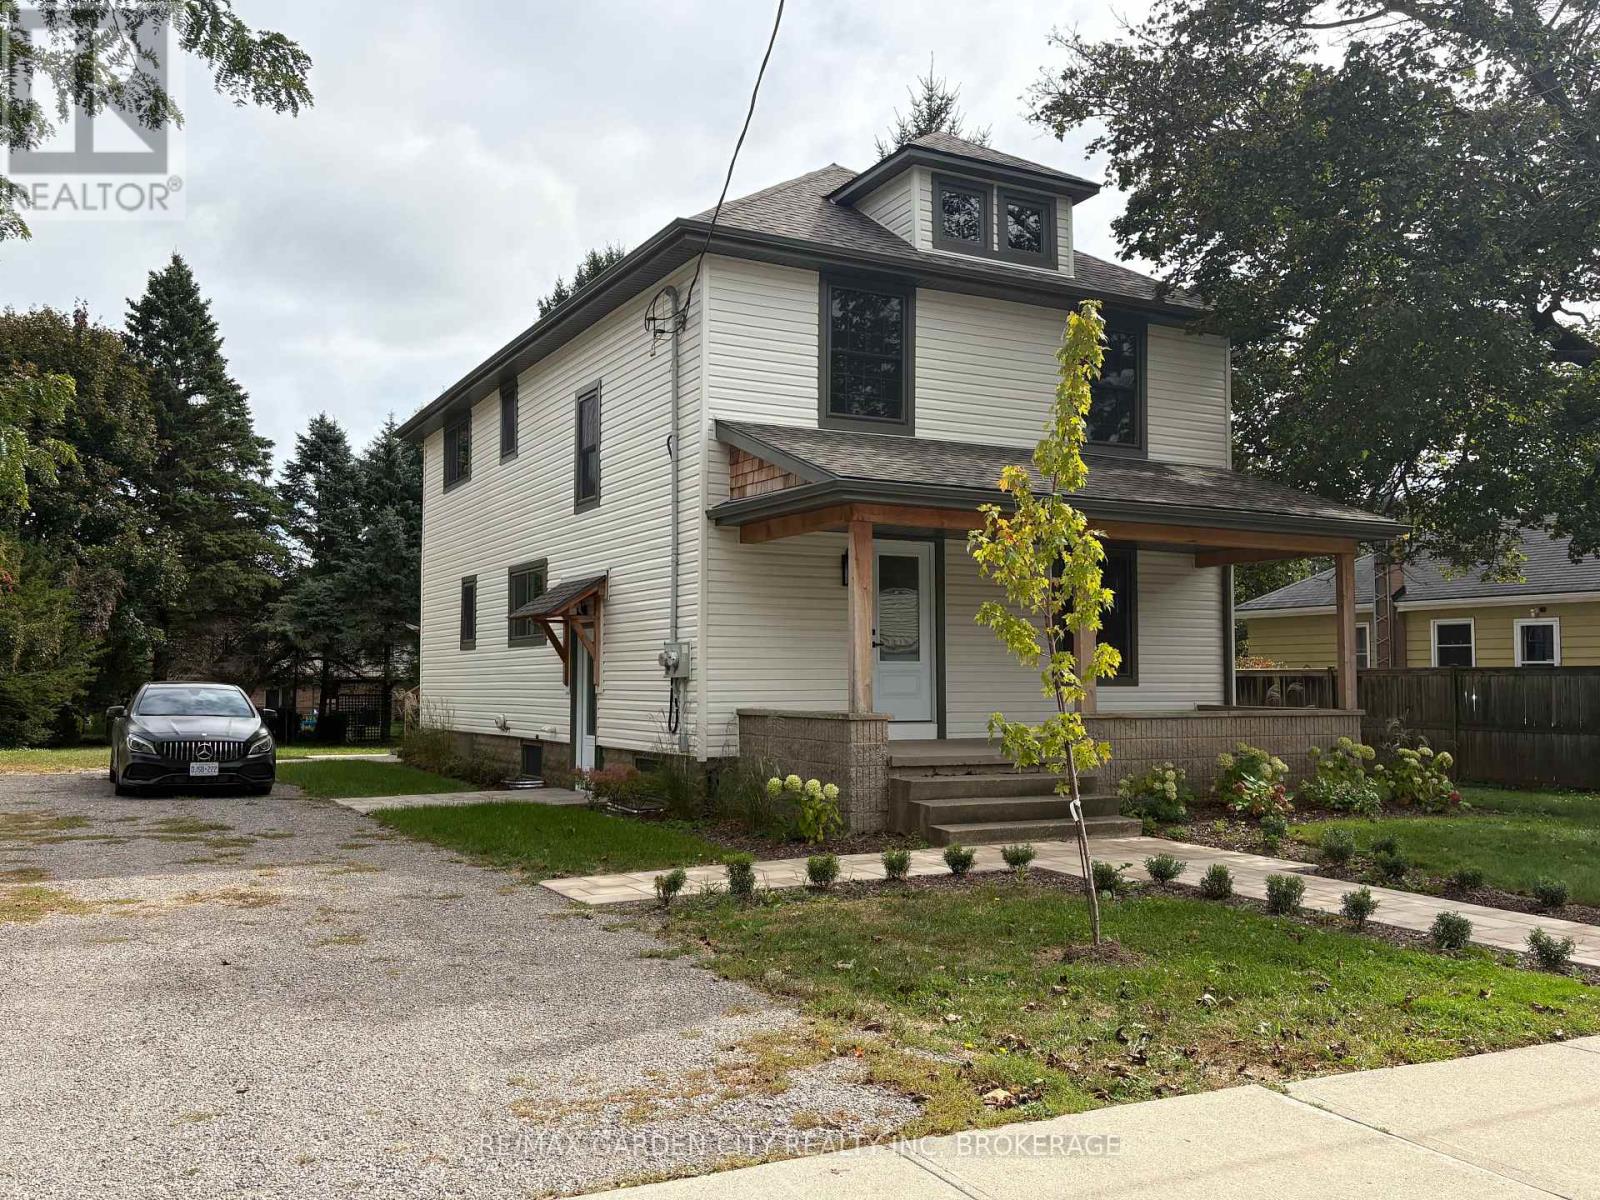
$2,200/mo
1105 Haist Street
Pelham (Fonthill) · MLS # X13836678
3 bed · 1 bath