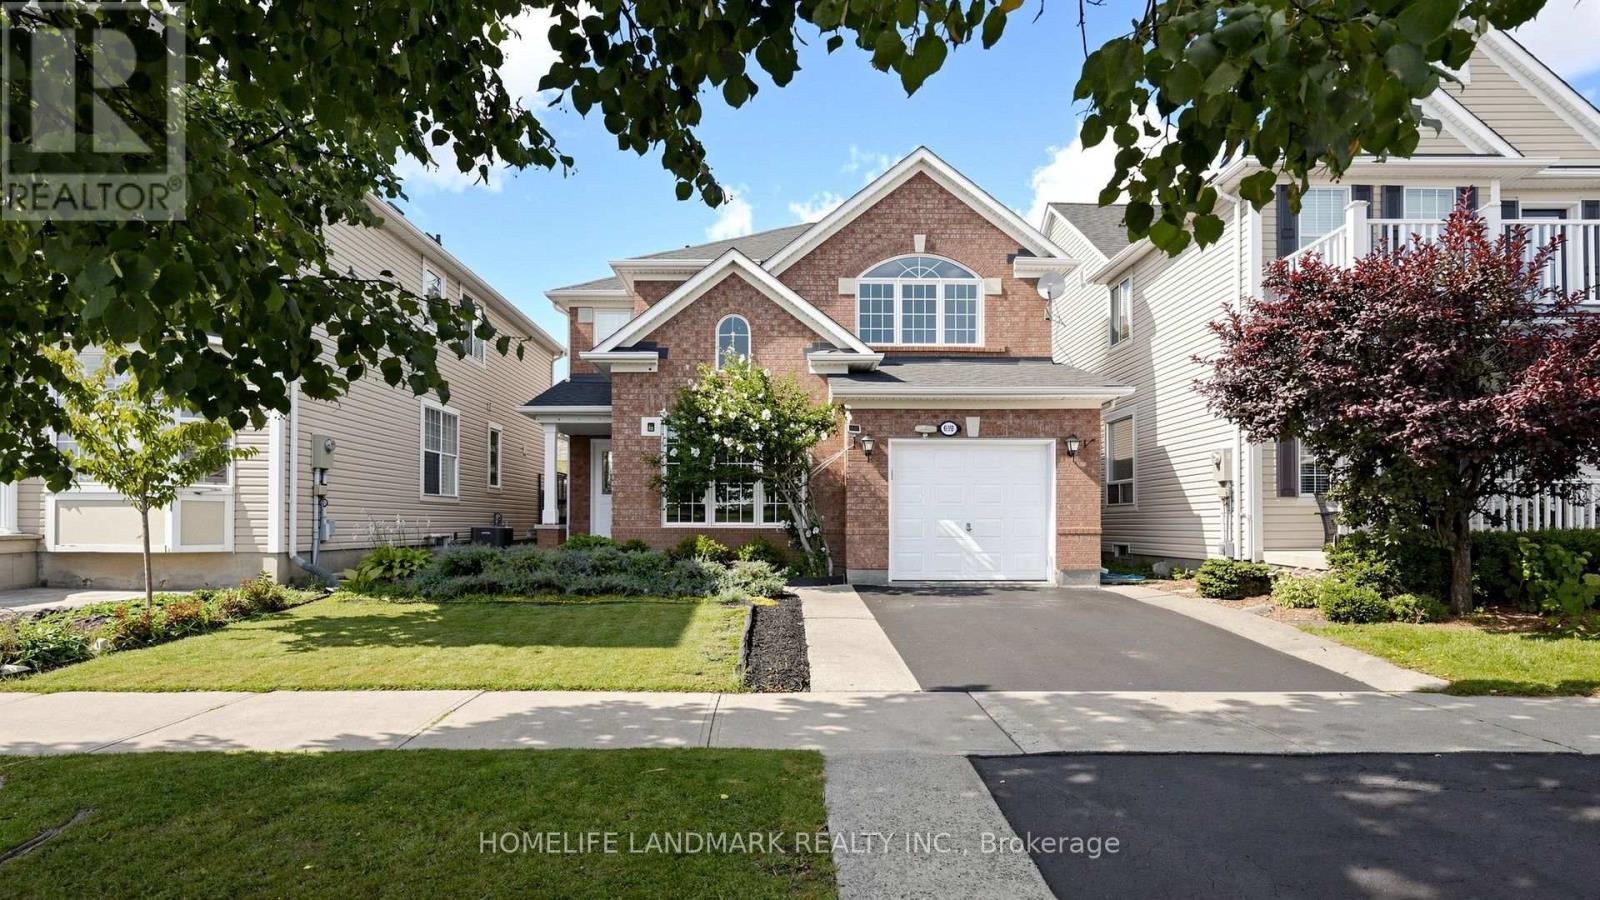
639 Bennett Boulevard
Milton (BE Beaty), Ontario L9T6B1
MLS # W13790874
Property Details
Type
Detached
Beds
6
Baths
4
Status
For Sale
More homes like this
About this property
Welcome To This Beautifully Updated Detached Home, Ideally Situated With A Peaceful Park View In Milton's Sought-After Beaty Neighbourhood. Offering An Exceptional Blend Of Space, Comfort, Style, And Functionality. This Inviting Home Is Thoughtfully Designed For Today's Family Lifestyle. Enjoy A Beautiful Park View Directly In Front Of Your Home. Wake Up Each Morning To A Peaceful, Relaxing Outlook That Brings A Wonderful Sense Of Openness And Tranquility To Everyday Living. This Spacious 4+2 Bedroom, 4 Bathroom Home Provides Plenty Of Room For Growing Families, Guests, A Home Office, Recreation, And Entertaining. Step Inside To A Bright, Open Concept Layout Featuring Generous Living And Dining Areas, Abundant Natural Light, And A Warm Family Room With A Fireplace. At The Heart Of The Home Is The Beautifully Updated Kitchen, Featuring Quartz Countertops, Backsplash, Stainless Steel Appliances, And Ample Cabinetry Offering A Functional And Inviting Space For Everyday Living And Entertaining. Step Outside To The Backyard, Offering A Wonderful Setting For Outdoor Dining, Entertaining, Relaxing, And Creating Lasting Memories With Family And Friends. With Parking For Up To Five Vehicles, There Is Added Convenience For Both The Household And Guests. Ideally Located With Bus Service At Your Doorstep And Easy Access To Highways 401 And 407, As Well As GO Station. Close To Catholic And Public Schools, Parks, Banks, Grocery Stores, Shops, A Hospital, And A Walk-In Clinic. Toronto Premium Outlets Is Just 6.5 Km Away. Freshly Painted And Move In Ready, This Home Offers The Space, Flexibility, Comfort, And Location Today's Families Are Looking For. A Wonderful Opportunity To Make This Inviting Beaty Home Your Own!
Mortgage Estimate
Estimated monthly payment
Calculating…
Estimate only. Taxes, insurance, condo fees, and lender terms are not included.
Monthly costs to verify
Property taxes: about $403/month based on listed annual taxes.
Estimate only. Confirm taxes, condo/maintenance fees, insurance, utilities, and lender terms before making decisions.
Rooms
| Room | Level | Dimensions |
|---|---|---|
| Living room | Main level | 6.63 x 3.25 |
| Recreational, Games room | Basement | 3.79 x 3.79 |
| Dining room | Main level | 6.63 x 3.25 |
| Family room | Main level | 4.2 x 3.84 |
| Kitchen | Main level | 4.14 x 3.45 |
| Primary Bedroom | Second level | 4.17 x 4.01 |
| Bedroom 2 | Second level | 3.15 x 2.8 |
| Bedroom 3 | Second level | 3.18 x 2.8 |
| Bedroom 4 | Second level | 3.25 x 2.8 |
| Bedroom 5 | Basement | 4.42 x 2.72 |
| Bedroom | Basement | 3.3 x 3.15 |
Facts & Location
Parking
5 spaces
Lot Size
36.1 x 80.4 FT
Annual Taxes
$4,836
Listing data
Listing information is provided for personal, non-commercial use and should be independently verified before making real estate decisions.
Last refreshed: Oct 8, 2026 3:21 AM
Explore nearby searches
SEO-friendly searches for this area, property type, and nearby neighbourhoods.
Similar Properties
More nearby listings that may fit the same search.
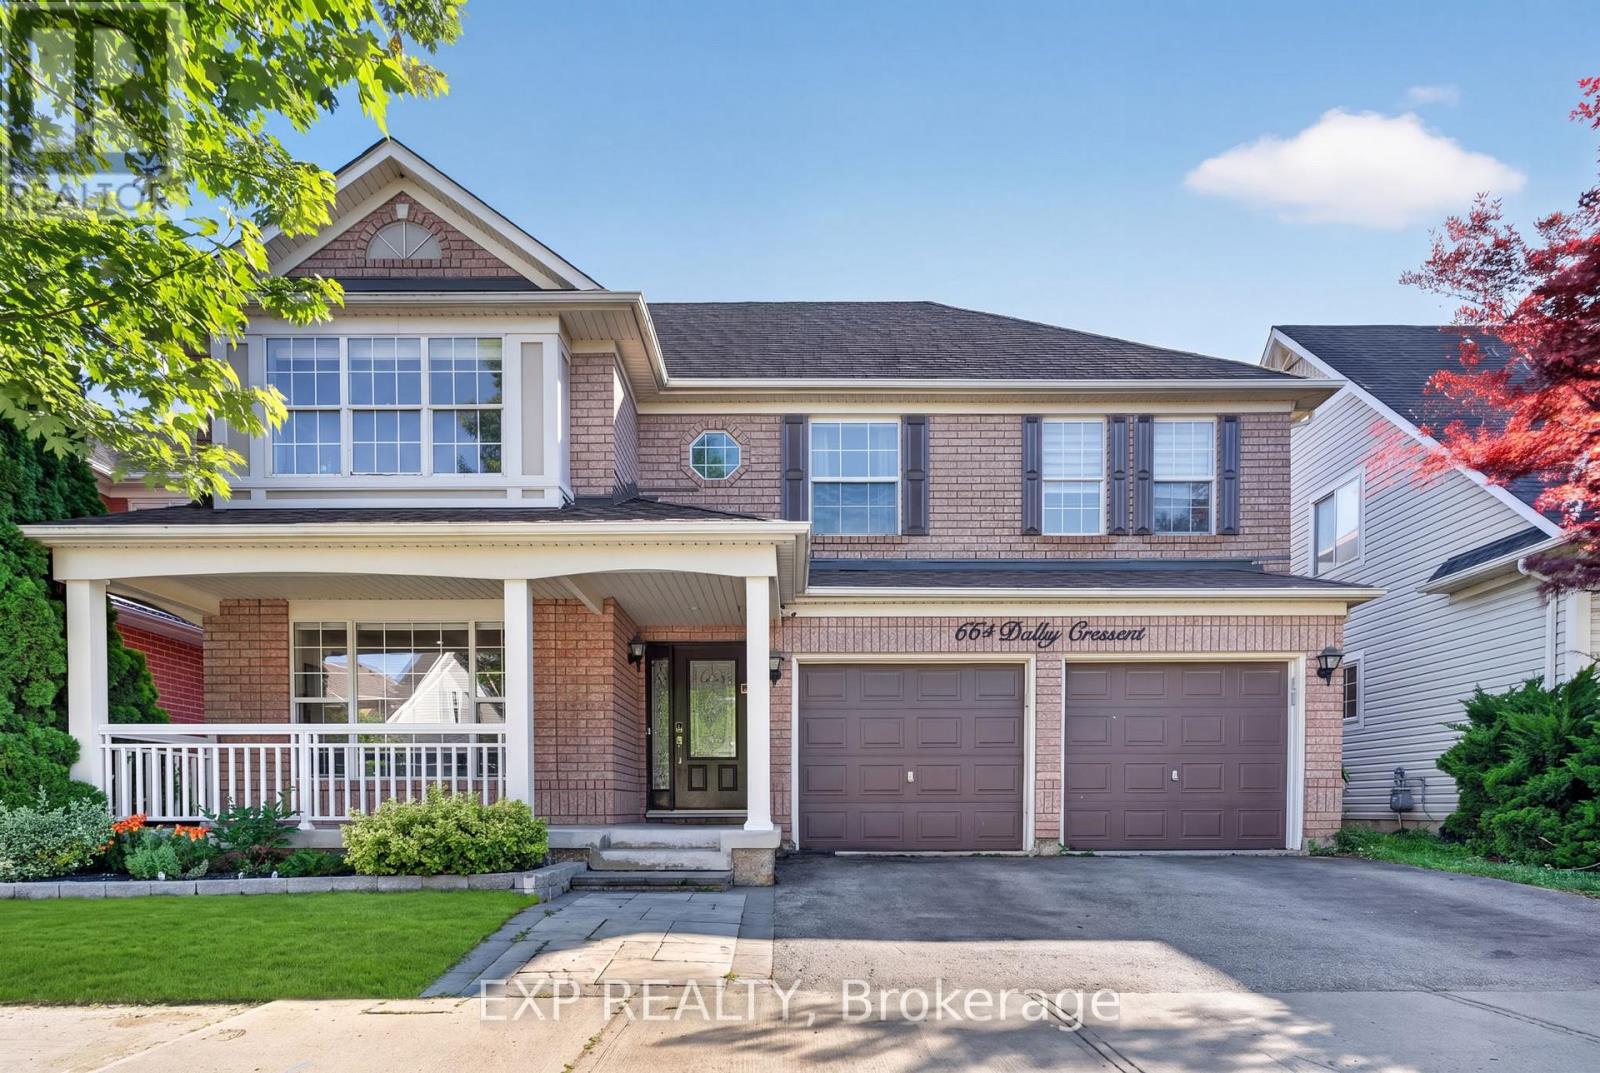
$1,185,000
664 Dolby Crescent
Milton (BE Beaty) · MLS # W13669028
5 bed · 4 bath
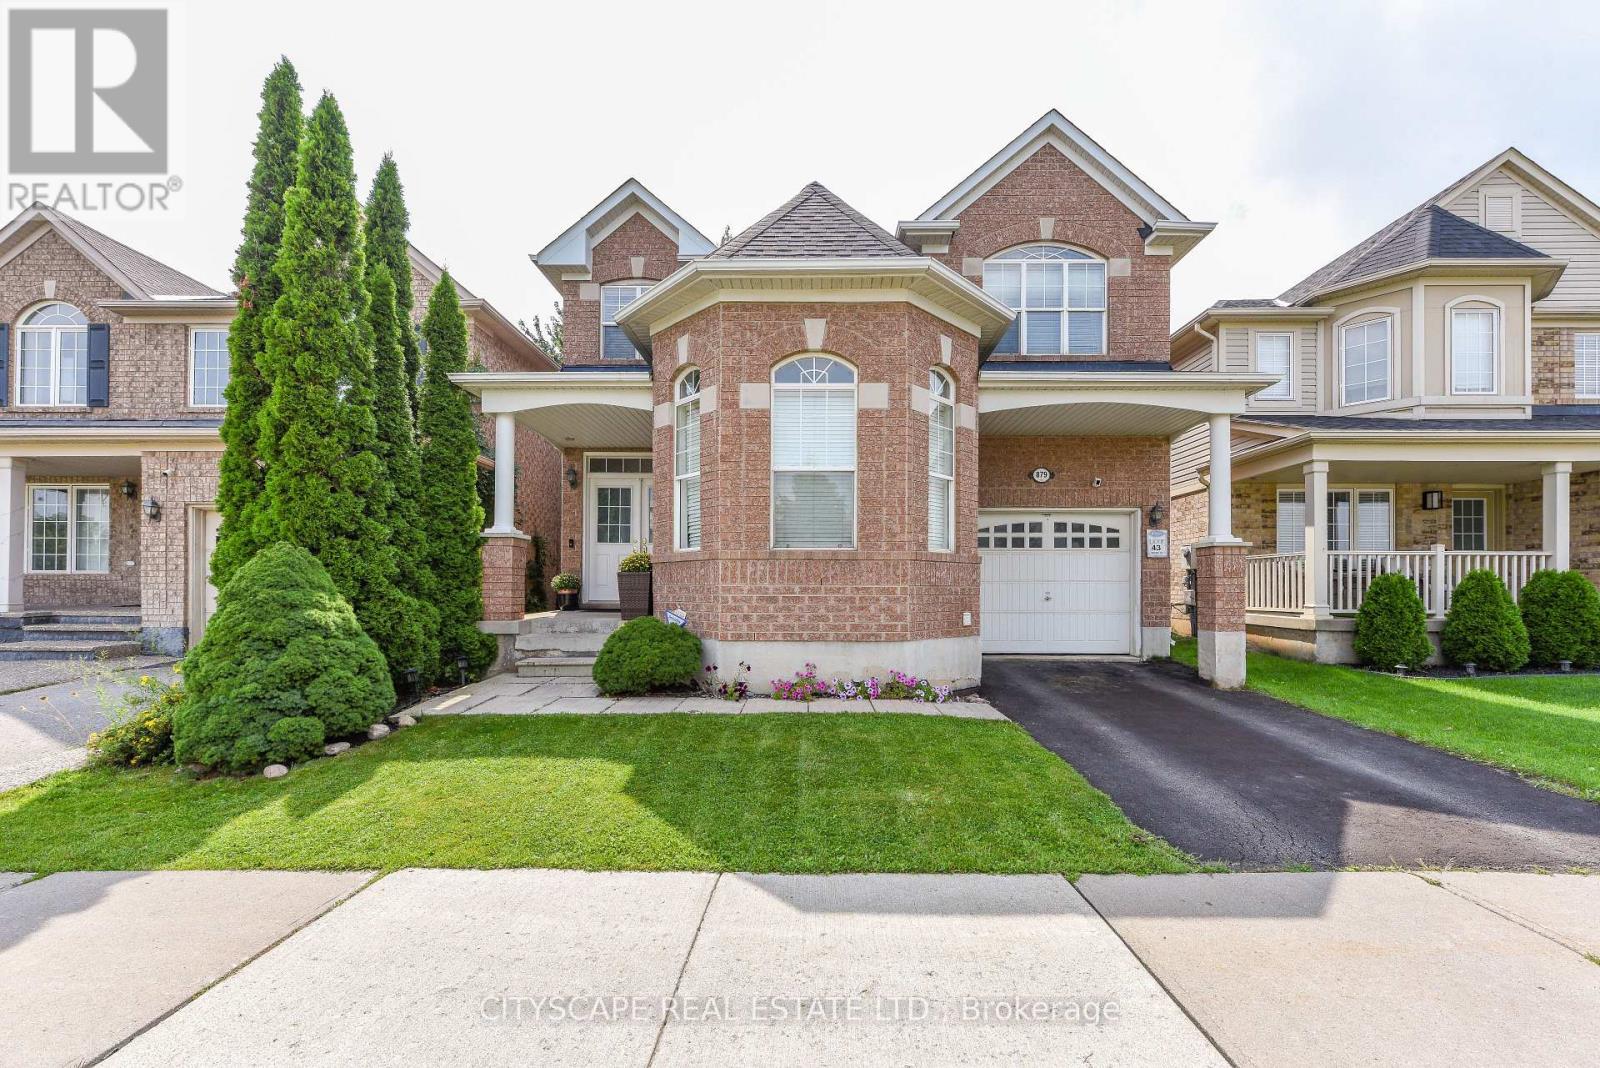
$1,195,000
879 Bennett Boulevard
Milton (BE Beaty) · MLS # W13738510
6 bed · 4 bath

$1,279,000
737 Turrell Crescent
Milton (BE Beaty) · MLS # W13764902
5 bed · 4 bath · 3,500 sq ft