128 Coalbrook Court
Vaughan (East Woodbridge), Ontario L4L9B6
MLS # N13884650
Property Details
Type
Detached
Beds
7
Baths
6
Status
For Sale
More homes like this
About this property
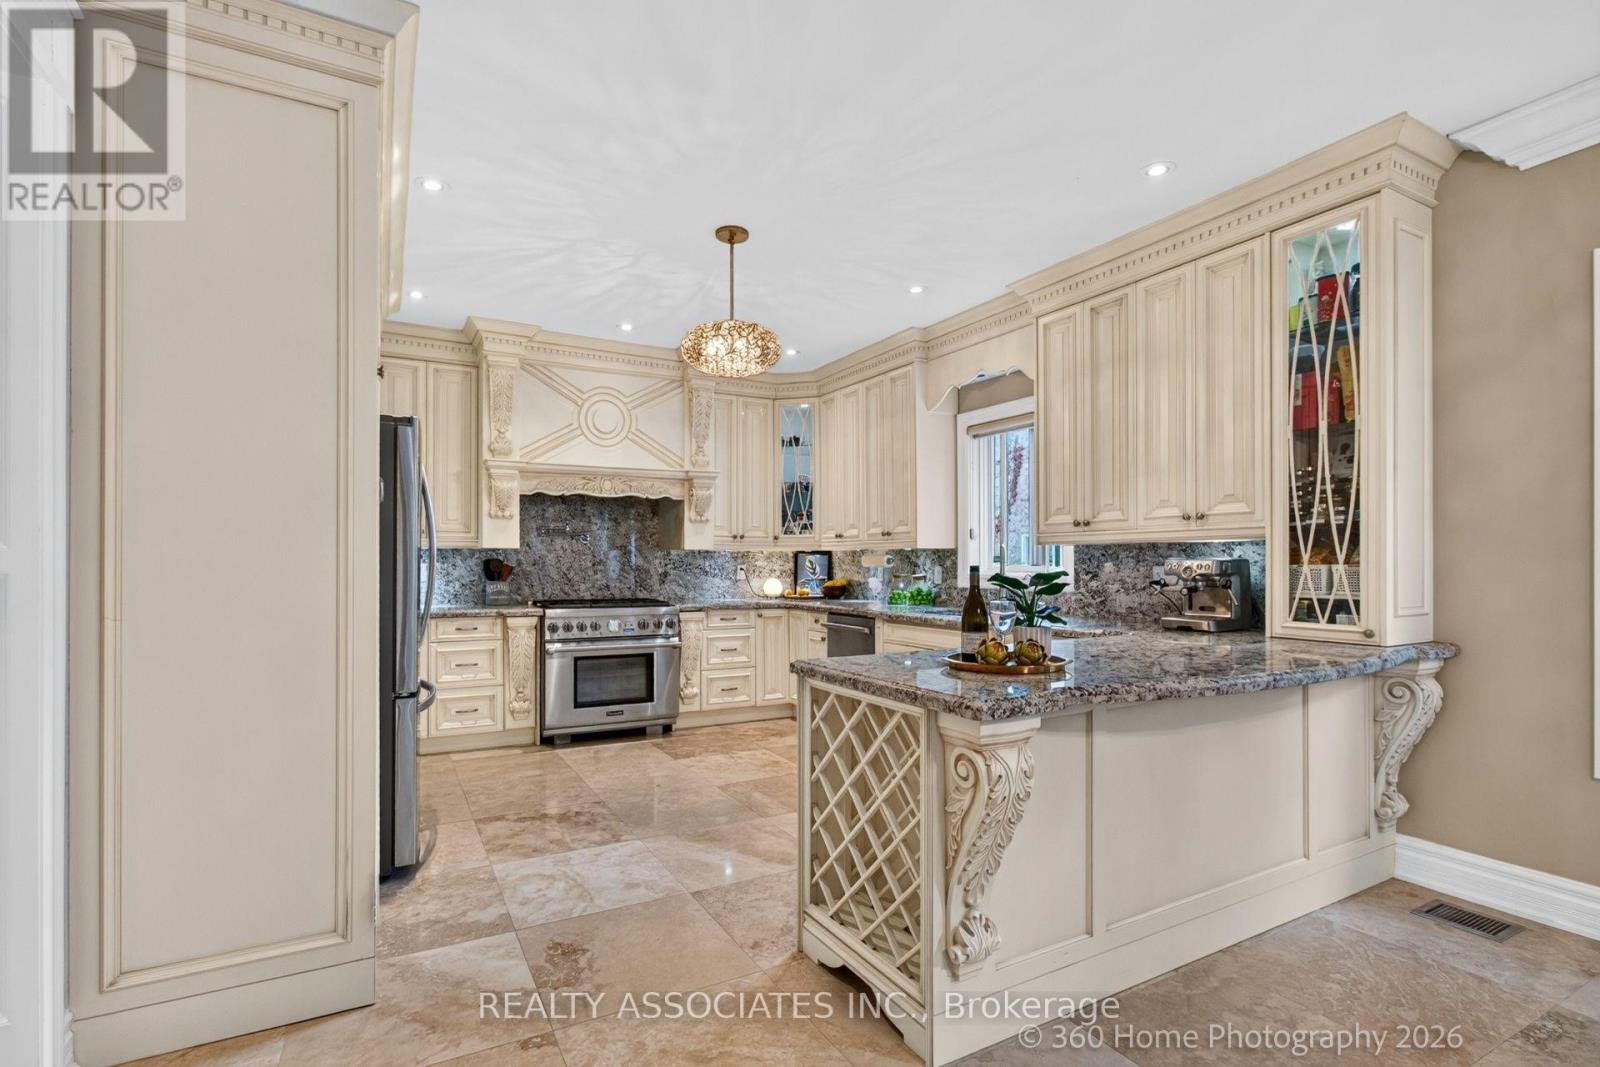
Stunning Custom Home. *Premium Pie Shaped Lot* *No Sidewalk* 4 Car Driveway Located On A Private And Quiet Cul-De-Sac . Large Principal 2 Entertaining Spaces Completed With Stunning, Magazine Featured Kitchen, Thermador Appliances, A True Masterpiece! Main Floor Bedroom With Ensuite Will Be A Definite Asset For Any Family, Can Be Used As Inlaws Or Nanny Rooms. Almost 3000 Sqf Of Luxury + 1500 Sqf Bsm Finished Aptm. 9Ft Ceilings On Main, Custom Kitchen,2 Baths On Main Floor. A truly Unique Find On TheStreet! The spectacular 610 sq. ft. custom addition on the main floor. This rare feature dramatically expands the living space, Creating an airy, Versatile layout that you won't find anywhere else on the block. Perfect for standard-setting luxury and effortless family living. One Of Vaughan's Most Sought After Communities. East Woodbridge, Walking Distance To Transit, And Close To Shopping Centre .
Mortgage Estimate
Estimated monthly payment
Calculating…
Estimate only. Taxes, insurance, condo fees, and lender terms are not included.
Monthly costs to verify
Property taxes: about $685/month based on listed annual taxes.
Estimate only. Confirm taxes, condo/maintenance fees, insurance, utilities, and lender terms before making decisions.
Rooms
| Room | Level | Dimensions |
|---|---|---|
| Kitchen | Main level | 8.88 x 4.09 |
| Kitchen | Basement | 3.22 x 3.11 |
| Bedroom | Basement | 4 x 3.49 |
| Bedroom | Basement | 3.52 x 2.95 |
| Office | Basement | 4.01 x 3.79 |
| Eating area | Main level | 4.09 x 4.11 |
| Family room | Main level | 4.12 x 3.67 |
| Bedroom 5 | Main level | 5.81 x 2.95 |
| Living room | Main level | 4.37 x 3.07 |
| Primary Bedroom | Second level | 3.95 x 5.74 |
| Bedroom 2 | Second level | 3.06 x 3.07 |
| Bedroom 3 | Second level | 3.17 x 4.73 |
| Bedroom 4 | Second level | 3.85 x 3.35 |
| Great room | Basement | 9.12 x 5.5 |
Facts & Location
Interior Size
610 sq ft
Parking
6 spaces
Lot Size
26.1 x 134.1 FT ; Pie Shaped
Annual Taxes
$8,221
Listing data
Listing information is provided for personal, non-commercial use and should be independently verified before making real estate decisions.
Last refreshed: Oct 10, 2026 1:45 PM
Explore nearby searches
SEO-friendly searches for this area, property type, and nearby neighbourhoods.
Similar Properties
More nearby listings that may fit the same search.
$1,895,000
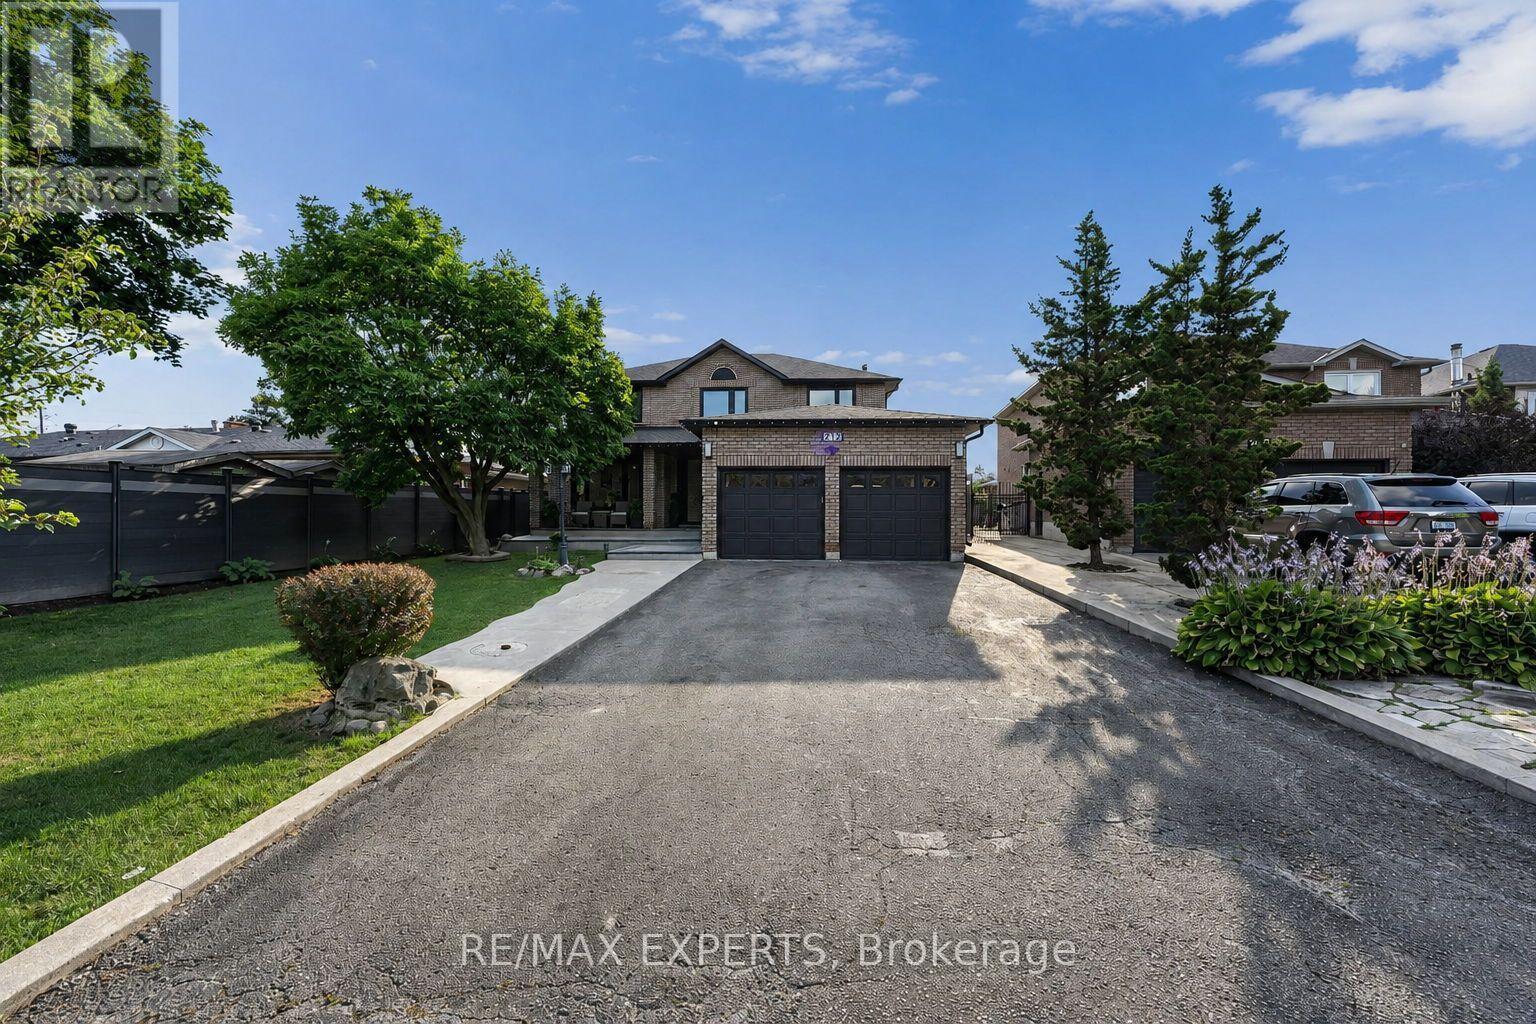
212 Bordeaux Drive
Vaughan (East Woodbridge) · MLS # N13664004
6 bed · 5 bath · 4,800 sq ft
$2,998,000
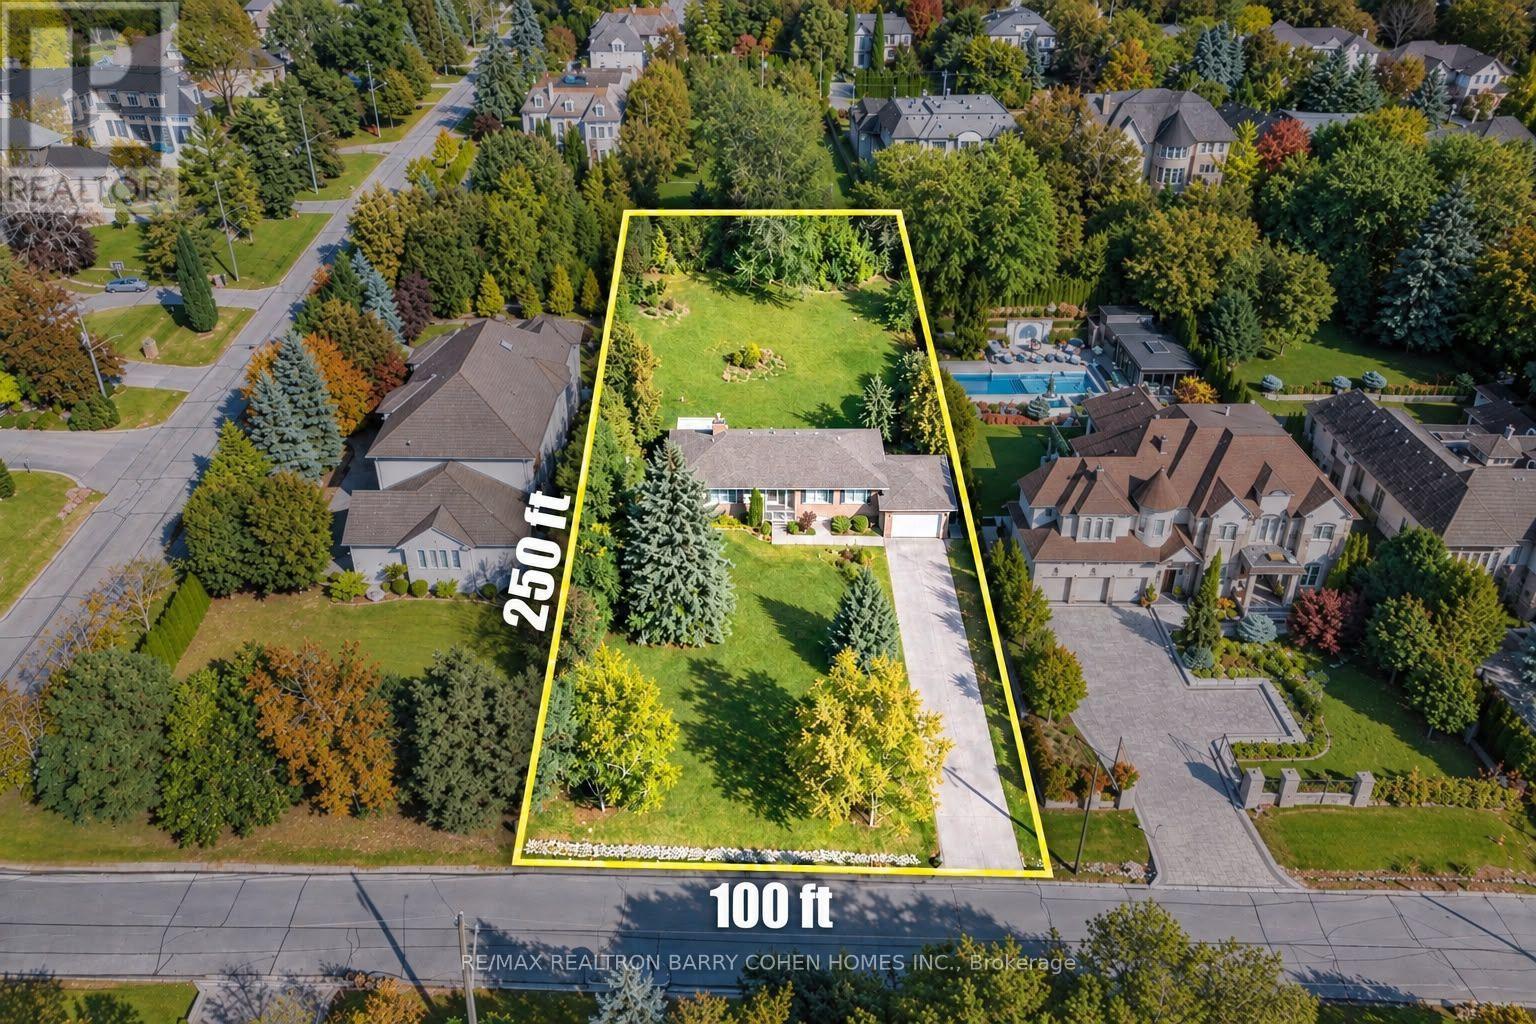
19 Oakbank Road
Vaughan (Uplands) · MLS # N13871606
3 bed · 2 bath
$1,499,000
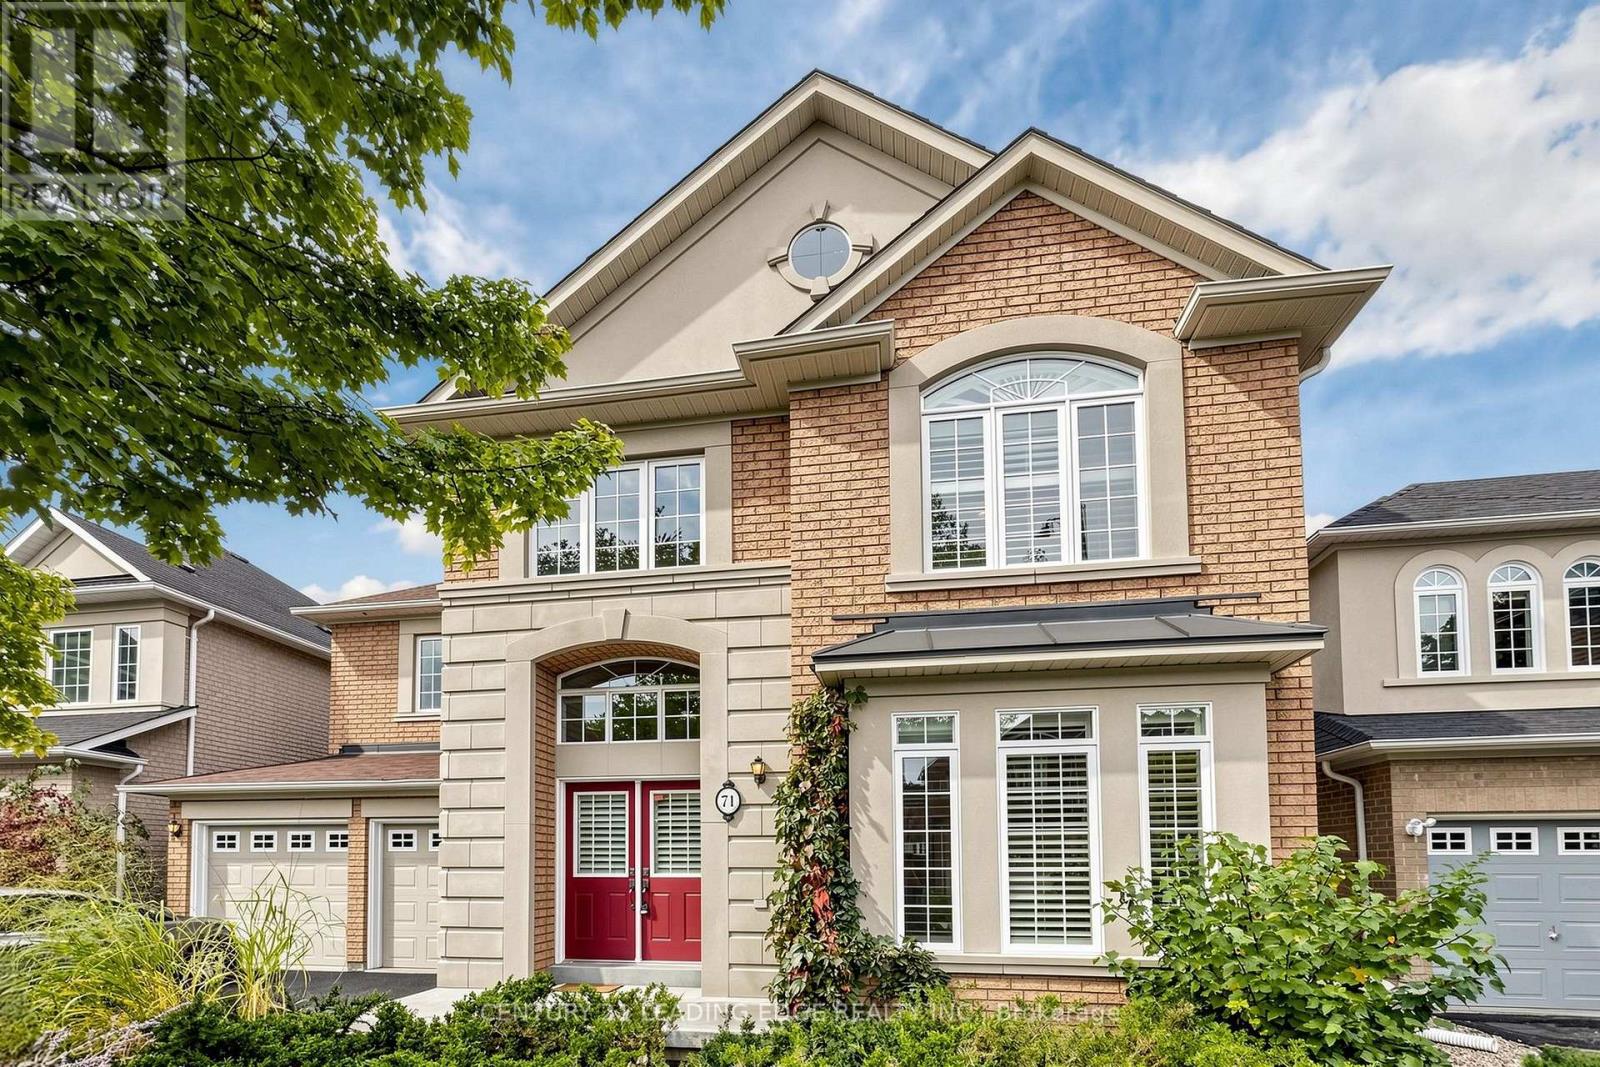
71 Josephine Road
Vaughan (Vellore Village) · MLS # N13874958
4 bed · 4 bath · 3,100 sq ft