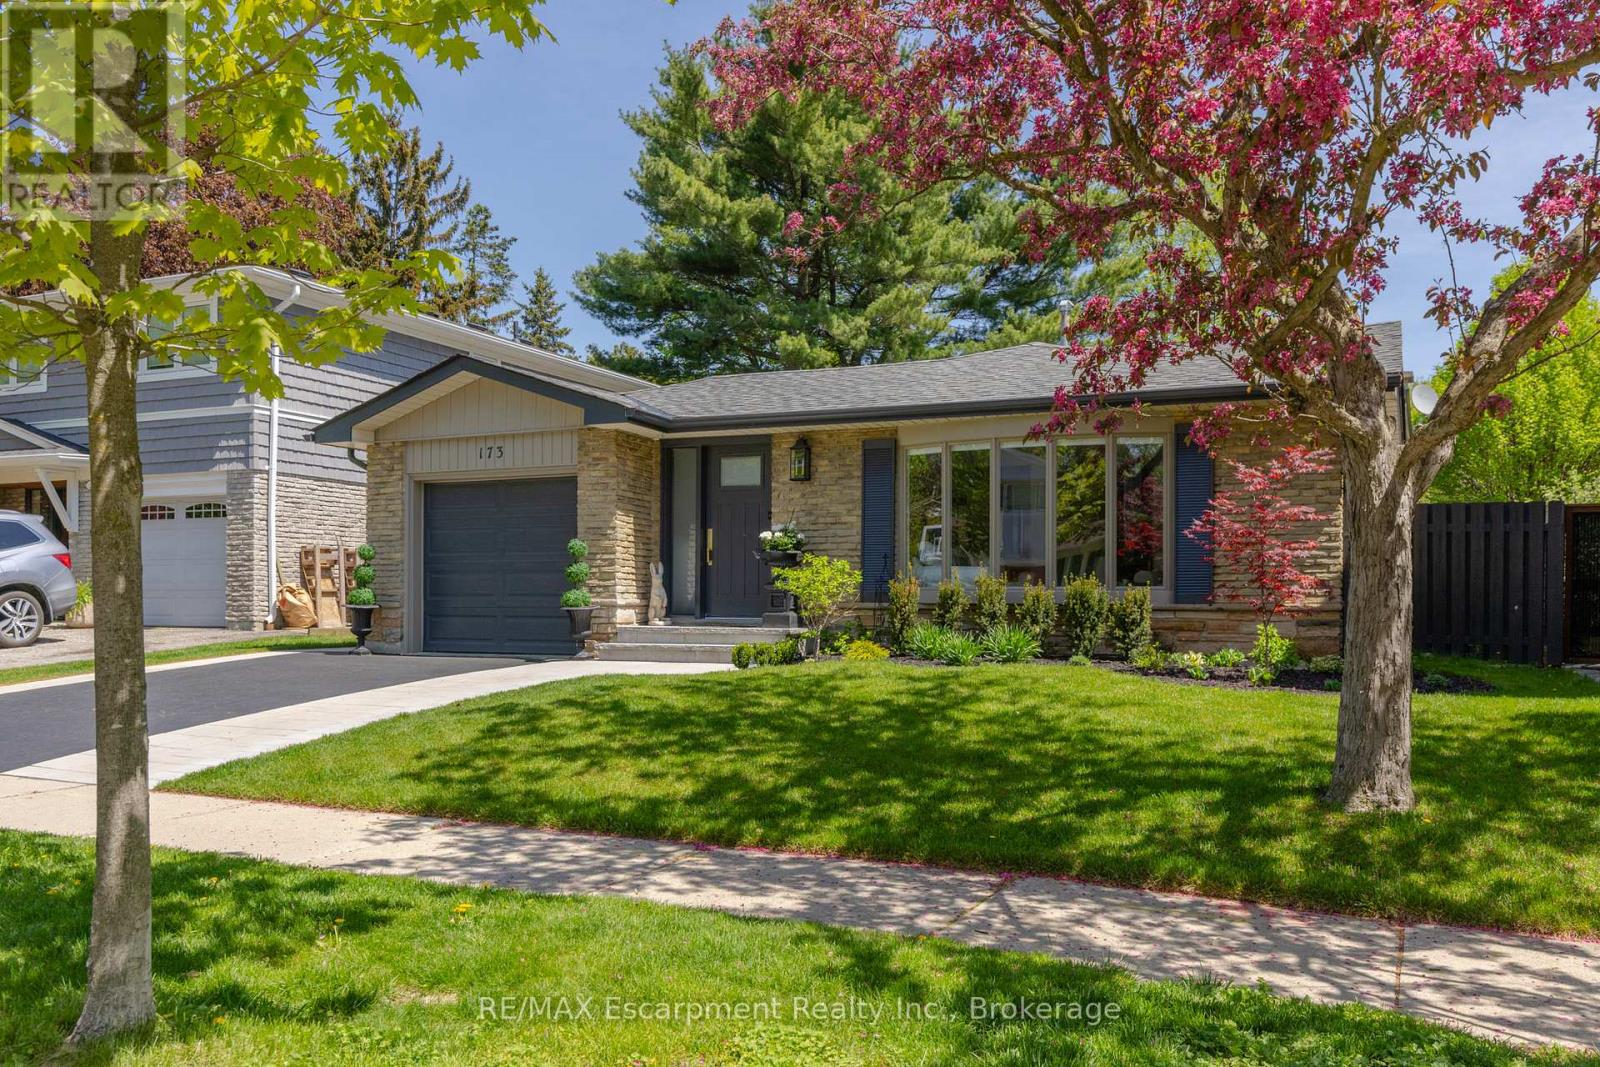
173 Chebucto Drive
Oakville (FD Ford), Ontario L6J5R1
MLS # W13459104
Property Details
Type
Detached
Beds
3
Baths
2
Status
For Sale
More homes like this
About this property
Nestled in the heart of prestigious Ford, one of Southeast Oakville's most coveted neighbourhoods, this renovated detached backsplit offers an exceptional blend of luxury, comfort, and lifestyle. Completely transformed, this turnkey 3-bedroom, 2-bathroom home showcases tasteful finishes, thoughtful design, and impeccable attention to detail throughout. At the center of the home is a stunning custom kitchen designed for both everyday living and entertaining, featuring quartz countertops and backsplash, stainless steel appliances, elegant gold hardware, designer lighting, and an oversized island with seating for 3 and storage on both sides. Wide plank white oak engineered flooring flows seamlessly throughout, complemented by all-new windows, front & back door, trim, baseboards, lighting, fresh paint, updated electrical, and beautifully renovated bathrooms. The inviting living room is anchored by a striking custom fireplace mantle, adding warmth and sophistication to the space. The fully renovated lower level offers stylish additional living space with plush broadloom, pot lights, a beautifully updated laundry room with checkerboard flooring and front-load washer and dryer, plus generous storage and future potential for an additional bathroom. Step outside to your own private backyard retreat - professionally landscaped and designed for effortless outdoor living. Surrounded by new privacy fencing, the backyard features an inground swimming pool, expansive new hardscaping, evergreens, and multiple spaces for relaxing or entertaining. A generous grassy area provides the perfect place for children to play, creating a rare combination of resort-style living and family functionality. Ideally located just moments from the lake, parks, top-rated schools, shopping, and vibrant downtown Oakville, this is a rare opportunity to own a beautifully reimagined home in one of Southeast Oakville's most desirable communities.
Mortgage Estimate
Estimated monthly payment
Calculating…
Estimate only. Taxes, insurance, condo fees, and lender terms are not included.
Monthly costs to verify
Property taxes: about $496/month based on listed annual taxes.
Estimate only. Confirm taxes, condo/maintenance fees, insurance, utilities, and lender terms before making decisions.
Rooms
| Room | Level | Dimensions |
|---|---|---|
| Kitchen | Main level | 3.56 x 3.28 |
| Living room | Main level | 5.36 x 3.56 |
| Dining room | Main level | 3.51 x 3.12 |
| Primary Bedroom | Second level | 3.71 x 3.58 |
| Bedroom 2 | Second level | 3.81 x 2.62 |
| Bedroom 3 | Second level | 3.66 x 3.58 |
| Bathroom | Second level | 0 x 0 |
| Bathroom | Second level | 0 x 0 |
| Family room | Lower level | 6.17 x 3.81 |
Facts & Location
Parking
3 spaces
Lot Size
50 x 100 FT
Annual Taxes
$5,951
Listing data
Listing information is provided for personal, non-commercial use and should be independently verified before making real estate decisions.
Last refreshed: Aug 2, 2026 3:19 AM
Explore nearby searches
SEO-friendly searches for this area, property type, and nearby neighbourhoods.
Similar Properties
More nearby listings that may fit the same search.
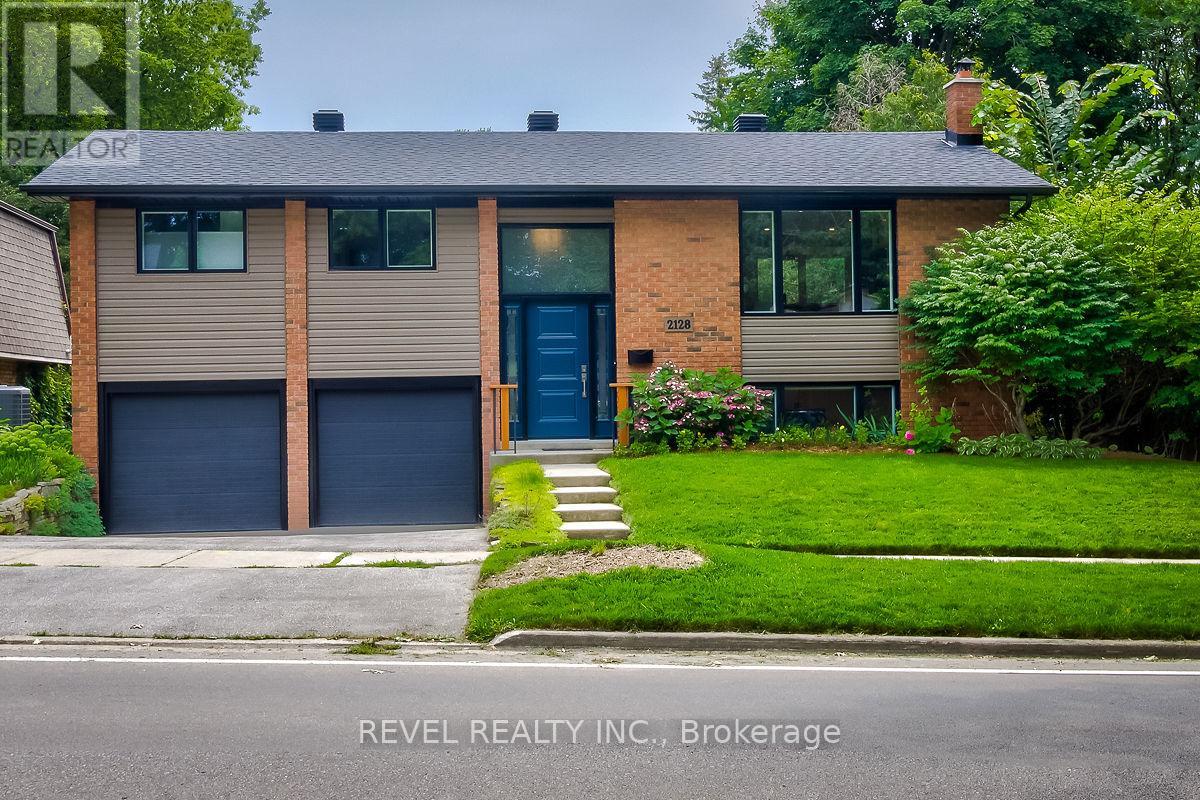
$1,798,999
2128 Dunedin Road
Oakville (FD Ford) · MLS # W13543142
3 bed · 2 bath
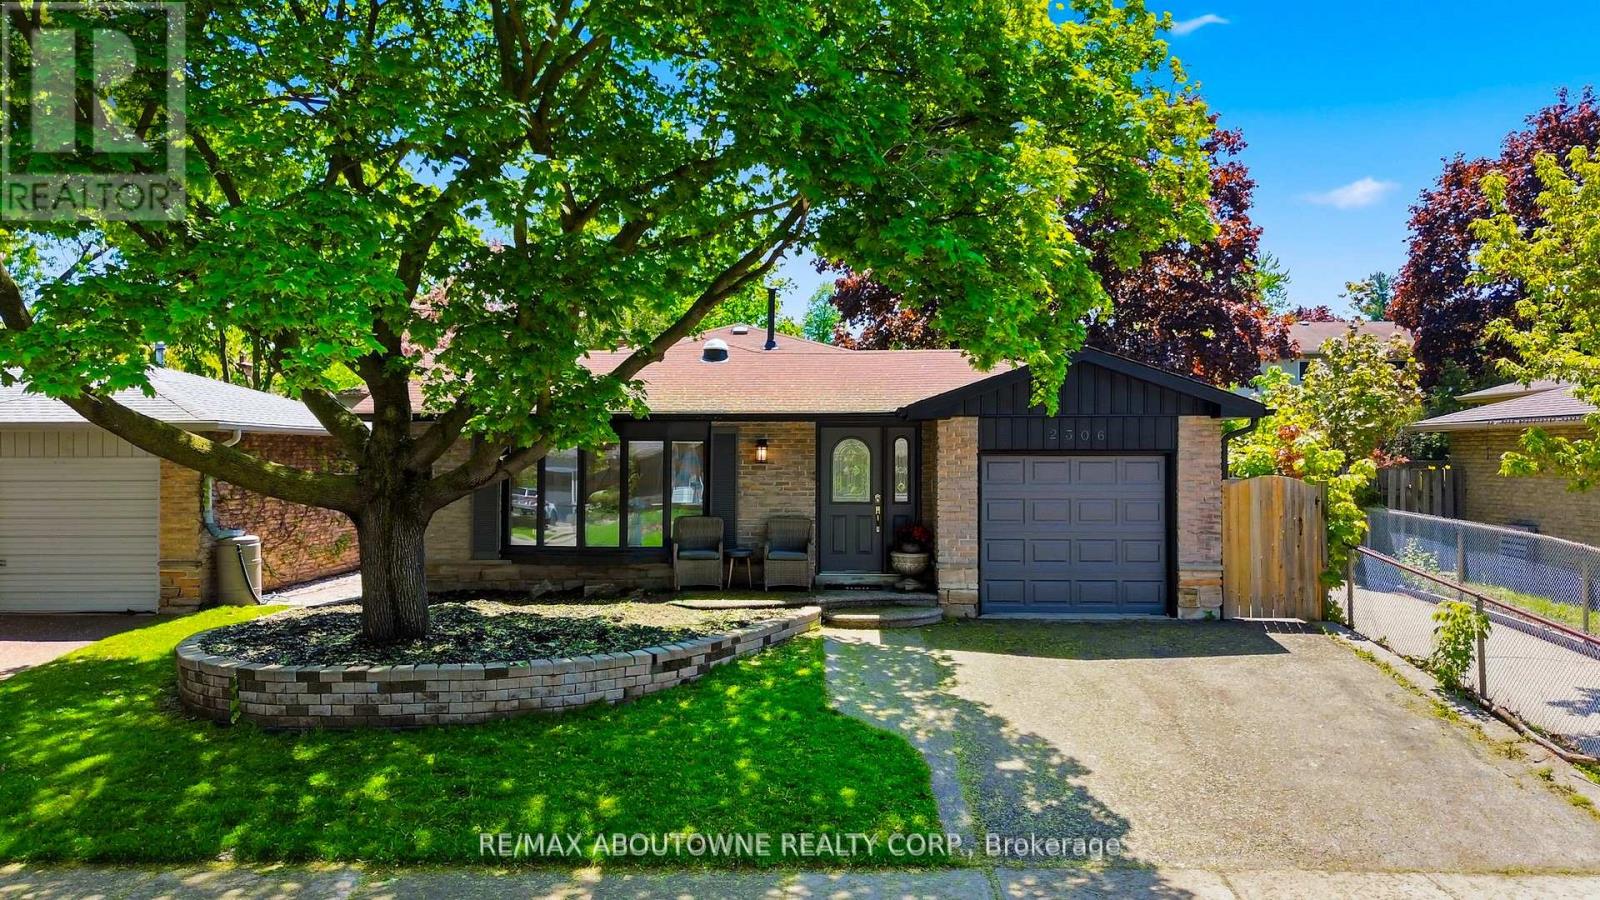
$1,349,000
2306 Devon Road
Oakville (FD Ford) · MLS # W13537854
3 bed · 3 bath
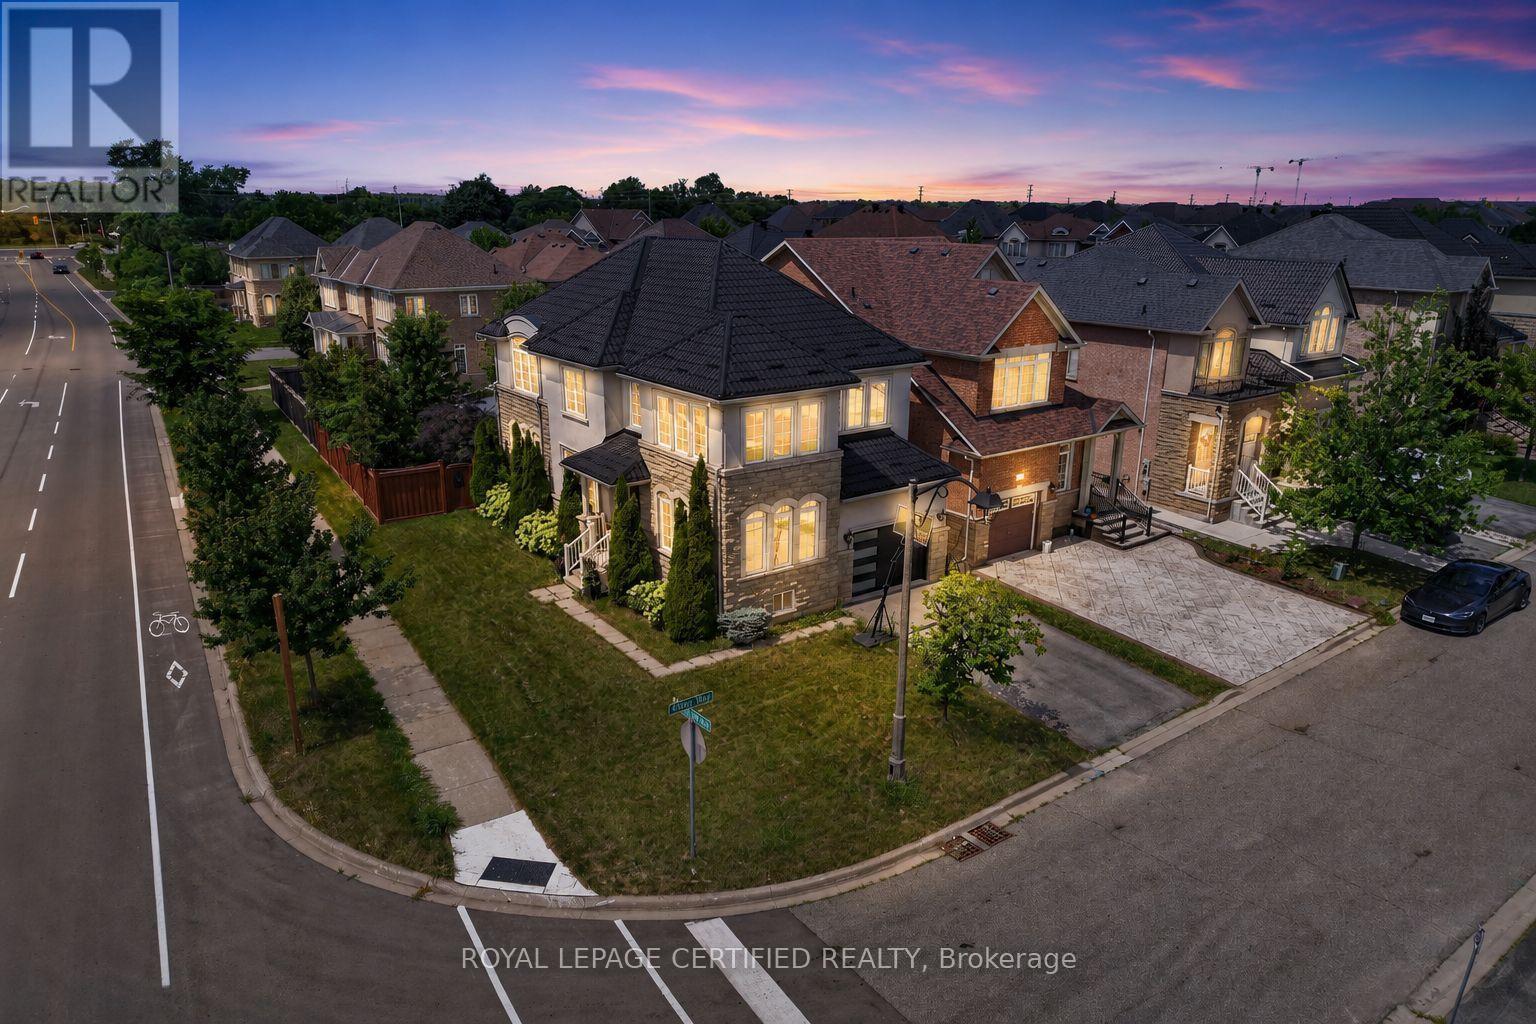
$1,550,000
2561 Grand Oak Trail
Oakville (WM Westmount) · MLS # W13626166
4 bed · 4 bath · 2,432 sq ft