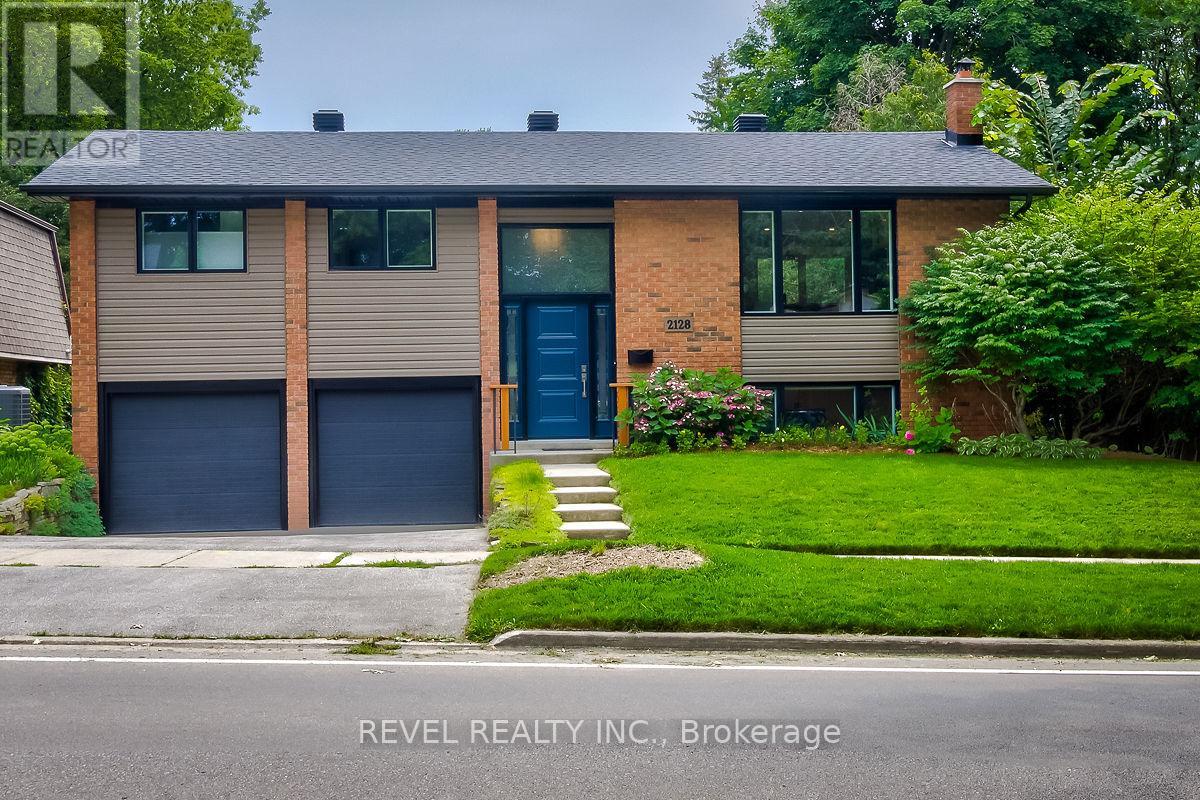
2128 Dunedin Road
Oakville (FD Ford), Ontario L6J5V3
MLS # W13543142
Property Details
Type
Detached
Beds
3
Baths
2
Status
For Sale
More homes like this
About this property
Welcome To 2128 Dunedin Road Located In A Highly Sought-After Family-Friendly Neighbourhood OfOakville. This Beautifully Renovated 2+1 Bedroom Home Showcases Exceptional Quality And ThoughtfulUpgrades Throughout, Offering A Bright Open-Concept Layout Designed For Modern Living AndEntertaining. The Main Level Features LED Pot Lights, Large Windows, A Spacious Living Area With WalkoutTo A Cedar Deck, And A Stunning Eat-In Kitchen Complete With Quartz Countertops, Oversized CentreIsland, Stainless Steel Appliances, And A Custom Coffee Bar With Mini Beverage Fridge. The PrimaryBedroom Serves As A Private Retreat Featuring A Large Walk-In Closet With Custom Built-Ins And Semi-Ensuite Access To A Luxurious Updated 5-Piece Bathroom. The Finished Lower Level Expands The LivingSpace With An Additional Spacious Bedroom Featuring A Walk-In Closet, A Spa-Inspired Bathroom WithSauna, Cozy Recreation Area With Fireplace, Spacious Laundry Room, And Convenient Garage Access.Outside, The Fully Fenced Backyard Is Beautifully Landscaped And Features A Covered Porch, Patio, Garden Shed, And Brand New Hot Tub Creating The Perfect Private Outdoor Oasis. Additional Highlights Include AnOversized Garage Ideal For Larger Vehicles And Parking For 4+ Cars. Ideally Located Close To Parks,Transit, Major Amenities, Top-Rated Schools In Southeast Oakville, And With Easy Access To MajorHighways, This Exceptional Home Is A Must See.
Mortgage Estimate
Estimated monthly payment
Calculating…
Estimate only. Taxes, insurance, condo fees, and lender terms are not included.
Monthly costs to verify
Property taxes: about $613/month based on listed annual taxes.
Estimate only. Confirm taxes, condo/maintenance fees, insurance, utilities, and lender terms before making decisions.
Rooms
| Room | Level | Dimensions |
|---|---|---|
| Living room | Main level | 5.79 x 3.96 |
| Dining room | Main level | 5.49 x 3.65 |
| Kitchen | Main level | 5.88 x 3.5 |
| Primary Bedroom | Main level | 4.36 x 3.38 |
| Bedroom 2 | Main level | 3.05 x 2.65 |
| Family room | Basement | 4.72 x 3.6 |
| Bedroom 3 | Basement | 3.96 x 3.66 |
Facts & Location
Parking
4 spaces
Lot Size
60.8 x 120.4 FT
Annual Taxes
$7,353
Listing data
Listing information is provided for personal, non-commercial use and should be independently verified before making real estate decisions.
Last refreshed: Aug 17, 2026 3:19 AM
Explore nearby searches
SEO-friendly searches for this area, property type, and nearby neighbourhoods.
Similar Properties
More nearby listings that may fit the same search.
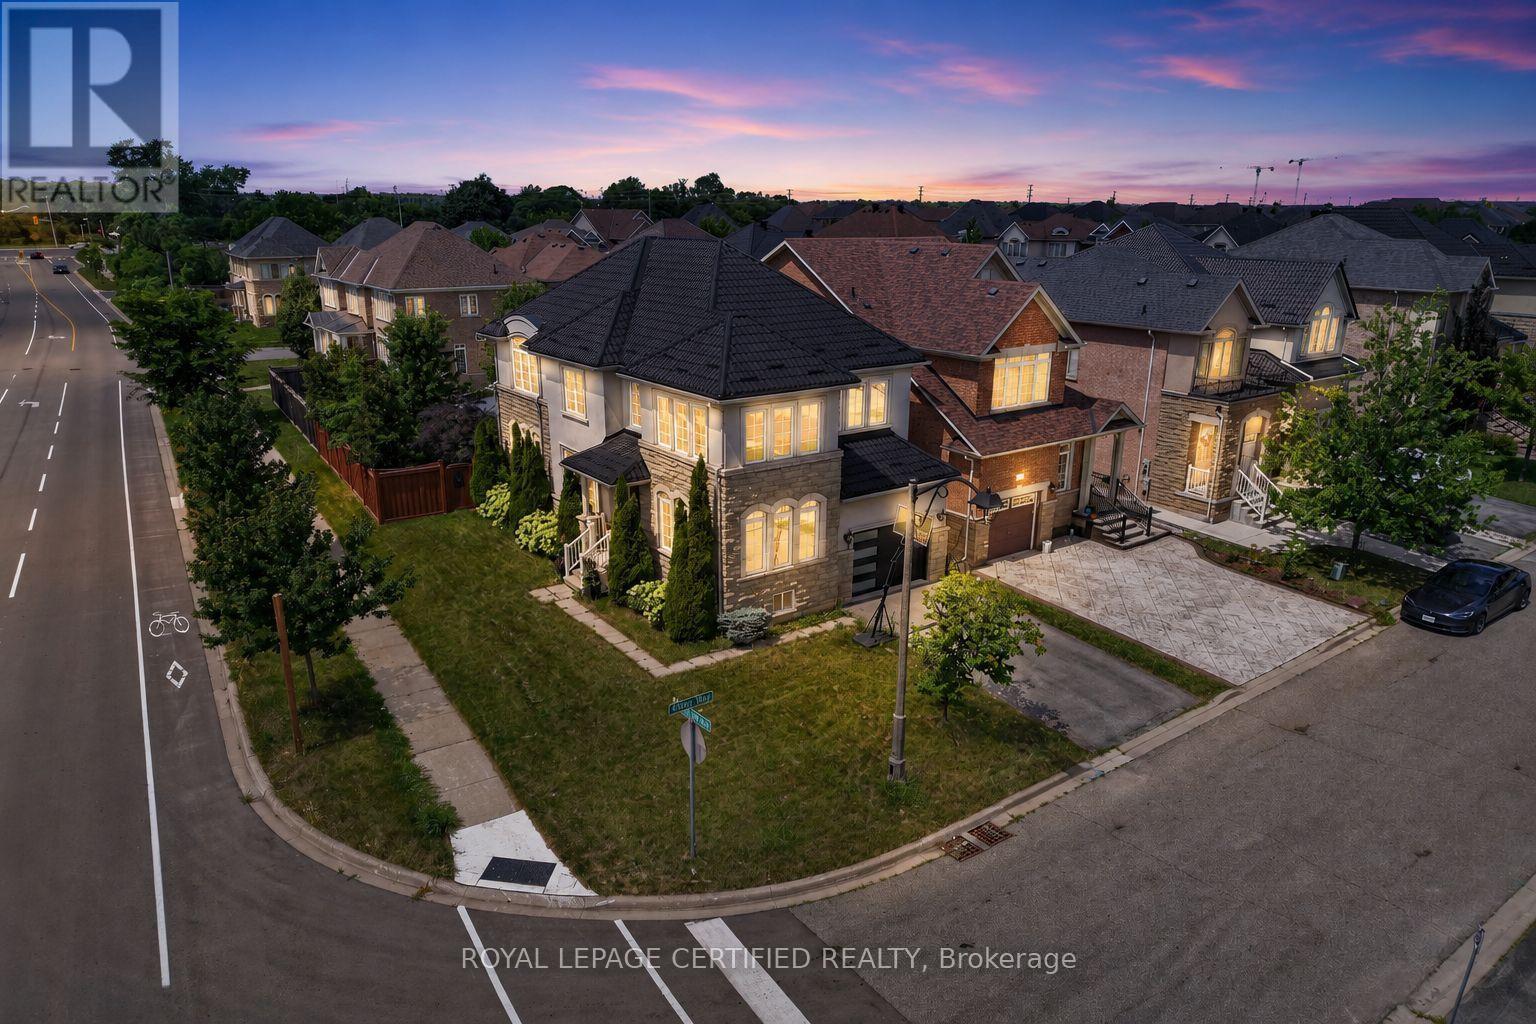
$1,550,000
2561 Grand Oak Trail
Oakville (WM Westmount) · MLS # W13626166
4 bed · 4 bath · 2,432 sq ft
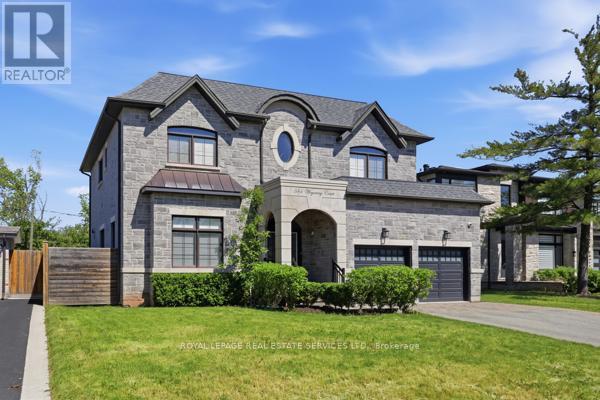
$2,499,000
584 Weynway Court
Oakville (WO West) · MLS # W13666716
6 bed · 5 bath
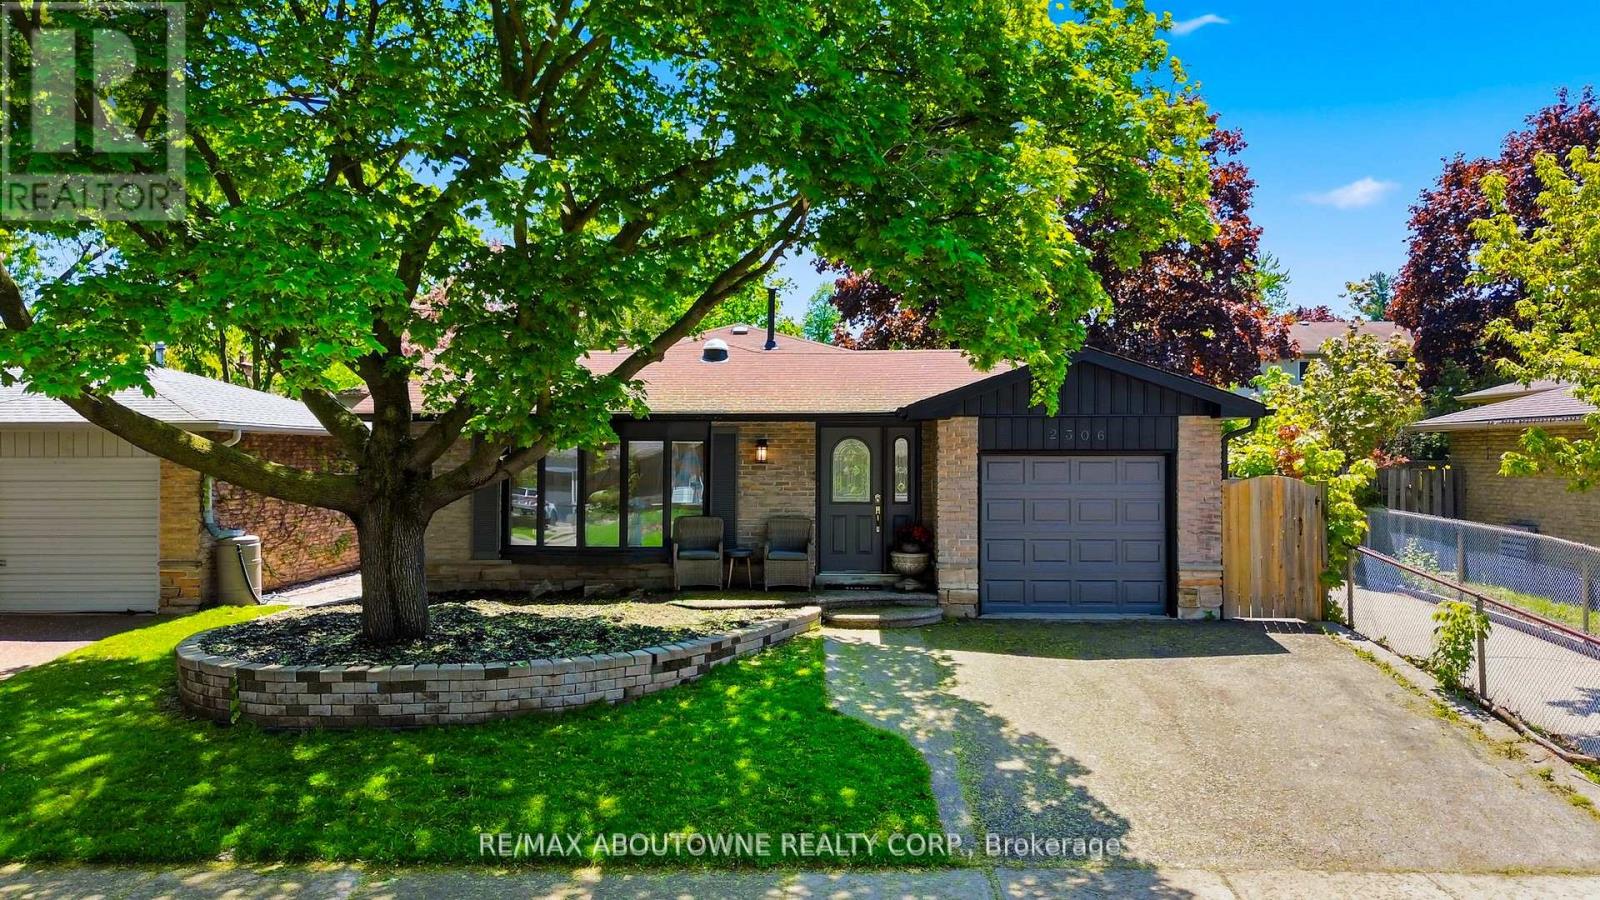
$1,349,000
2306 Devon Road
Oakville (FD Ford) · MLS # W13537854
3 bed · 3 bath