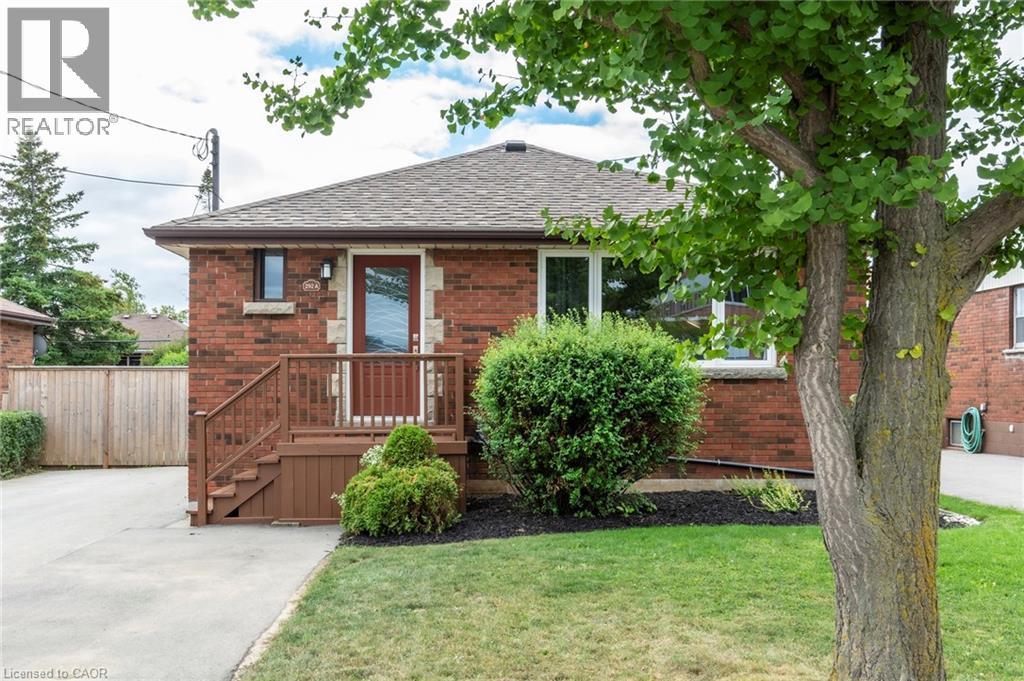
292 SOUTH BEND Road
Hamilton, Ontario L9A2C5
MLS # 40870350
Property Details
Type
Detached
Beds
5
Baths
2
Status
For Sale
More homes like this
About this property
Turnkey legal duplex on the Hamilton Mountain, ideally located close to shopping, schools, transit, parks, and major highways. Extensively updated throughout, this property offers an excellent opportunity for homeowners looking to offset mortgage costs with rental income, investors, or multi-generational families. The vacant upper unit features three spacious bedrooms, in-suite laundry, and a bright open-concept kitchen and living area, allowing buyers to move in immediately or set their own rental rate. The self-contained lower unit features a separate entrance, updated kitchen overlooking a spacious dining and living area, two bedrooms, a full bathroom, and private in-suite laundry. The lower unit is currently rented for $1,550/month, providing immediate rental income. The basement has been professionally soundproofed and fire-separated, complete with a large egress window to meet duplex standards. Extensive improvements include the roof, windows, furnace, A/C, tankless water heater, doors, electrical, sump pump, backflow valve, flooring, and more. A fantastic opportunity to own a move-in-ready duplex with built-in rental income in a desirable Hamilton Mountain neighbourhood. Photos were taken prior to tenant occupancy.
Mortgage Estimate
Estimated monthly payment
Calculating…
Estimate only. Taxes, insurance, condo fees, and lender terms are not included.
Monthly costs to verify
Property taxes: about $431/month based on listed annual taxes.
Estimate only. Confirm taxes, condo/maintenance fees, insurance, utilities, and lender terms before making decisions.
Rooms
| Room | Level | Dimensions |
|---|---|---|
| Bedroom | Basement | 12'0'' x 8'4'' |
| Bedroom | Basement | 11'7'' x 11'7'' |
| 4pc Bathroom | Basement | x |
| Family room | Basement | 11'3'' x 15'10'' |
| Kitchen | Basement | 14'0'' x 9'5'' |
| Bedroom | Main level | 9'6'' x 11'0'' |
| Bedroom | Main level | 10'0'' x 11'5'' |
| 4pc Bathroom | Main level | 4'11'' x 9'11'' |
| Primary Bedroom | Main level | 9'5'' x 11'6'' |
| Living room | Main level | 13'7'' x 15'0'' |
| Kitchen | Main level | 17'6'' x 9'11'' |
Facts & Location
Interior Size
1,933 sq ft
Parking
4 spaces
Annual Taxes
$5,168
Listing data
Listing information is provided for personal, non-commercial use and should be independently verified before making real estate decisions.
Last refreshed: Oct 10, 2026 10:00 AM
Explore nearby searches
SEO-friendly searches for this area, property type, and nearby neighbourhoods.
Similar Properties
More nearby listings that may fit the same search.
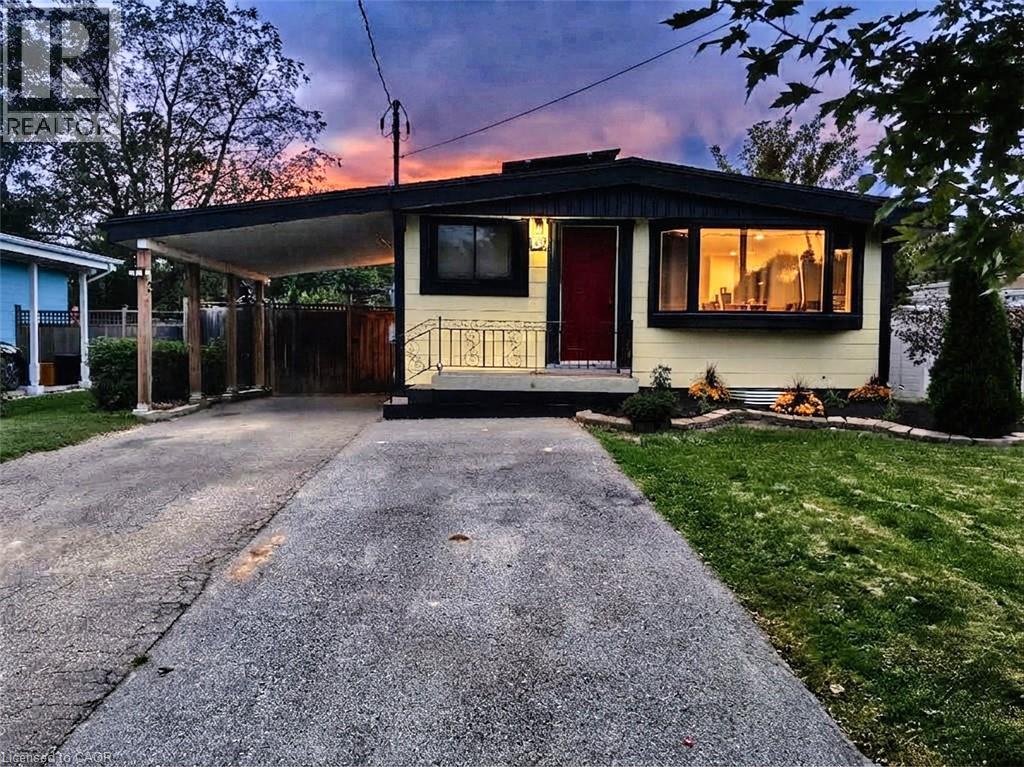
$759,900
134 DESCHENE Avenue
Hamilton · MLS # 40864063
5 bed · 2 bath · 1,626 sq ft
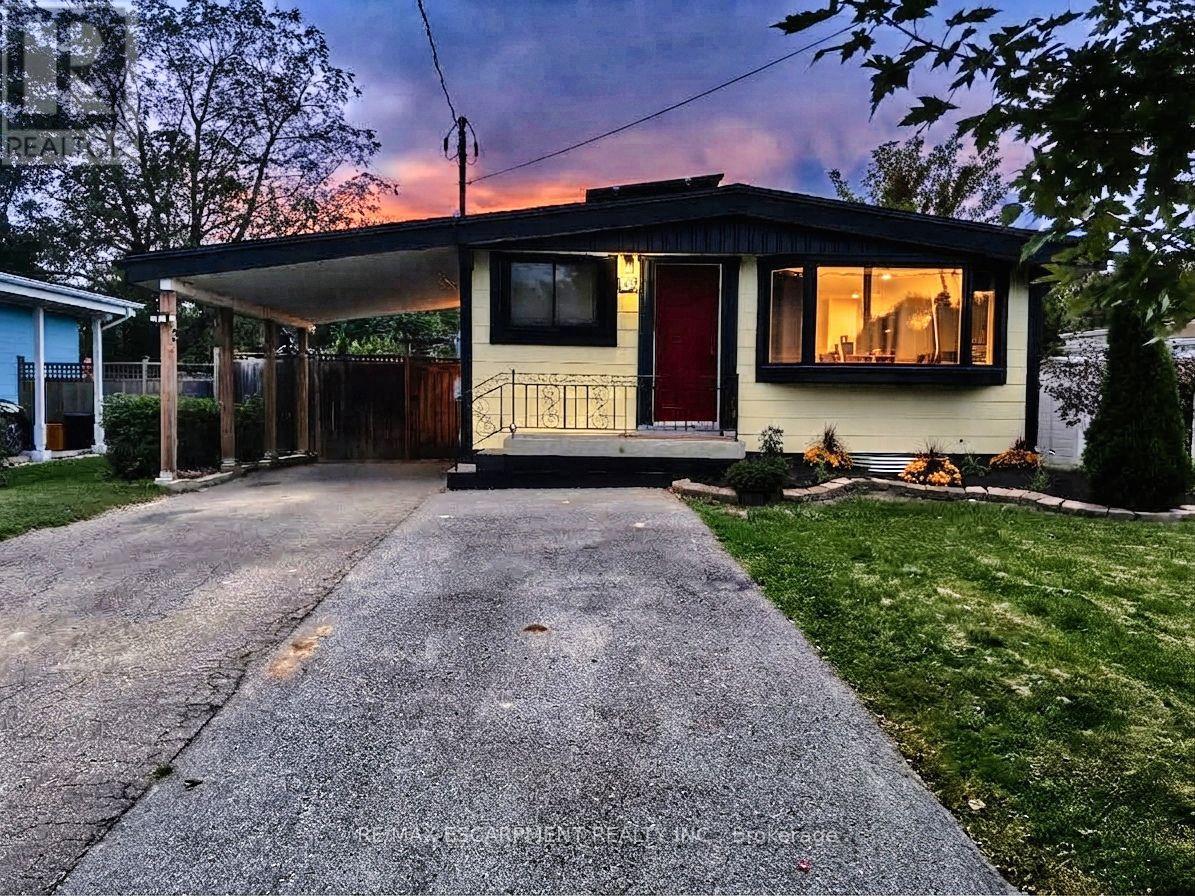
$759,900
134 Deschene Avenue
Hamilton (Greeningdon) · MLS # X13794576
5 bed · 2 bath
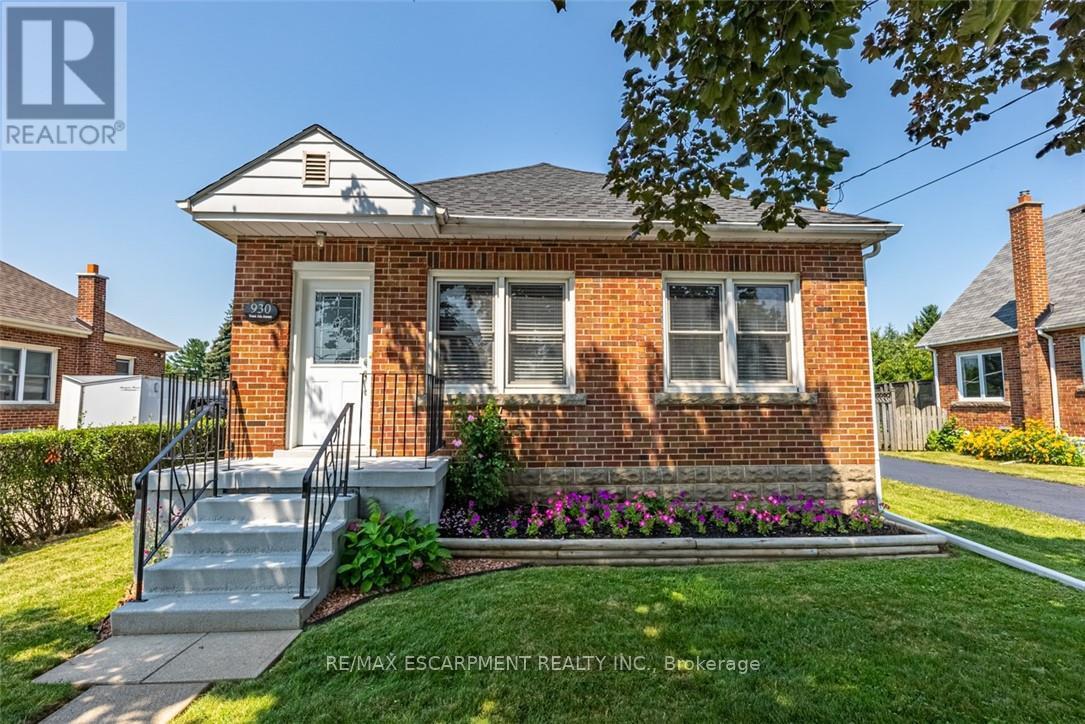
$759,900
930 West 5th Street
Hamilton (Gourley) · MLS # X13438448
5 bed · 2 bath