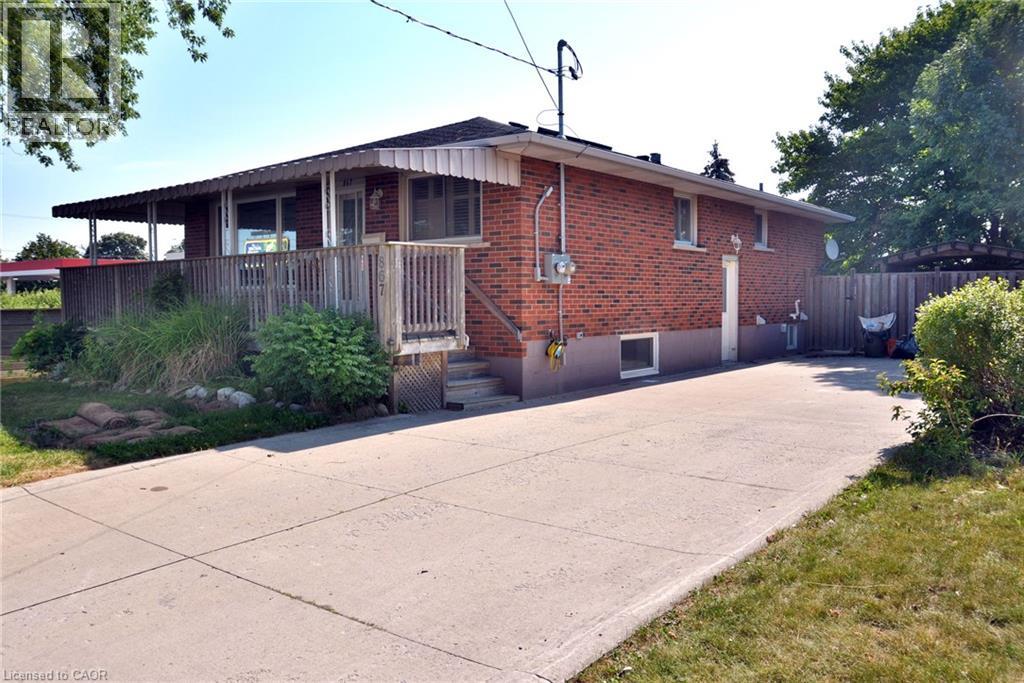
867 UPPER SHERMAN Avenue
Hamilton, Ontario L8V3N2
MLS # 40863159
Property Details
Type
Detached
Beds
4
Baths
2
Status
For Sale
More homes like this
About this property
Turnkey legal duplex on the desirable Hamilton Mountain! Main floor 2 bedroom unit can be easily be turned back into 3 bedrooms. With approximately 1,100 sq. ft. even the basement unit is very spacious. The main floor features a large kitchen, solid oak cabinetry, hardwood flooring throughout, 4-piece bath, and a spacious primary bedroom with gas fireplace. The open concept basement unit is approx 5 years old. Two hydro meters and two water meters allow each unit to pay 100% of their own utilities. Recent major updates include a newer A/C, roof and basement waterproofing. A+ tenants paying market rent, making this a turnkey investment, or live in one unit and have the other help offset your mortgage. Double-wide driveway to complete the package!
Mortgage Estimate
Estimated monthly payment
Calculating…
Estimate only. Taxes, insurance, condo fees, and lender terms are not included.
Monthly costs to verify
Property taxes: about $422/month based on listed annual taxes.
Estimate only. Confirm taxes, condo/maintenance fees, insurance, utilities, and lender terms before making decisions.
Rooms
| Room | Level | Dimensions |
|---|---|---|
| 4pc Bathroom | Basement | x |
| Bedroom | Basement | 10'4'' x 11'9'' |
| Bedroom | Basement | 13'2'' x 9'7'' |
| Eat in kitchen | Basement | 13'9'' x 12'9'' |
| Living room | Basement | 11'0'' x 13'1'' |
| 4pc Bathroom | Main level | x |
| Bedroom | Main level | 9'1'' x 10'0'' |
| Primary Bedroom | Main level | 19'5'' x 11'10'' |
| Kitchen | Main level | 13'0'' x 12'4'' |
| Dining room | Main level | 7'0'' x 12'4'' |
| Living room | Main level | 17'10'' x 11'10'' |
Facts & Location
Interior Size
2,172 sq ft
Parking
6 spaces
Annual Taxes
$5,061
Listing data
Listing information is provided for personal, non-commercial use and should be independently verified before making real estate decisions.
Last refreshed: Oct 8, 2026 3:32 AM
Explore nearby searches
SEO-friendly searches for this area, property type, and nearby neighbourhoods.
Similar Properties
More nearby listings that may fit the same search.
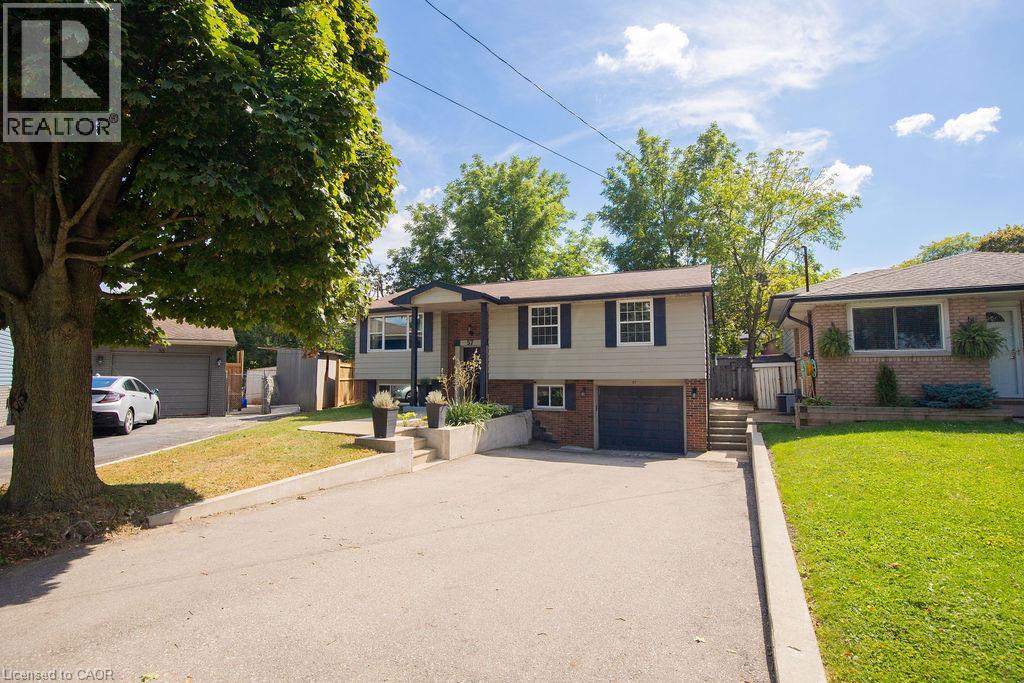
$774,900
57 VALERY Court
Hamilton · MLS # 40866767
4 bed · 2 bath · 1,641 sq ft
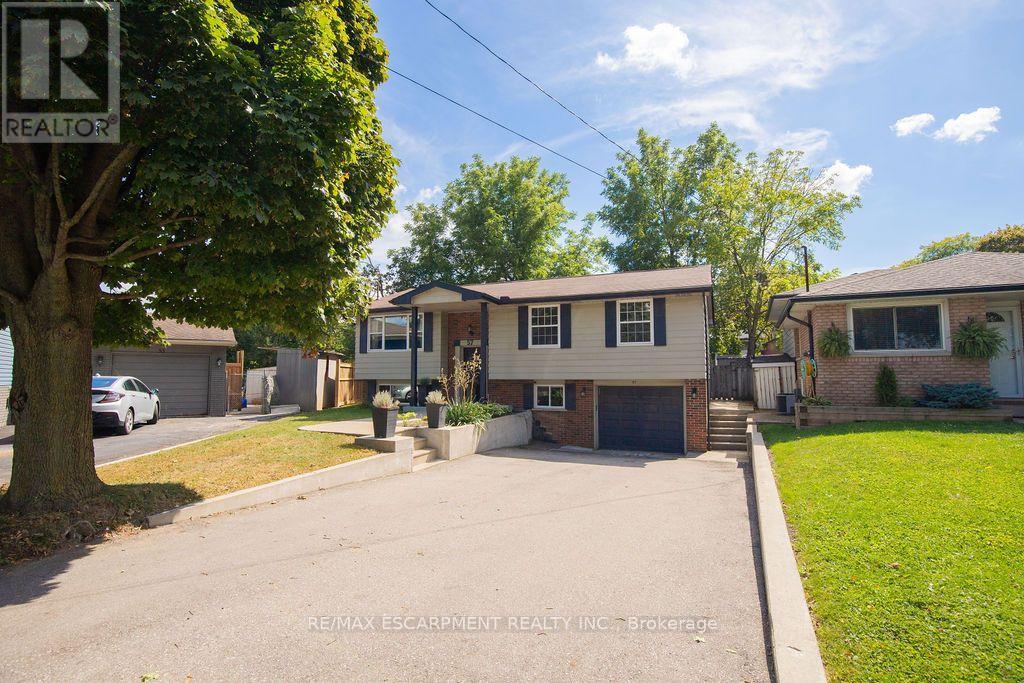
$774,900
57 Valery Court
Hamilton (Gilbert) · MLS # X13831174
4 bed · 2 bath
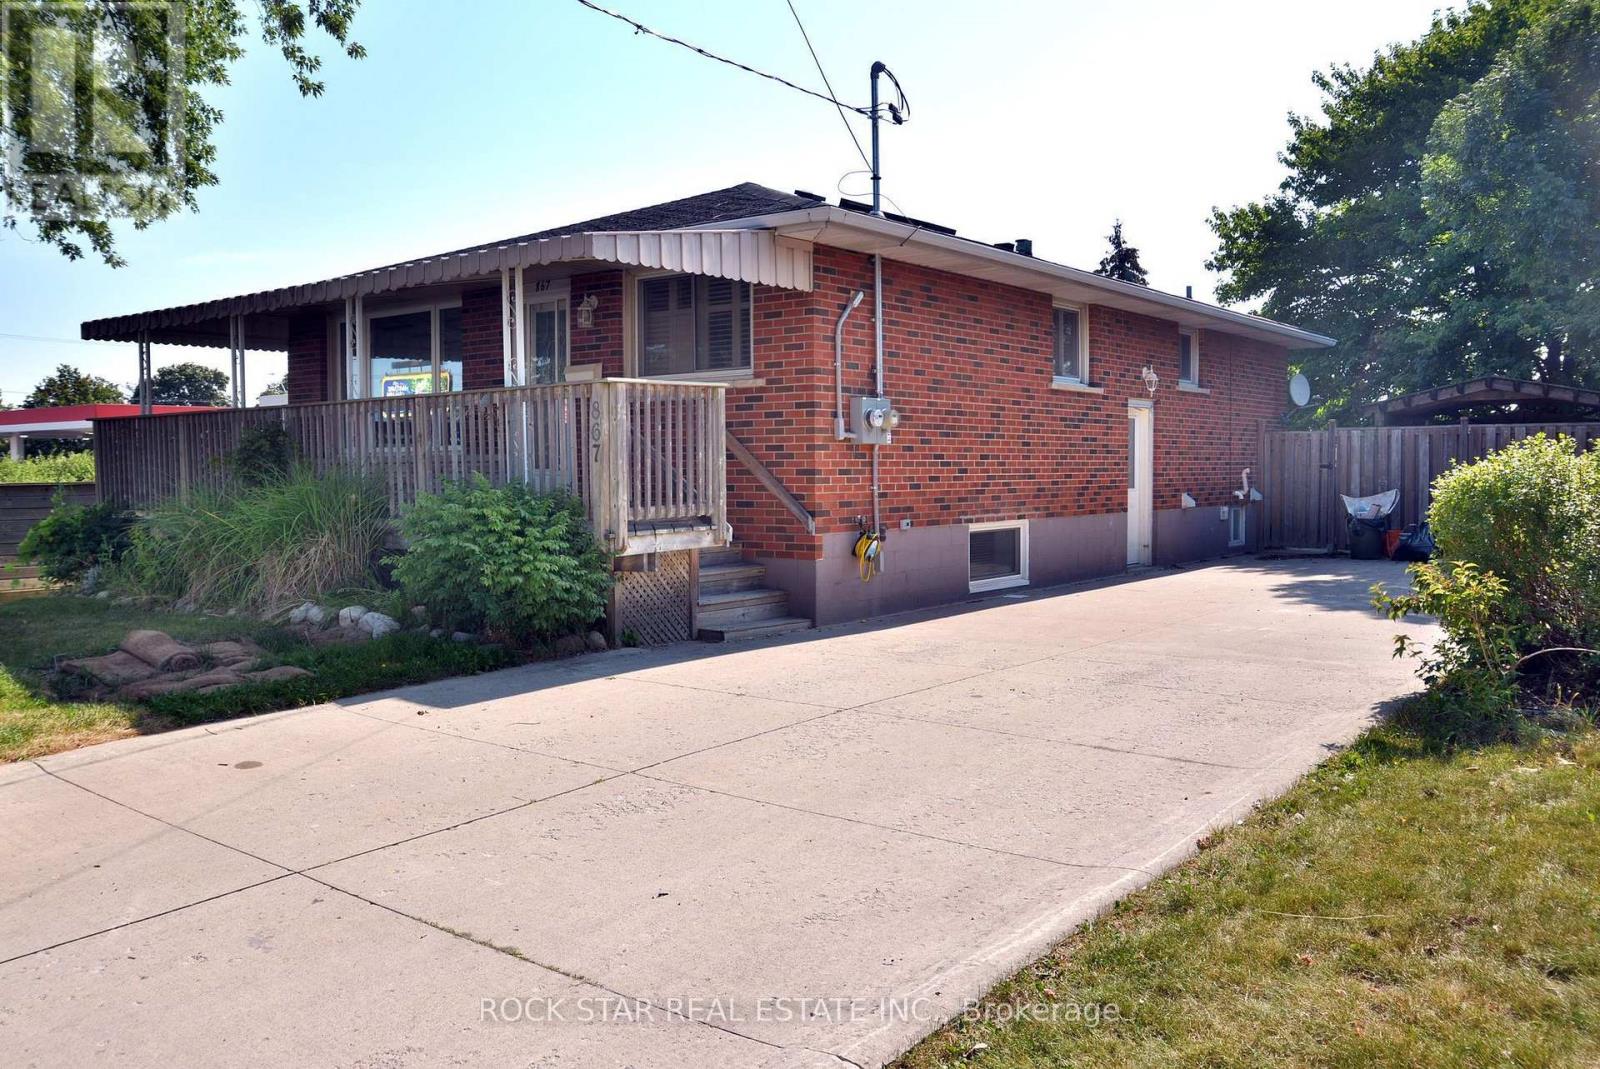
$774,900
867 UPPER SHERMAN Avenue
Hamilton (Thorner) · MLS # X13794596
4 bed · 2 bath · 1,100 sq ft