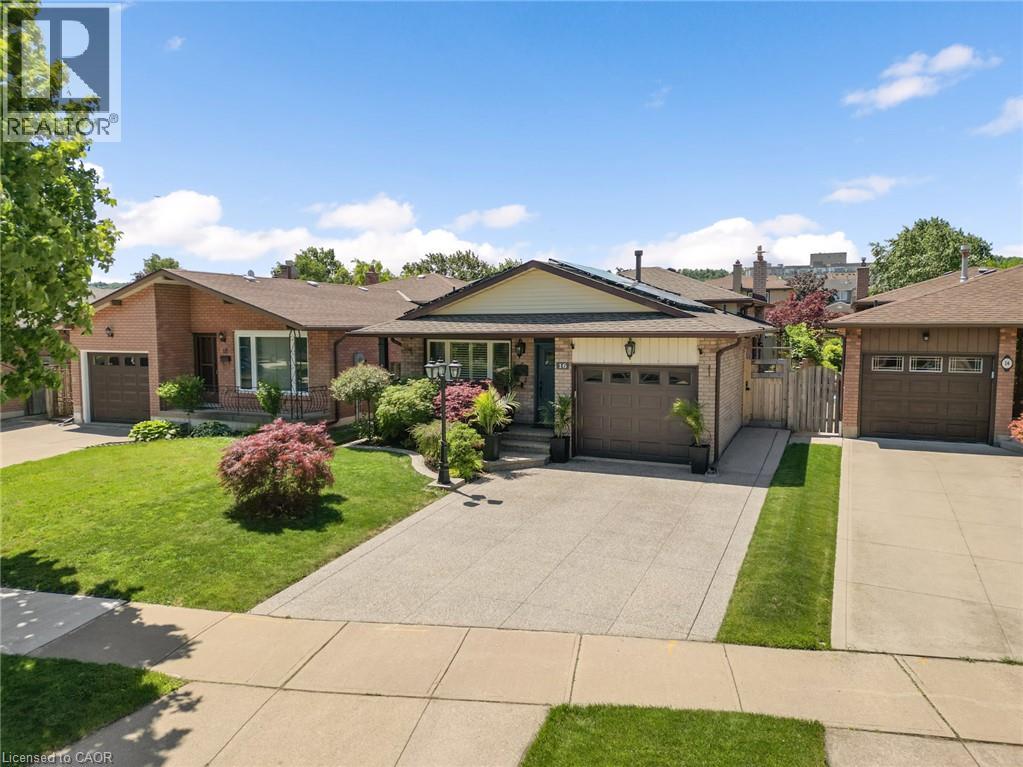
16 JUNIPER Drive
Hamilton, Ontario L8E4C6
MLS # 40870228
Property Details
Type
Detached
Beds
3
Baths
2
Status
For Sale
More homes like this
About this property
STUNNING, 4 LEVEL BACKSPLIT IN STONEY CREEK! This all-brick beauty blends classic curb appeal with major recent upgrades that set it apart from anything else in the area. Step inside to a RENOVATED KITCHEN featuring quartz countertops, a stainless farmhouse sink, and an open layout that flows seamlessly into the dining and living spaces through elegant archways. The FULLY RENOVATED MAIN BATHROOM brings a spa-like, modern touch with a custom vanity and glass shower. Enjoy energy savings year-round thanks to SOLAR PANELS on the roof. Step outside to your private backyard retreat, complete with a CUSTOM CEDAR GAZEBO and a built-in WOOD-FIRED PIZZA OVEN — perfect for entertaining. Open-concept main level with ceramic and hardwood floors, finished lower level with rec room and additional bedroom or den. All newer windows. Note the generous lot size. Close to public/Catholic schools, shops, transit, and other amenities, with easy access to the QEW and Stoney Creek.
Mortgage Estimate
Estimated monthly payment
Calculating…
Estimate only. Taxes, insurance, condo fees, and lender terms are not included.
Monthly costs to verify
Property taxes: about $364/month based on listed annual taxes.
Estimate only. Confirm taxes, condo/maintenance fees, insurance, utilities, and lender terms before making decisions.
Rooms
| Room | Level | Dimensions |
|---|---|---|
| 4pc Bathroom | Second level | x |
| Bedroom | Second level | 10'0'' x 10'0'' |
| Bedroom | Second level | 10'0'' x 13'0'' |
| Primary Bedroom | Second level | 11'0'' x 14'0'' |
| Kitchen | Main level | 11'0'' x 11'5'' |
| Dining room | Main level | 11'6'' x 11'0'' |
| Living room | Main level | 11'6'' x 16'0'' |
| 3pc Bathroom | Lower level | x |
| Office | Lower level | 9'0'' x 10'0'' |
| Family room | Lower level | 12'10'' x 23'2'' |
| Utility room | Basement | x |
| Laundry room | Basement | x |
Facts & Location
Interior Size
1,200 sq ft
Parking
3 spaces
Lot Size
0.1
Annual Taxes
$4,365
Year Built
1981
Listing data
Listing information is provided for personal, non-commercial use and should be independently verified before making real estate decisions.
Last refreshed: Oct 10, 2026 7:45 AM
Explore nearby searches
SEO-friendly searches for this area, property type, and nearby neighbourhoods.
Similar Properties
More nearby listings that may fit the same search.
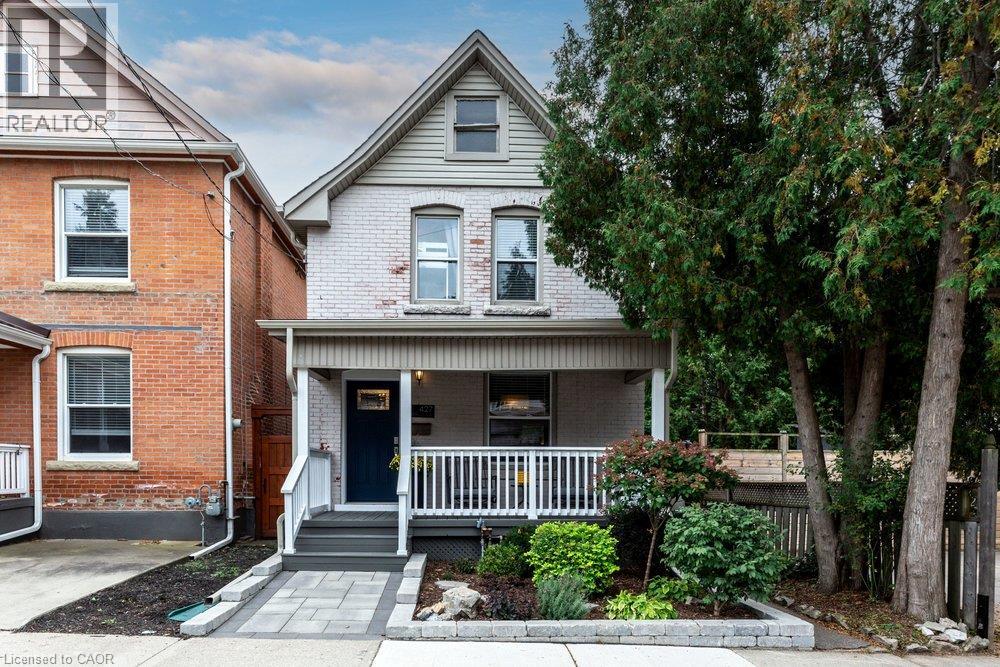
$779,900
427 JACKSON Street
Hamilton · MLS # 40867194
3 bed · 3 bath · 1,657 sq ft
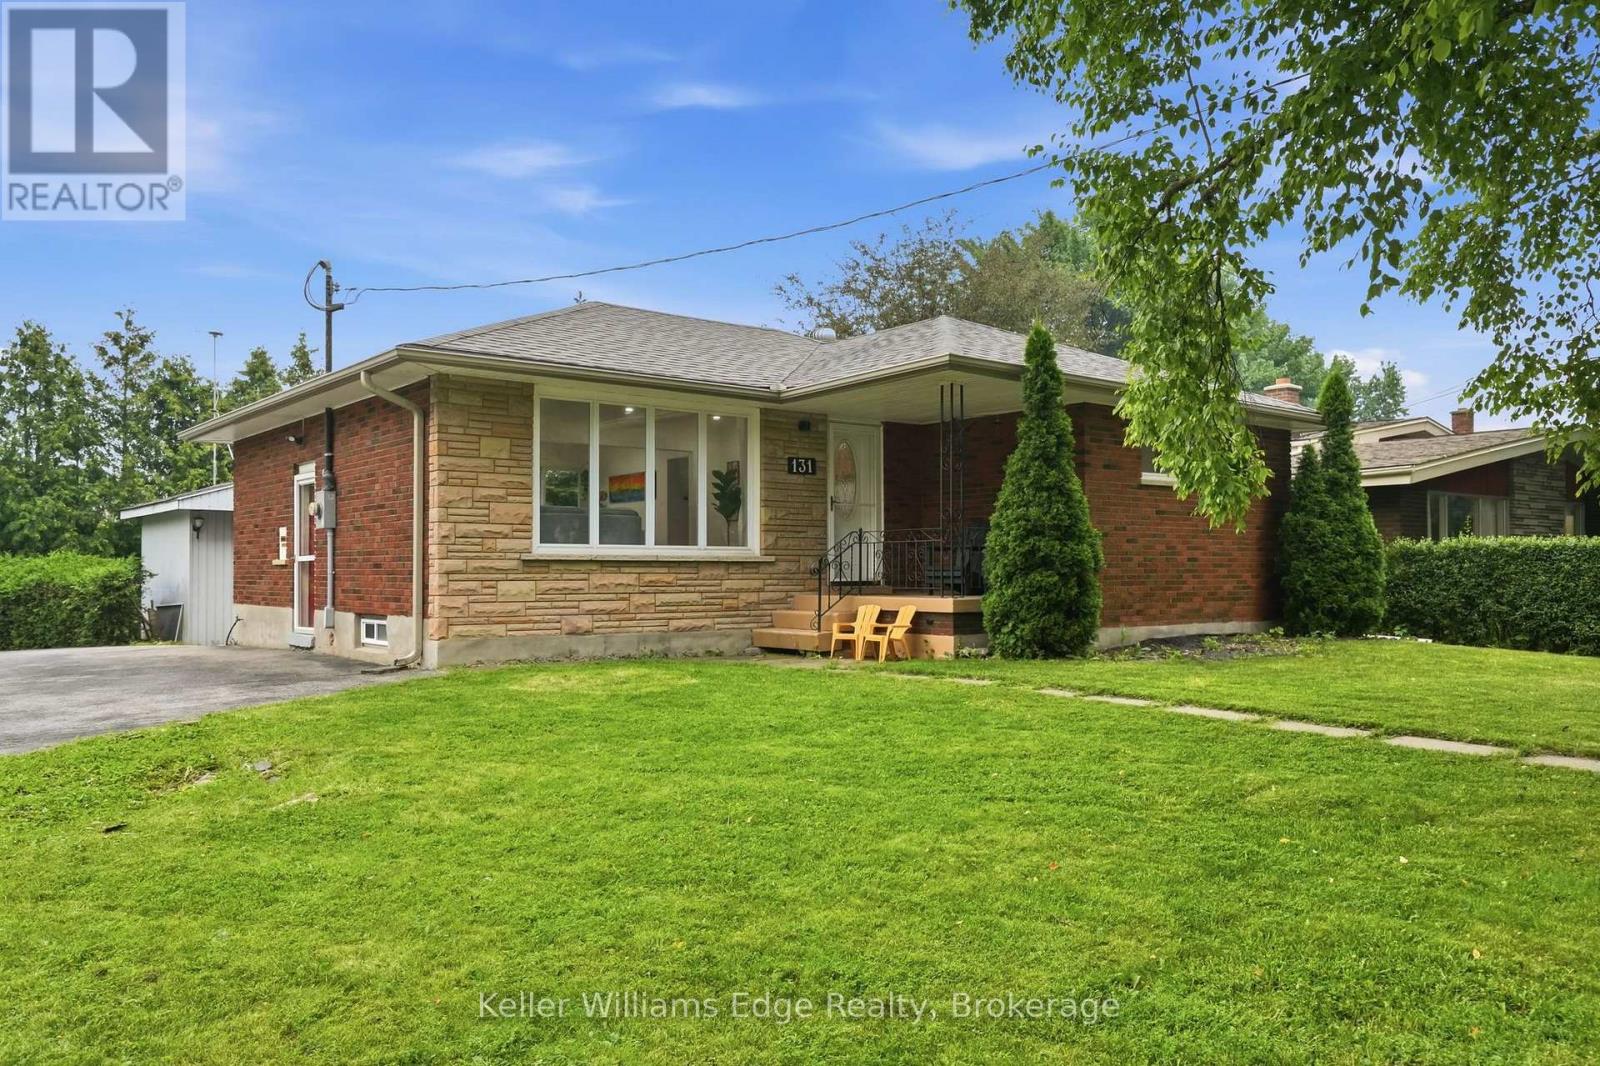
$779,900
131 West 34th Street
Hamilton (Westcliffe) · MLS # X13797646
4 bed · 2 bath · 2,000 sq ft
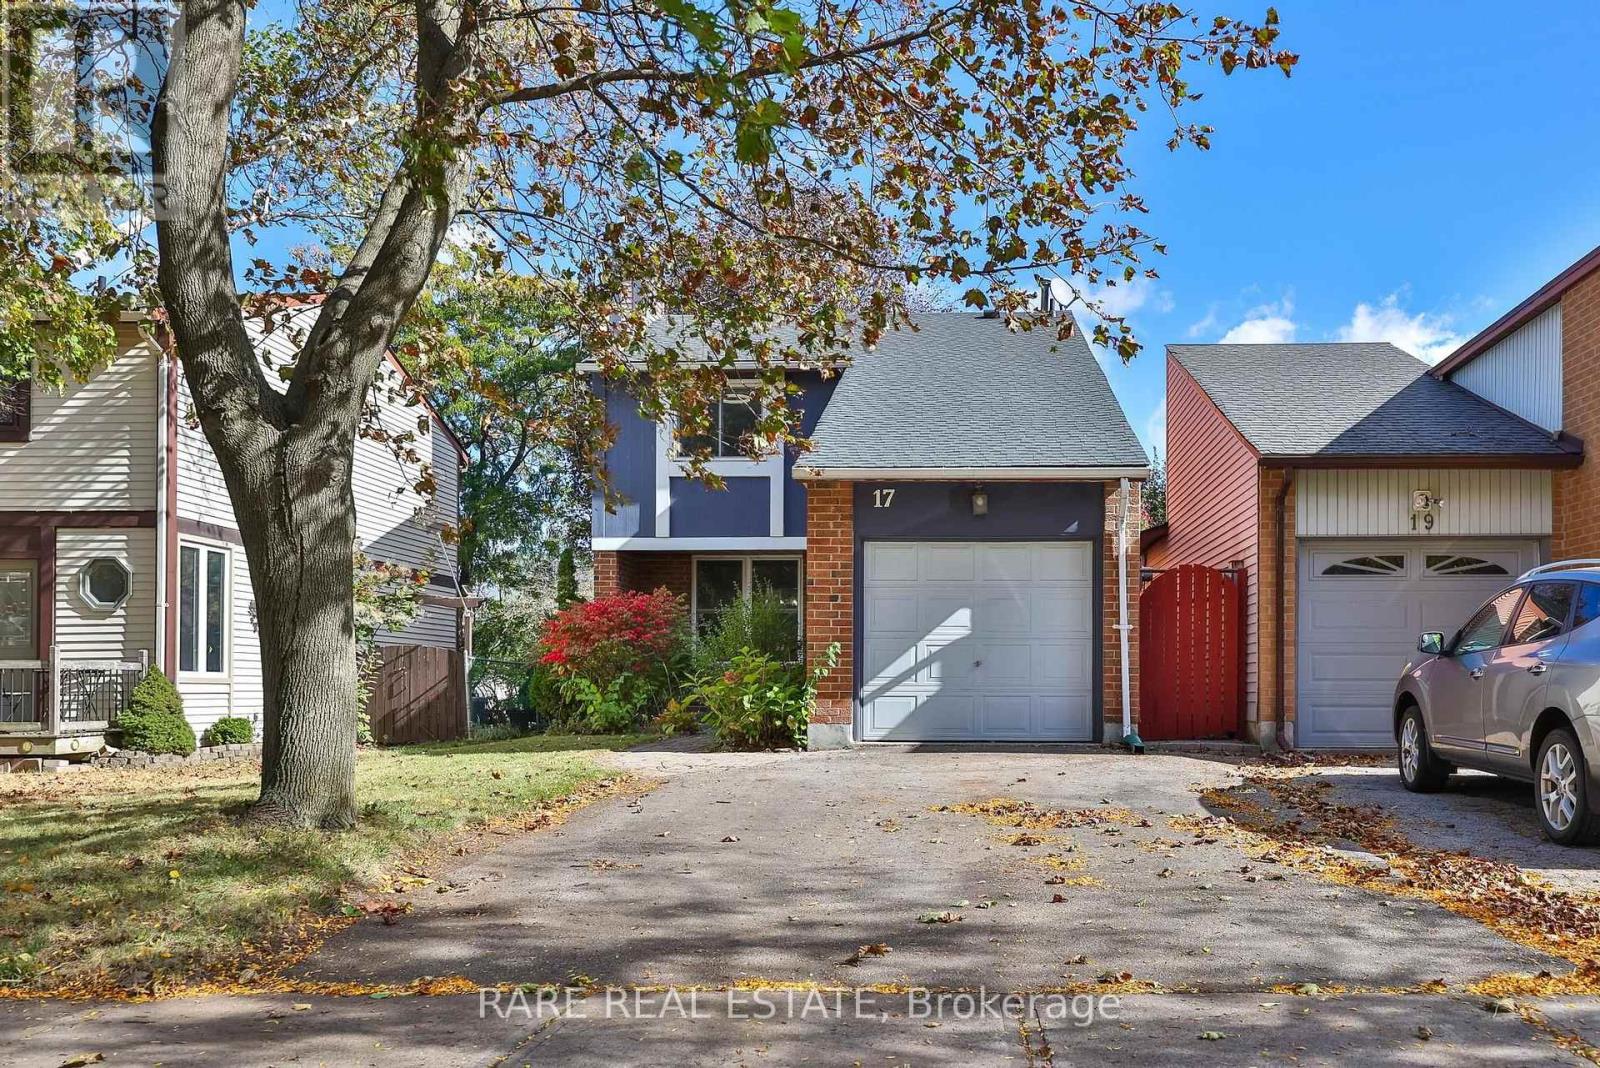
$780,000
17 Glaceport Avenue
Hamilton (Dundas) · MLS # X13867852
3 bed · 2 bath