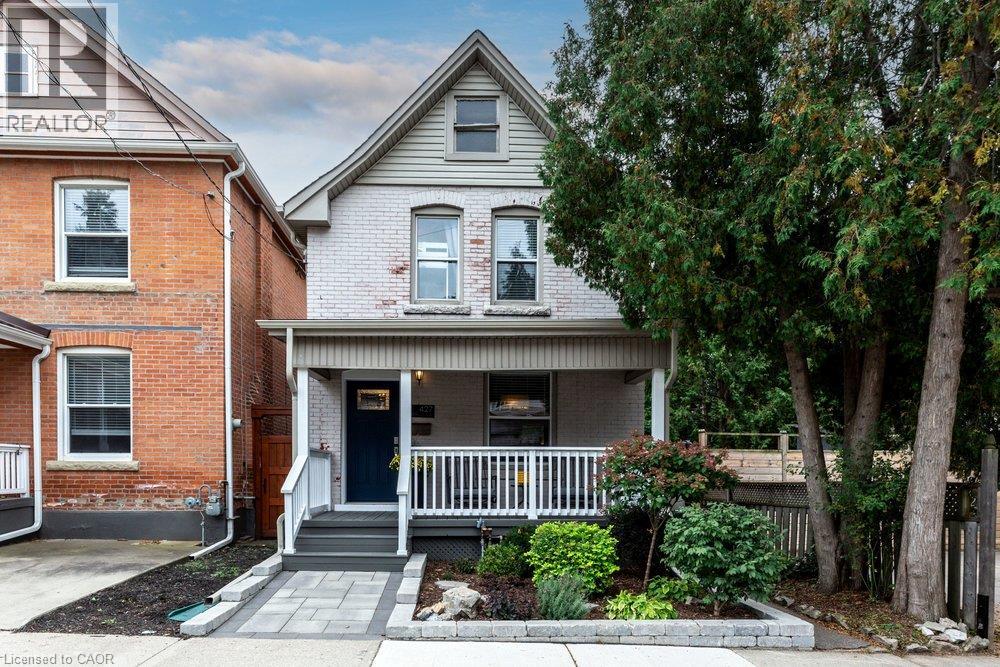
427 JACKSON Street
Hamilton, Ontario L8P1N3
MLS # 40867194
Property Details
Type
Detached
Beds
3
Baths
3
Status
For Sale
More homes like this
About this property
Tucked away on a quiet dead end street in Hamilton's sought after southwest, this turn of the century brick home has over a hundred years of character and is more spacious than it looks from the street. The main floor offers a functional layout with original hardwood in the living room, a dining room with pocket doors, high baseboards, an exposed brick wall and a convenient powder room. The kitchen and baths have been updated, along with many of the less glamorous items your future self will appreciate. Upstairs, there are three bedrooms with updated flooring. The finished basement adds living space, an additional washroom and a walk up to the backyard, and there's plenty of storage throughout. Out back is a large yard with room to play, garden or try a backyard rink. The park is steps away, the home sits in a well regarded school catchment, and Locke Street's shops, cafes and restaurants are a short walk away. A great fit for a growing family wanting character without the project list.
Mortgage Estimate
Estimated monthly payment
Calculating…
Estimate only. Taxes, insurance, condo fees, and lender terms are not included.
Monthly costs to verify
Property taxes: about $525/month based on listed annual taxes.
Estimate only. Confirm taxes, condo/maintenance fees, insurance, utilities, and lender terms before making decisions.
Rooms
| Room | Level | Dimensions |
|---|---|---|
| Workshop | Basement | 10'5'' x 15'7'' |
| Laundry room | Basement | 13'2'' x 11'1'' |
| Foyer | Main level | 12'10'' x 6'2'' |
| 2pc Bathroom | Basement | 6'8'' x 2'6'' |
| Family room | Basement | 20'7'' x 15'8'' |
| 4pc Bathroom | Second level | 6'3'' x 6'7'' |
| Bedroom | Second level | 11'8'' x 8'5'' |
| Bedroom | Second level | 11'8'' x 8'6'' |
| Primary Bedroom | Second level | 10'0'' x 10'4'' |
| 2pc Bathroom | Main level | 3'3'' x 4'2'' |
| Kitchen | Main level | 13'1'' x 11'0'' |
| Dining room | Main level | 12'10'' x 11'2'' |
| Living room | Main level | 14'5'' x 13'3'' |
Facts & Location
Interior Size
1,657 sq ft
Annual Taxes
$6,305
Listing data
Listing information is provided for personal, non-commercial use and should be independently verified before making real estate decisions.
Last refreshed: Oct 4, 2026 3:32 AM
Explore nearby searches
SEO-friendly searches for this area, property type, and nearby neighbourhoods.
Similar Properties
More nearby listings that may fit the same search.
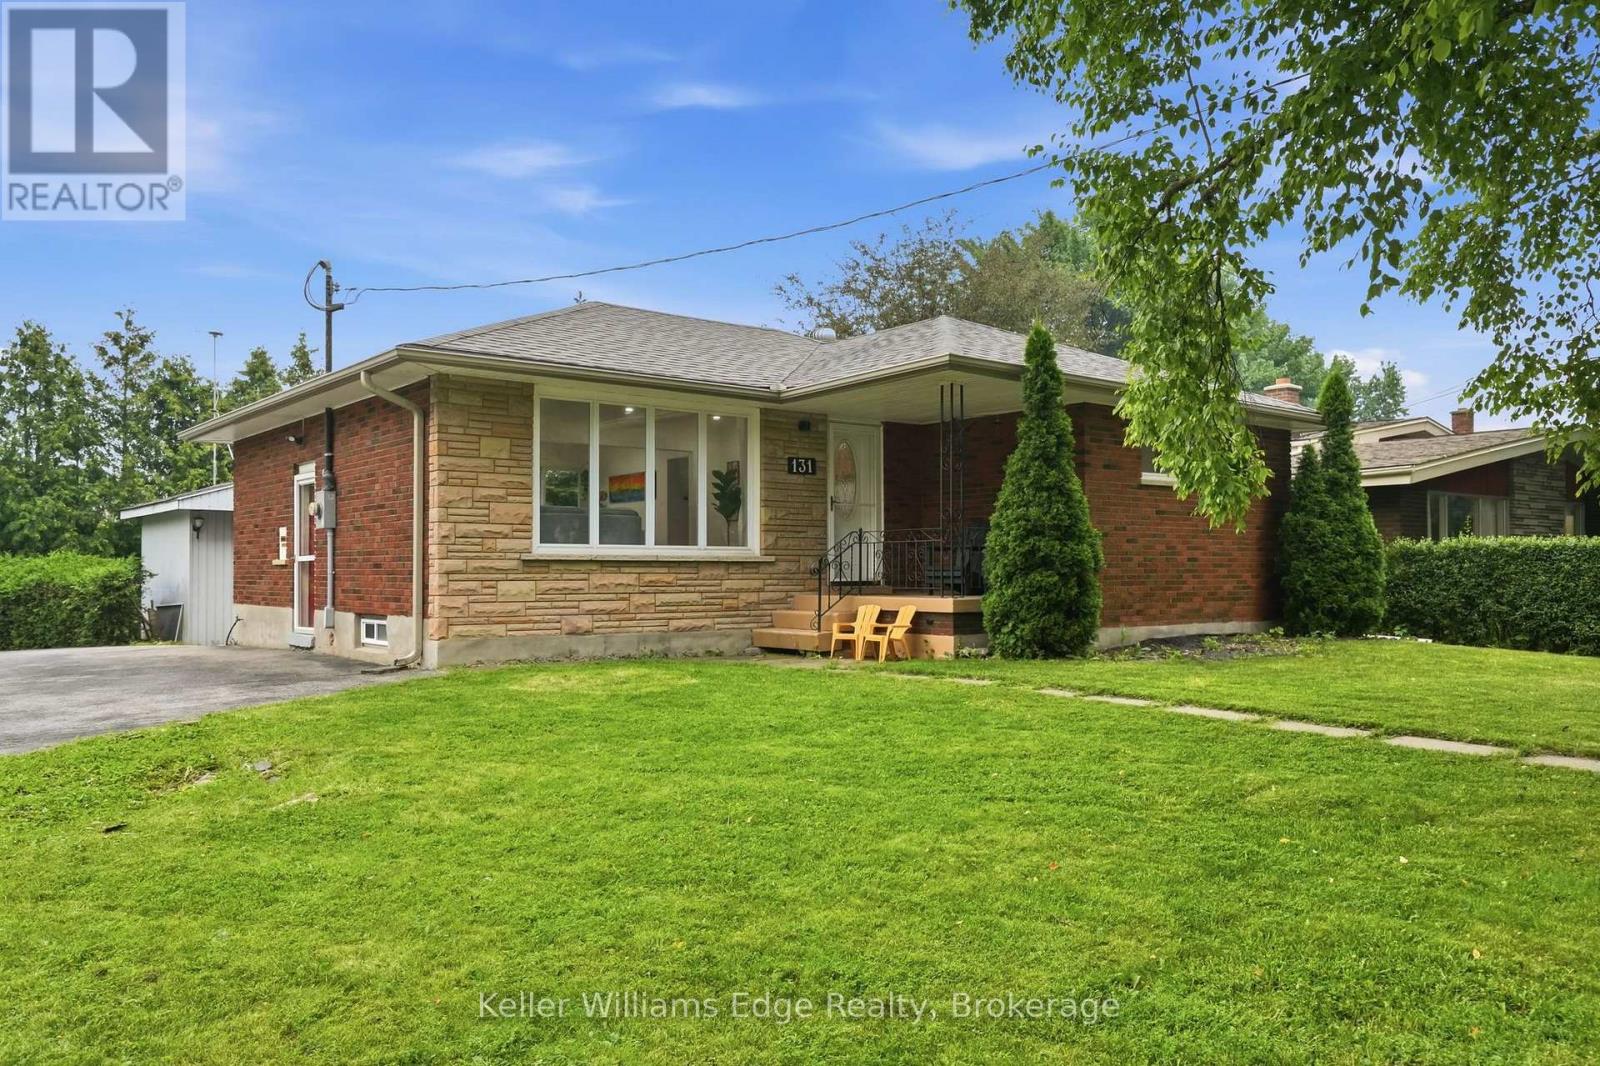
$779,900
131 West 34th Street
Hamilton (Westcliffe) · MLS # X13797646
4 bed · 2 bath · 2,000 sq ft
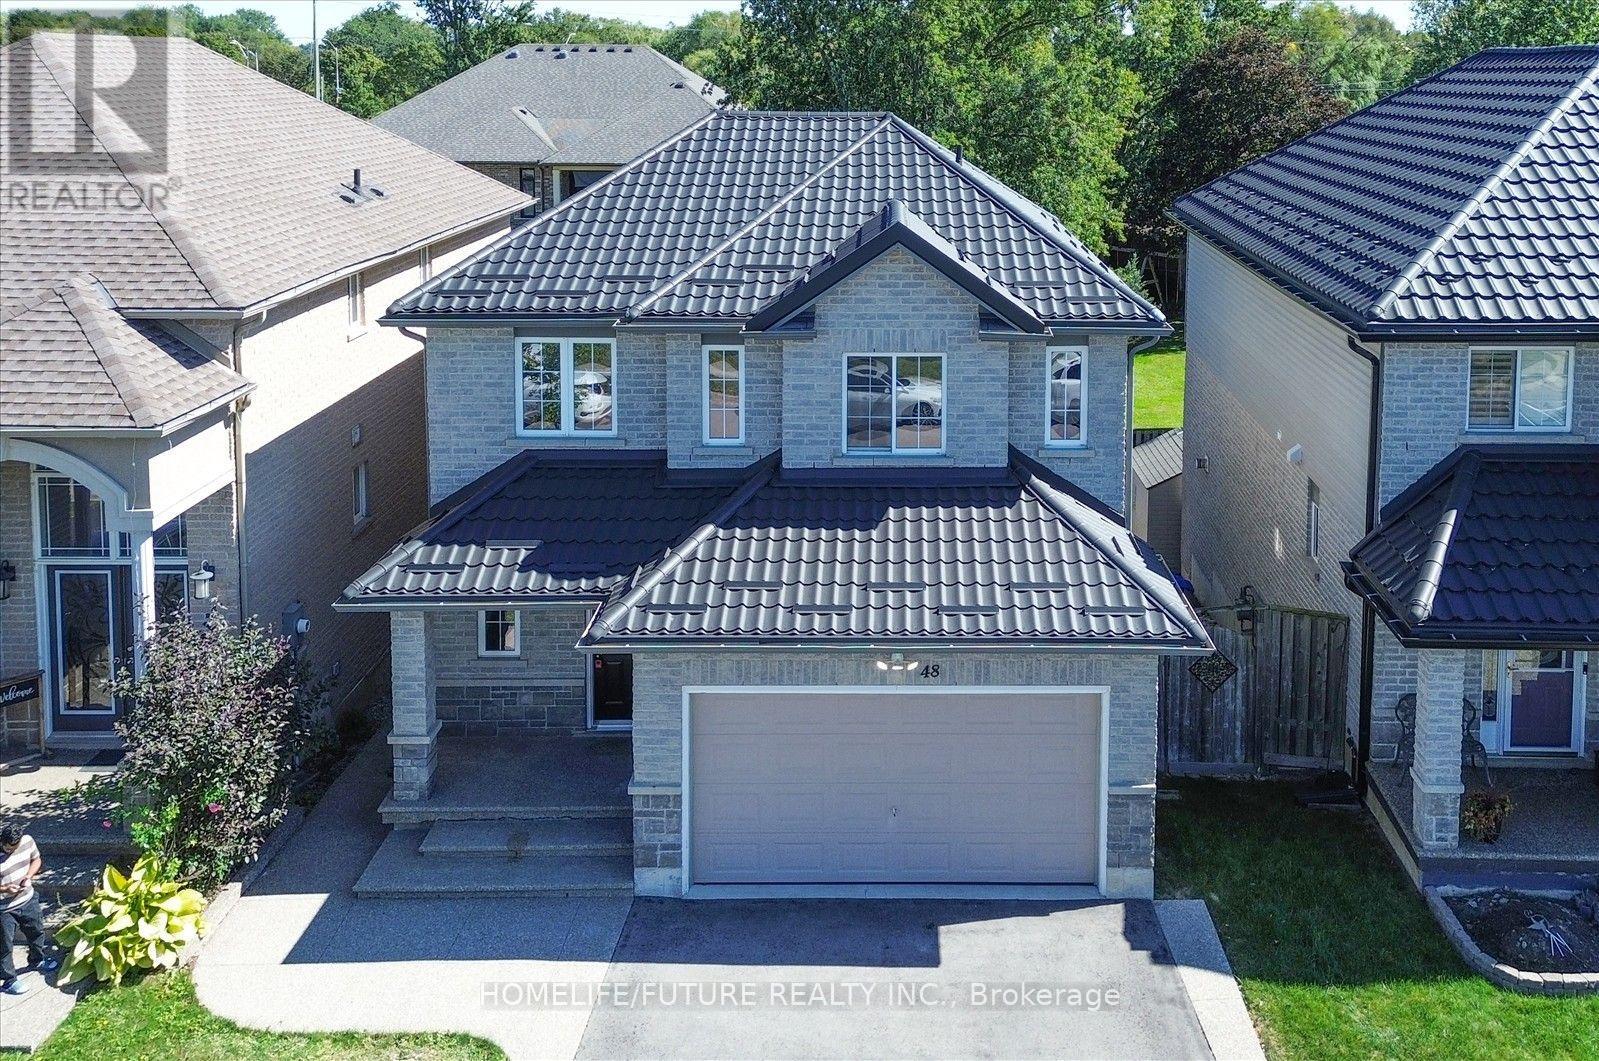
$780,000
48 Avatar Place
Hamilton (Mount Hope) · MLS # X13821708
3 bed · 3 bath
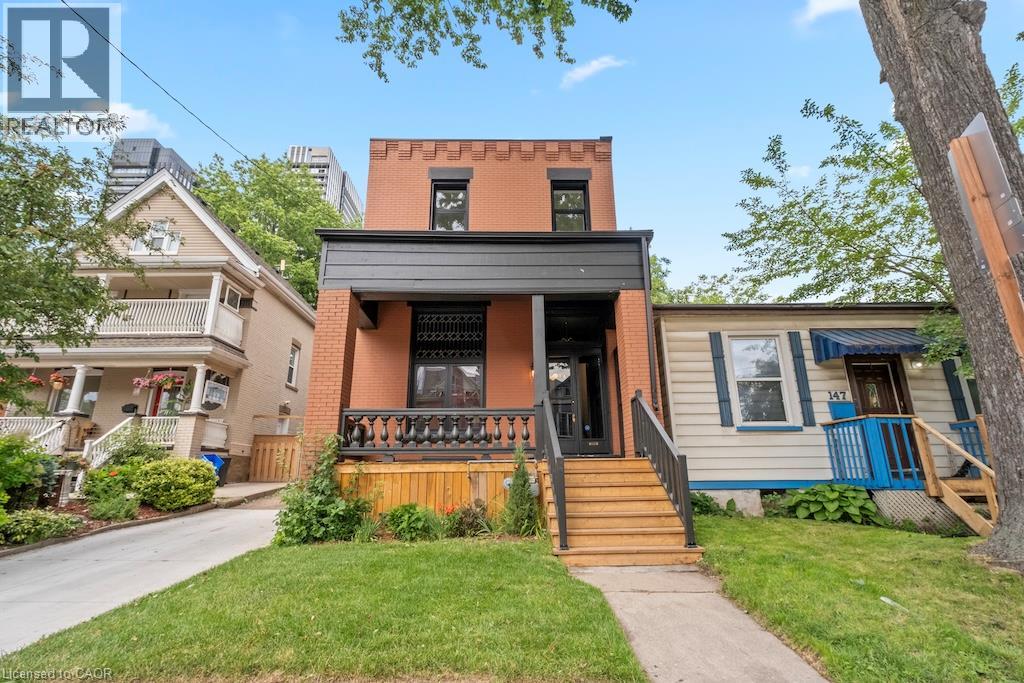
$779,000
143 CATHARINE Street
Hamilton · MLS # 40859420
3 bed · 3 bath · 1,572 sq ft