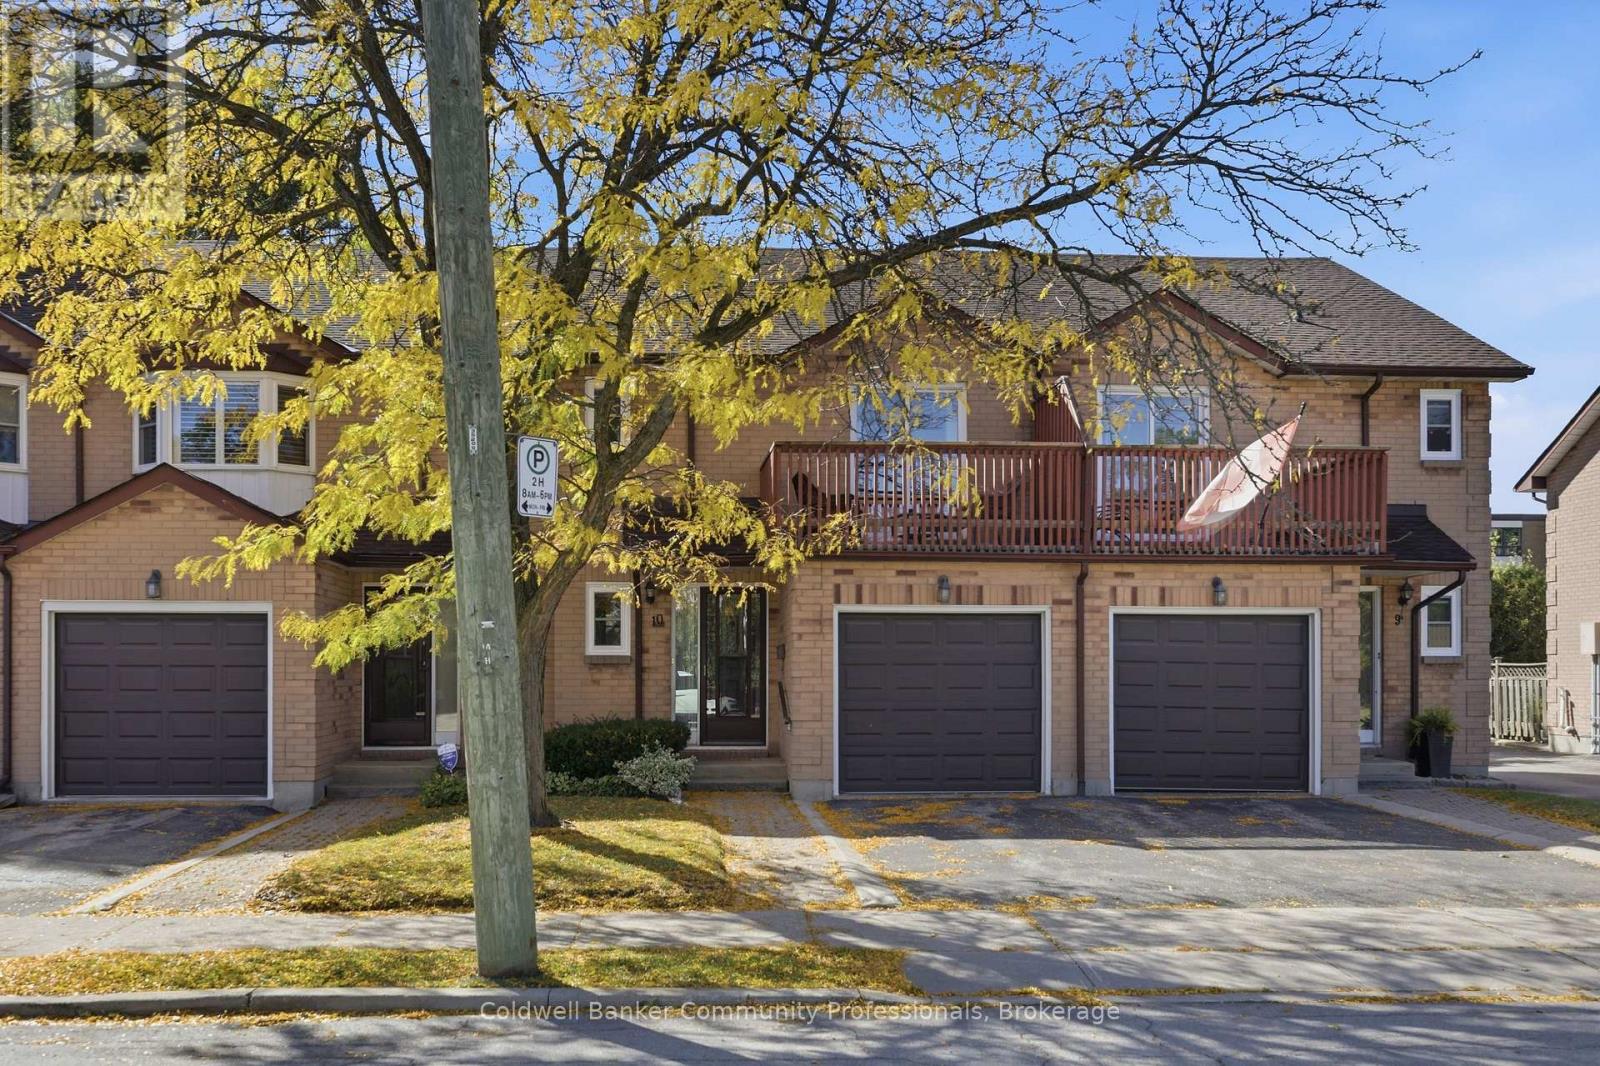
14 Brucedale Avenue
Hamilton (Centremount), Ontario L9A1M8
MLS # X13877782
Property Details
Type
Condo Townhouse
Beds
3
Baths
3
Status
For Sale
More homes like this
About this property
Welcome to this beautifully updated townhouse in the heart of Hamilton Mountain, ideally situated close to local amenities, public transit, parks, and green spaces. Offering the perfect blend of modern comfort and classic charm, this thoughtfully maintained home is ideal for those seeking both convenience and a welcoming residential setting. Featuring 3 spacious bedrooms and 2.5 bathrooms, this home offers a functional layout with plenty of room for comfortable everyday living. The newly renovated kitchen is a standout, showcasing quality finishes, modern appliances, sleek countertops, and ample cabinetry for excellent storage. French doors provide a seamless connection to the fully fenced yard, creating a private outdoor space for relaxing, entertaining, or enjoying time with family and friends. Upstairs the bright and generously sized bedrooms, offering a clean, contemporary look. The spacious primary suite provides a peaceful retreat, complete with a private balcony and convenient ensuite bathroom. With its stylish updates, thoughtful features, and sought-after Hamilton Mountain location, this townhouse is a wonderful opportunity to enjoy move-in-ready living in a well-connected neighbourhood. New furnace and heat pump 2025. Don't miss your chance to make this exceptional property your next home.
Mortgage Estimate
Estimated monthly payment
Calculating…
Estimate only. Taxes, insurance, condo fees, and lender terms are not included.
Monthly costs to verify
Property taxes: about $326/month based on listed annual taxes.
Condo / Maintenance Fee: $612.26/mo
Estimate only. Confirm taxes, condo/maintenance fees, insurance, utilities, and lender terms before making decisions.
Rooms
| Room | Level | Dimensions |
|---|---|---|
| Kitchen | Main level | 3.28 x 3.07 |
| Laundry room | Basement | 7.09 x 2.74 |
| Other | Basement | 4.78 x 2.82 |
| Dining room | Main level | 3.73 x 2.62 |
| Living room | Main level | 6.05 x 3.2 |
| Bathroom | Main level | 1.75 x 0.86 |
| Primary Bedroom | Second level | 4.85 x 4.11 |
| Bathroom | Second level | 2.51 x 1.6 |
| Bedroom 2 | Second level | 4.47 x 2.92 |
| Bedroom 3 | Second level | 4.17 x 2.82 |
| Bathroom | Second level | 1.52 x 2.92 |
| Den | Basement | 4.47 x 2.92 |
Facts & Location
Parking
2 spaces
Annual Taxes
$3,909
Condo / Maintenance Fee
$612.26/mo
Listing data
Listing information is provided for personal, non-commercial use and should be independently verified before making real estate decisions.
Last refreshed: Oct 10, 2026 8:00 AM
Explore nearby searches
SEO-friendly searches for this area, property type, and nearby neighbourhoods.
Similar Properties
More nearby listings that may fit the same search.

$549,900
19 Radison Lane
Hamilton (McQuesten) · MLS # X13878342
3 bed · 3 bath · 1,300 sq ft
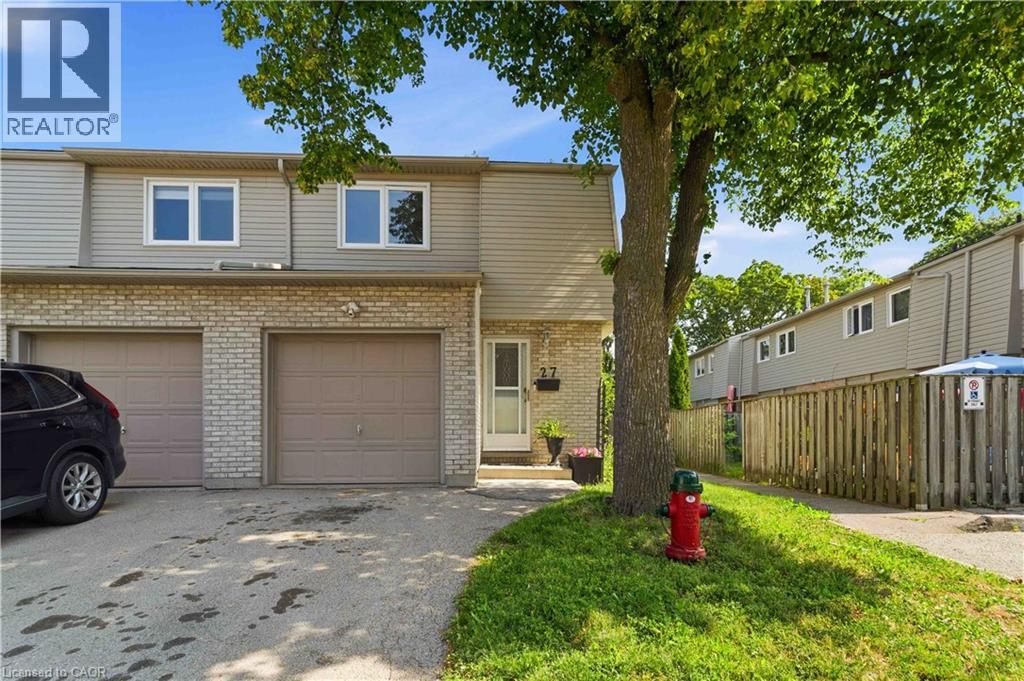
$469,900
1396 UPPER OTTAWA Street
Hamilton · MLS # 40870025
3 bed · 2 bath · 1,332 sq ft

$549,900
19 RADISON Lane
Hamilton · MLS # 40870157
3 bed · 3 bath · 1,278 sq ft