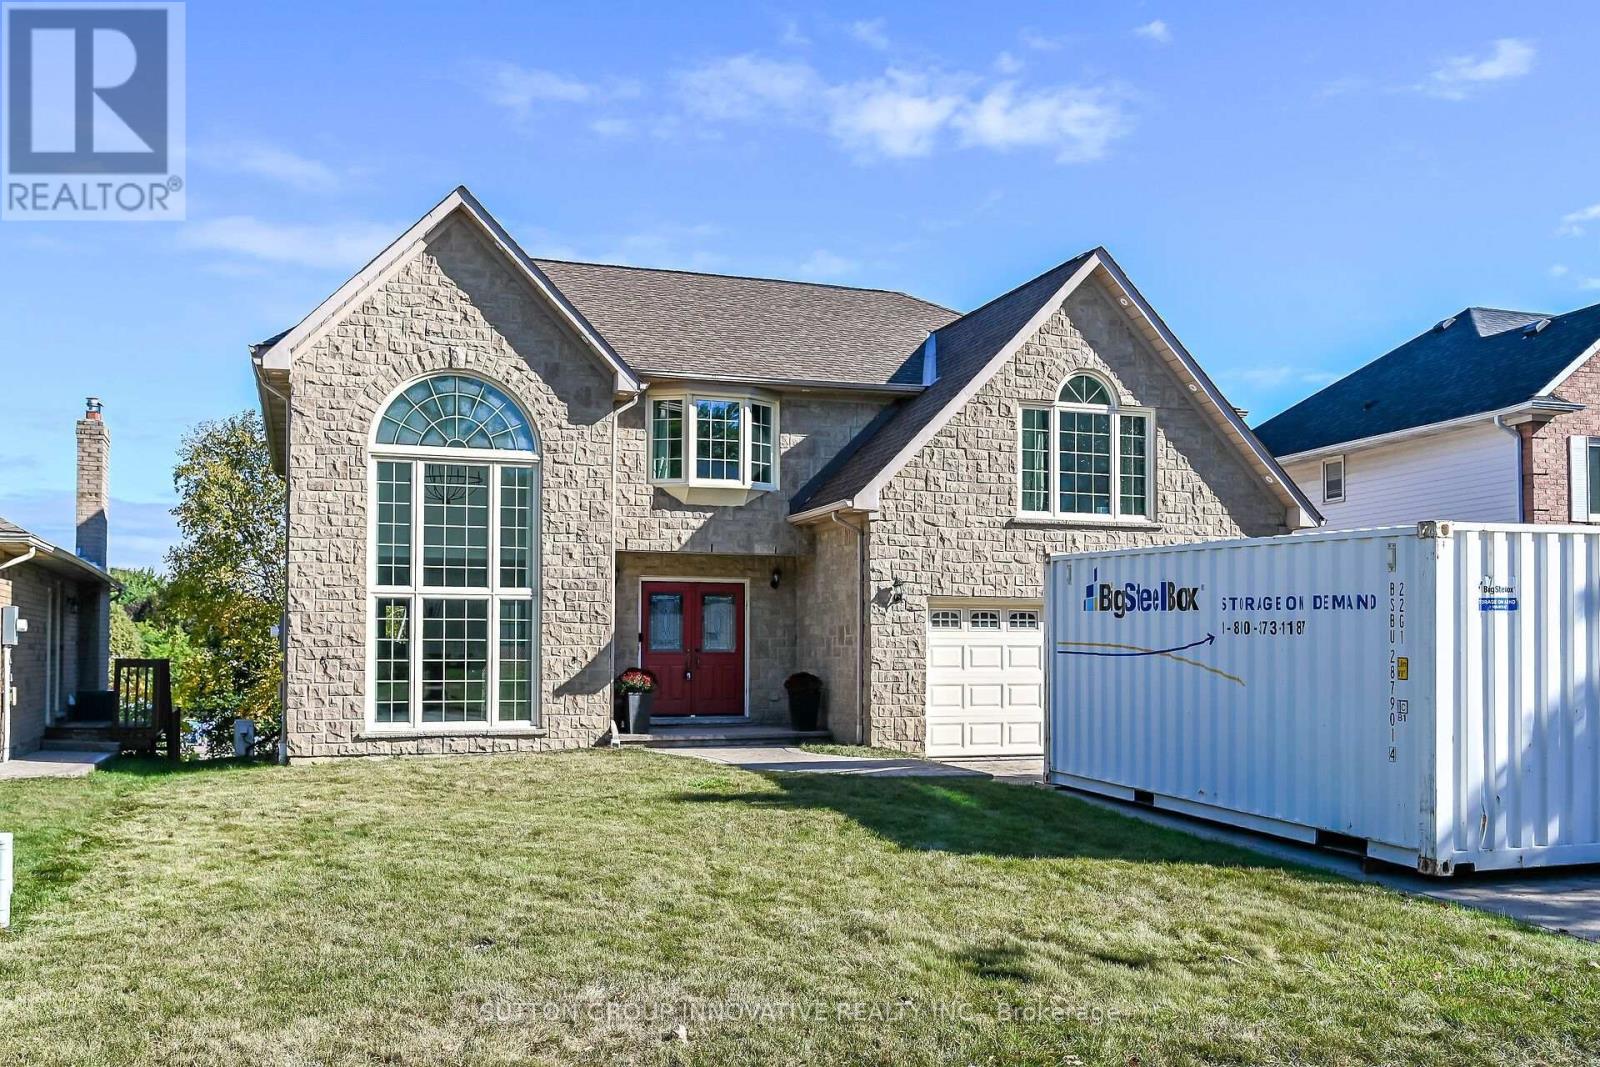
Videos & Virtual Tours
Open available video, 3D tour, or virtual-tour media for this listing.
196 Bluebell Crescent
Hamilton (Iroquoia Heights), Ontario L9K1B9
MLS # X13851300
Property Details
Type
Detached
Beds
5
Baths
5
Status
For Sale
More homes like this
About this property
Tranquil backyard with direct access to scenic woods park. Highly sought-after neighborhood in Ancaster. For the Large Family or Those Who Love to Entertain. 3,500 Square Feet above grade with another 1,000 sq feet in the basement. Walk out basement. All Stone. No Siding! 4 Bedrooms on the Second Floor Plus One in the Lower Level. Huge Primary Bedroom has a Juliet Balcony. 3+2 baths. Tons of updates spent $$, custom eat in kitchen, main level open concept, flooring, fireplace, 2nd floor laundry, all major mechanicals. Potential In-Law Suite. Entertain with Gas BBQ and Large Deck. Side Entry and Inside Entry to Garage. 4 Car Stamped Concrete Driveway, Double Garage. Shorter Commute with Linc/Highway Access Nearby. Close to Ancaster Power Centre & Olympic Park.
Mortgage Estimate
Estimated monthly payment
Calculating…
Estimate only. Taxes, insurance, condo fees, and lender terms are not included.
Monthly costs to verify
Property taxes: about $875/month based on listed annual taxes.
Estimate only. Confirm taxes, condo/maintenance fees, insurance, utilities, and lender terms before making decisions.
Rooms
| Room | Level | Dimensions |
|---|---|---|
| Living room | Main level | 5 x 4 |
| Bedroom 4 | Second level | 4.2 x 3.7 |
| Dining room | Main level | 4.4 x 4.3 |
| Bathroom | Second level | 2.4 x 2.2 |
| Recreational, Games room | Basement | 13.11 x 4 |
| Bedroom 5 | Basement | 6 x 3.7 |
| Bathroom | Basement | 2.4 x 1.5 |
| Family room | Main level | 5.6 x 4.6 |
| Kitchen | Main level | 6.2 x 3.8 |
| Bathroom | Main level | 1.83 x 1.53 |
| Bedroom | Second level | 8.3 x 6.2 |
| Bathroom | Second level | 2.8 x 2.3 |
| Bedroom 2 | Second level | 5.5 x 4.3 |
| Bathroom | Second level | 2.3 x 2.2 |
| Bedroom 3 | Second level | 4.8 x 3.7 |
Facts & Location
Interior Size
3,500 sq ft
Parking
6 spaces
Lot Size
59.1 x 113.1 FT
Annual Taxes
$10,500
Listing data
Listing information is provided for personal, non-commercial use and should be independently verified before making real estate decisions.
Last refreshed: Oct 1, 2026 9:00 PM
Explore nearby searches
SEO-friendly searches for this area, property type, and nearby neighbourhoods.
Similar Properties
More nearby listings that may fit the same search.
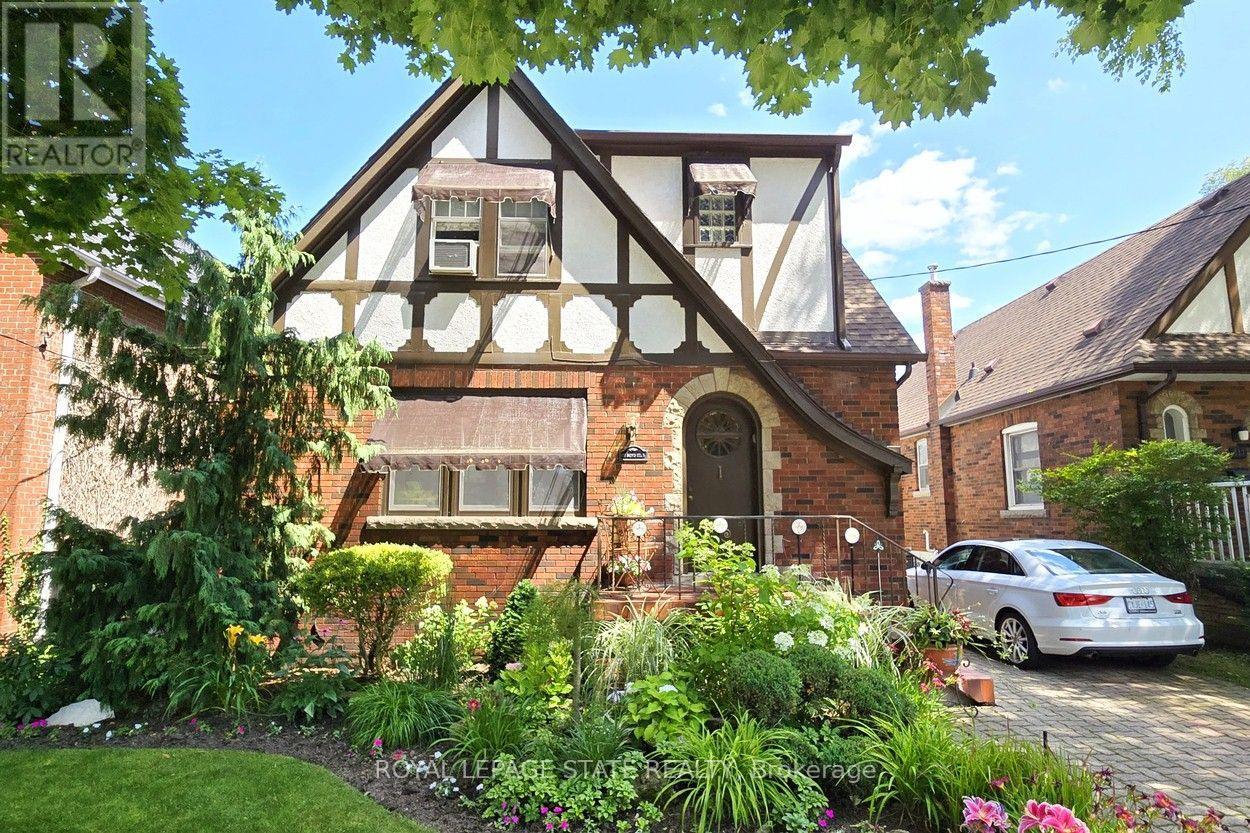
$899,900
107 Bond Street
Hamilton (Westdale) · MLS # X13674730
3 bed · 3 bath
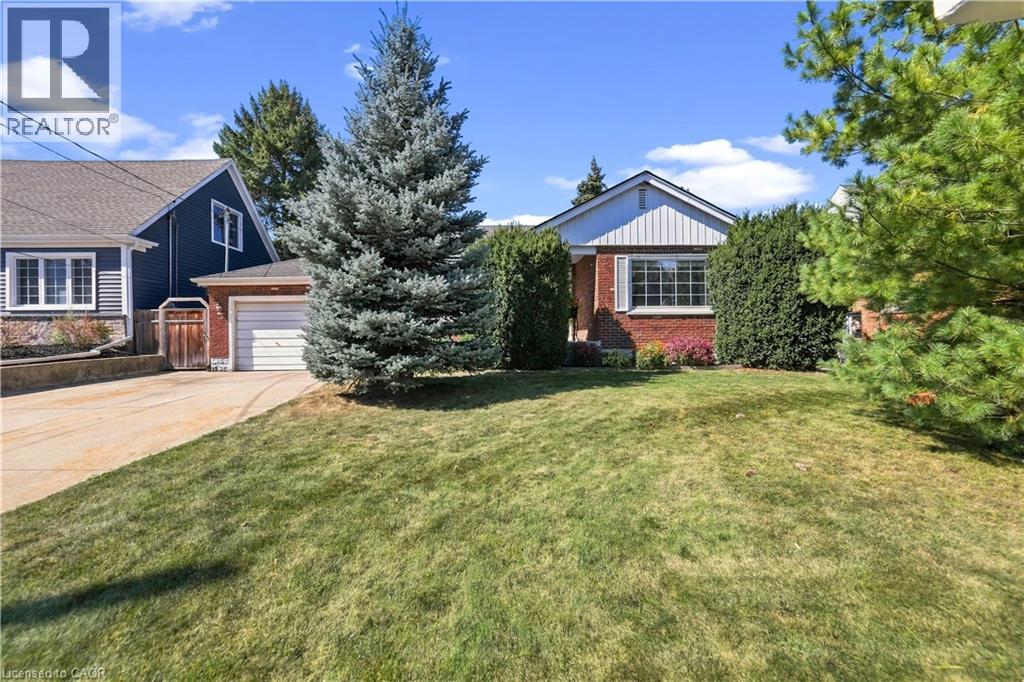
$599,900
106 POTTRUFF Road
Hamilton · MLS # 40866902
2 bed · 2 bath · 1,355 sq ft
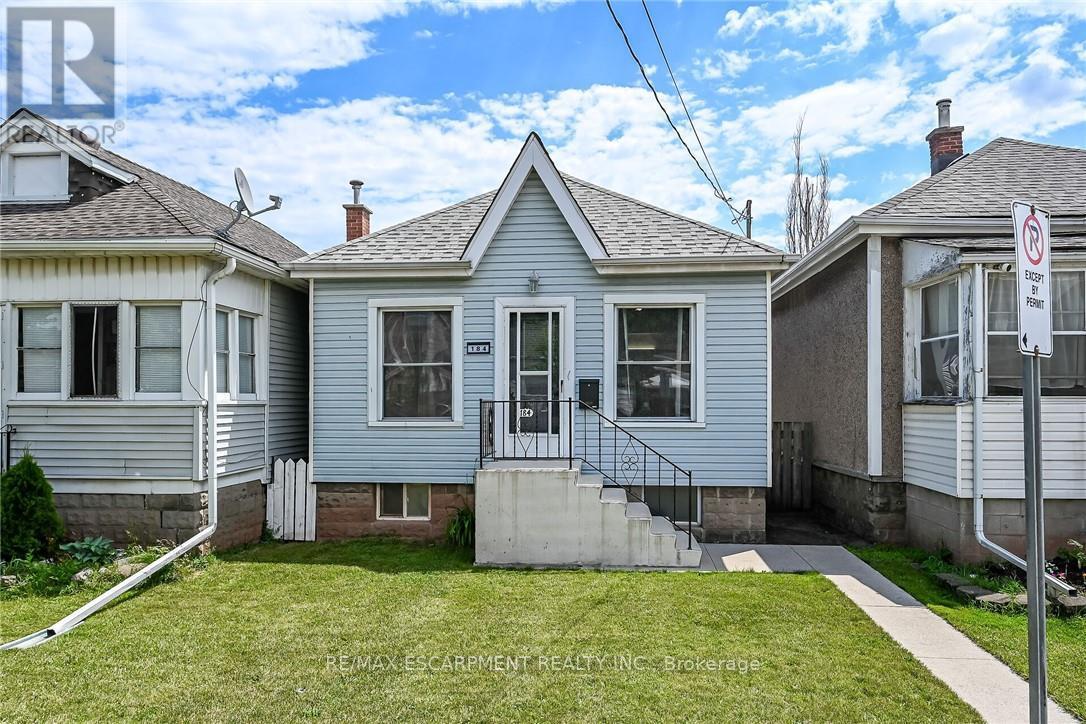
$459,900
184 London Street
Hamilton (Crown Point) · MLS # X13495608
2 bed · 1 bath