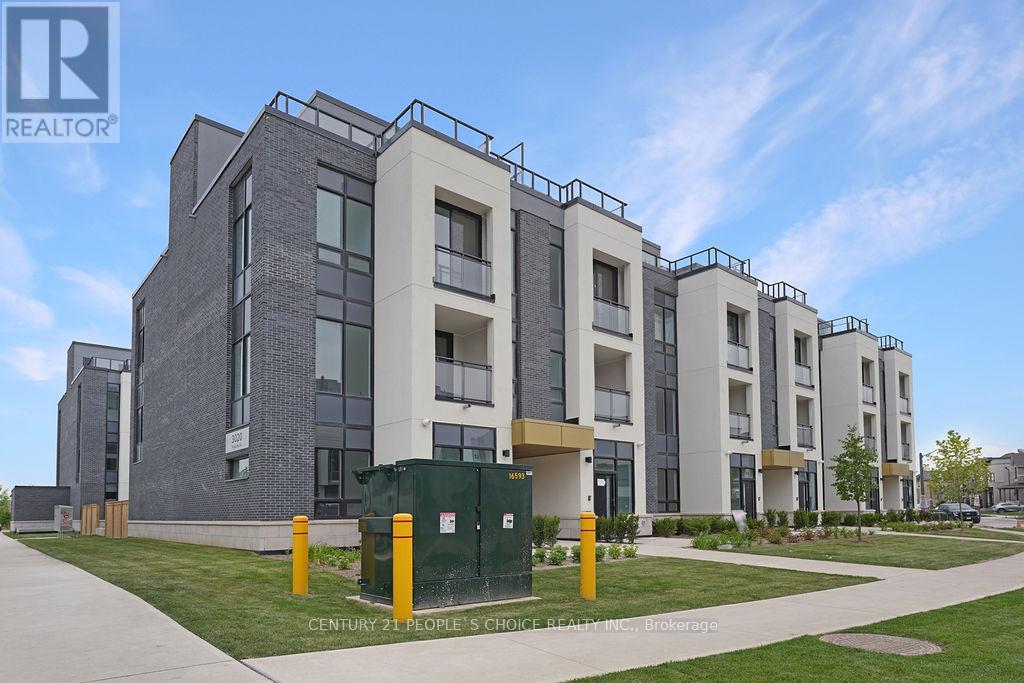
3010 Trailside Drive
Oakville (GO Glenorchy), Ontario L6M5R1
MLS # W13878860
Property Details
Type
Condo Townhouse
Beds
2
Baths
3
Status
For Rent
More homes like this
About this property
Executive Corner Townhouse Interior 1340 sqft and Open Terrace 488 sq ft. With Lots Of Natural Light, an Open Concept design, 2 Bedrooms, 2.5 Bathrooms. Spacious Living and Dining Room With High-End Finishes & Juliet Balcony. Modern Stainless Steels Appliances, Quartz Countertops,10 Ft Ceiling & Stunning roof top Terrace with BBQ gas line ! Up to date technology with door codes, apps and in-unit smart home system. Includes ONE PARKING & TWO LOCKERS for extra storage. Located close to the 407 & 403, Oakville Trafalgar Memorial Hospital and short walk to shopping anddinning. Amenities include24hr Concierge ,Lounge, Party Rm, Gym, pet/bike washing station and Visitors Parking.
Rent Affordability
Affordability guide
Enter income
A common guideline is keeping rent near 30% of gross monthly income. This is an estimate only.
Rooms
| Room | Level | Dimensions |
|---|---|---|
| Kitchen | Second level | 2.36 x 3.478 |
| Living room | Second level | 3.68 x 5.31 |
| Dining room | Second level | 3.68 x 5.31 |
| Primary Bedroom | Third level | 3.35 x 3.53 |
| Bedroom 2 | Third level | 2.54 x 3.71 |
Facts & Location
Parking
1 spaces
Listing data
Listing information is provided for personal, non-commercial use and should be independently verified before making real estate decisions.
Last refreshed: Oct 10, 2026 7:45 AM
Explore nearby searches
SEO-friendly searches for this area, property type, and nearby neighbourhoods.
Similar Properties
More nearby listings that may fit the same search.
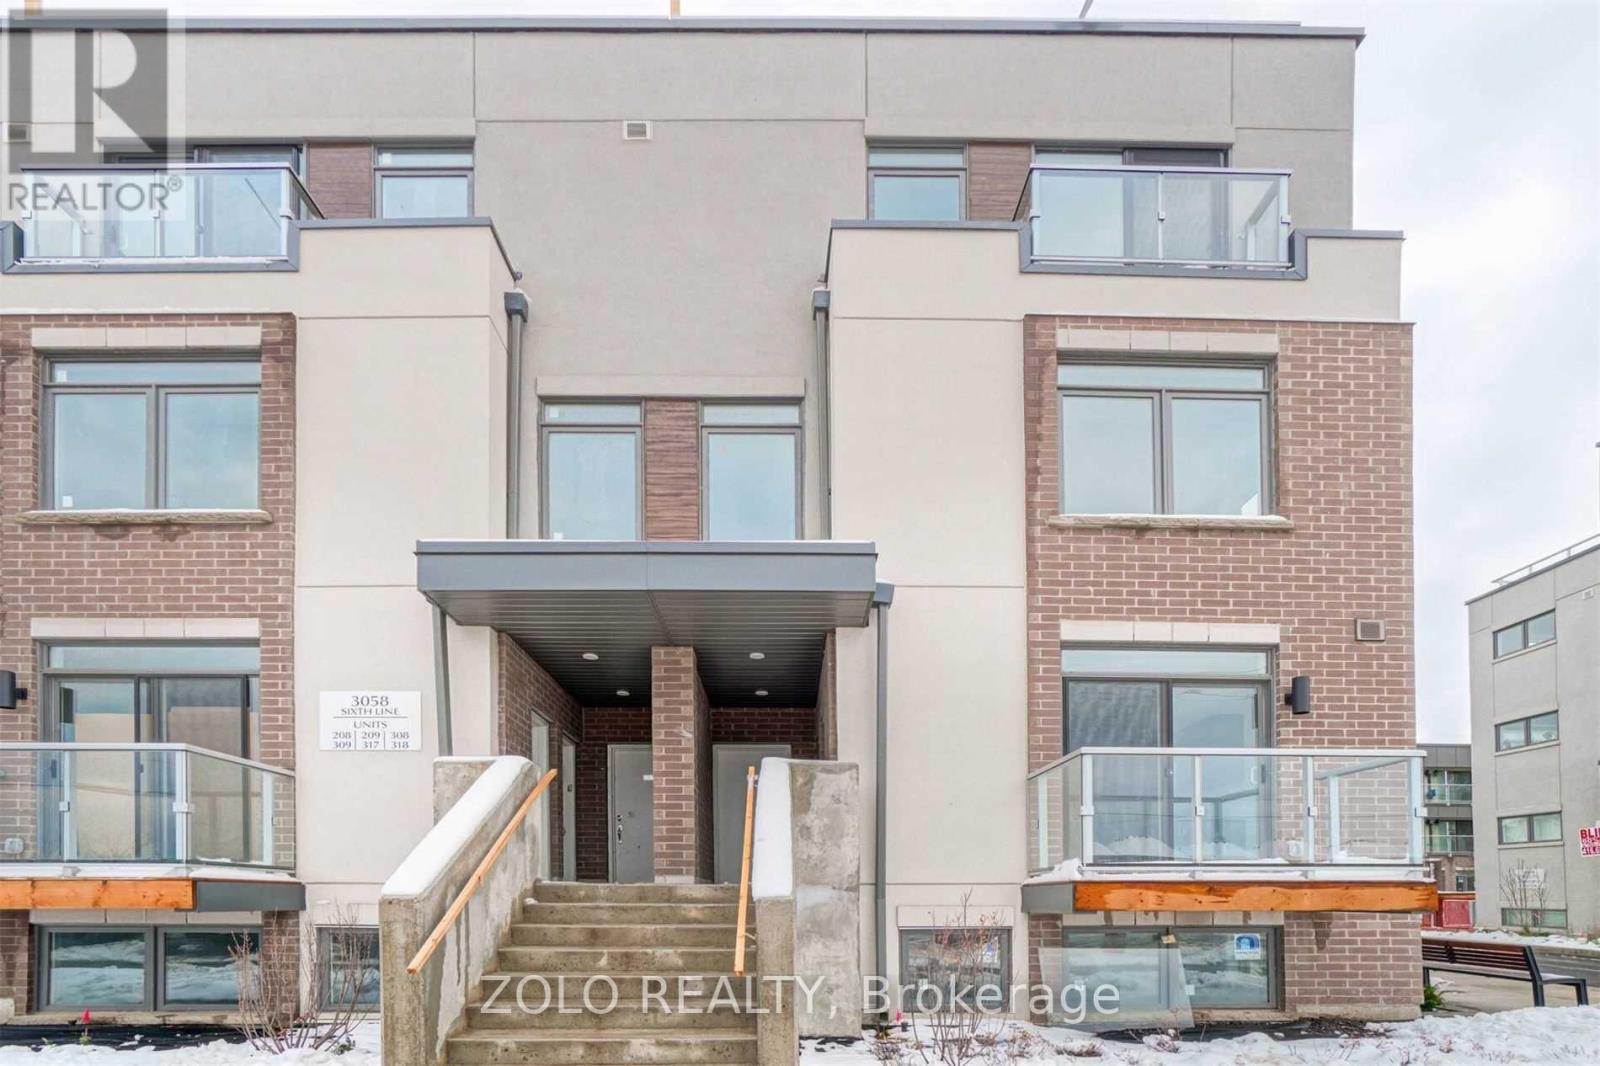
$2,950/mo
3058 Sixth Line
Oakville (GO Glenorchy) · MLS # W13806704
2 bed · 2 bath · 1,135 sq ft
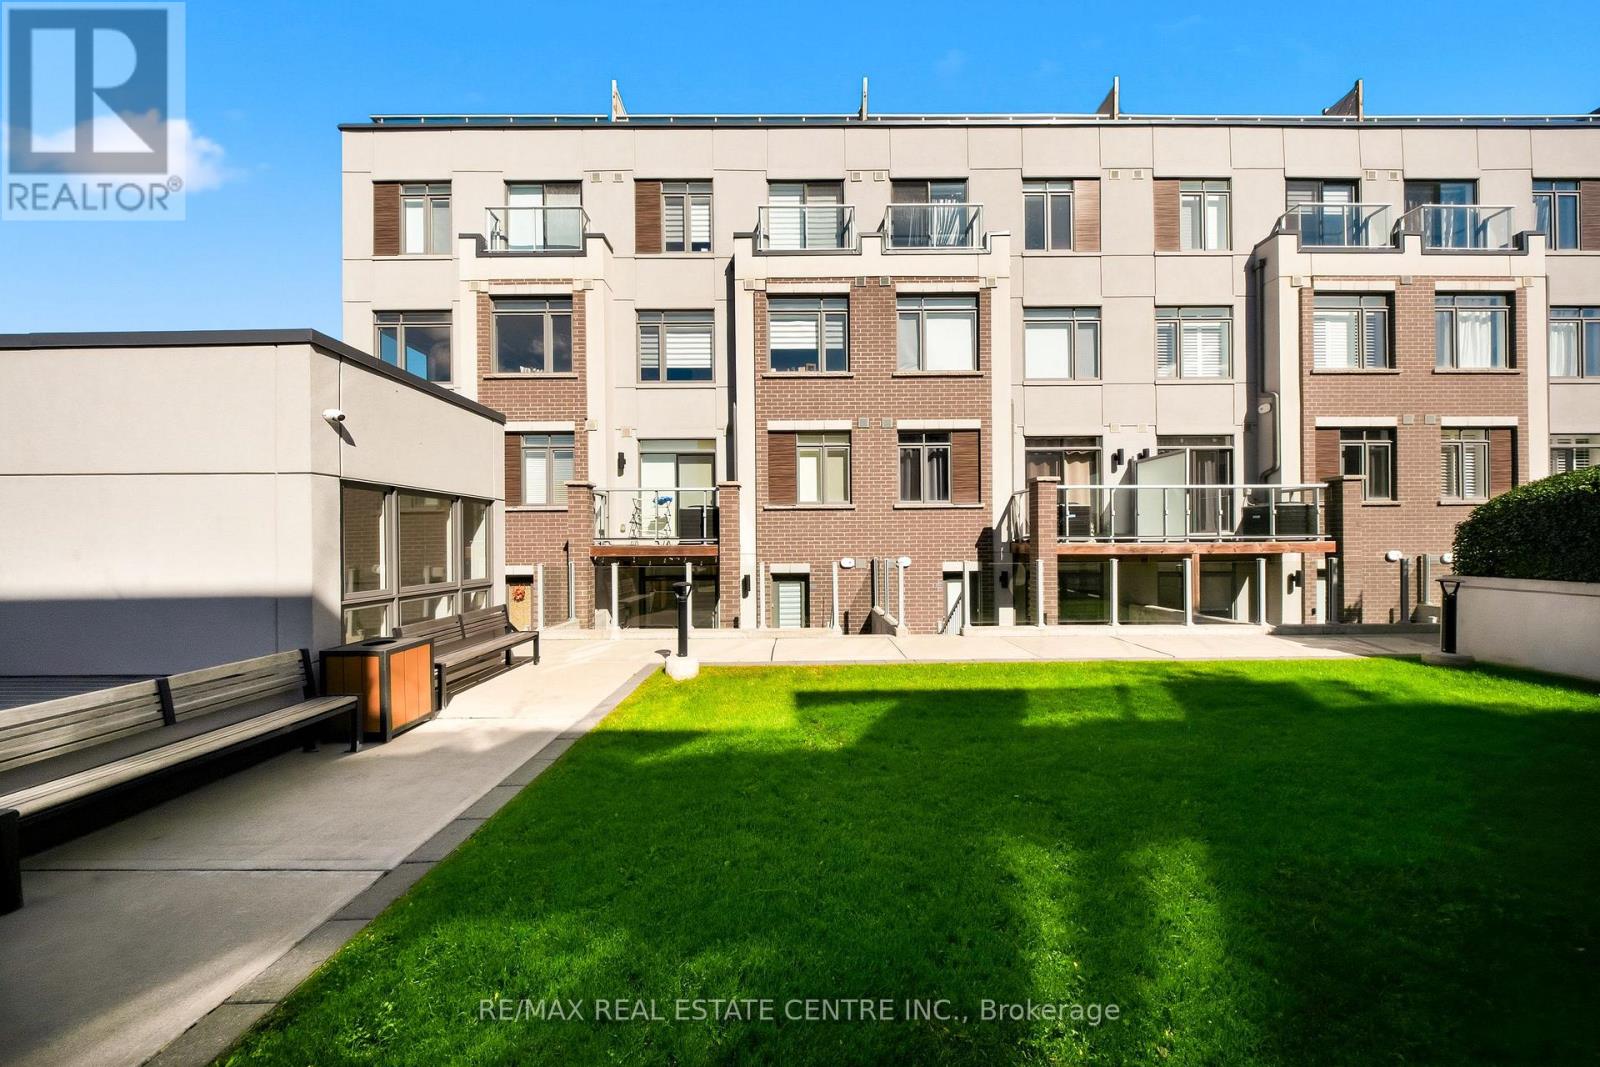
$2,800/mo
3078 Sixth Line
Oakville (GO Glenorchy) · MLS # W13871860
2 bed · 2 bath
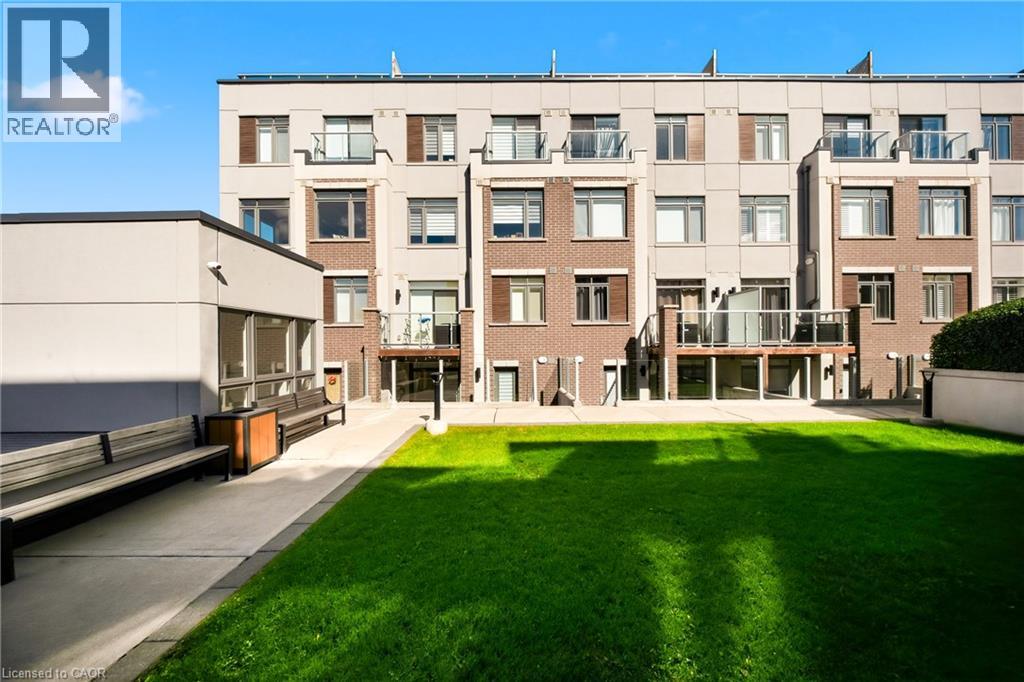
$2,800/mo
3078 SIXTH Line
Oakville · MLS # 40869591
2 bed · 2 bath · 1,014 sq ft