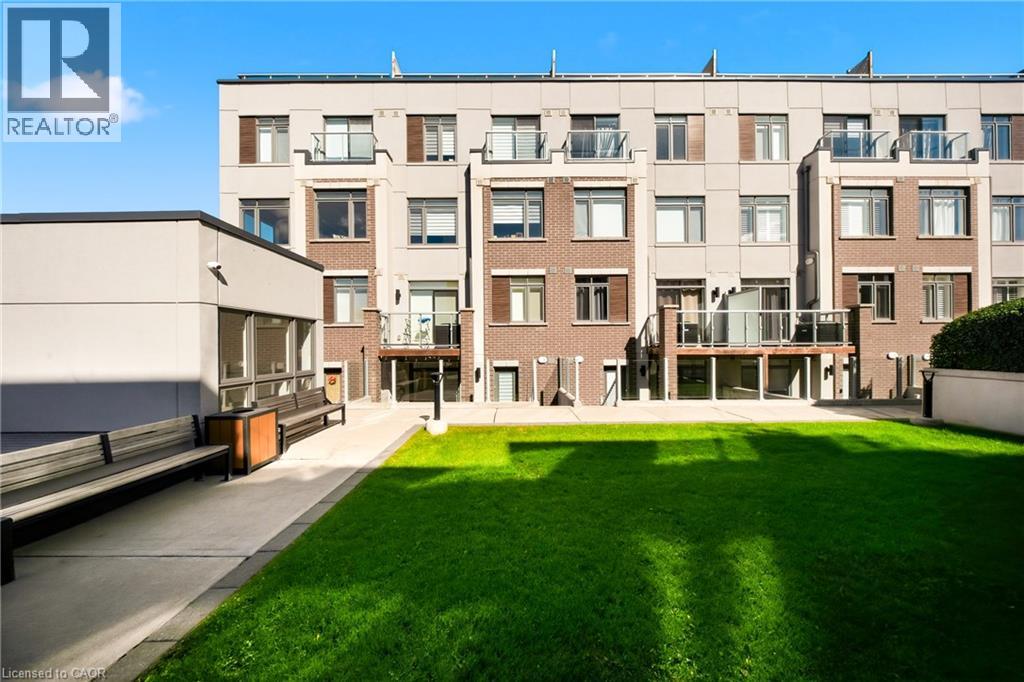
3078 SIXTH Line
Oakville, Ontario L6M1P8
MLS # 40869591
Property Details
Type
Condo Townhouse
Beds
2
Baths
2
Status
For Rent
More homes like this
About this property
Stunning Turn-Key Condo Townhome in Sought-After North Oakville! Welcome to this bright and beautifully appointed two-bedroom, two-bathroom home in the highly desirable Sixth Line Towns/Glenorchy community. Offering a stylish open-concept layout and modern finishes throughout, this home is truly move-in ready. The spacious kitchen is the heart of the home, featuring upgraded cabinetry, stainless steel appliances, a stylish backsplash and a large centre island with ample space for casual dining and entertaining. The kitchen flows seamlessly into the bright living and dining area, enhanced by large windows, pot lights and wide-plank flooring throughout. Both bedrooms are generously sized, offering excellent closet space, while the primary suite features a private ensuite. Enjoy the added convenience of in-suite laundry, abundant storage, one underground parking space and a dedicated storage locker. Step outside to your private patio and enjoy your own outdoor space—perfect for morning coffee, entertaining or relaxing at the end of the day. With private entry, this home offers the feel and functionality of a townhome with the ease of condo living. Ideally located in vibrant North Oakville, close to shopping, dining, parks, trails, public transit, schools and major highways including the 407 and QEW. A fantastic opportunity for first-time buyers, downsizers, investors or commuters looking for stylish, low-maintenance living in one of Oakville's most sought-after communities. Nothing to do but move in and enjoy!
Rent Affordability
Affordability guide
Enter income
A common guideline is keeping rent near 30% of gross monthly income. This is an estimate only.
Rooms
| Room | Level | Dimensions |
|---|---|---|
| 4pc Bathroom | Main level | x |
| Bedroom | Main level | 9'11'' x 8'10'' |
| 4pc Ensuite bath | Main level | x |
| Primary Bedroom | Main level | 13'4'' x 9'9'' |
| Eat in kitchen | Main level | 14'2'' x 7'10'' |
| Dining room | Main level | 8'8'' x 11'2'' |
| Living room | Main level | 13'10'' x 11'2'' |
Facts & Location
Interior Size
1,014 sq ft
Parking
1 spaces
Year Built
2020
Listing data
Listing information is provided for personal, non-commercial use and should be independently verified before making real estate decisions.
Last refreshed: Oct 7, 2026 1:00 PM
Explore nearby searches
SEO-friendly searches for this area, property type, and nearby neighbourhoods.
Similar Properties
More nearby listings that may fit the same search.
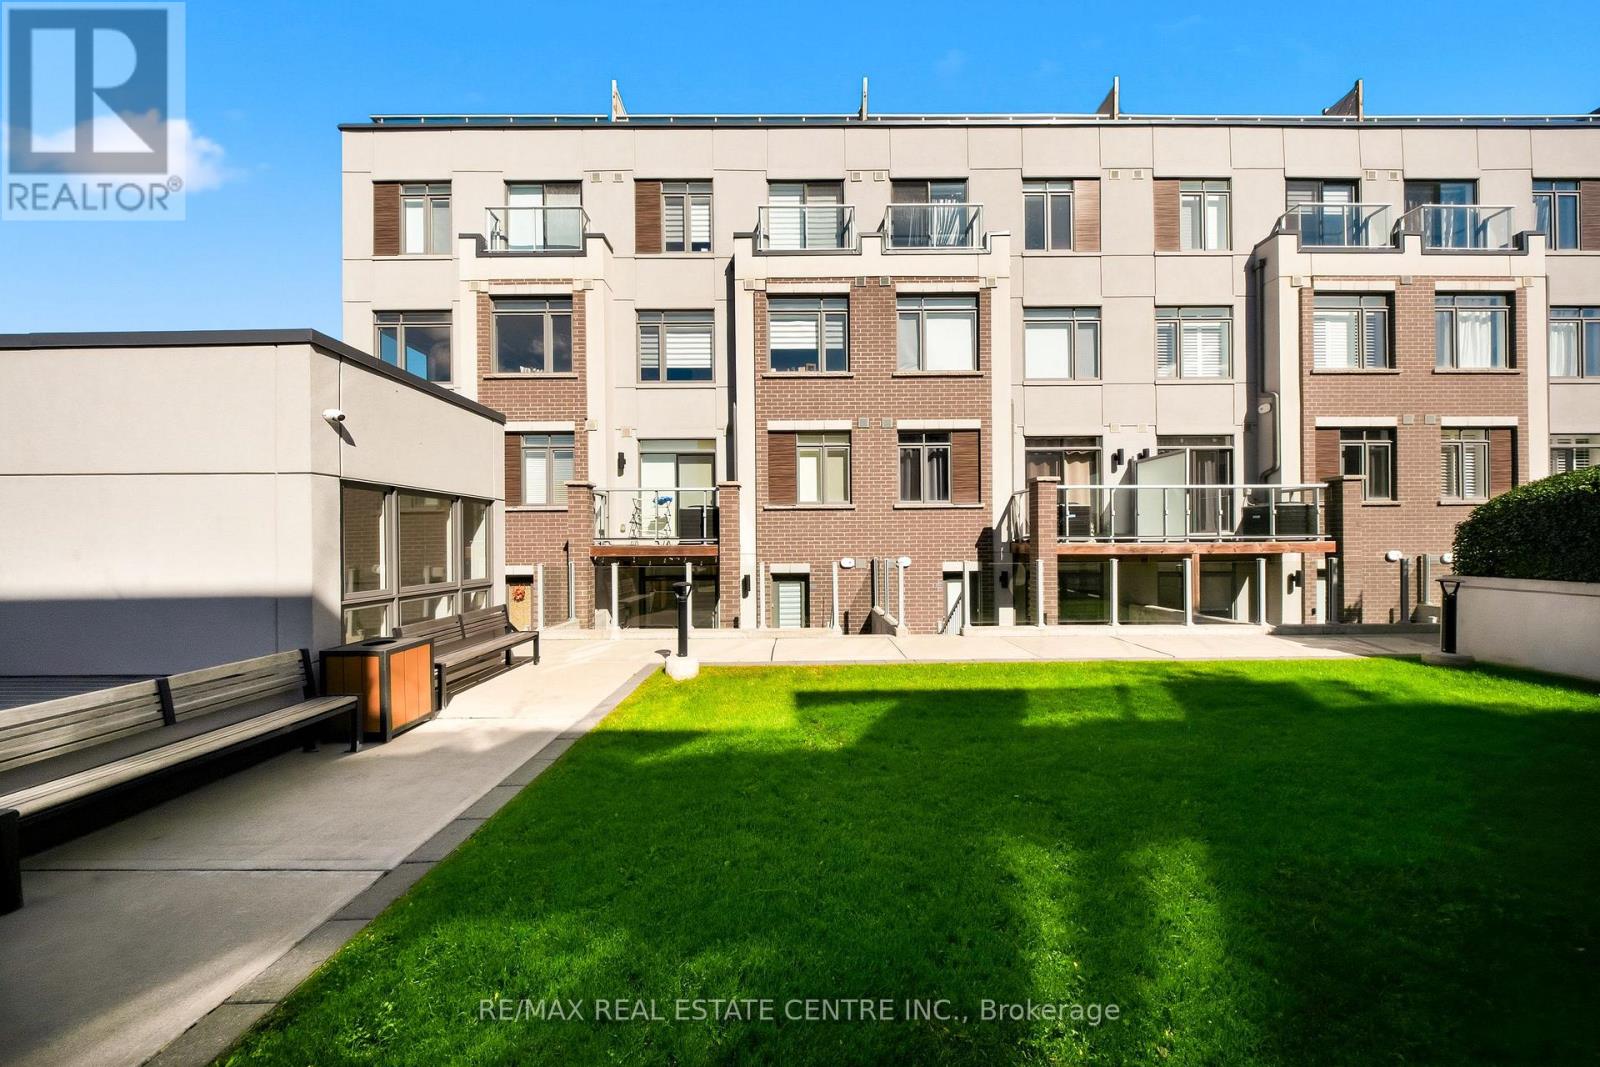
$2,800/mo
3078 Sixth Line
Oakville (GO Glenorchy) · MLS # W13871860
2 bed · 2 bath
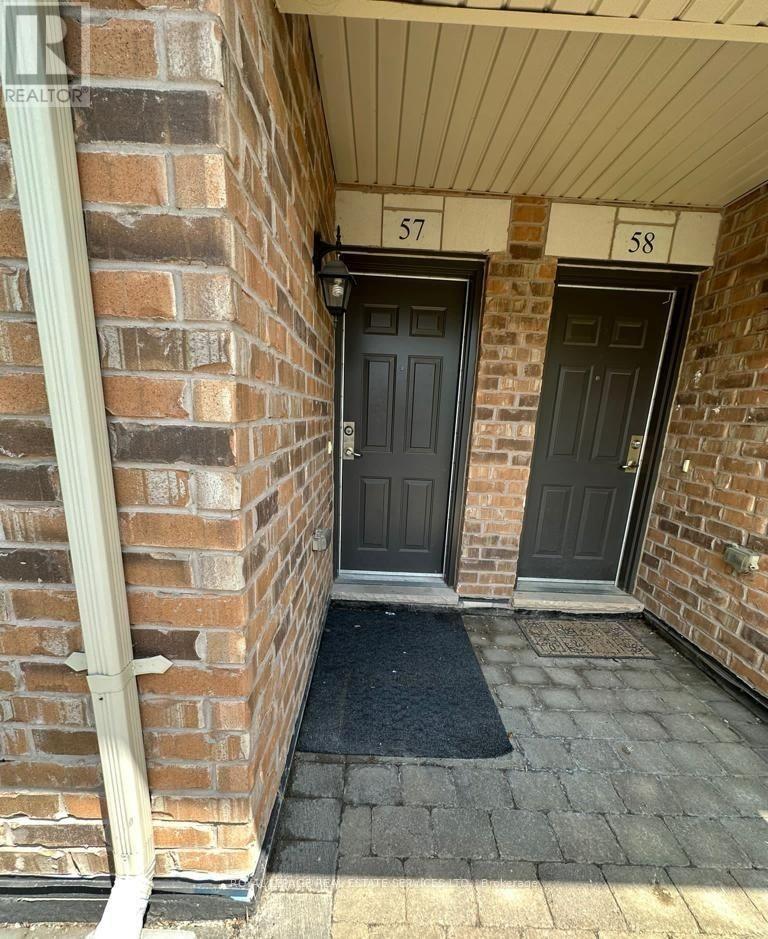
$2,800/mo
2441 Greenwich Drive
Oakville (WM Westmount) · MLS # W13808620
2 bed · 2 bath
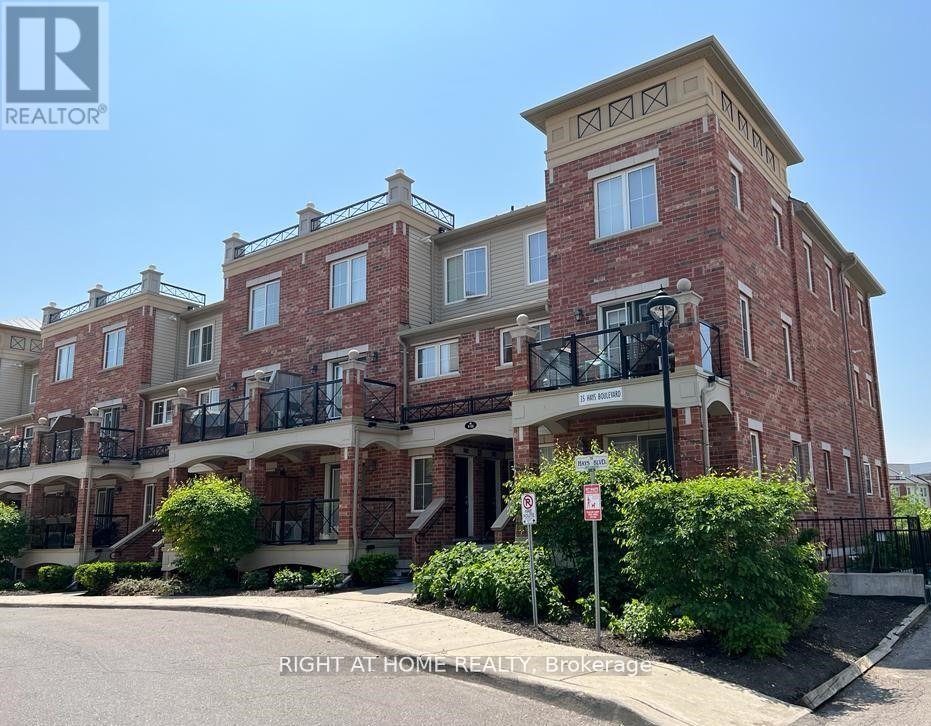
$2,775/mo
35 Hays Boulevard
Oakville (RO River Oaks) · MLS # W13845838
2 bed · 2 bath