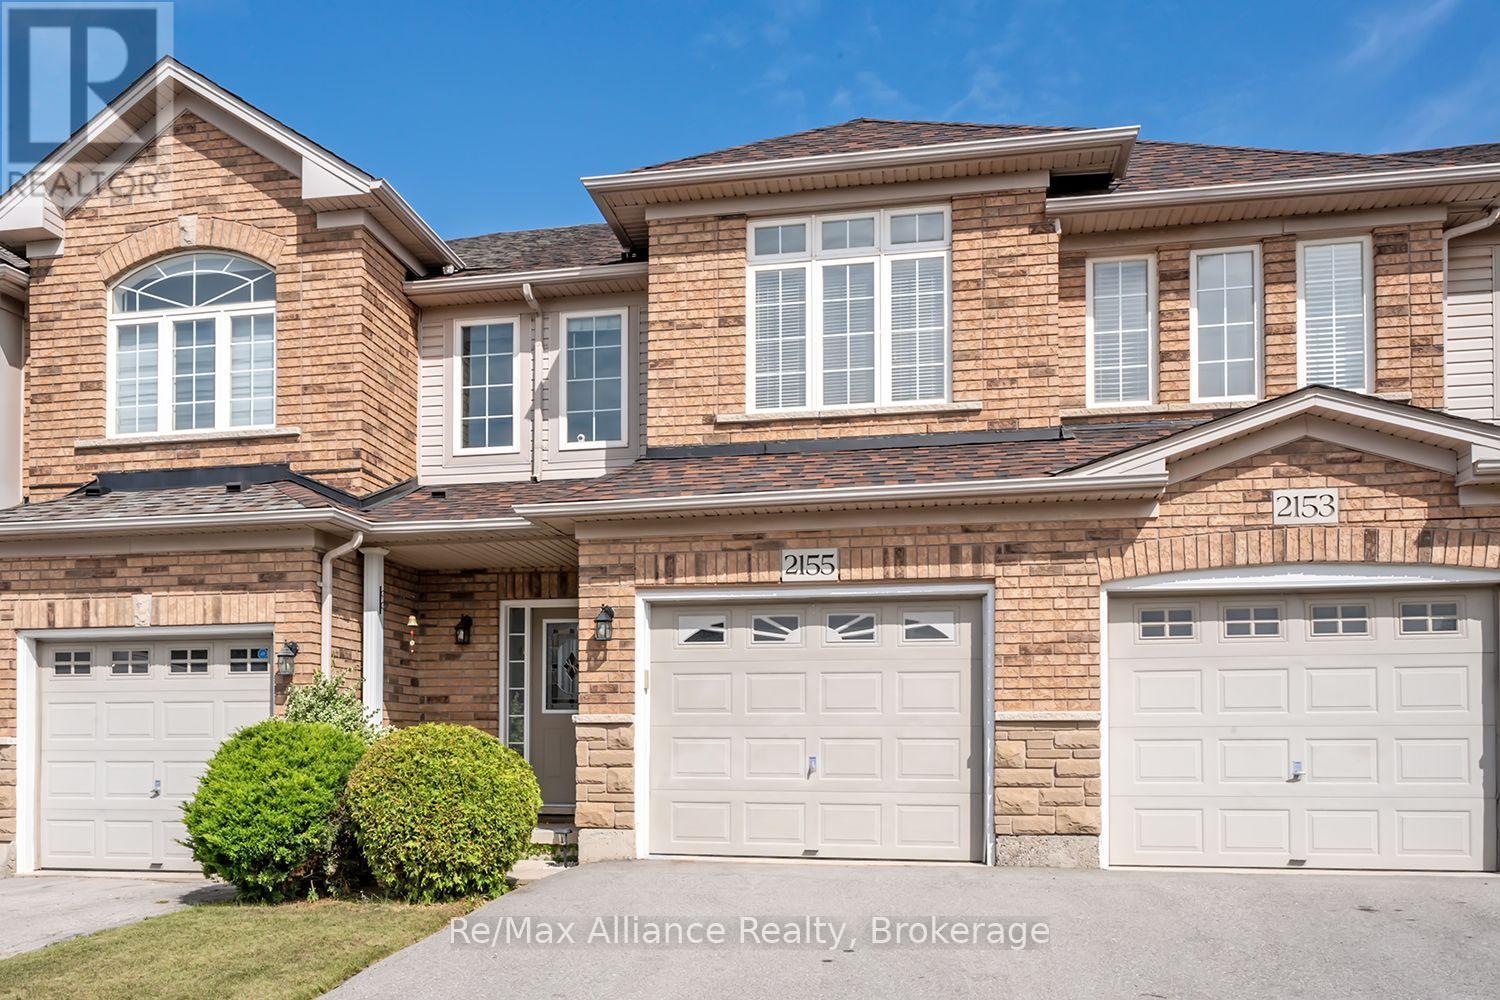
2155 Redstone Crescent
Oakville (WM Westmount), Ontario L6M5B2
MLS # W13801438
Property Details
Type
Townhouse
Beds
3
Baths
3
Status
For Sale
More homes like this
About this property
Welcome to this beautifully maintained 3-bedroom freehold townhome in the heart of Westmount, where pride of ownership is evident throughout. Offering a bright, functional layout designed for comfortable everyday living, this move-in ready home is an excellent opportunity in a sought-after family-friendly neighbourhood. The open-concept main floor features hardwood flooring throughout & a seamless flow between the principal living spaces. The kitchen is highlighted by a centre island with breakfast bar overlooking the dining area, creating an inviting space for casual meals, entertaining & family gatherings. Upstairs, three generously sized bedrooms provide plenty of space for the entire family. The primary suite offers a walk-in closet & private 4-pc ensuite with a separate shower, creating a comfortable retreat at the end of the day. Step outside to a beautifully maintained backyard complete with a stone patio, garden & greenspace, providing a private setting for outdoor dining, entertaining or simply relaxing. The unfinished basement, currently used as a home gym, offers excellent potential for future additional living space. Ideally located within walking distance to schools, parks, shopping, Oakville Trafalgar Memorial Hospital & everyday amenities, with convenient access to everything Westmount has to offer. A wonderful opportunity to own a well-cared-for freehold townhome in an established Oakville community. Move in & enjoy!
Mortgage Estimate
Estimated monthly payment
Calculating…
Estimate only. Taxes, insurance, condo fees, and lender terms are not included.
Monthly costs to verify
Property taxes: about $371/month based on listed annual taxes.
Estimate only. Confirm taxes, condo/maintenance fees, insurance, utilities, and lender terms before making decisions.
Rooms
| Room | Level | Dimensions |
|---|---|---|
| Foyer | Main level | 0 x 0 |
| Office | Main level | 0 x 0 |
| Kitchen | Main level | 2.44 x 3.05 |
| Dining room | Main level | 5.79 x 5.49 |
| Great room | Main level | 5.79 x 5.49 |
| Primary Bedroom | Second level | 3.66 x 4.76 |
| Bedroom 2 | Second level | 2.99 x 4.15 |
| Bedroom 3 | Second level | 2.74 x 4.08 |
Facts & Location
Parking
2 spaces
Lot Size
20.2 x 114.5 FT
Annual Taxes
$4,455
Listing data
Listing information is provided for personal, non-commercial use and should be independently verified before making real estate decisions.
Last refreshed: Oct 10, 2026 1:30 AM
Explore nearby searches
SEO-friendly searches for this area, property type, and nearby neighbourhoods.
Similar Properties
More nearby listings that may fit the same search.
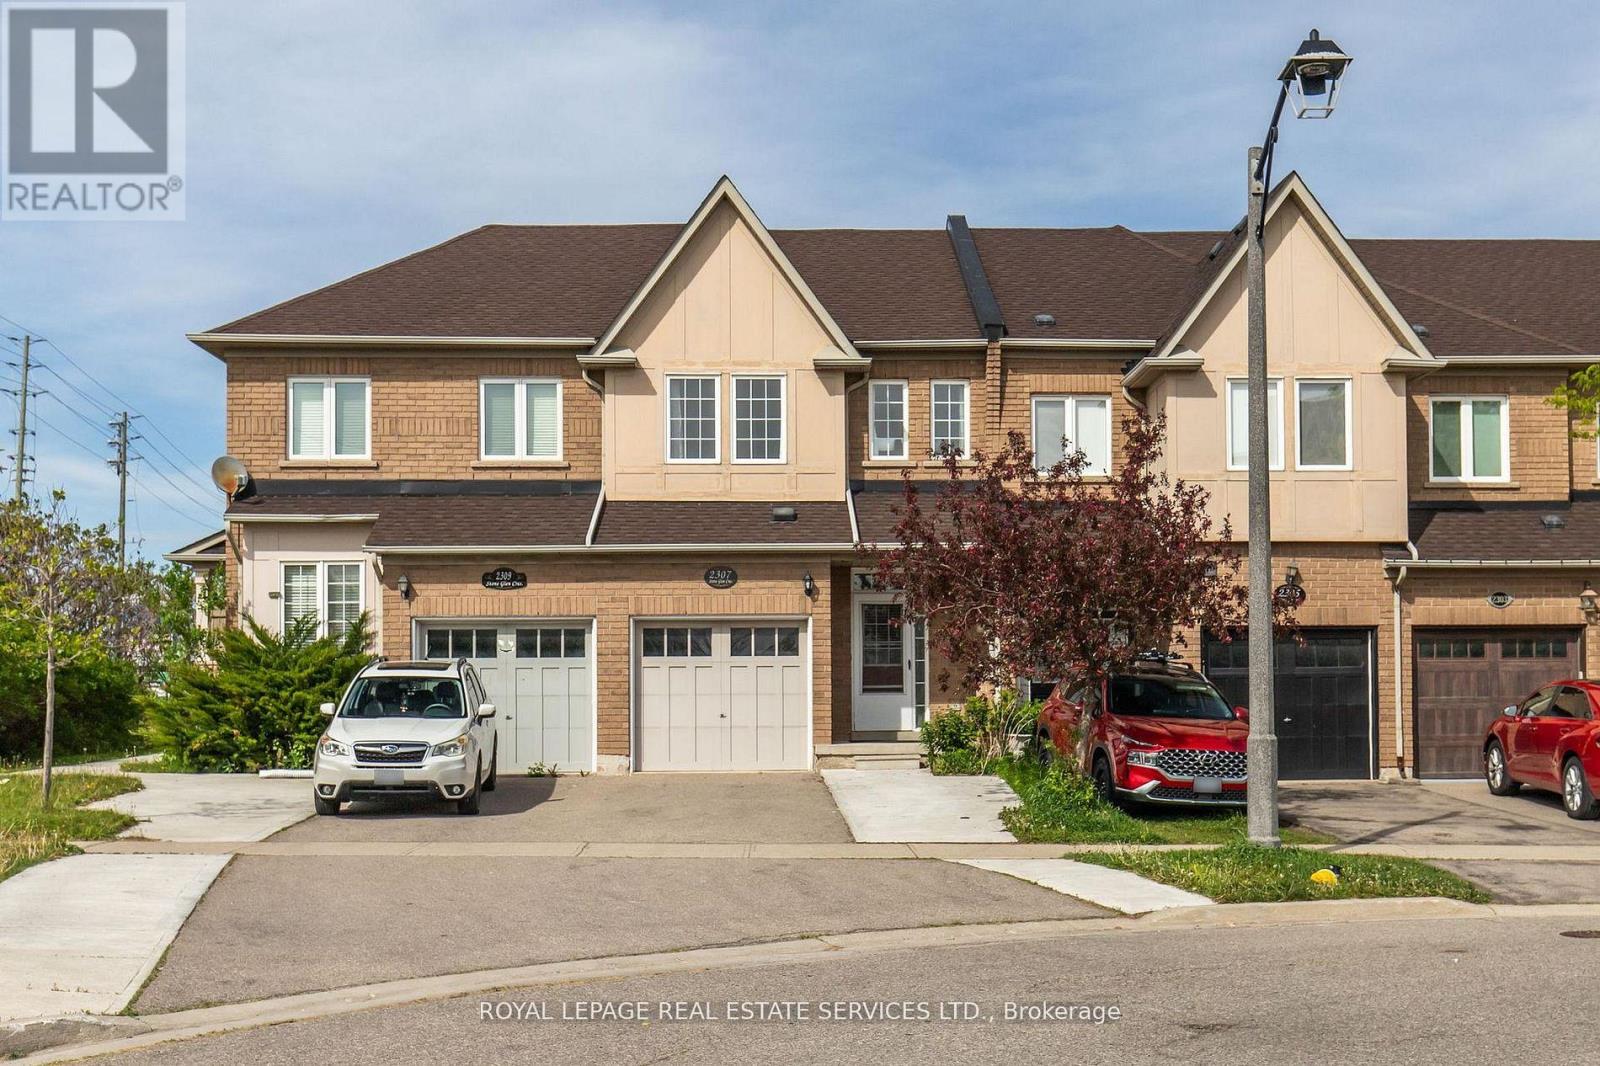
$934,999
2307 Stone Glen Crescent
Oakville (WM Westmount) · MLS # W13841850
3 bed · 4 bath
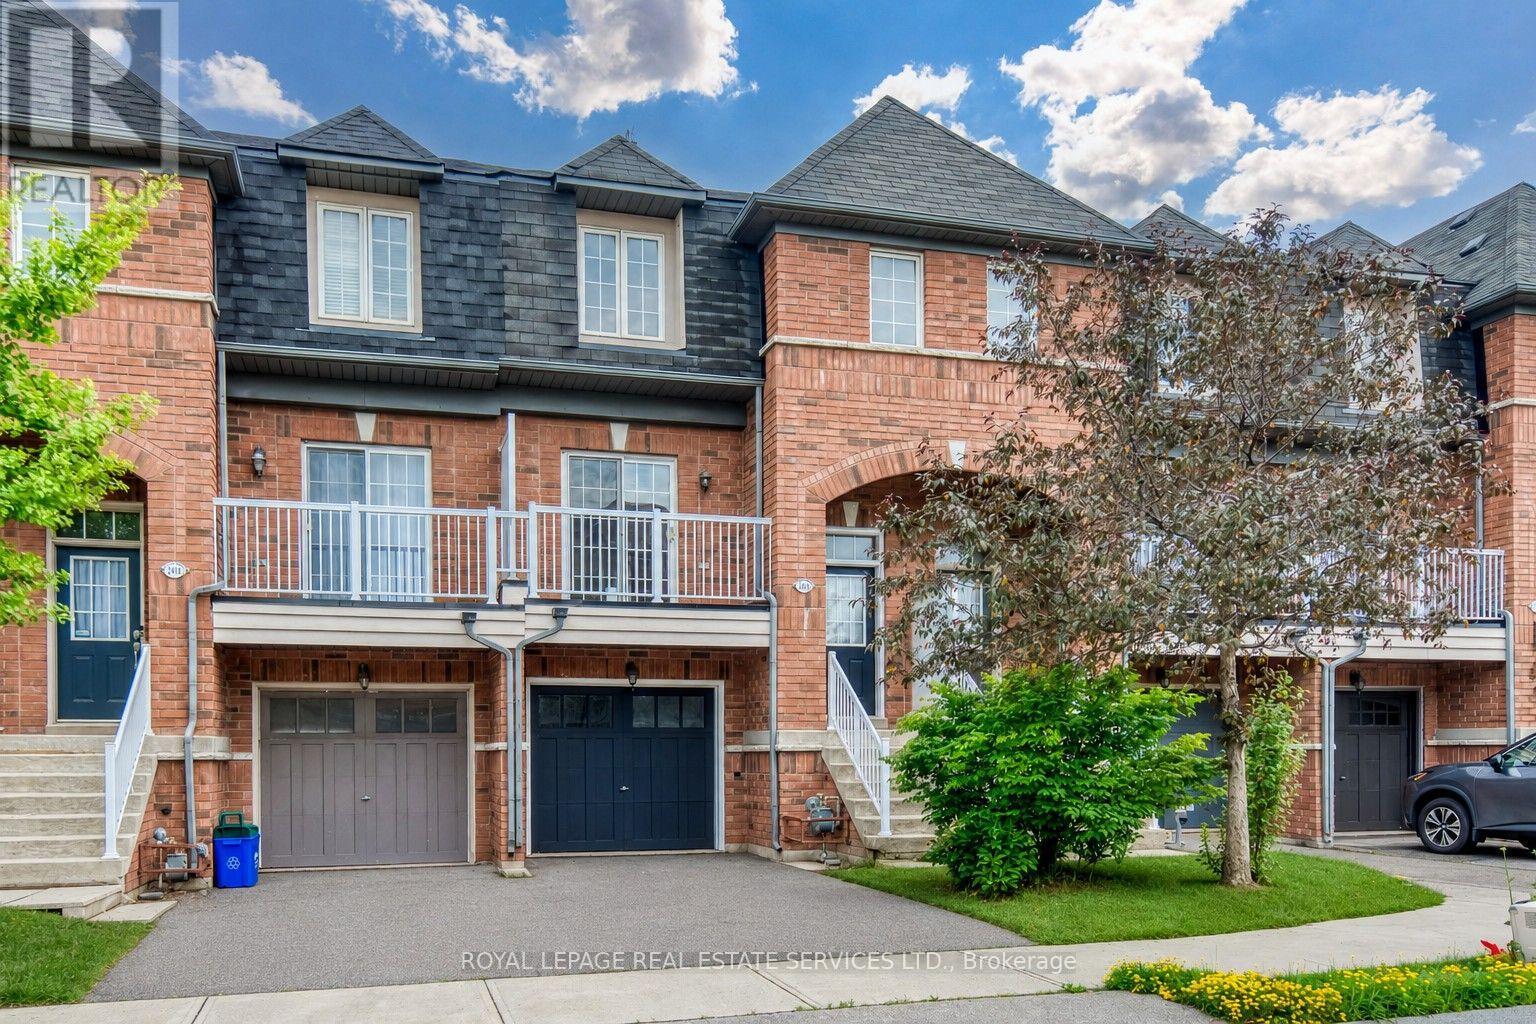
$929,000
2418 Adamvale Crescent
Oakville (WM Westmount) · MLS # W13809410
4 bed · 4 bath · 2,000 sq ft
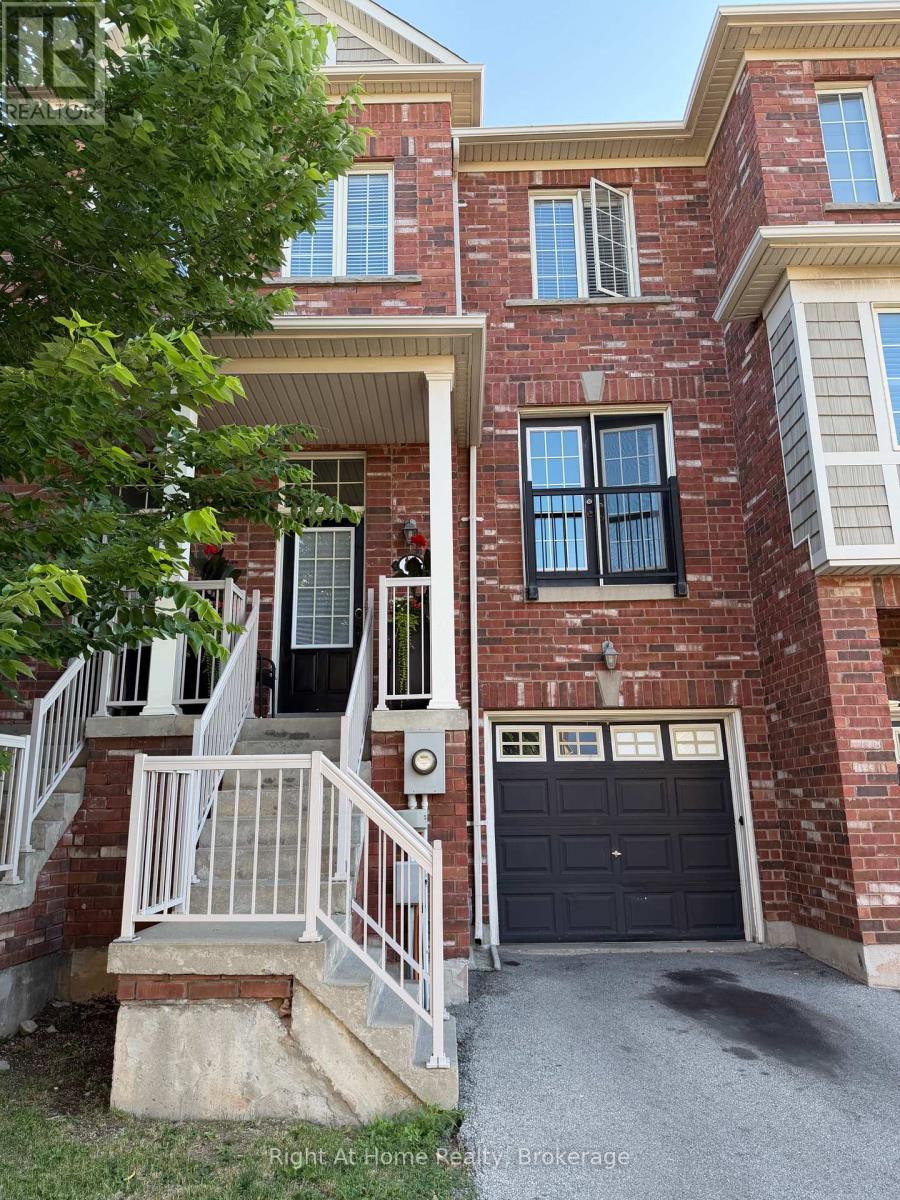
$899,999
2179 Fiddlers Way
Oakville (WM Westmount) · MLS # W13615938
3 bed · 3 bath