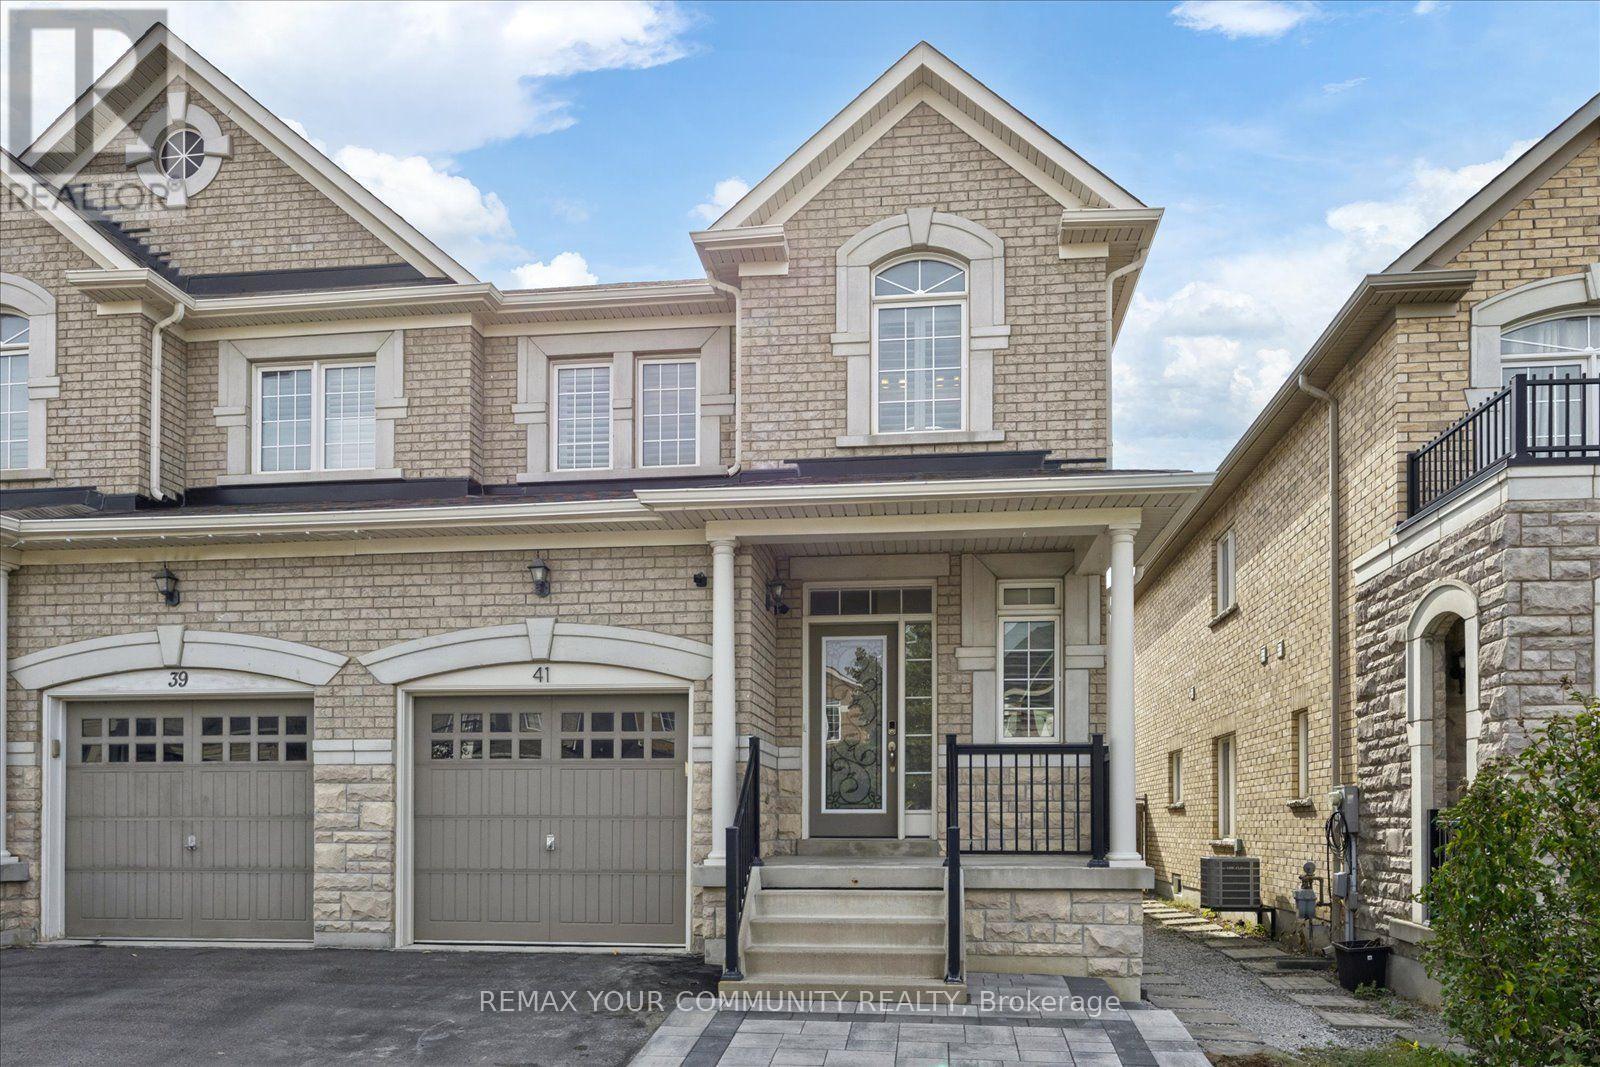
41 Lauderdale Drive
Vaughan (Patterson), Ontario L6A4G8
MLS # N13876848
Property Details
Type
Semi-Detached
Beds
4
Baths
4
Status
For Sale
More homes like this
About this property
Welcome to 41 Lauderdale Drive, a beautifully appointed 3+1 bedroom, 4-bathroom semi-detached home in Vaughan's highly sought-after Patterson community. Bright, spacious and thoughtfully designed, this home offers a fantastic functional layout with hardwood flooring and stylish finishes throughout. The kitchen is truly the heart of the home, featuring abundant cabinetry, stainless steel appliances, a bright breakfast area and walkout to the backyard. Upstairs, the generous primary retreat offers a walk-in closet and private 4-piece ensuite, along with two additional well-proportioned bedrooms. The professionally finished lower level adds valuable living space, including an additional bedroom, family/recreation area, above-grade window and powder room-ideal for guests, a home office, playroom or movie nights. Outside, enjoy a fully fenced private backyard with a beautiful mature tree, interlock patio and gas BBQ hookup. Perfect for young families, the home is surrounded by excellent schools and kids' parks, with a nature trail just a 10-minute walk away offering wonderful walking, jogging and biking routes. Close to transit, shopping, golf and Vaughan's many amenities, this is an incredible starter home in a neighbourhood made for family life.
Mortgage Estimate
Estimated monthly payment
Calculating…
Estimate only. Taxes, insurance, condo fees, and lender terms are not included.
Monthly costs to verify
Property taxes: about $427/month based on listed annual taxes.
Estimate only. Confirm taxes, condo/maintenance fees, insurance, utilities, and lender terms before making decisions.
Rooms
| Room | Level | Dimensions |
|---|---|---|
| Living room | Main level | 4.67 x 3.35 |
| Dining room | Main level | 3.54 x 3.31 |
| Kitchen | Main level | 2.77 x 2.69 |
| Eating area | Main level | 3.13 x 2.67 |
| Primary Bedroom | Second level | 5.58 x 4.383 |
| Bedroom 2 | Second level | 3.34 x 3.18 |
| Bedroom 3 | Second level | 3.51 x 2.92 |
| Family room | Lower level | 4.68 x 2.89 |
| Bedroom | Lower level | 3.36 x 3.35 |
Facts & Location
Parking
3 spaces
Lot Size
25.1 x 10⁵ FT
Annual Taxes
$5,124
Listing data
Listing information is provided for personal, non-commercial use and should be independently verified before making real estate decisions.
Last refreshed: Oct 10, 2026 10:00 AM
Explore nearby searches
SEO-friendly searches for this area, property type, and nearby neighbourhoods.
Similar Properties
More nearby listings that may fit the same search.
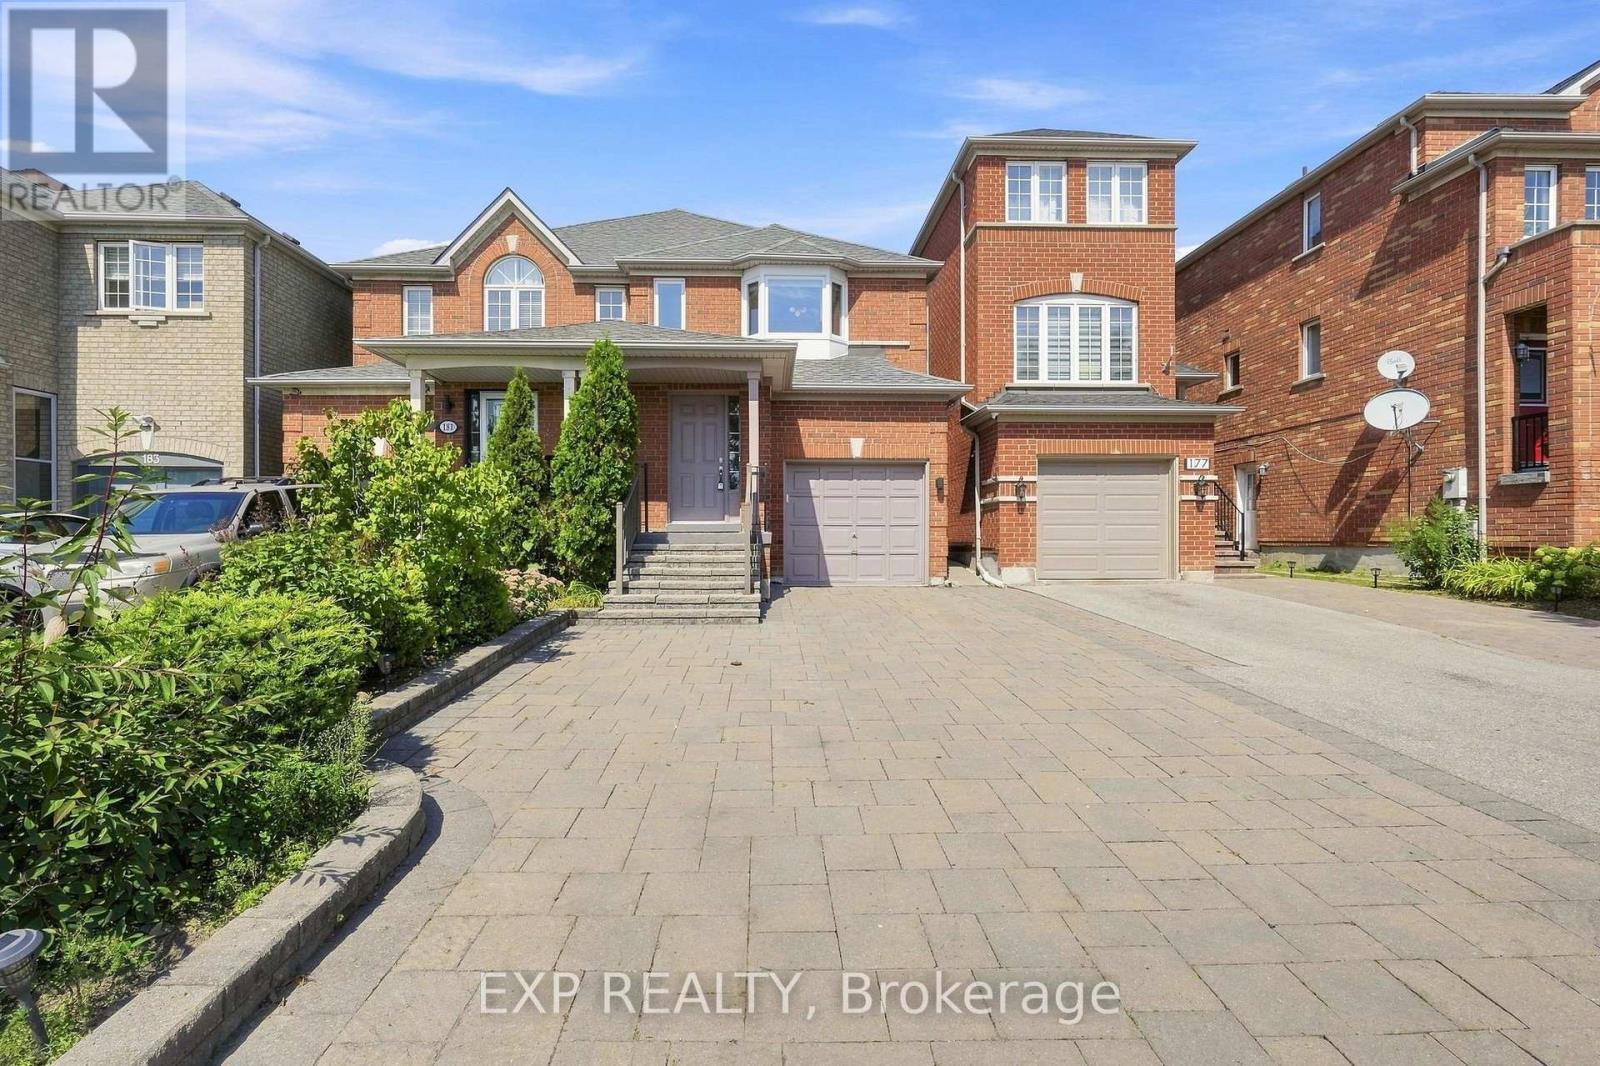
$999,900
179 Sassafras Circle
Vaughan (Patterson) · MLS # N13765120
3 bed · 3 bath
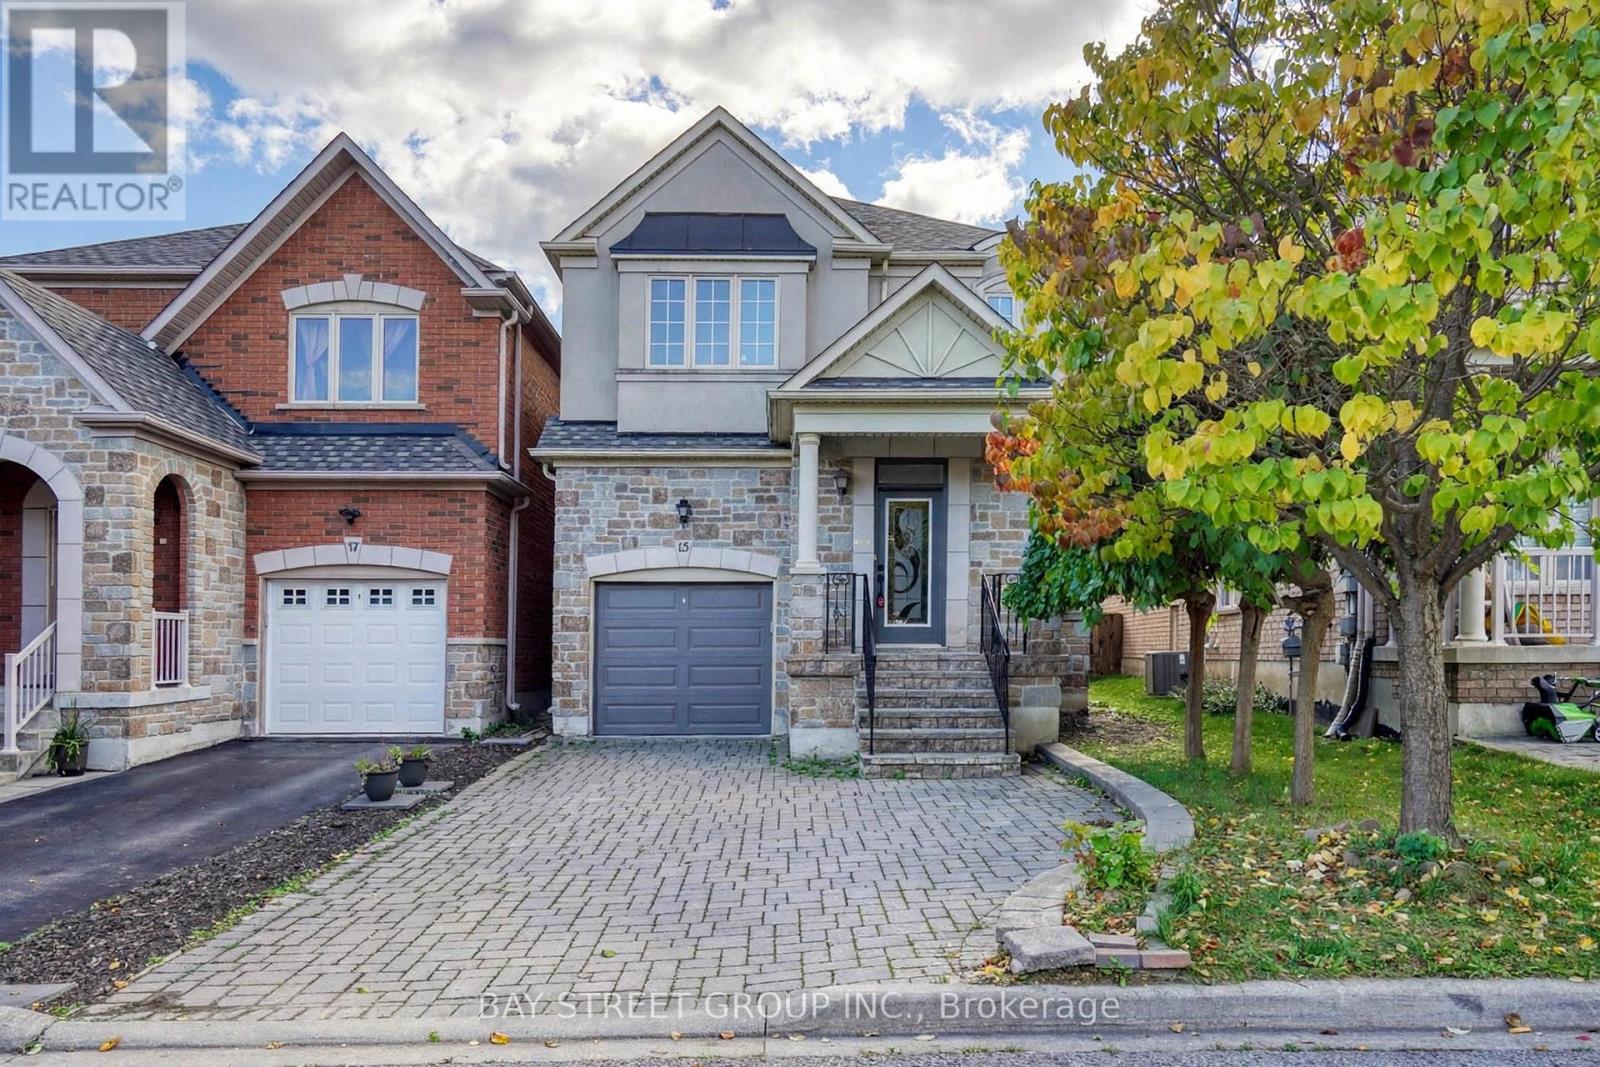
$1,000,000
15 Fraserwood Road
Vaughan (Patterson) · MLS # N13867000
5 bed · 4 bath
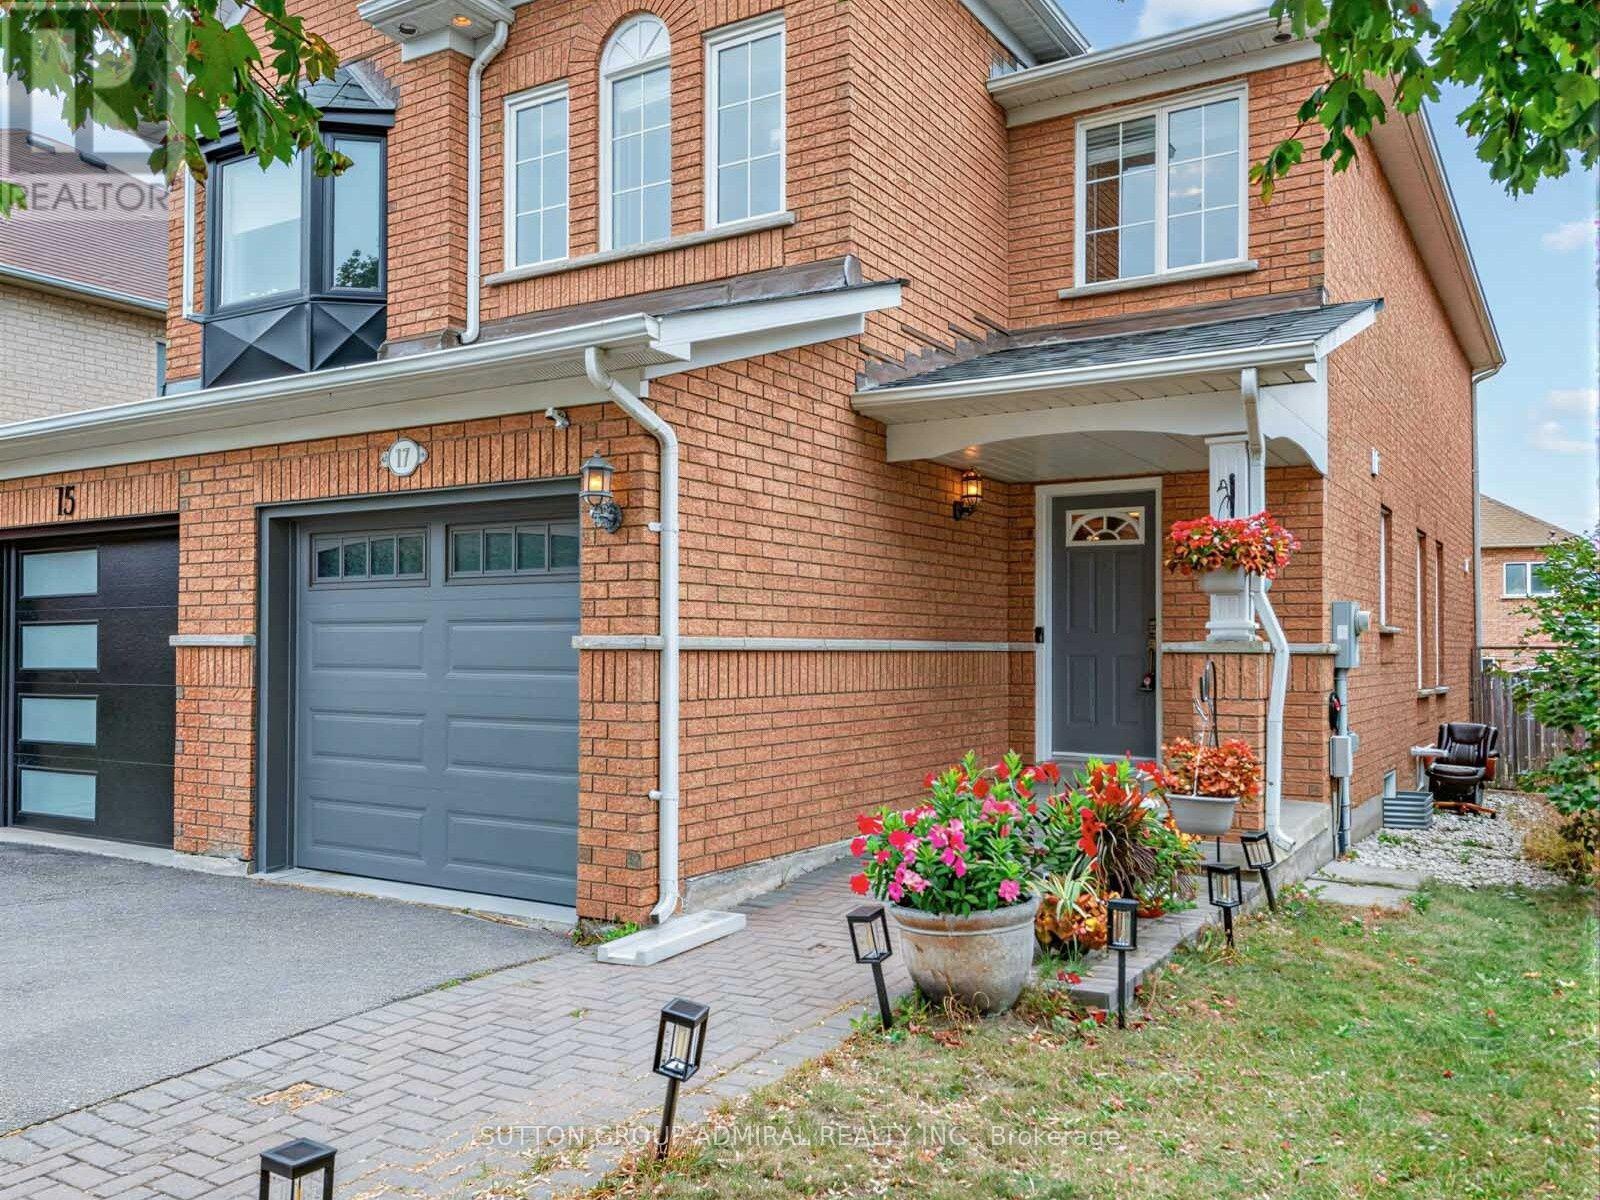
$989,000
17 Royal Appian Crescent
Vaughan (Patterson) · MLS # N13844330
3 bed · 3 bath · 1,500 sq ft