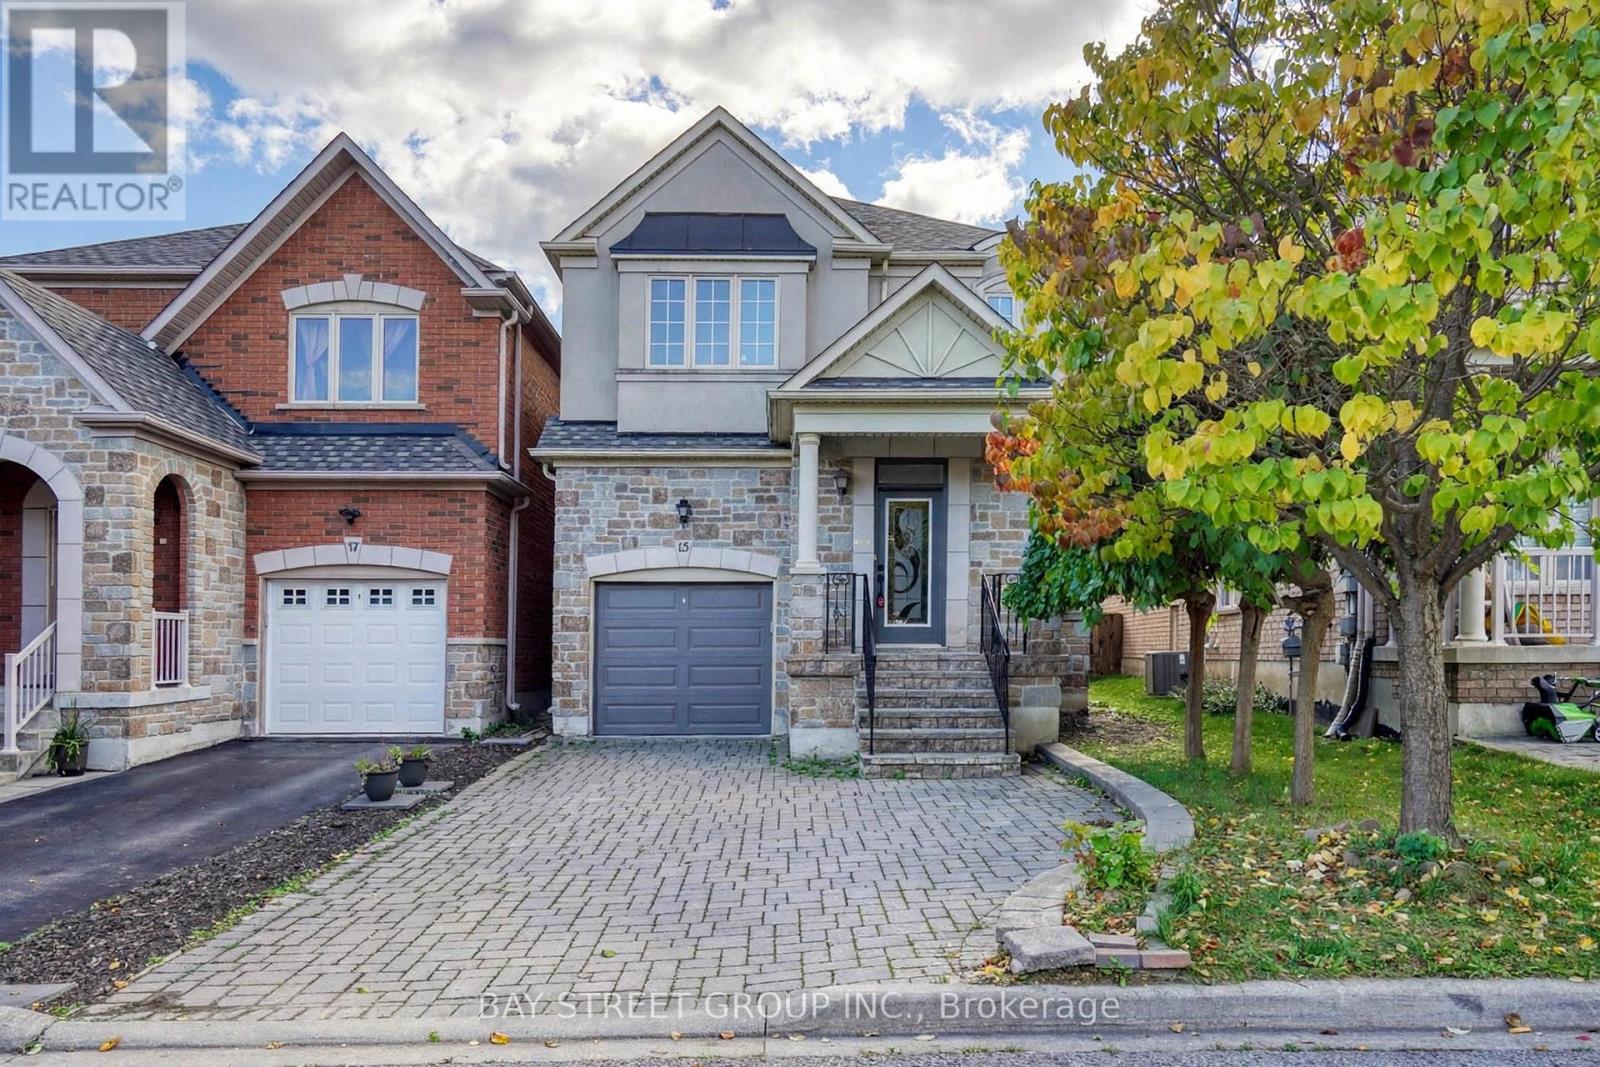
15 Fraserwood Road
Vaughan (Patterson), Ontario L4J9C5
MLS # N13867000
Property Details
Type
Semi-Detached
Beds
5
Baths
4
Status
For Sale
More homes like this
About this property
Perfectly Situated on a Premium Lot Backing Directly onto a Park! This beautifully renovated detached(Link) home in the desirable Patterson community offers an exceptional combination of spacious living, modern updates, and a fantastic family-friendly setting. The entire home has been freshly renovated with thoughtful attention to detail.The main floor features 9' ceilings, Engineering hardwood flooring throughout, and a bright open-concept layout with generously sized principal rooms. The spacious kitchen has been updated and includes a brand-new dishwasher and brand-new range hood, offering both style and functionality.The upper level features a luxurious primary retreat with double-door entry, a large walk-in closet, and a spacious ensuite complete with an oval soaker tub and separate shower. Upgraded Oak staircase adds warmth and elegance to the home.The fully finished basement provides additional living space, including a nanny's room and full bathroom, ideal for extended family, guests, or a home office. Walk out to a good-sized backyard featuring an interlock patio, with the added benefit of backing onto a peaceful park.A wonderful opportunity to own a fully renovated home on a premium park-backing lot in the highly sought-after Patterson community of Vaughan.
Mortgage Estimate
Estimated monthly payment
Calculating…
Estimate only. Taxes, insurance, condo fees, and lender terms are not included.
Monthly costs to verify
Property taxes: about $513/month based on listed annual taxes.
Estimate only. Confirm taxes, condo/maintenance fees, insurance, utilities, and lender terms before making decisions.
Rooms
| Room | Level | Dimensions |
|---|---|---|
| Living room | Ground level | 6.76 x 3.65 |
| Recreational, Games room | Basement | 4.3 x 4.05 |
| Dining room | Ground level | 6.76 x 3.65 |
| Kitchen | Ground level | 3.62 x 3.25 |
| Eating area | Ground level | 3.62 x 3.25 |
| Family room | Ground level | 4.85 x 3.35 |
| Primary Bedroom | Second level | 4.9 x 3.95 |
| Bedroom 2 | Second level | 3.35 x 3.05 |
| Bedroom 3 | Second level | 3.35 x 3.02 |
| Bedroom 4 | Second level | 3.5 x 3.02 |
| Bedroom 5 | Basement | 4.15 x 2.15 |
Facts & Location
Parking
3 spaces
Lot Size
27.8 x 85.3 FT
Annual Taxes
$6,151
Listing data
Listing information is provided for personal, non-commercial use and should be independently verified before making real estate decisions.
Last refreshed: Oct 7, 2026 6:45 AM
Explore nearby searches
SEO-friendly searches for this area, property type, and nearby neighbourhoods.
Similar Properties
More nearby listings that may fit the same search.
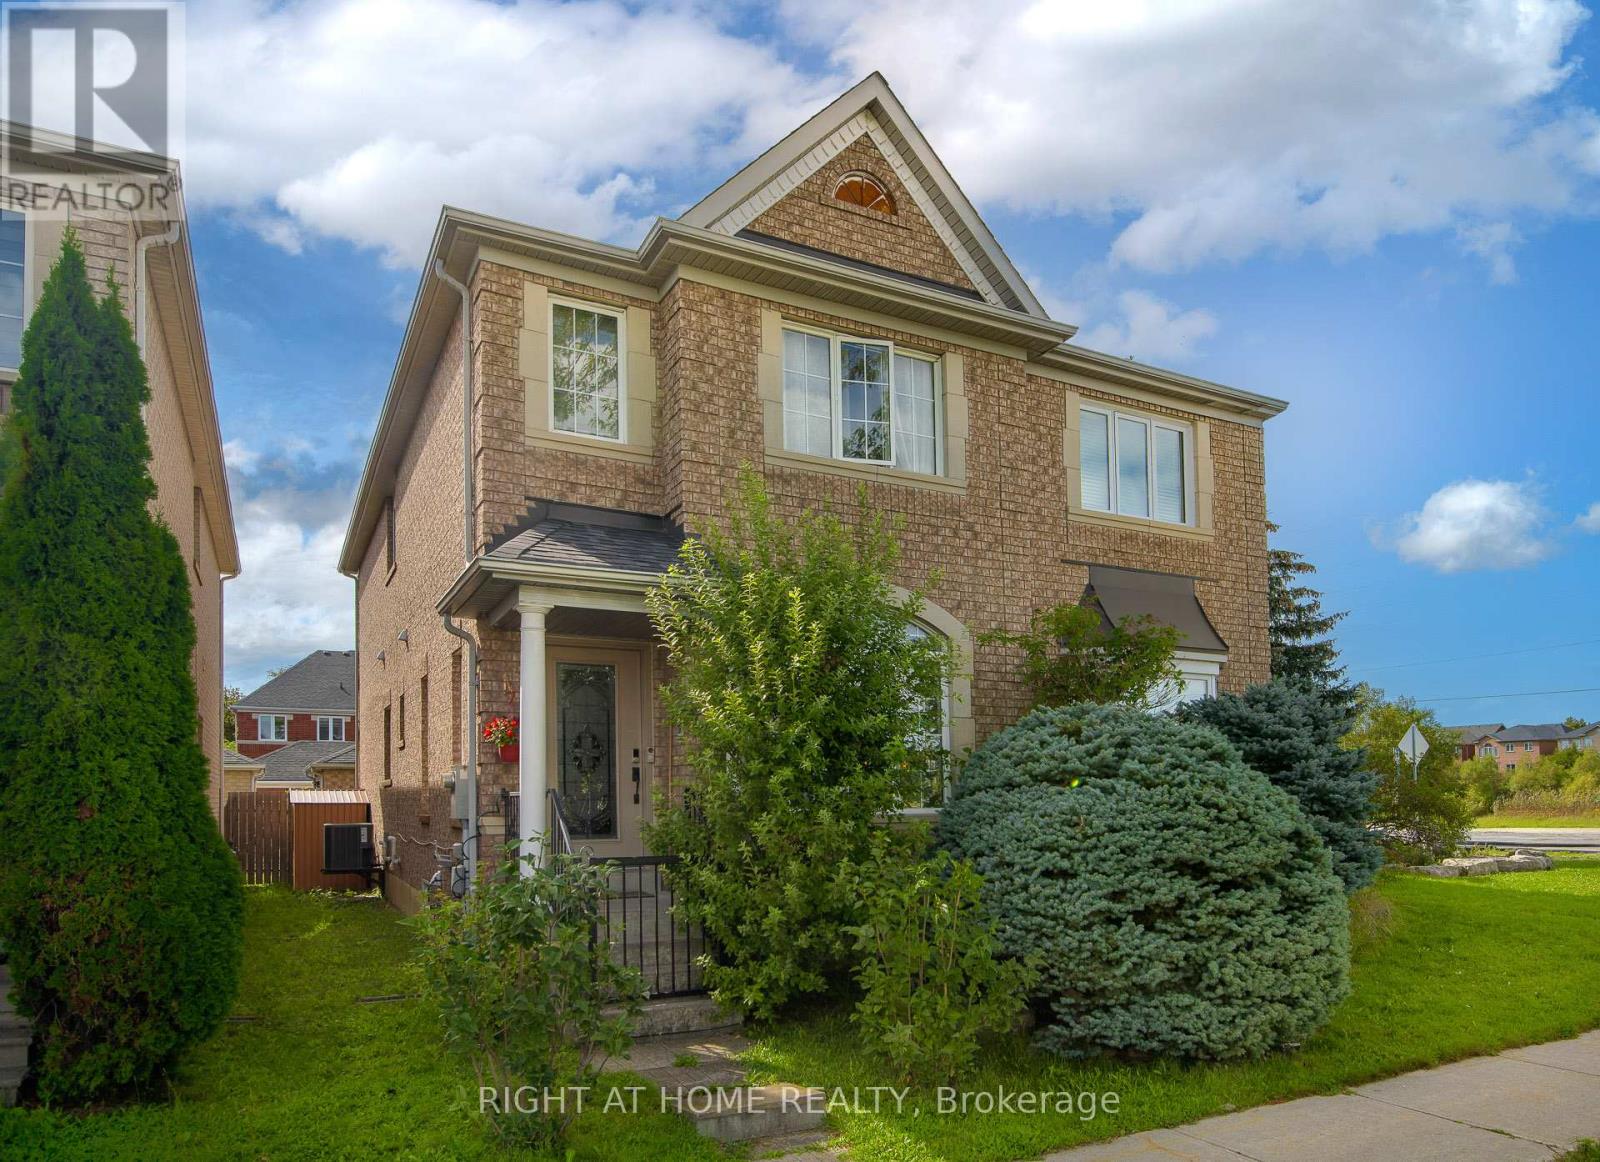
$988,000
4 Forest Run Boulevard
Vaughan (Patterson) · MLS # N13751288
4 bed · 4 bath
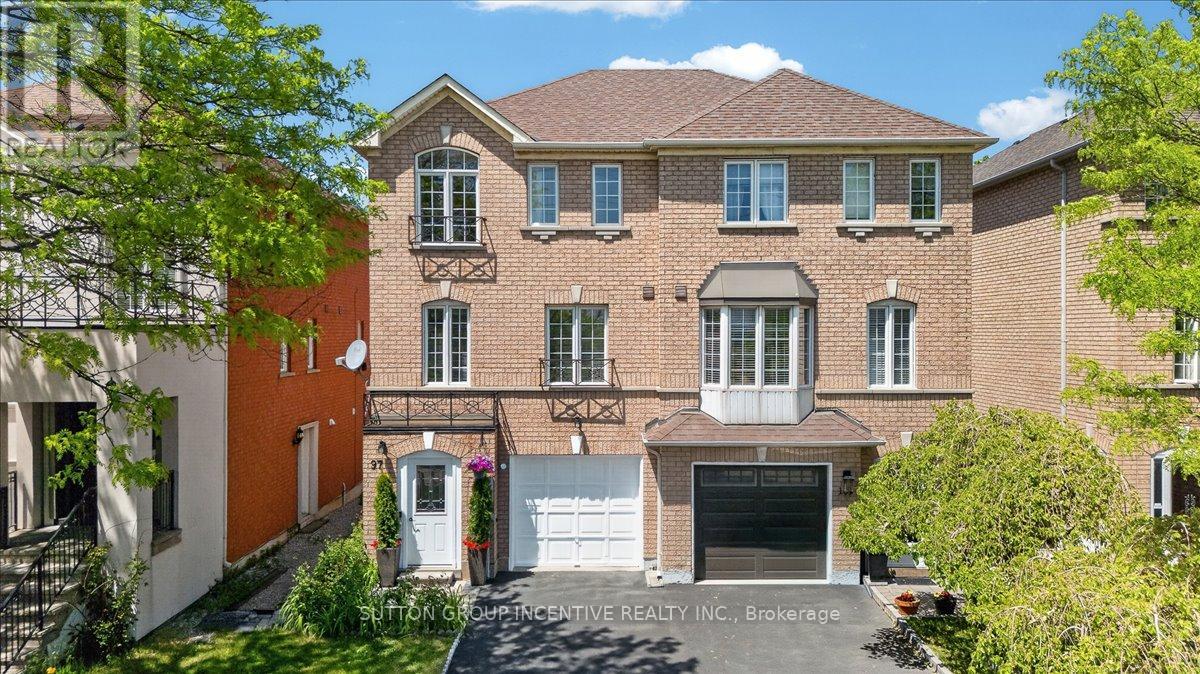
$935,000
97 Yellowood Circle
Vaughan (Patterson) · MLS # N13814032
4 bed · 3 bath
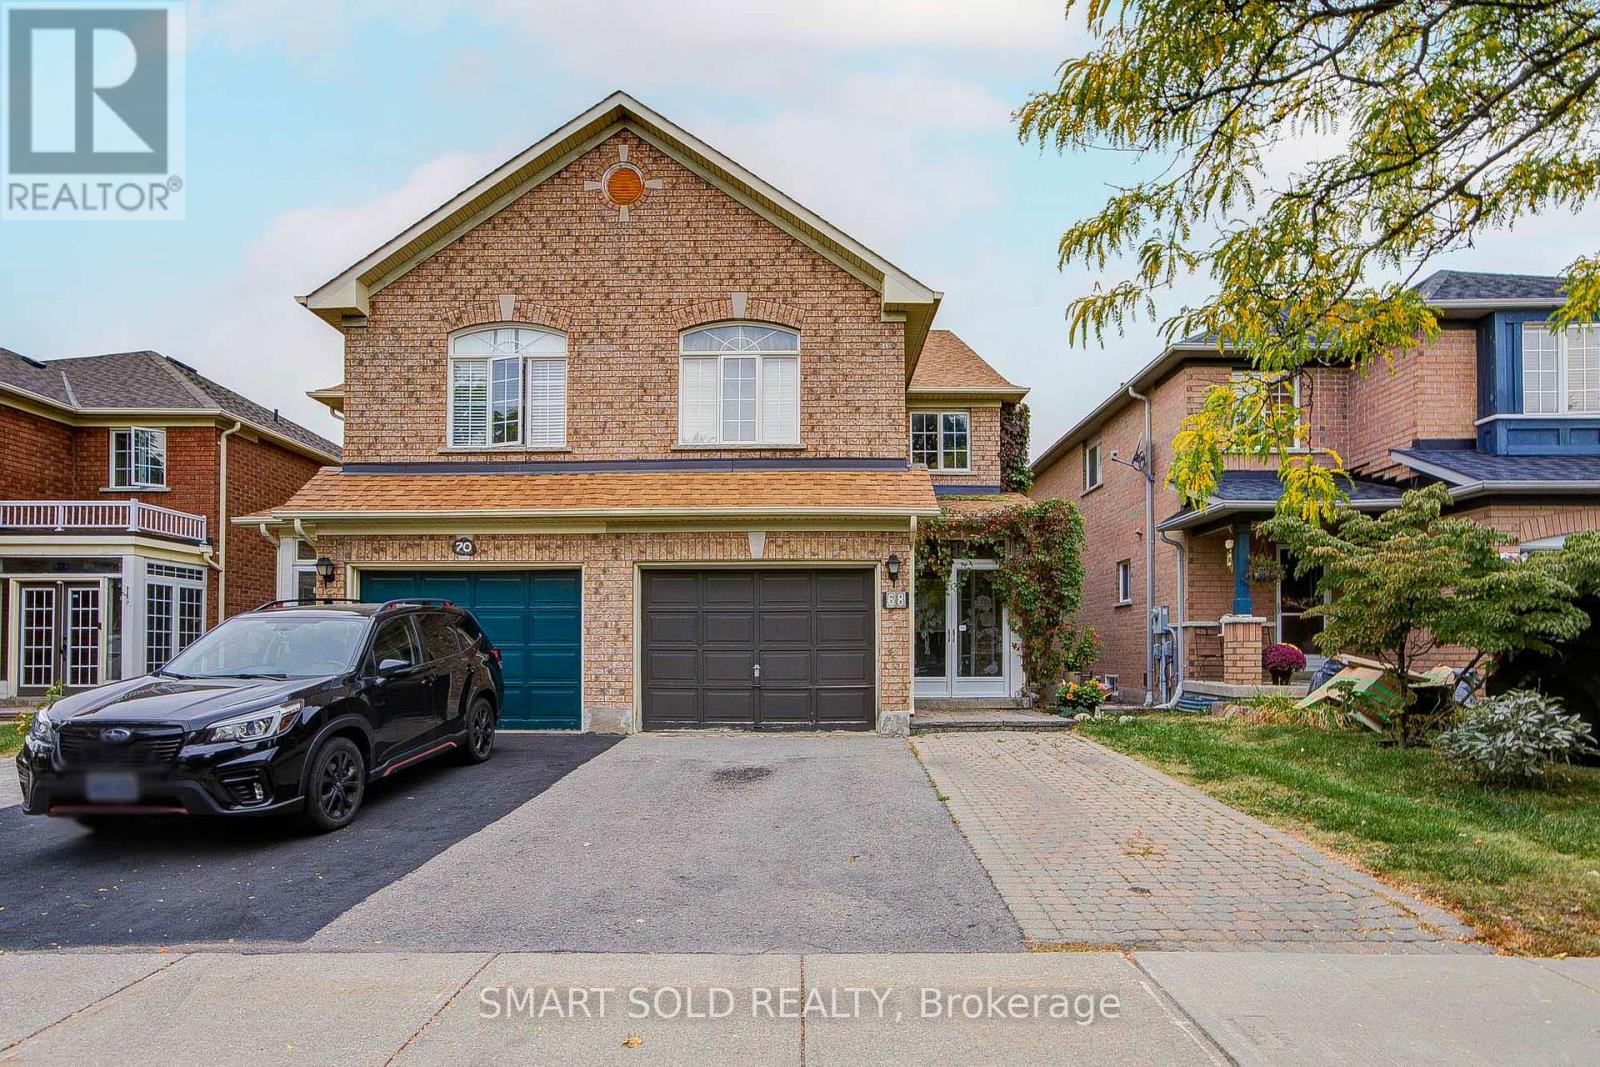
$899,900
68 Harmony Road
Vaughan (Patterson) · MLS # N13860332
4 bed · 3 bath