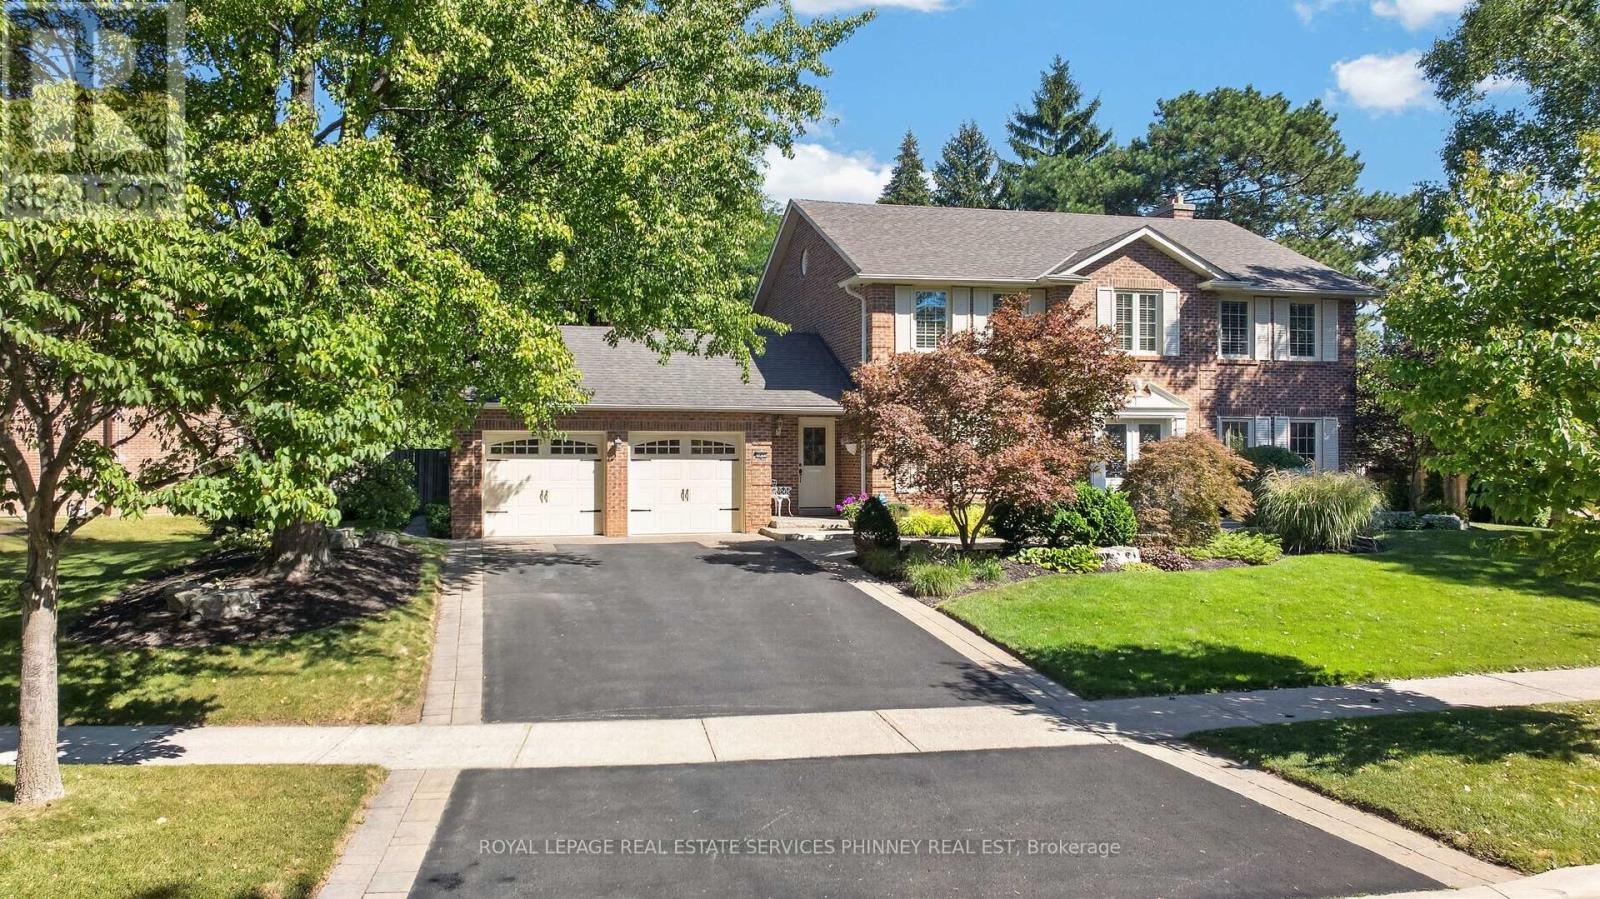
Videos & Virtual Tours
Open available video, 3D tour, or virtual-tour media for this listing.
3453 Sawmill Valley Drive
Mississauga (Erin Mills), Ontario L5L3A3
MLS # W13876886
Property Details
Type
Detached
Beds
4
Baths
3
Status
For Sale
More homes like this
About this property
Set in one of Erin Mills' most established and sought-after neighbourhoods, this home offers an exceptional combination of space, privacy & natural surroundings. Positioned on a wide, beautifully landscaped lot w/impressive curb appeal, this home enjoys a unique setting directly across from scenic walking trails. Recently renovated w/high-end finishes and thoughtful details, this move-in-ready home features custom crown mouldings throughout & beautifully finished interior. The main floor offers generously sized principal rooms ideal for both family living & entertaining, including separate living, dining & family rooms. The updated kitchen overlooks the backyard & features stainless steel appliances, granite countertops, abundant cabinetry and storage, plus a bright eat-in area for casual family meals. A convenient main-floor laundry room w/ new washer and dryer provides direct access to both the front & backyard. Upstairs, four generously sized bedrooms provide plenty of space for the entire family, versatile living for growing households. Main bath upstairs has heated floors. Step outside to a spectacular private backyard retreat. The generous width of the property creates wonderful separation from neighbouring homes, while mature trees and lush landscaping provide a beautiful, established backdrop. An in-ground pool is surrounded by stonework, w/plenty of lawn & patio space for outdoor dining, entertaining and relaxing. Whether hosting gatherings, watching the kids play or enjoying a quiet afternoon by the pool, this is a backyard designed to be enjoyed. Erin Mills is renowned for its mature, tree-lined streets, extensive parks & trail network, highly regarded schools & strong sense of community. UTM, shopping, restaurants, recreation, transit & major highways all within easy reach, the location offers exceptional convenience without sacrificing its peaceful residential setting. A rare opportunity to own a beautifully renovated & move-in-ready home.
Mortgage Estimate
Estimated monthly payment
Calculating…
Estimate only. Taxes, insurance, condo fees, and lender terms are not included.
Monthly costs to verify
Property taxes: about $1,064/month based on listed annual taxes.
Estimate only. Confirm taxes, condo/maintenance fees, insurance, utilities, and lender terms before making decisions.
Rooms
| Room | Level | Dimensions |
|---|---|---|
| Living room | Main level | 3.89 x 6.12 |
| Games room | Basement | 3.96 x 5.56 |
| Dining room | Main level | 3.99 x 4.47 |
| Kitchen | Main level | 2.77 x 3.94 |
| Family room | Main level | 5.79 x 3.96 |
| Laundry room | Main level | 2.13 x 2.31 |
| Primary Bedroom | Second level | 3.99 x 5.82 |
| Bedroom | Second level | 3.99 x 4.55 |
| Bedroom | Second level | 3.99 x 4.55 |
| Bedroom | Second level | 3.99 x 4.01 |
| Office | Basement | 3.89 x 3.56 |
Facts & Location
Parking
6 spaces
Lot Size
132.7 x 140 FT
Annual Taxes
$12,772
Listing data
Listing information is provided for personal, non-commercial use and should be independently verified before making real estate decisions.
Last refreshed: Oct 11, 2026 3:17 AM
Explore nearby searches
SEO-friendly searches for this area, property type, and nearby neighbourhoods.
Similar Properties
More nearby listings that may fit the same search.
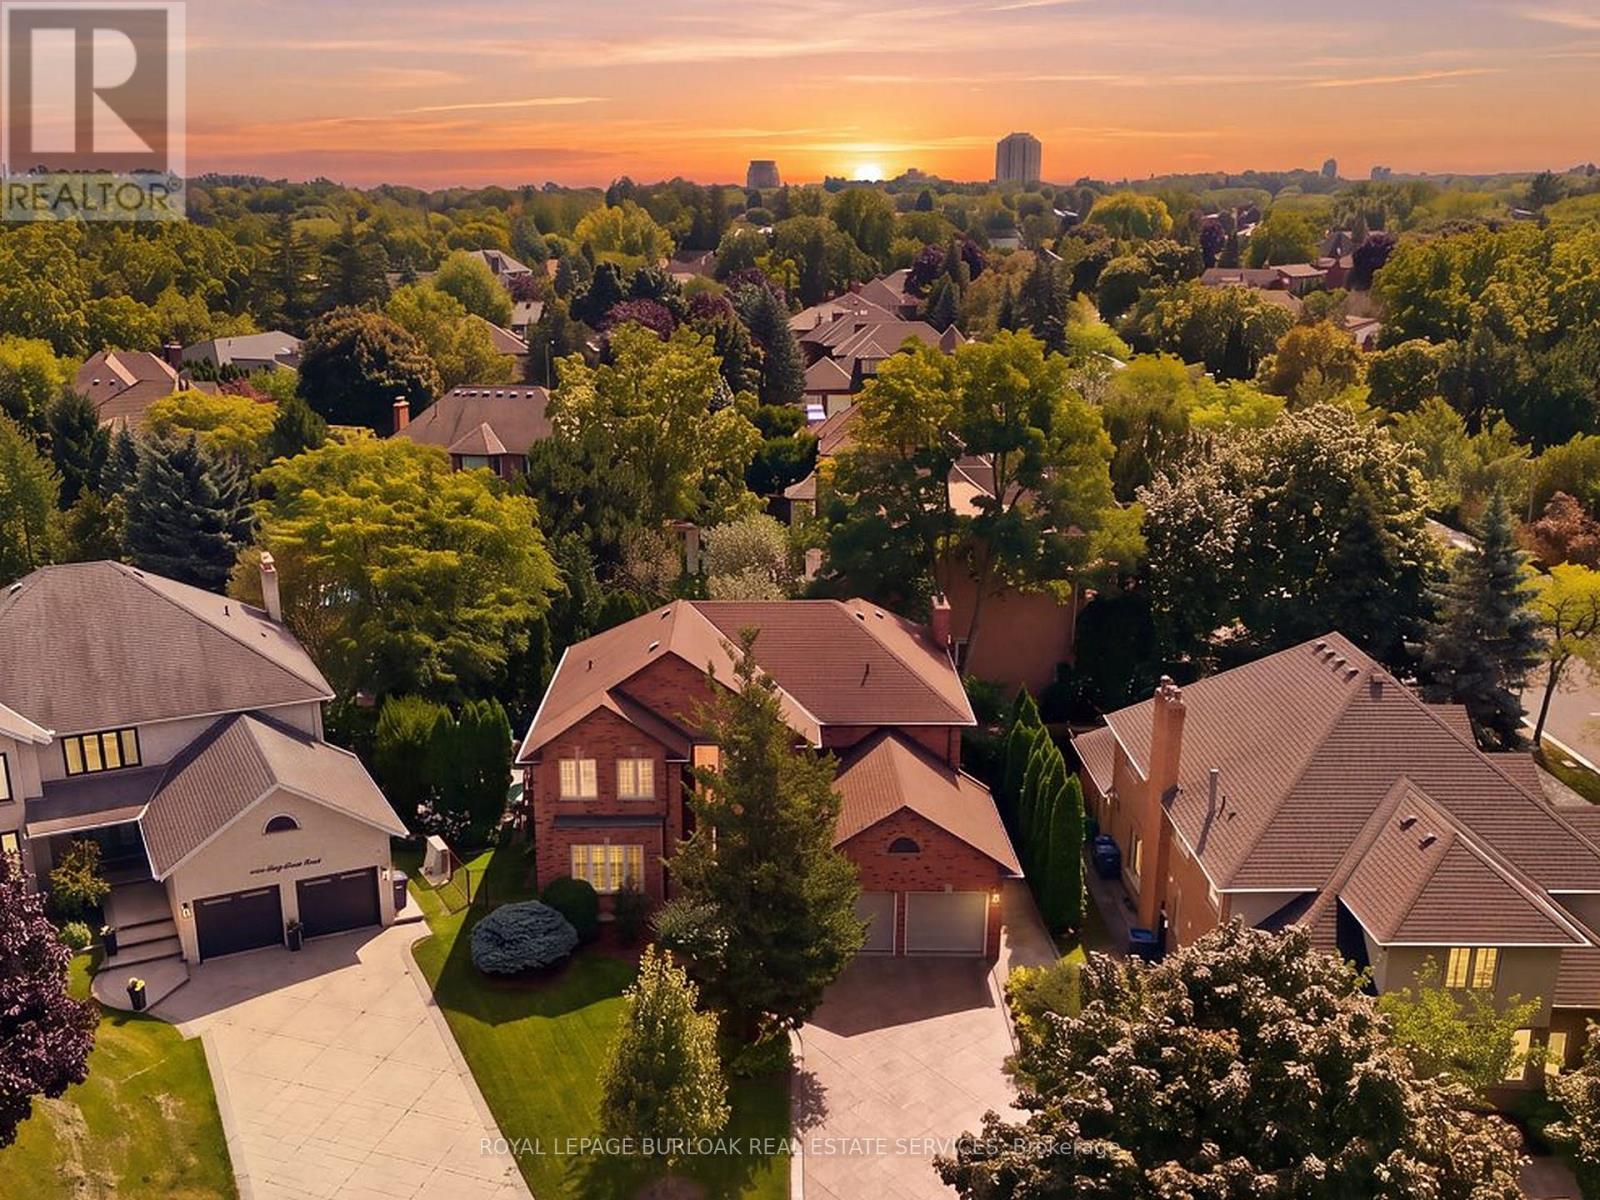
$1,999,900
1820 Shady Creek Court
Mississauga (Erin Mills) · MLS # W13763434
5 bed · 4 bath
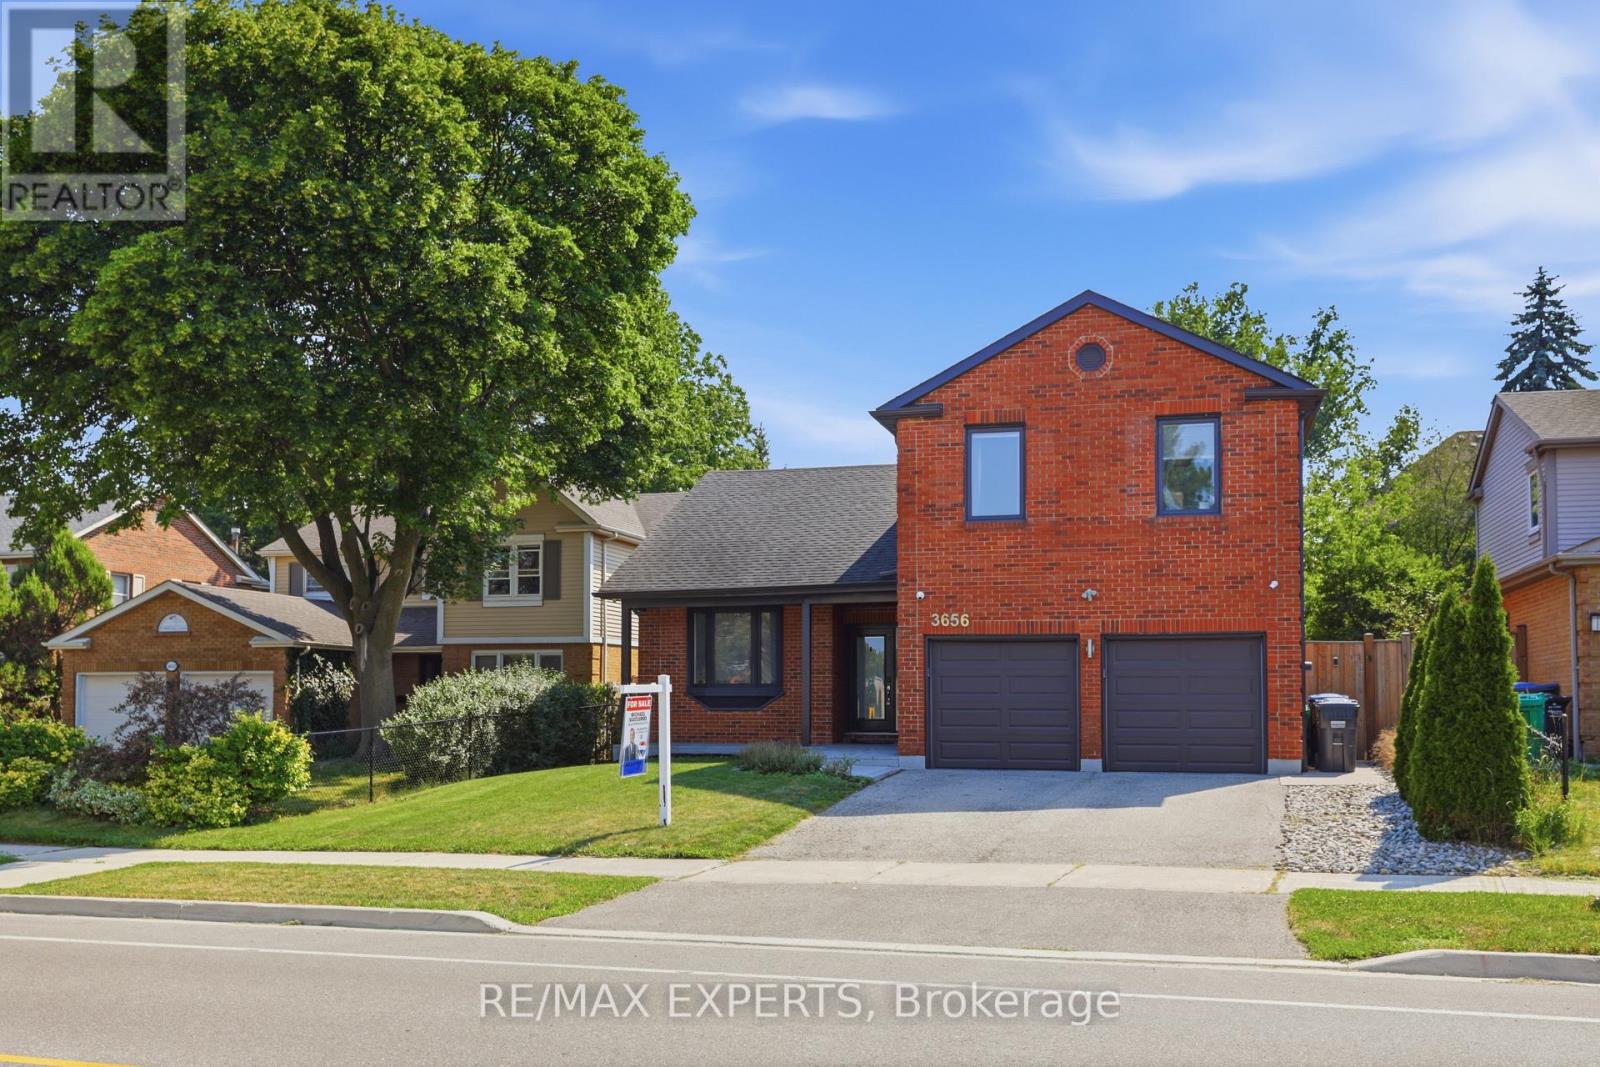
$1,999,900
3656 Sawmill Valley Drive
Mississauga (Erin Mills) · MLS # W13579998
5 bed · 4 bath
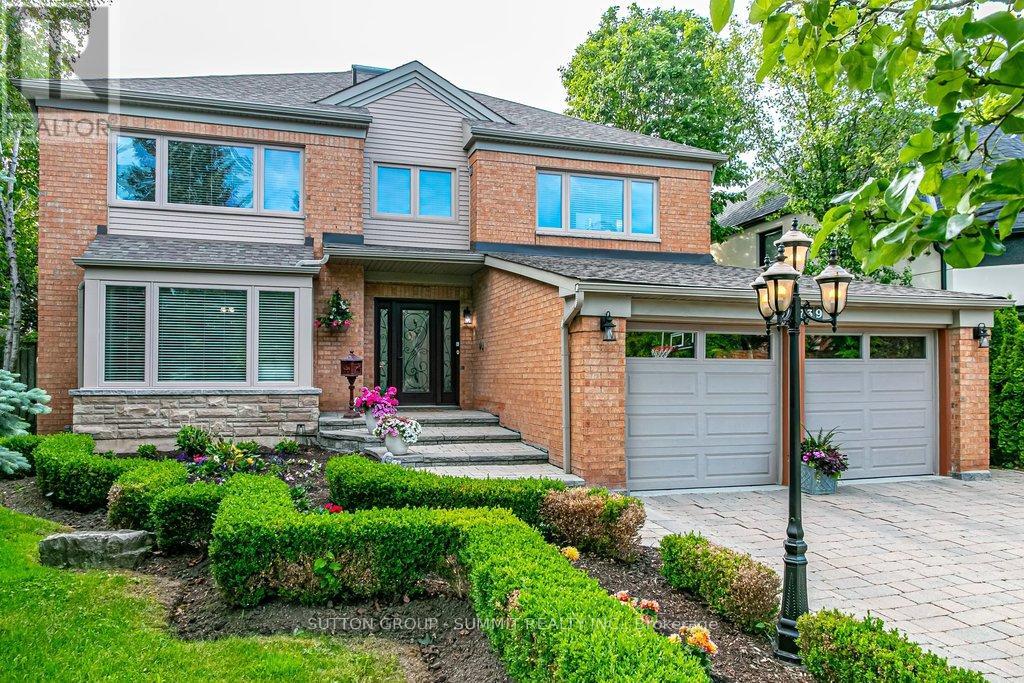
$1,899,900
3739 St. Laurent Court
Mississauga (Erin Mills) · MLS # W13426298
4 bed · 4 bath · 5,170 sq ft